127 Meadowplace Drive E, Brooks, Alberta
Residential For Sale in Brooks, Alberta
$296,500
-
Property Type
 Residential
-
Bedrooms
 3
-
Bath
 2
-
Garage
 0
-
Sq Ft
 1,520
-
Year Built
 2011
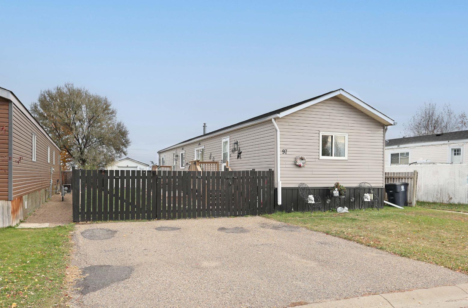
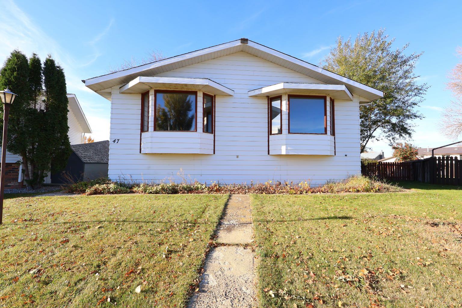
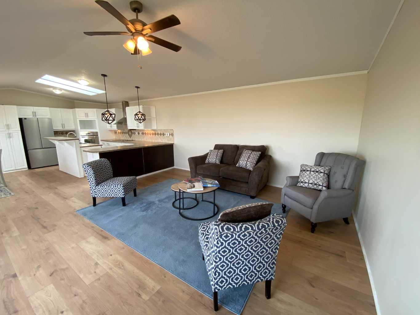
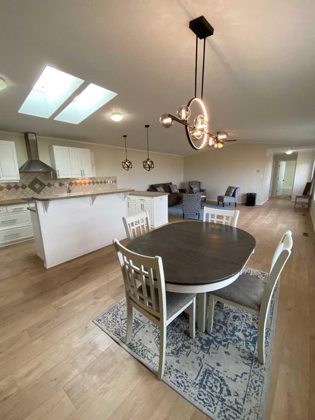
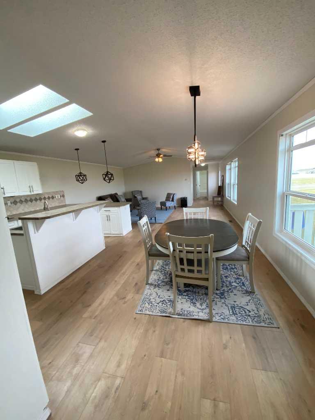
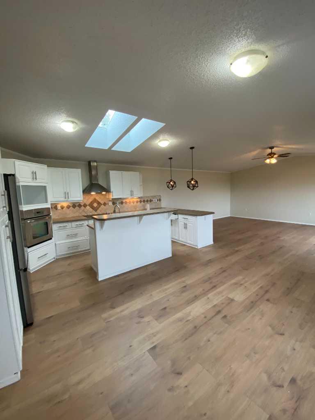
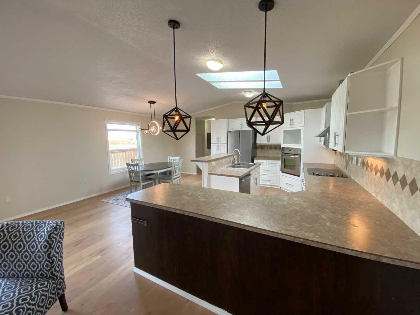
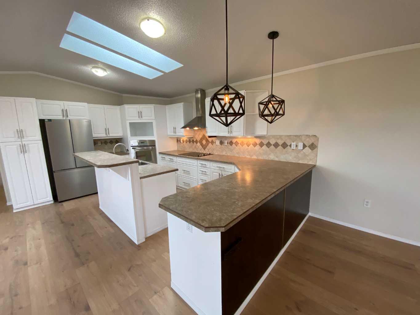
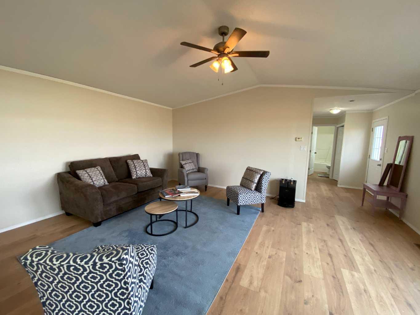
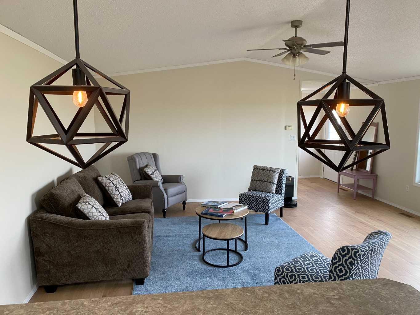
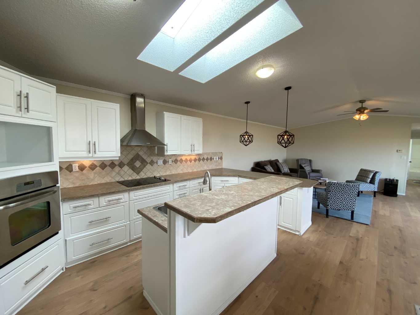
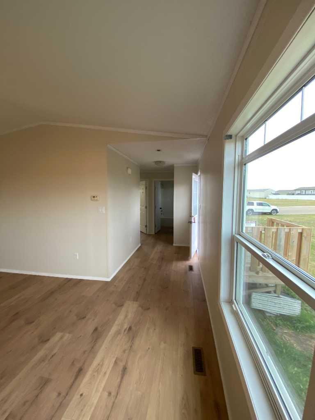
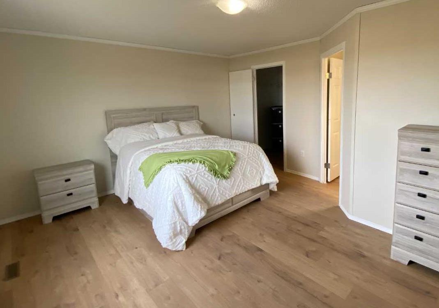
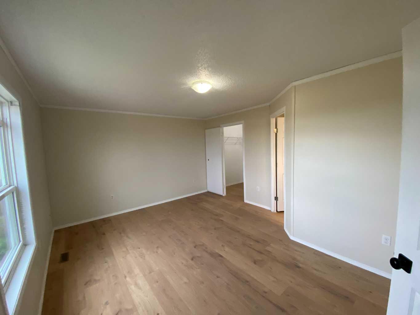
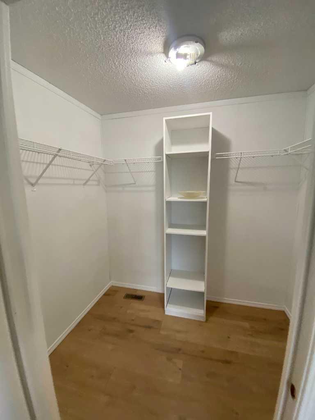
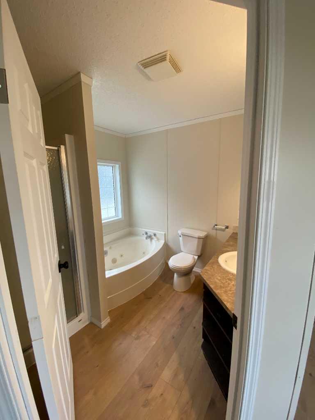
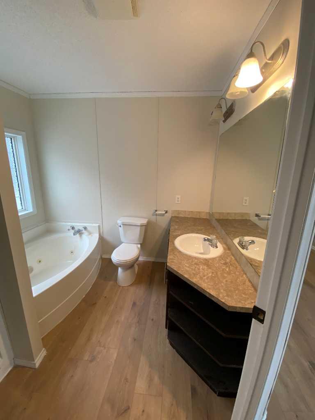
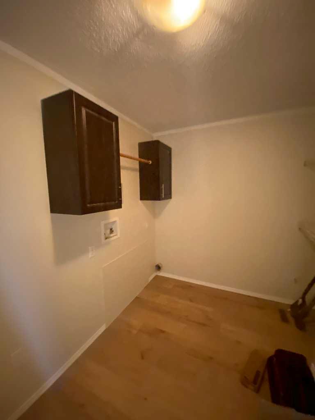
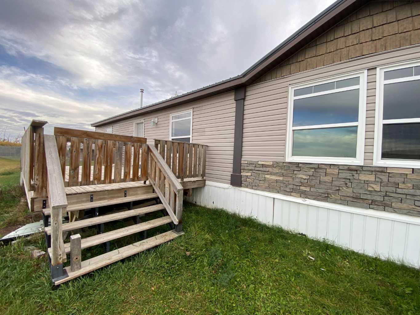
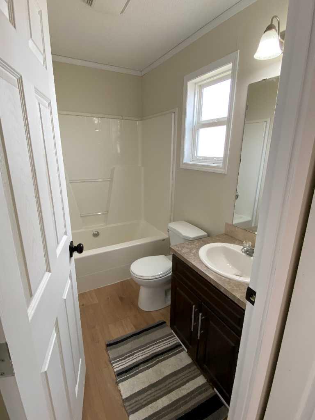
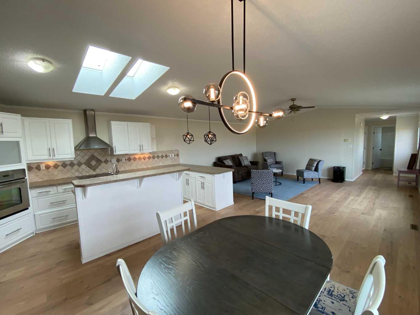
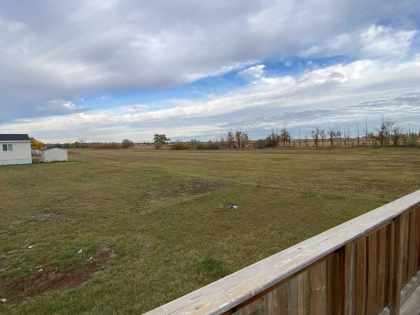
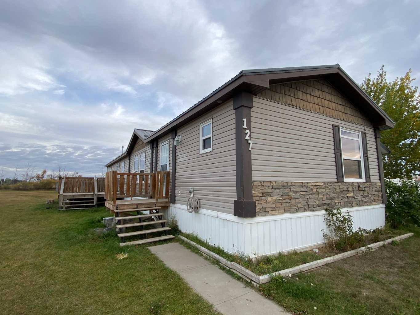
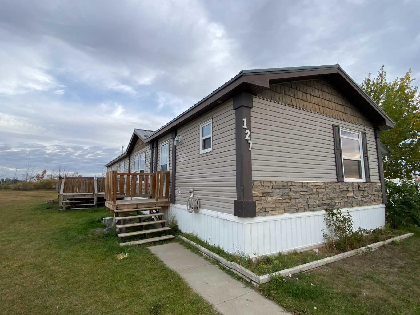
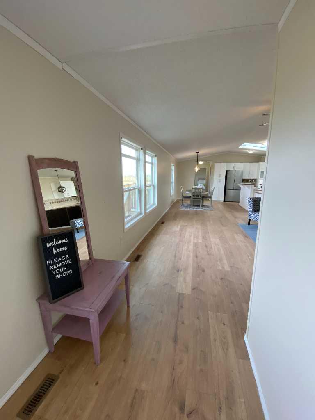
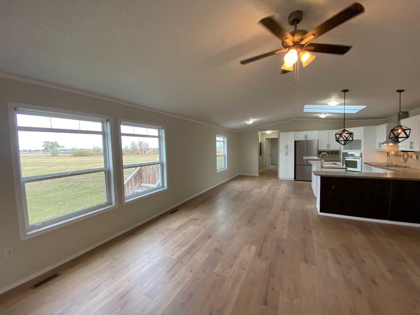
Welcome to Meadowplace Drive, where this impressive 2011-built mobile home offers more space than you might expect, along with the freedom and value of owning your own land. Conveniently located on the east side of Brooks, this home provides easy access to the college, new school, golf course, sports , and other amenities. Inside, you’ll appreciate the generous floor plan featuring three large bedrooms, a huge living room, and a bright, open kitchen designed for everyday living and entertaining. The kitchen offers plenty of workspace and a convenient sit-up island, creating a natural gathering space for family and friends. A series of recent updates gives the home a fresh, modern feel, including new paint, flooring, lighting, doors, and millwork. The result is a clean, updated interior that is ready for its next owner to enjoy. Outside, the metal roof provides an added level of durability and peace of mind, helping protect your invesment. Easy to see, ready to move into... you should do both.
| Street Address: | 127 Meadowplace Drive E |
| City: | Brooks |
| Province/State: | Alberta |
| Postal Code: | N/A |
| County/Parish: | Brooks |
| Subdivision: | Meadowplace Green |
| Country: | Canada |
| Latitude: | 50.56397866 |
| Longitude: | -111.85406398 |
| MLS® Number: | A2351216 |
| Price: | $296,500 |
| Property Area: | 1,520 Sq ft |
| Bedrooms: | 3 |
| Bathrooms Half: | 0 |
| Bathrooms Full: | 2 |
| Living Area: | 1,520 Sq ft |
| Building Area: | 0 Sq ft |
| Year Built: | 2011 |
| Listing Date: | Oct 08, 2026 |
| Garage Spaces: | 0 |
| Property Type: | Residential |
| Property Subtype: | Detached |
| MLS Status: | Active |
Additional Details
| Flooring: | N/A |
| Construction: | Metal Frame,Wood Frame |
| Parking: | Parking Pad |
| Appliances: | Built-In Oven,Dishwasher,Electric Cooktop,Refrigerator |
| Stories: | N/A |
| Zoning: | R-MH |
| Fireplace: | N/A |
| Amenities: | Playground,Schools Nearby,Street Lights |
Utilities & Systems
| Heating: | ENERGY STAR Qualified Equipment,Forced Air,Natural Gas |
| Cooling: | None |
| Water Source: | Drinking Water,Public |
| Sewer: | Sewer |
| Property Type | Residential |
| Building Type | Detached |
| Square Footage | 1,520 sqft |
| Community Name | Meadowplace Green |
| Subdivision Name | Meadowplace Green |
| Title | Fee Simple |
| Land Size | 1,243 sqft |
| Built in | 2011 |
| Annual Property Taxes | Contact listing agent |
| Parking Type | Parking Pad |
| Time on MLS Listing | 11 days |
Bedrooms
| Above Grade | 3 |
Bathrooms
| Total | 2 |
| Partial | 0 |
Interior Features
| Appliances Included | Built-In Oven, Dishwasher, Electric Cooktop, Refrigerator |
| Flooring | Linoleum, Vinyl Plank |
Building Features
| Features | Breakfast Bar, Ceiling Fan(s), Closet Organizers, High Ceilings, Jetted Tub, Kitchen Island, Pantry, Skylight(s), Soaking Tub, Vaulted Ceiling(s), Vinyl Windows, Walk-In Closet(s) |
| Construction Material | Metal Frame, Wood Frame |
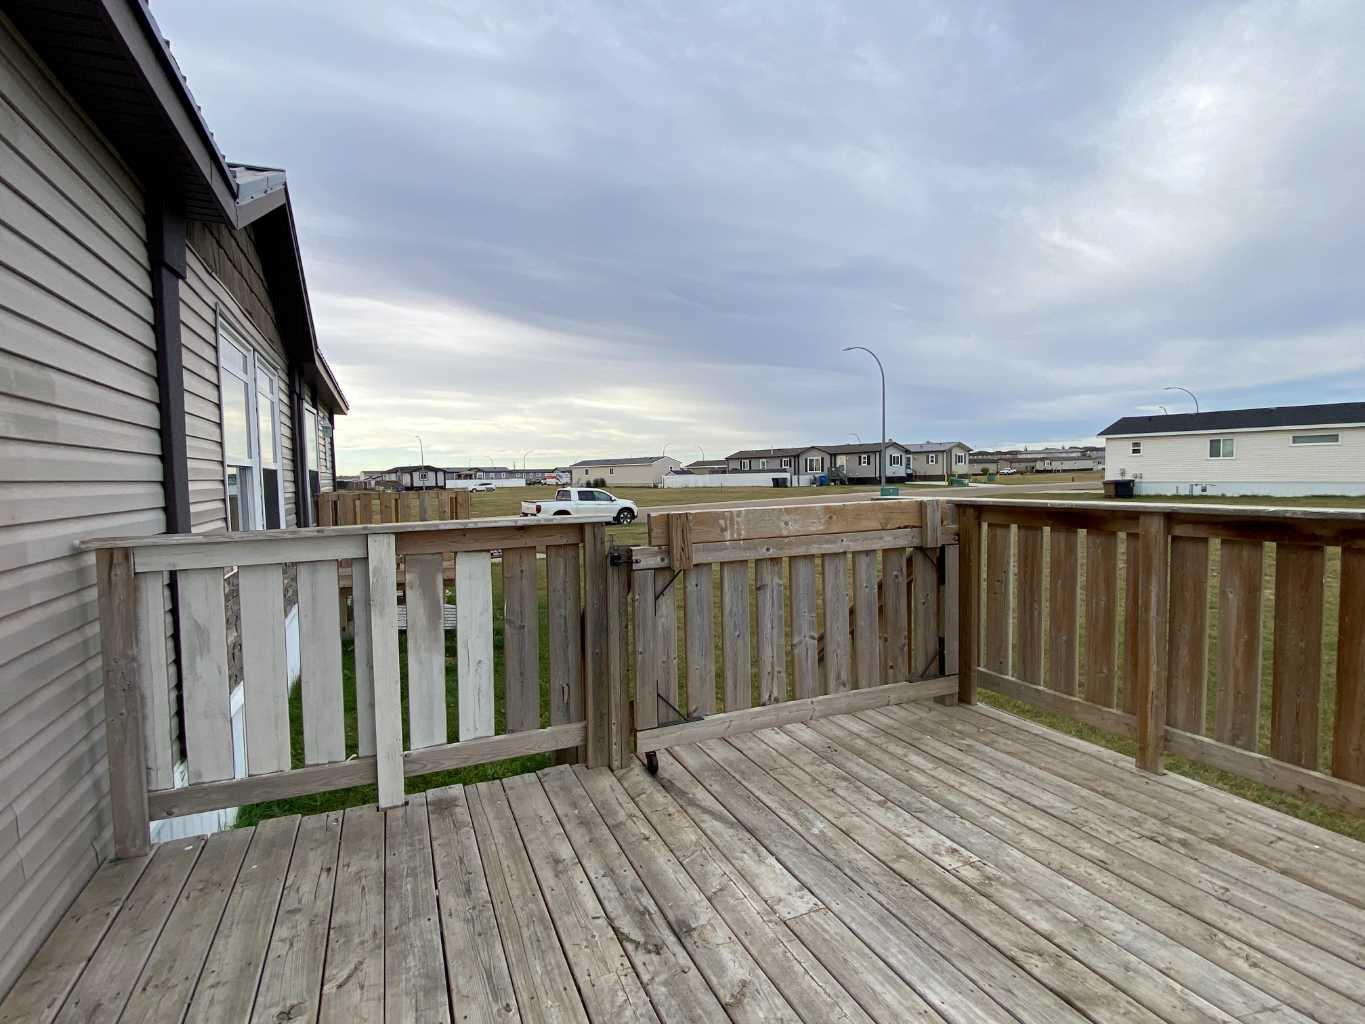
| Structures | Deck |
Heating & Cooling
| Cooling | None |
| Heating Type | ENERGY STAR Qualified Equipment, Forced Air, Natural Gas |
Exterior Features
| Exterior Finish | Metal Frame, Wood Frame |
Neighbourhood Features
| Community Features | Playground, Schools Nearby, Street Lights |
| Amenities Nearby | Playground, Schools Nearby, Street Lights |
Parking
| Parking Type | Parking Pad |
| Total Parking Spaces | 3 |
Interior Size
| Total Finished Area: | 1,520 sq ft |
| Total Finished Area (Metric): | 141.21 sq m |
| Main Level: | 1,520 sq ft |
Room Count
| Bedrooms: | 3 |
| Bathrooms: | 2 |
| Full Bathrooms: | 2 |
| Rooms Above Grade: | 4 |
Lot Information
| Lot Size: | 1,243 sq ft |
| Lot Size (Acres): | 0.03 acres |
| Frontage: | 40 ft |
- Breakfast Bar
- Ceiling Fan(s)
- Closet Organizers
- High Ceilings
- Jetted Tub
- Kitchen Island
- Pantry
- Skylight(s)
- Soaking Tub
- Vaulted Ceiling(s)
- Vinyl Windows
- Walk-In Closet(s)
- Private Yard
- Built-In Oven
- Dishwasher
- Electric Cooktop
- Refrigerator
- None
- Playground
- Schools Nearby
- Street Lights
- Metal Frame
- Wood Frame
- Piling(s)
- Wood
- City Lot
- Cleared
- Irregular Lot
- Lawn
- Level
- Parking Pad
- Deck
Floor plan information is not available for this property.
Monthly Payment Breakdown
Loading Walk Score...
What's Nearby?
Powered by Yelp
REALTOR® Details
Kelly Rasmussen
- (403) 409-3711
- kellyrasmussen@royallepage.ca
- Royal LePage Community Realty