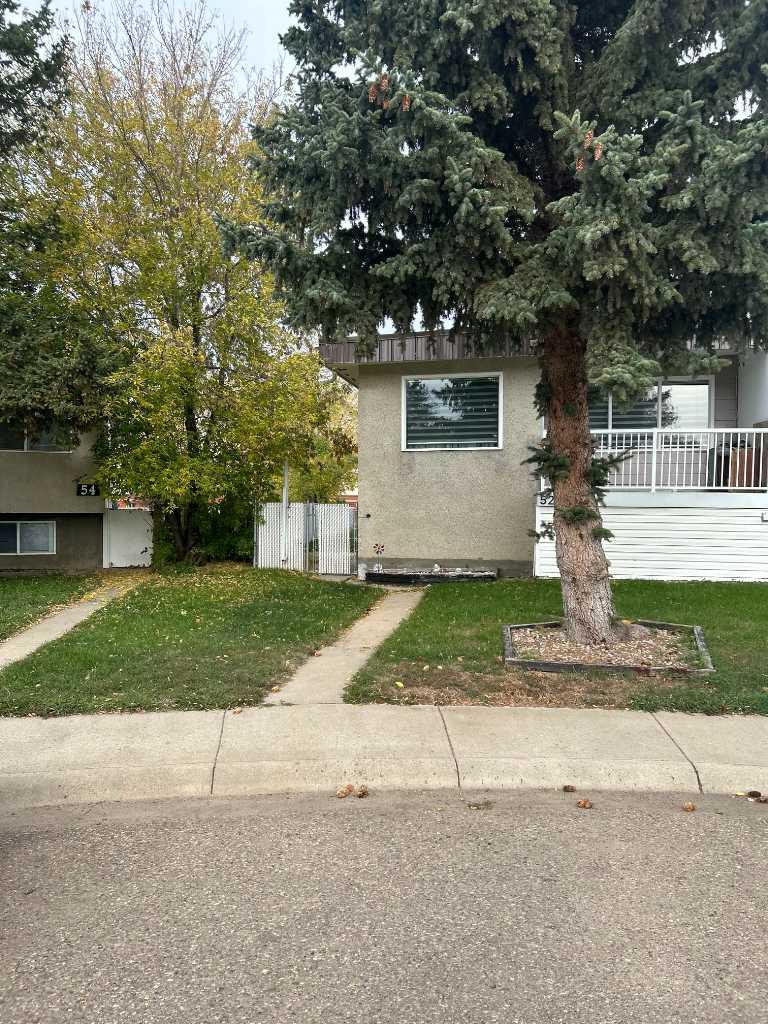
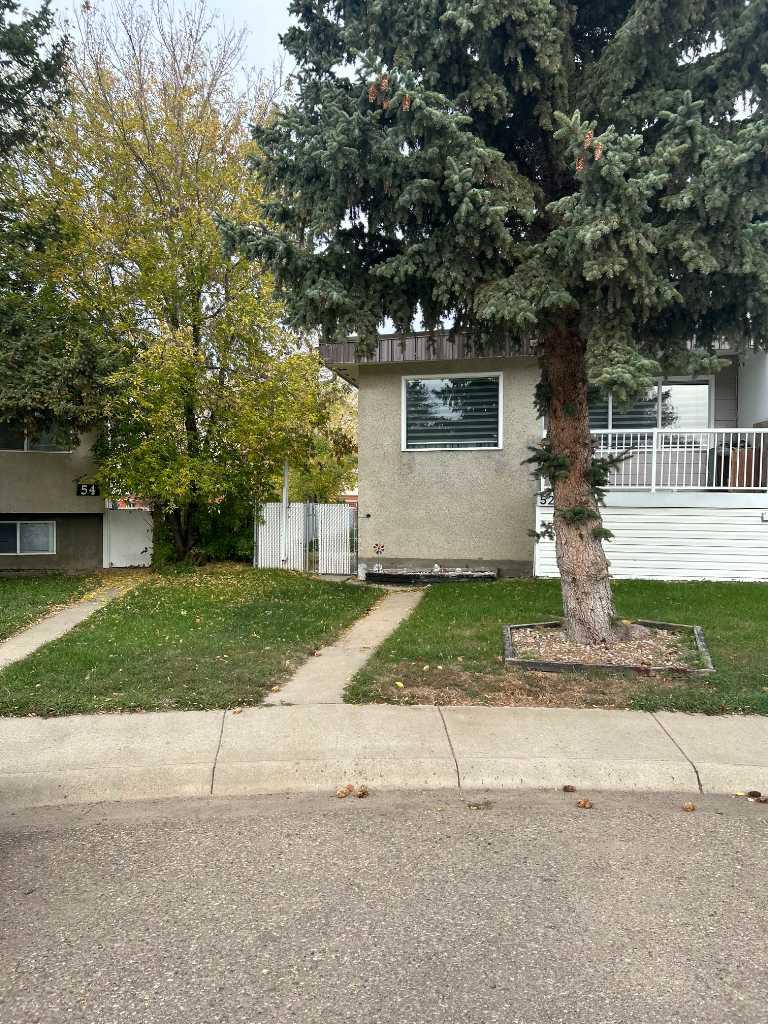
52 Westbrook Crescent W, Brooks, Alberta
Residential For Sale in Brooks, Alberta
$263,500
-
Property Type
 Residential
-
Bedrooms
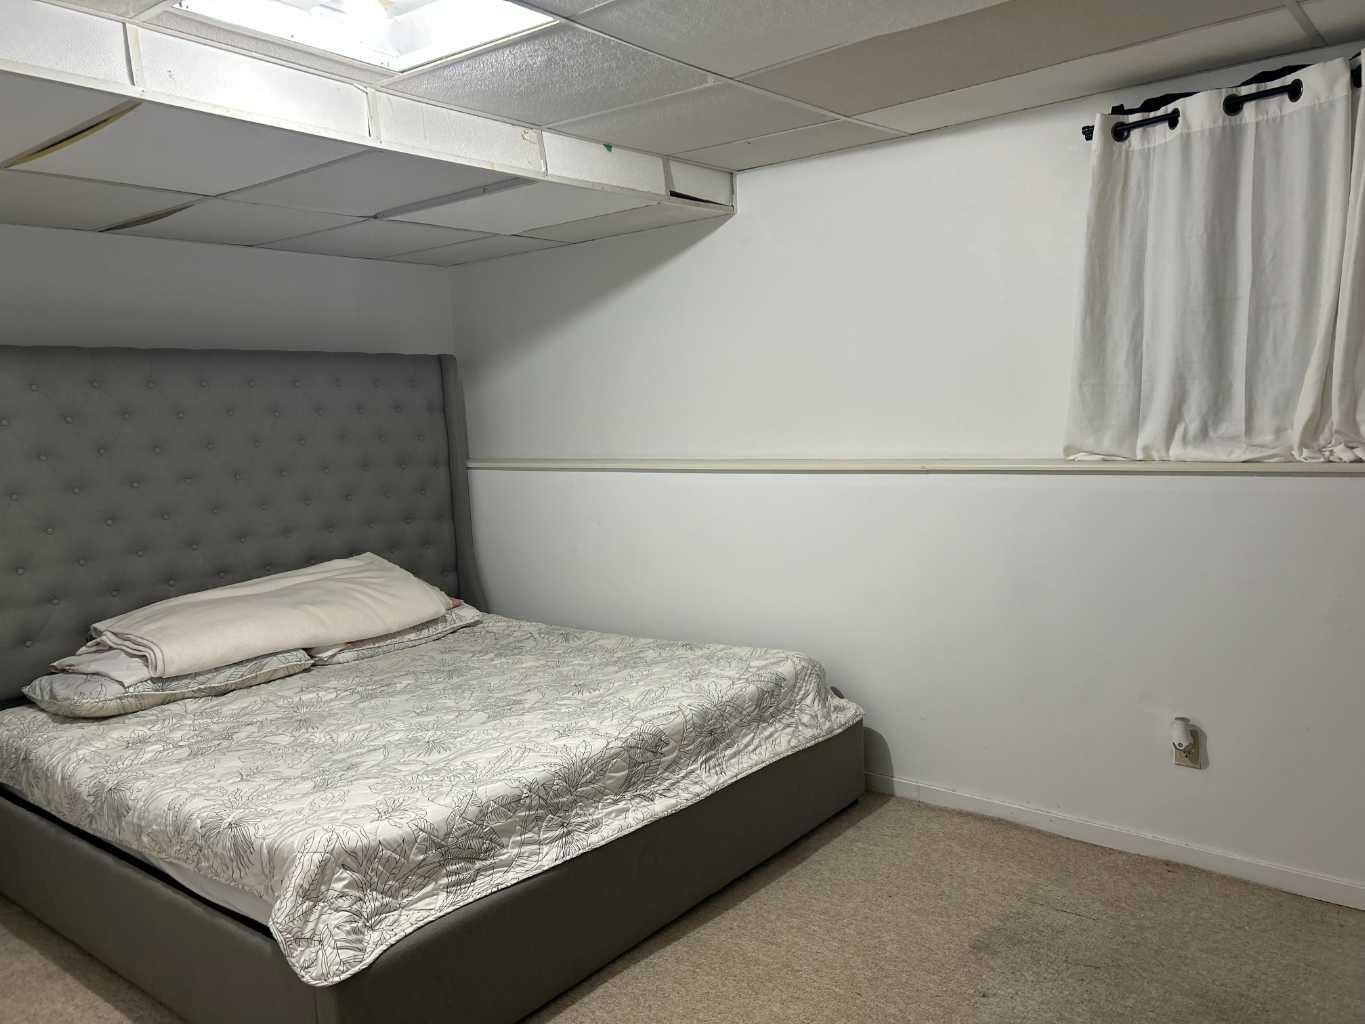
 5
-
Bath
 2
-
Garage
 0
-
Sq Ft
 1,030
-
Year Built
 1976
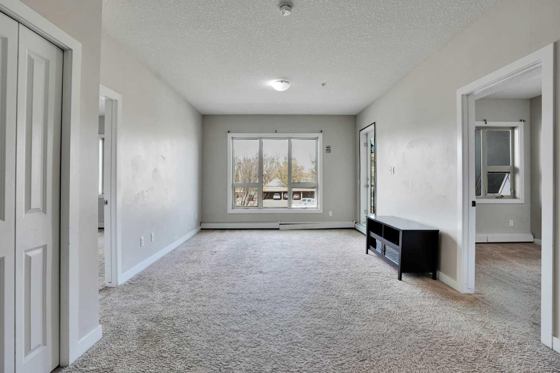
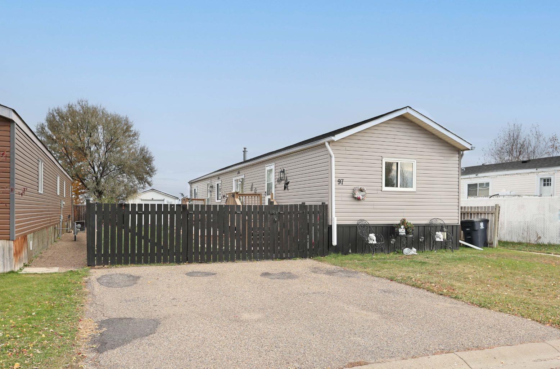
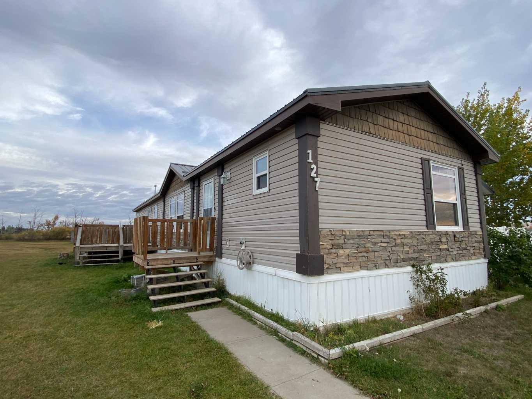
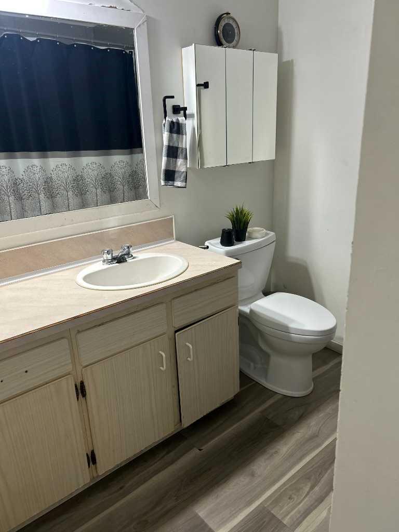
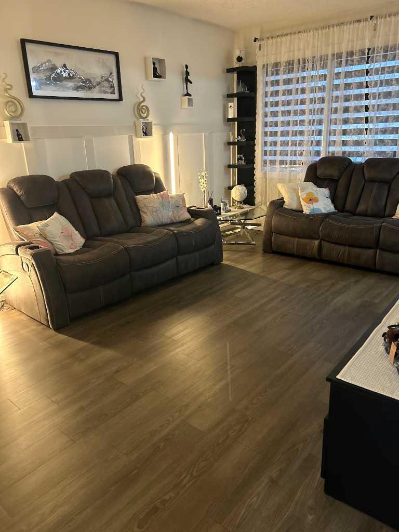
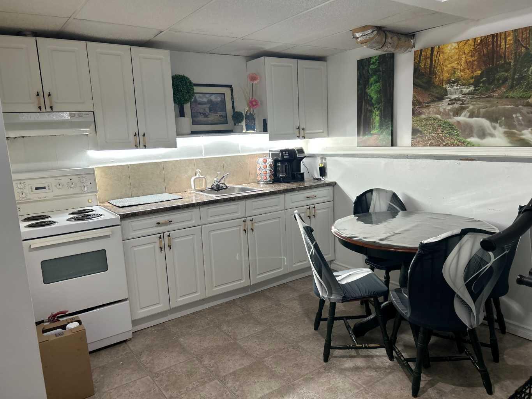
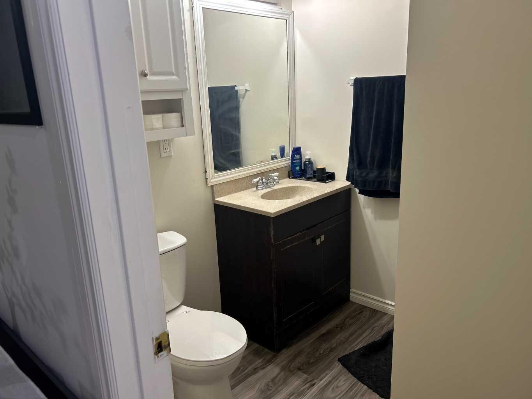
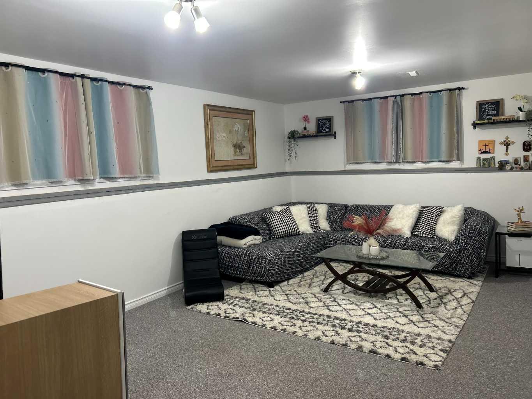
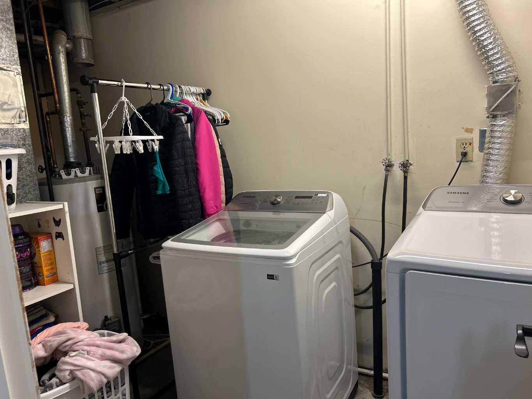
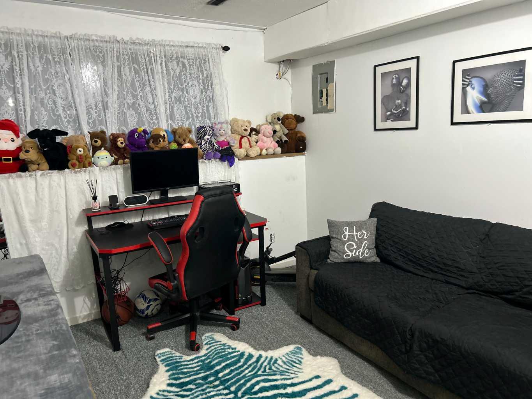
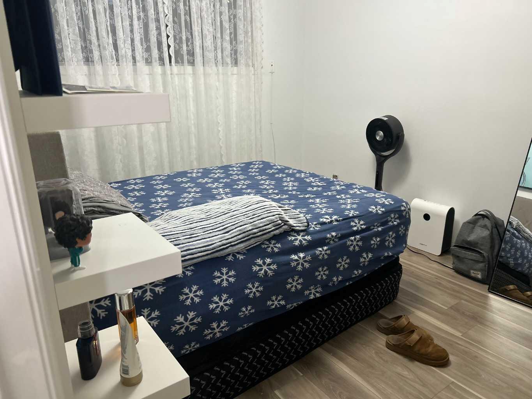
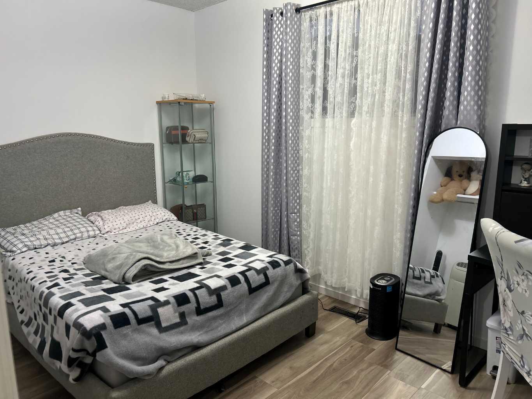
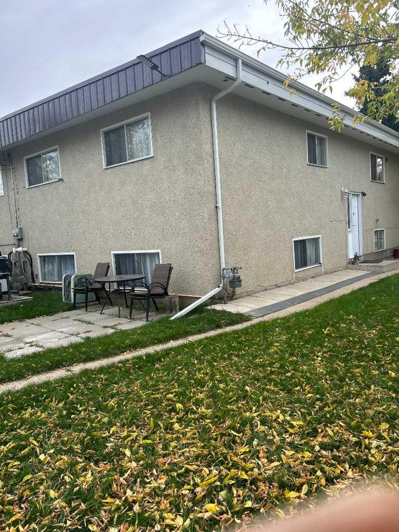
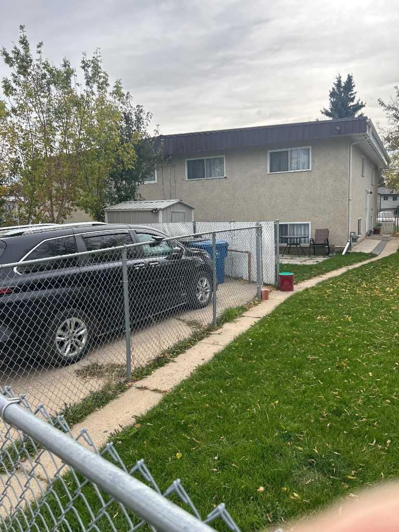
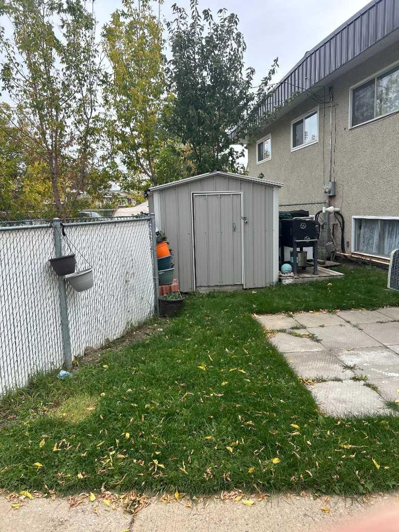
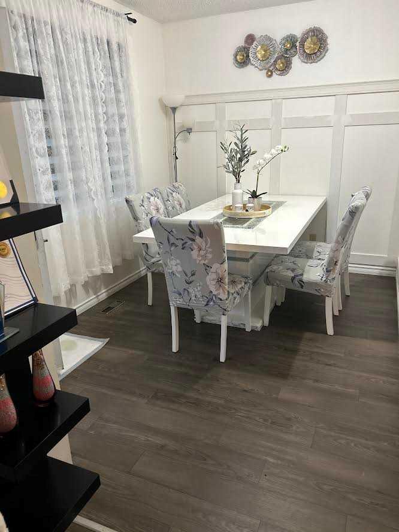
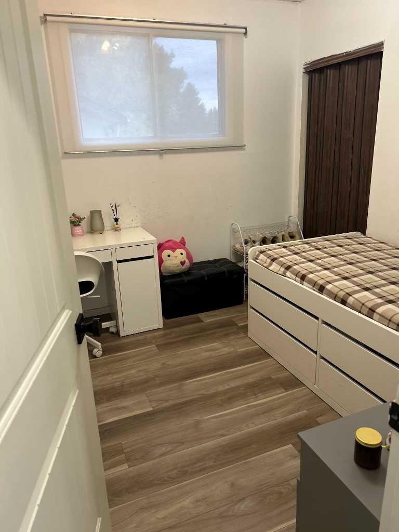
Spacious West End Half Duplex with many resent upgrades of Flooring ,Paint ,Metal Roof 2023,High Efficient Furnace 2013 ,Washer/ Dryer 2023 ,Lower Bathroom,,Lower Kitchen 2020. with Private Entrance ,Chain Link Fence ,Close to Griffen Park Cchool, Sellers will Supply Title Insurance in LIEU of RPR at Closing NOTE !!! Monday to Friday showings 10am to 3pm Preffered !!! Saturdays and Sundays Easier
| Street Address: | 52 Westbrook Crescent W |
| City: | Brooks |
| Province/State: | Alberta |
| Postal Code: | N/A |
| County/Parish: | Brooks |
| Subdivision: | West End |
| Country: | Canada |
| Latitude: | 50.57145260 |
| Longitude: | -111.91095120 |
| MLS® Number: | A2348786 |
| Price: | $263,500 |
| Property Area: | 1,030 Sq ft |
| Bedrooms: | 5 |
| Bathrooms Half: | 1 |
| Bathrooms Full: | 1 |
| Living Area: | 1,030 Sq ft |
| Building Area: | 0 Sq ft |
| Year Built: | 1976 |
| Listing Date: | Sep 28, 2026 |
| Garage Spaces: | 0 |
| Property Type: | Residential |
| Property Subtype: | Semi Detached (Half Duplex) |
| MLS Status: | Active |
Additional Details
| Flooring: | N/A |
| Construction: | Stucco |
| Parking: | Off Street |
| Appliances: | Electric Stove,Refrigerator,Washer/Dryer,Window Coverings |
| Stories: | N/A |
| Zoning: | R-LD |
| Fireplace: | N/A |
| Amenities: | Playground,Schools Nearby,Shopping Nearby,Sidewalks,Street Lights |
Utilities & Systems
| Heating: | High Efficiency,Forced Air |
| Cooling: | Central Air |
| Property Type | Residential |
| Building Type | Semi Detached (Half Duplex) |
| Square Footage | 1,030 sqft |
| Community Name | West End |
| Subdivision Name | West End |
| Title | Fee Simple |
| Land Size | 3,553 sqft |
| Built in | 1976 |
| Annual Property Taxes | Contact listing agent |
| Parking Type | Off Street |
| Time on MLS Listing | 1 day |
Bedrooms
| Above Grade | 3 |
Bathrooms
| Total | 2 |
| Partial | 1 |
Interior Features
| Appliances Included | Electric Stove, Refrigerator, Washer/Dryer, Window Coverings |
| Flooring | Laminate, Linoleum, Vinyl |
Building Features
| Features | Ceiling Fan(s), Separate Entrance |
| Construction Material | Stucco |
| Structures | Balcony(s) |
Heating & Cooling
| Cooling | Central Air |
| Heating Type | High Efficiency, Forced Air |
Exterior Features
| Exterior Finish | Stucco |
Neighbourhood Features
| Community Features | Playground, Schools Nearby, Shopping Nearby, Sidewalks, Street Lights |
| Amenities Nearby | Playground, Schools Nearby, Shopping Nearby, Sidewalks, Street Lights |
Parking
| Parking Type | Off Street |
| Total Parking Spaces | 4 |
Interior Size
| Total Finished Area: | 1,030 sq ft |
| Total Finished Area (Metric): | 95.69 sq m |
Room Count
| Bedrooms: | 5 |
| Bathrooms: | 2 |
| Full Bathrooms: | 1 |
| Half Bathrooms: | 1 |
| Rooms Above Grade: | 6 |
Lot Information
| Lot Size: | 3,553 sq ft |
| Lot Size (Acres): | 0.08 acres |
| Frontage: | 35 ft |
- Ceiling Fan(s)
- Separate Entrance
- Balcony
- Electric Stove
- Refrigerator
- Washer/Dryer
- Window Coverings
- Full
- Playground
- Schools Nearby
- Shopping Nearby
- Sidewalks
- Street Lights
- Stucco
- Poured Concrete
- Back Lane
- Back Yard
- Interior Lot
- Irregular Lot
- Landscaped
- Lawn
- Pie Shaped Lot
- Off Street
- Balcony(s)
Floor plan information is not available for this property.
Monthly Payment Breakdown
Principal & Interest:
$0
Property Tax:
$0
Home Insurance:
$0
HOA Fees:
$0
PMI:
$0
Total Monthly Payment:
$0
Chart Mortgage:
Loading Walk Score...
What's Nearby?
Powered by Yelp
REALTOR® Details
Mike Matz
- (403) 793-5168
- mikematz@royallepage.ca
- Royal LePage Community Realty