31 Meadowlake Gate , Brooks, Alberta
Residential For Sale in Brooks, Alberta
$260,000
-
Property Type
 Residential
-
Bedrooms
 3
-
Bath
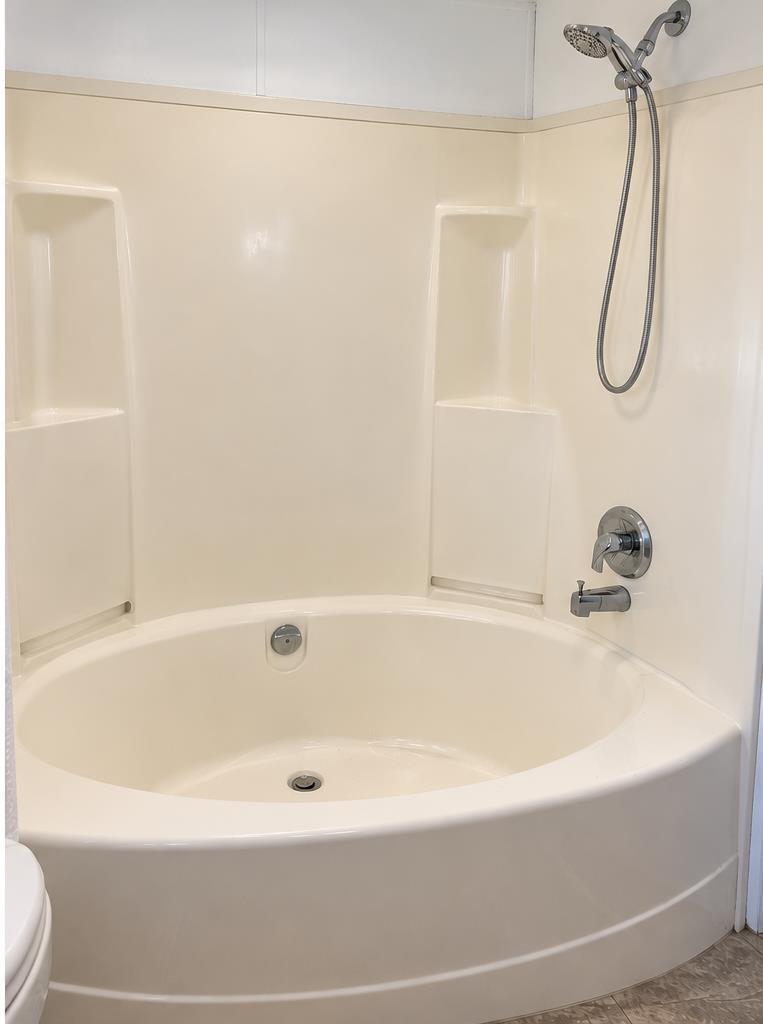
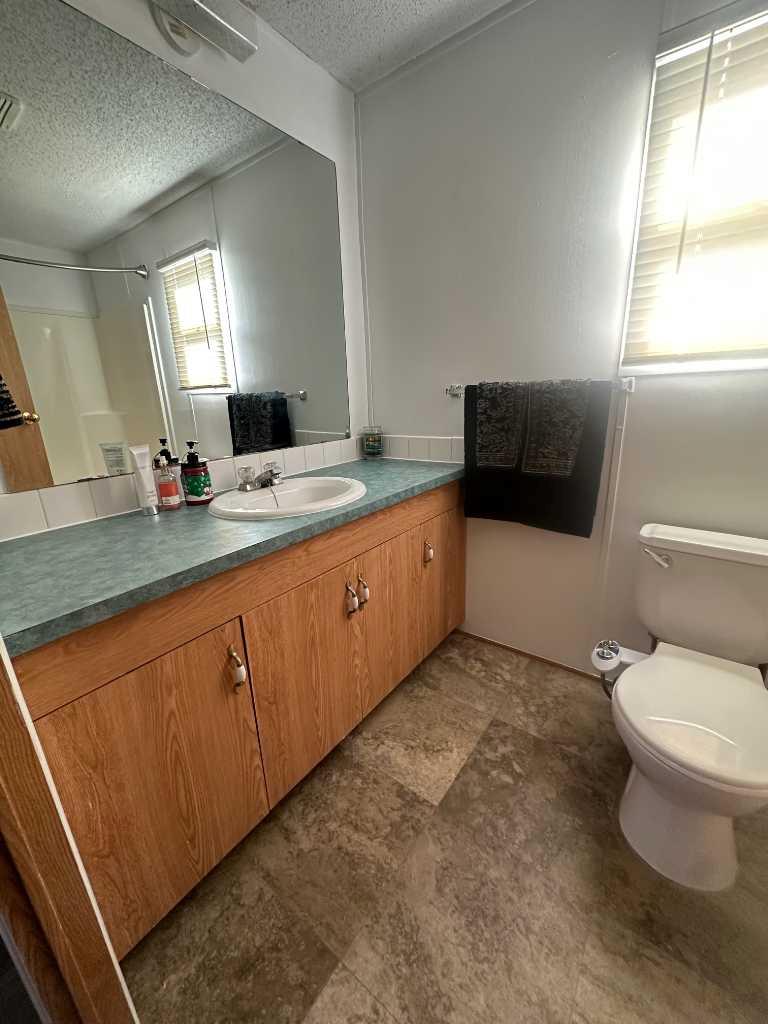
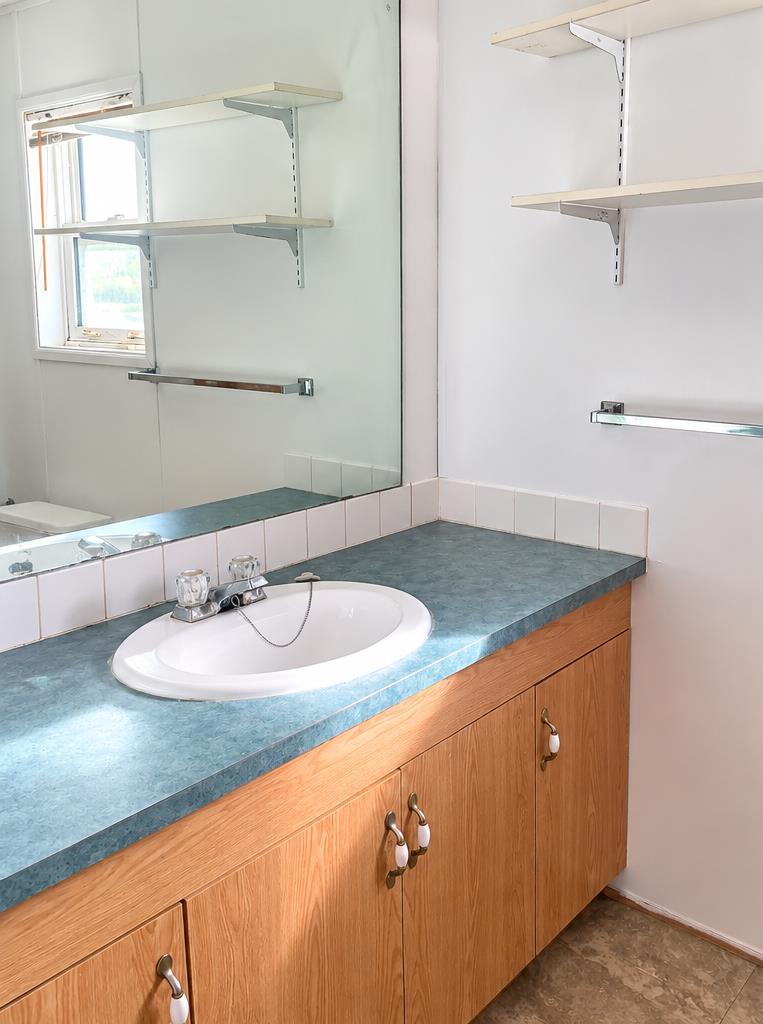
 2
-
Garage
 0
-
Sq Ft
 1,216
-
Year Built
 2000
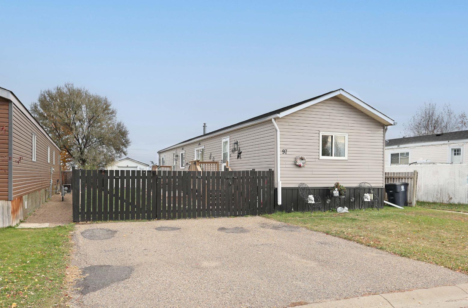
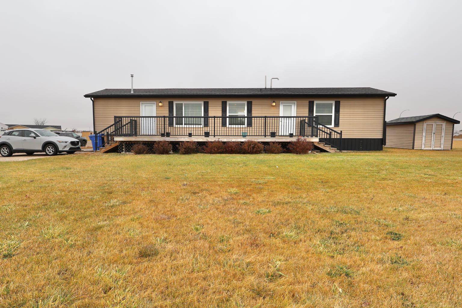
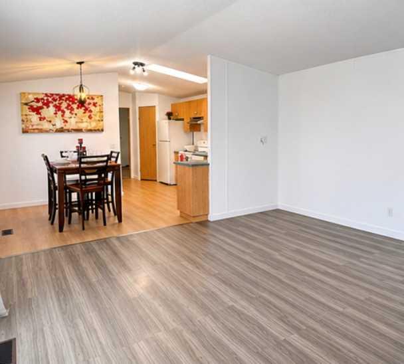
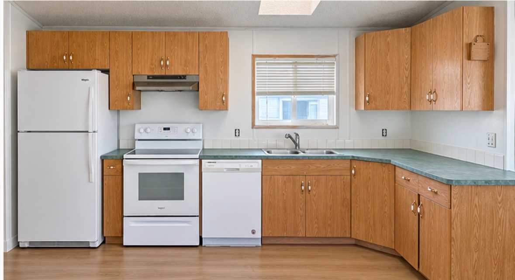
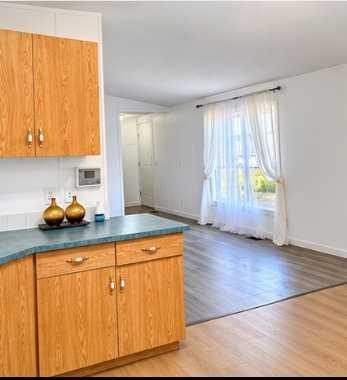
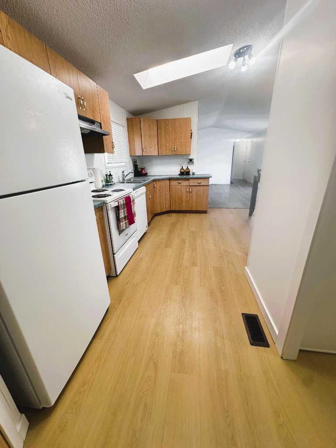
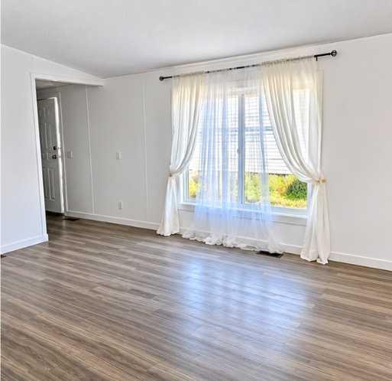
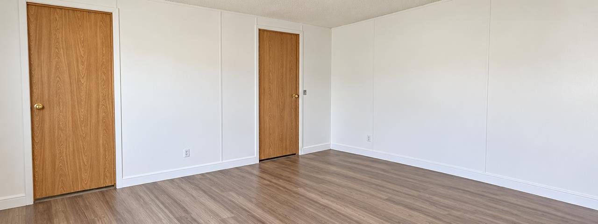
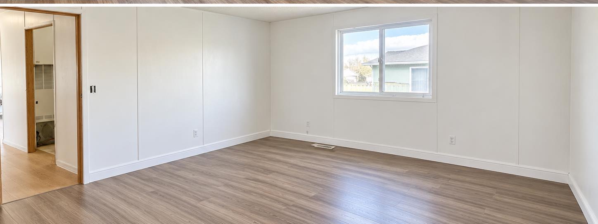
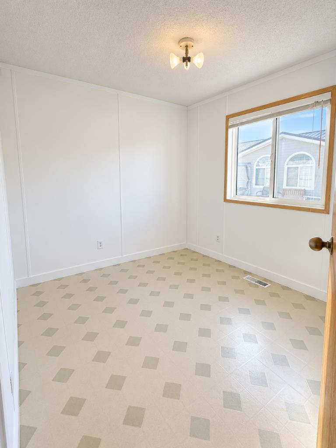
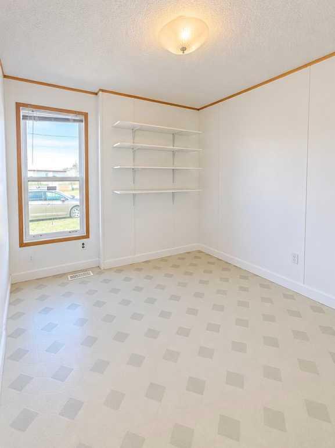
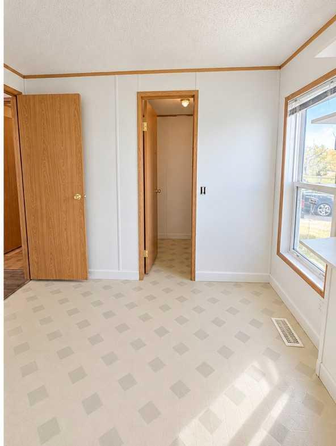
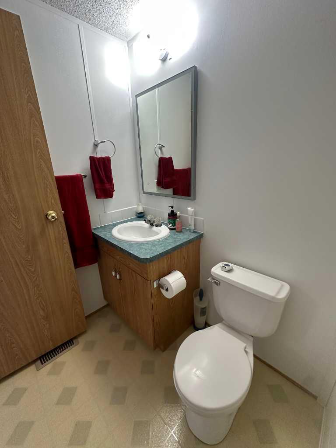
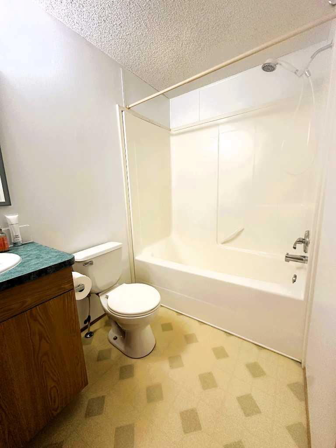
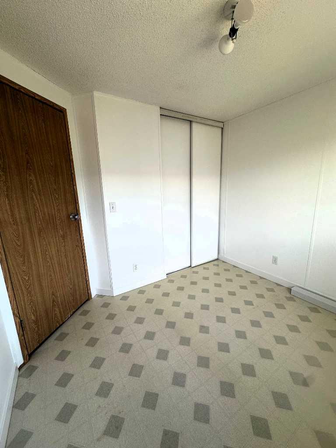
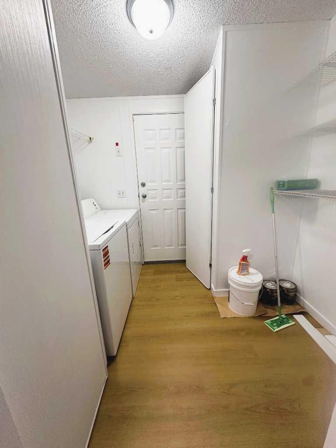
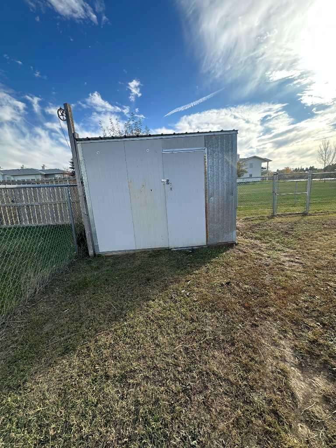
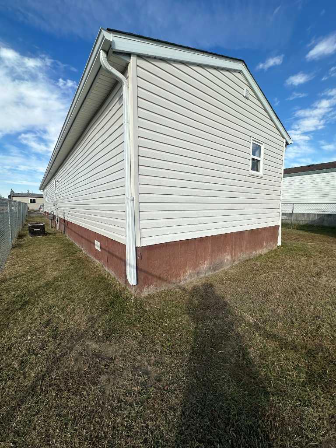
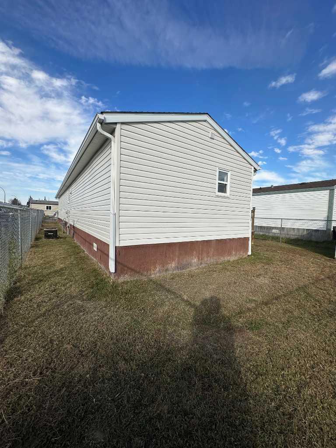
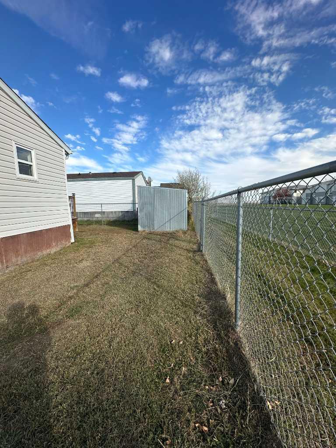
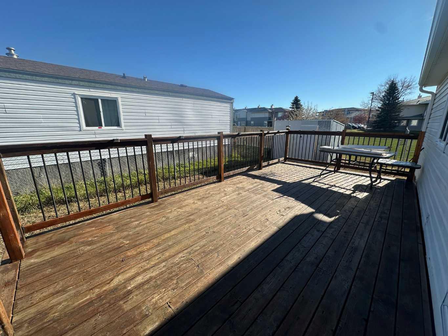
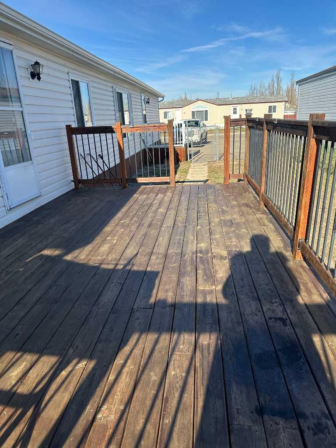
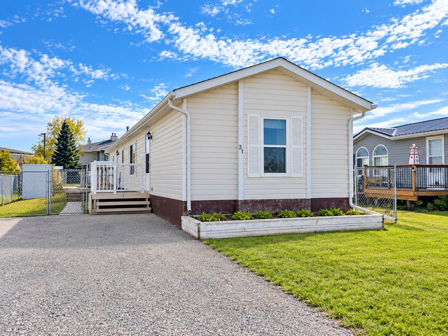
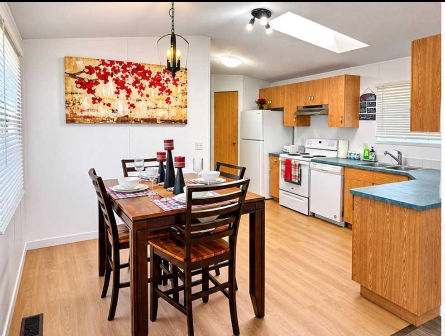
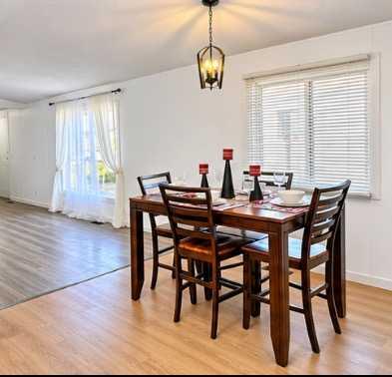
A welcoming family home which is Move-In-Ready! This inviting 3-bedroom, 2-bathroom home offers an excellent open floor plan, with ample room to relax and entertain. The functional kitchen, is ready for making your favourite family meals, while the vaulted ceilings and the skylight bring an airy feel and natural light to the space. Freshly painted, with new vinyl flooring in the kitchen and living room, this home is ready for its next owners. Outside, enjoy a fenced yard, storage shed, and spacious 22’ x 11’ deck—perfect for visiting with family and friends. The asphalt shingles were replaced in December, 2025. Close to the Meadow Lake walking path, museum, French school, and Duke of Sutherland Park, with easy access to Highway 1. Quick possession is available—book your showing today!
| Street Address: | 31 Meadowlake Gate |
| City: | Brooks |
| Province/State: | Alberta |
| Postal Code: | N/A |
| County/Parish: | Brooks |
| Subdivision: | Meadow Lake |
| Country: | Canada |
| Latitude: | 50.56874480 |
| Longitude: | -111.87023720 |
| MLS® Number: | A2353824 |
| Price: | $260,000 |
| Property Area: | 1,216 Sq ft |
| Bedrooms: | 3 |
| Bathrooms Half: | 0 |
| Bathrooms Full: | 2 |
| Living Area: | 1,216 Sq ft |
| Building Area: | 0 Sq ft |
| Year Built: | 2000 |
| Listing Date: | Nov 03, 2026 |
| Garage Spaces: | 0 |
| Property Type: | Residential |
| Property Subtype: | Detached |
| MLS Status: | Active |
Additional Details
| Flooring: | N/A |
| Construction: | Vinyl Siding,Wood Frame |
| Parking: | Parking Pad |
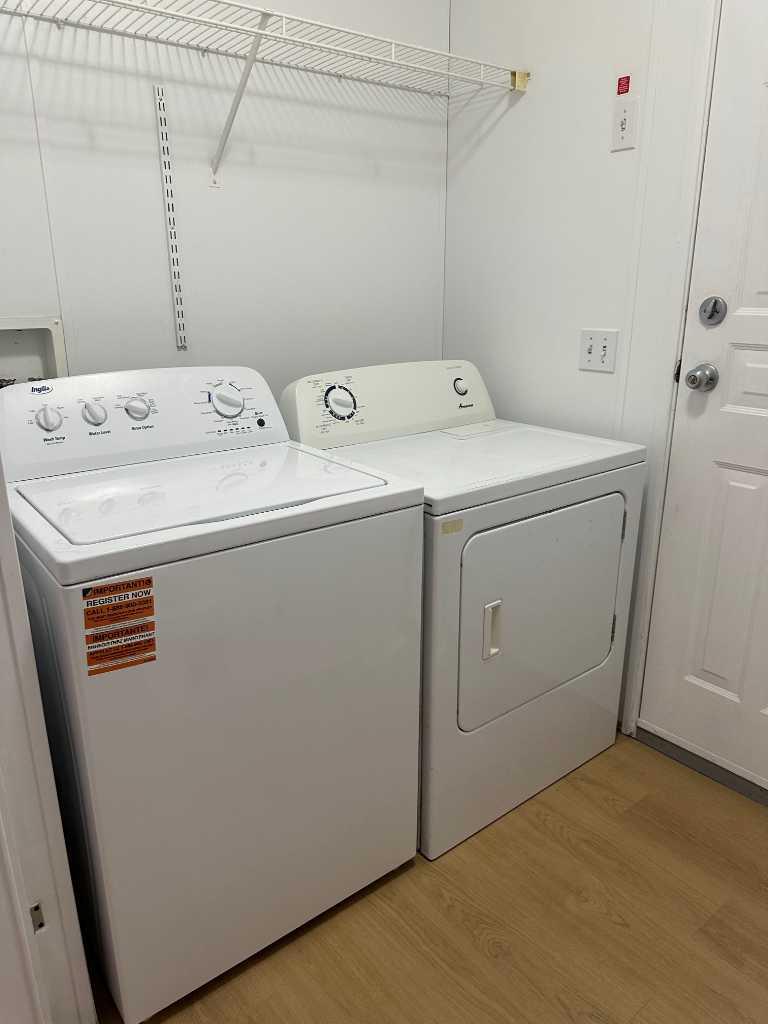
| Appliances: | Dishwasher,Refrigerator,Stove(s),Washer/Dryer |
| Stories: | N/A |
| Zoning: | R-MH |
| Fireplace: | N/A |
| Amenities: | Sidewalks,Street Lights |
Utilities & Systems
| Heating: | Forced Air |
| Cooling: | Central Air |
| Property Type | Residential |
| Building Type | Detached |
| Square Footage | 1,216 sqft |
| Community Name | Meadow Lake |
| Subdivision Name | Meadow Lake |
| Title | Fee Simple |
| Land Size | 4,753 sqft |
| Built in | 2000 |
| Annual Property Taxes | Contact listing agent |
| Parking Type | Parking Pad |
Bedrooms
| Above Grade | 3 |
Bathrooms
| Total | 2 |
| Partial | 0 |
Interior Features
| Appliances Included | Dishwasher, Refrigerator, Stove(s), Washer/Dryer |
| Flooring | Linoleum, Vinyl Plank |
Building Features
| Features | No Smoking Home, Open Floorplan, Pantry, Storage, Vaulted Ceiling(s), Walk-In Closet(s) |
| Construction Material | Vinyl Siding, Wood Frame |
| Structures | Deck |
Heating & Cooling
| Cooling | Central Air |
| Heating Type | Forced Air |
Exterior Features
| Exterior Finish | Vinyl Siding, Wood Frame |
Neighbourhood Features
| Community Features | Sidewalks, Street Lights |
| Amenities Nearby | Sidewalks, Street Lights |
Parking
| Parking Type | Parking Pad |
| Total Parking Spaces | 2 |
Interior Size
| Total Finished Area: | 1,216 sq ft |
| Total Finished Area (Metric): | 112.97 sq m |
Room Count
| Bedrooms: | 3 |
| Bathrooms: | 2 |
| Full Bathrooms: | 2 |
| Rooms Above Grade: | 5 |
Lot Information
| Lot Size: | 4,753 sq ft |
| Lot Size (Acres): | 0.11 acres |
| Frontage: | 43 ft |
- No Smoking Home
- Open Floorplan
- Pantry
- Storage
- Vaulted Ceiling(s)
- Walk-In Closet(s)
- Lighting
- Private Yard
- Dishwasher
- Refrigerator
- Stove(s)
- Washer/Dryer
- None
- Sidewalks
- Street Lights
- Vinyl Siding
- Wood Frame
- Pillar/Post/Pier
- Rectangular Lot
- Street Lighting
- Parking Pad
- Deck
Floor plan information is not available for this property.
Monthly Payment Breakdown
Loading Walk Score...
What's Nearby?
Powered by Yelp
REALTOR® Details
Line Zuniga
- (403) 793-0276
- linezuniga@gmail.com
- MaxWell Capital Realty - Brooks