30 Westbrook Crescent , Brooks, Alberta
Residential For Sale in Brooks, Alberta
$258,000
-
Property Type
 Residential
-
Bedrooms
 4
-
Bath
 2
-
Garage
 1
-
Sq Ft
 915
-
Year Built
 1974
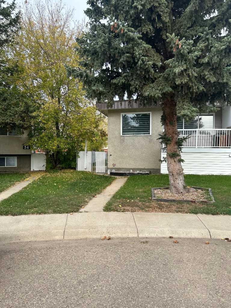
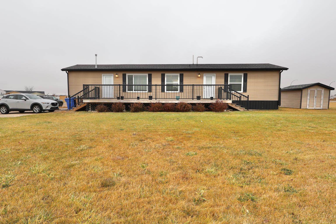
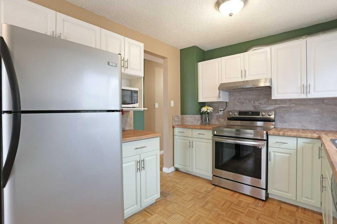
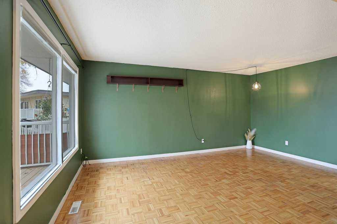
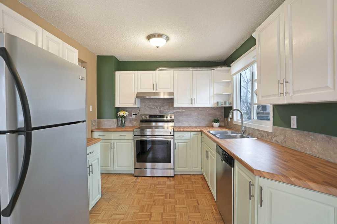
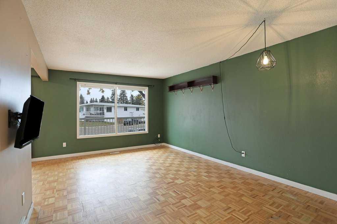
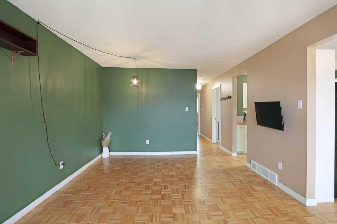
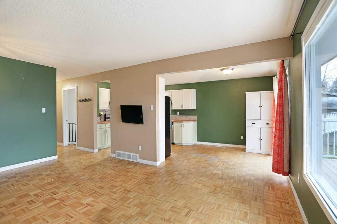
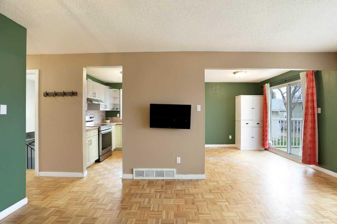
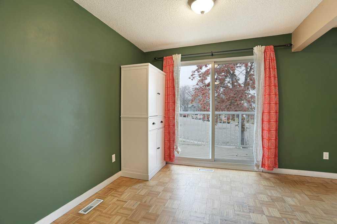
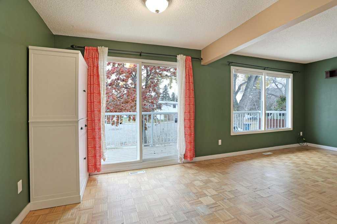
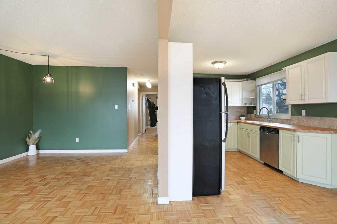
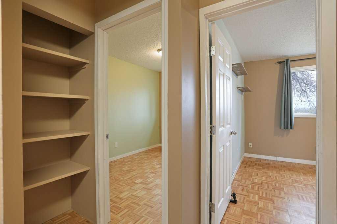
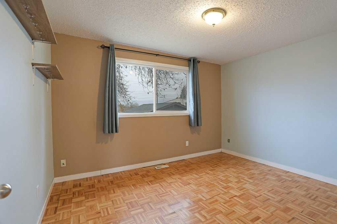
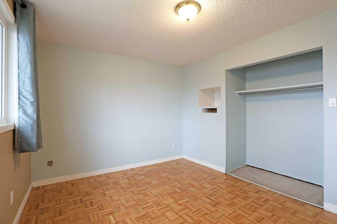
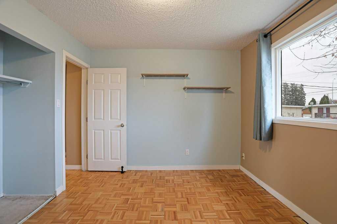
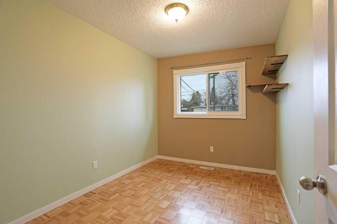
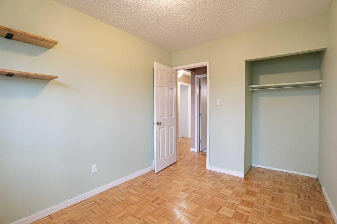
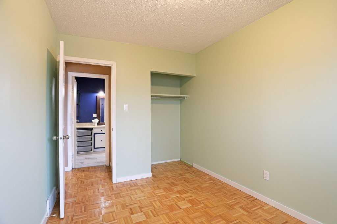
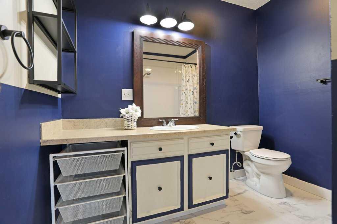
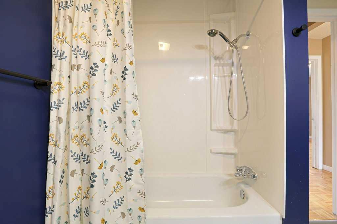
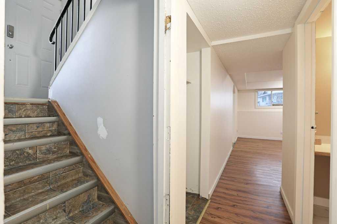
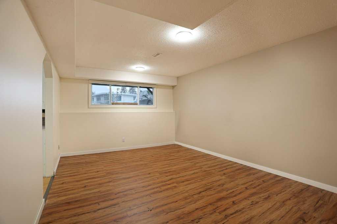
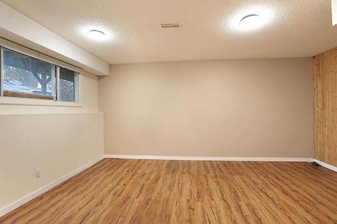
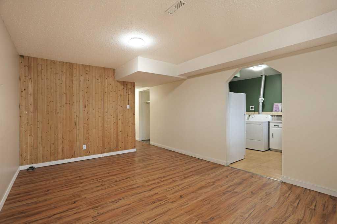
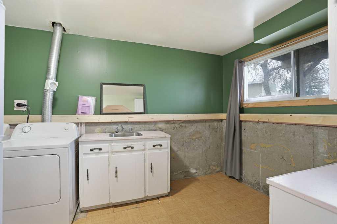
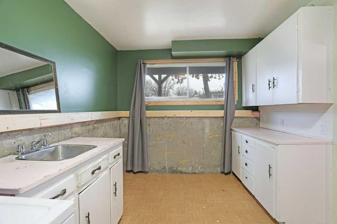
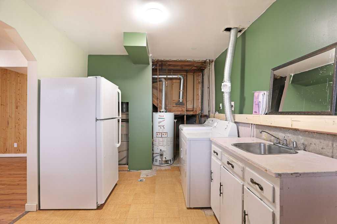
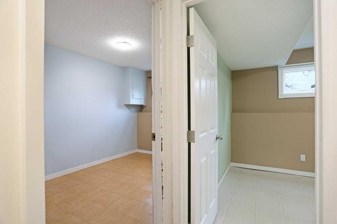
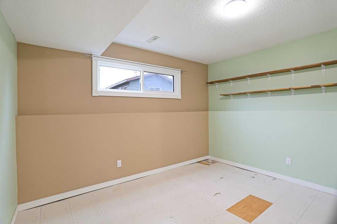
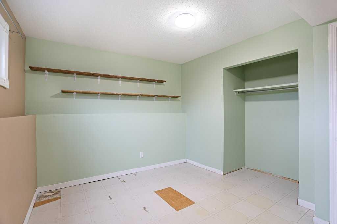
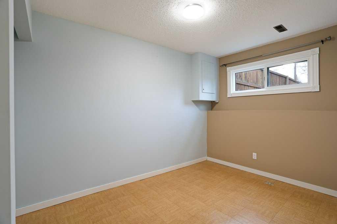
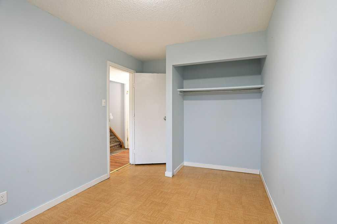
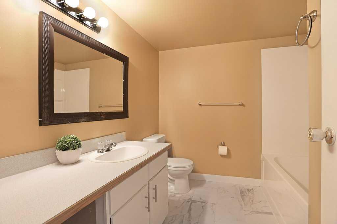
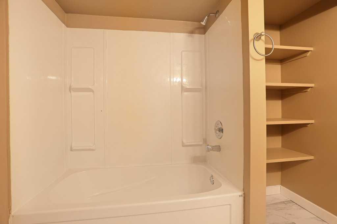
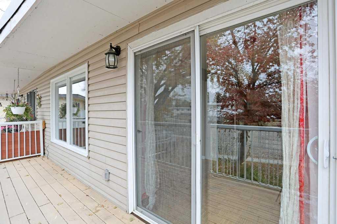
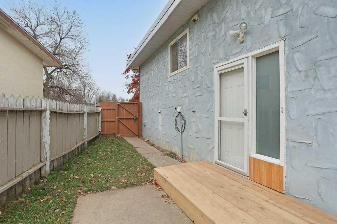
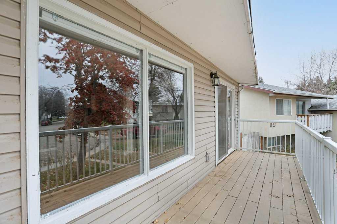
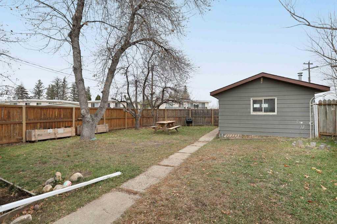
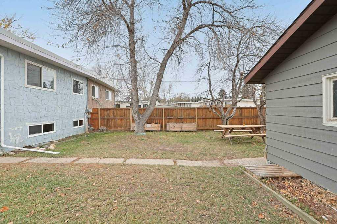
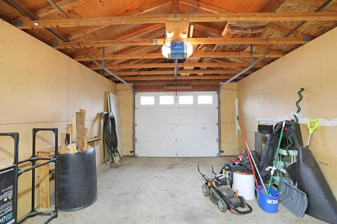
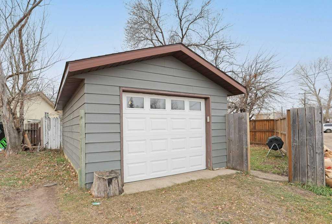
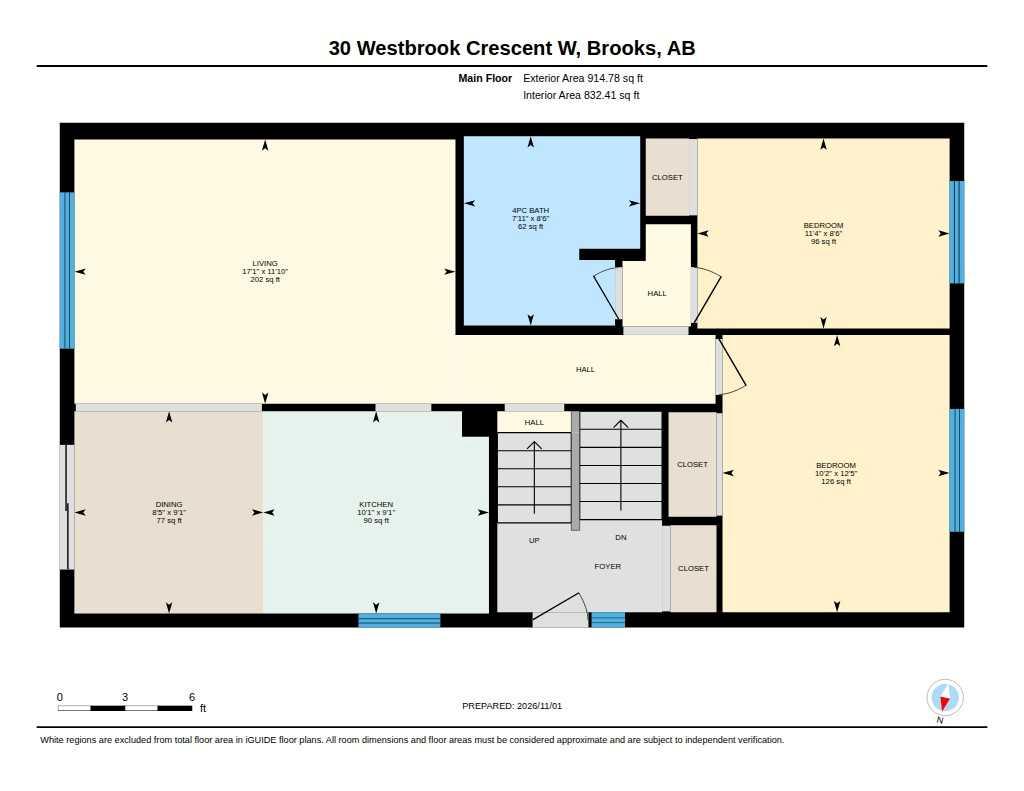
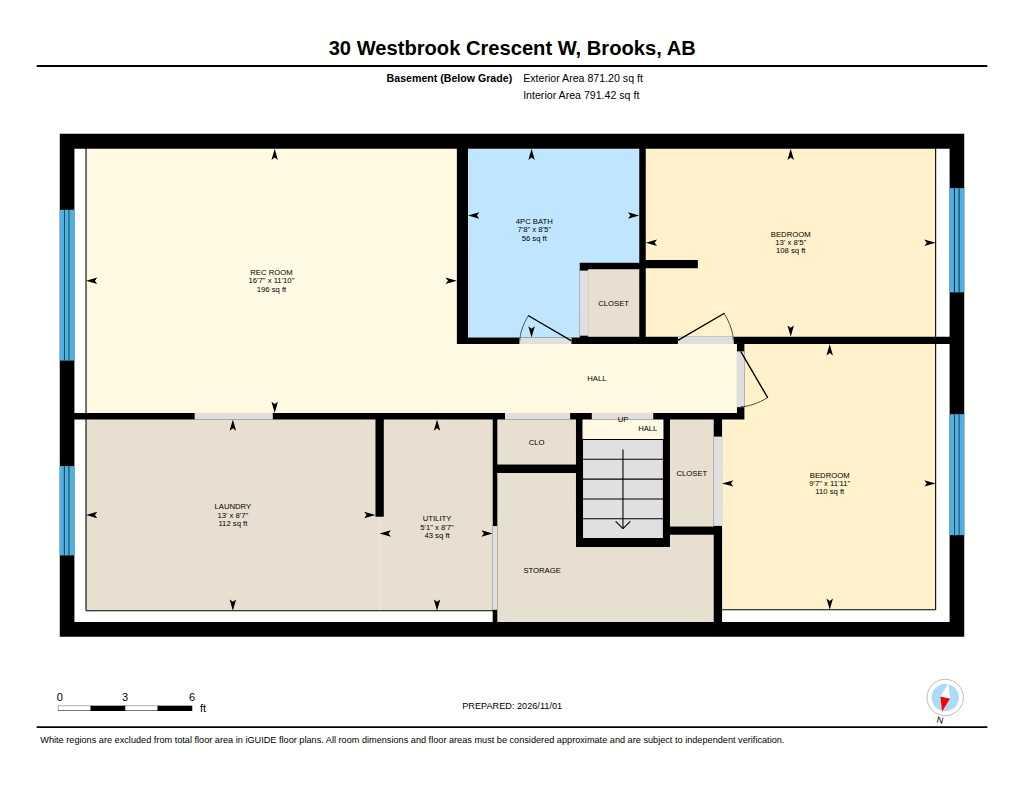
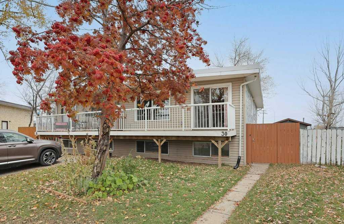
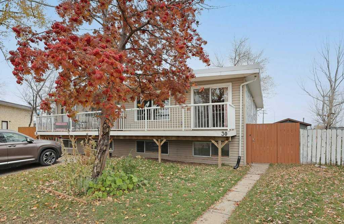
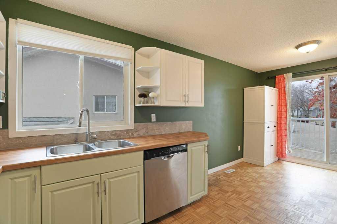
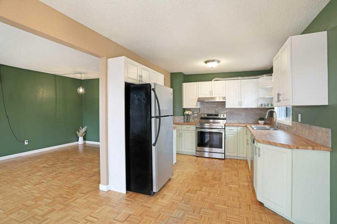
Take a look at this affordable option! A half duplex that offers 4 bedrooms, 2 bathrooms, single car garage, fenced yard and nicely situated in the West end. A pleasing well suited kitchen, large living and dining area, 2 bedrooms and 1 bathroom compliment the main floor. The lower level offers another spacious 4 piece bathroom, 2 bedrooms, family room and a generous sized laundry/storage room. Brand new Torch Membrane roof! Take a look at the virtual toured offered! Call your Real Estate professional to book a showing today!
| Street Address: | 30 Westbrook Crescent |
| City: | Brooks |
| Province/State: | Alberta |
| Postal Code: | N/A |
| County/Parish: | Brooks |
| Subdivision: | West End |
| Country: | Canada |
| Latitude: | 50.57144310 |
| Longitude: | -111.90928720 |
| MLS® Number: | A2356024 |
| Price: | $258,000 |
| Property Area: | 915 Sq ft |
| Bedrooms: | 4 |
| Bathrooms Half: | 0 |
| Bathrooms Full: | 2 |
| Living Area: | 915 Sq ft |
| Building Area: | 0 Sq ft |
| Year Built: | 1974 |
| Listing Date: | Nov 01, 2026 |
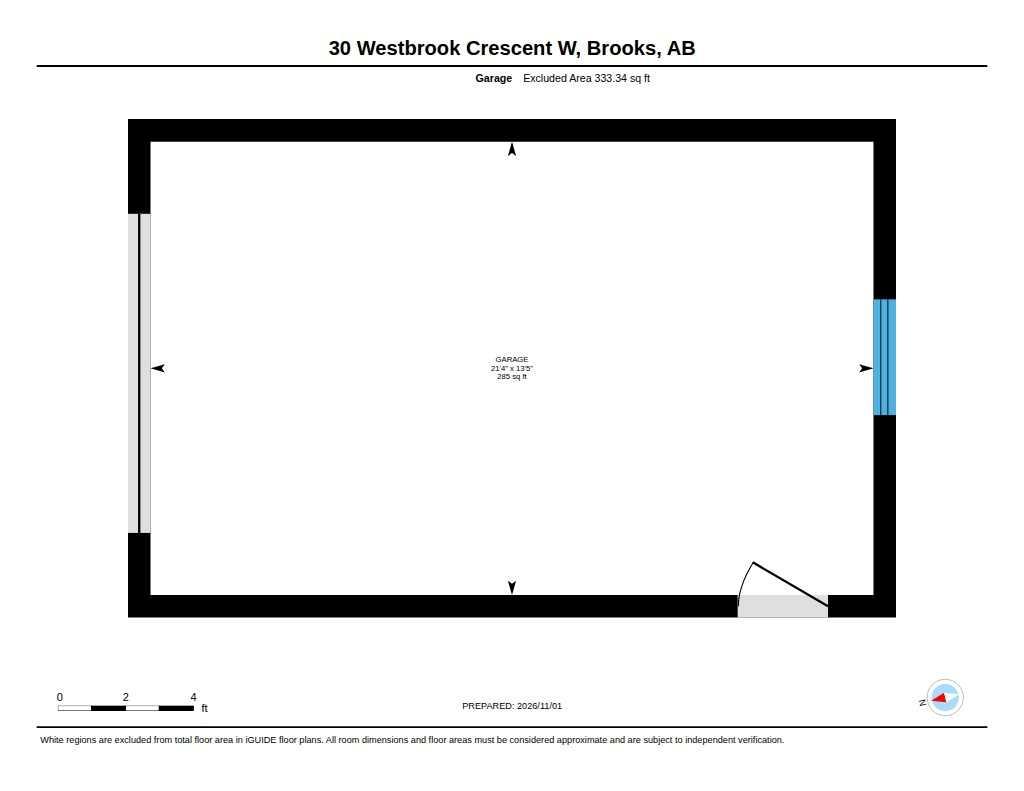
| Garage Spaces: | 1 |
| Property Type: | Residential |
| Property Subtype: | Semi Detached (Half Duplex) |
| MLS Status: | Active |
Additional Details
| Flooring: | N/A |
| Construction: | Stucco,Vinyl Siding |
| Parking: | Single Garage Detached |
| Appliances: | Dishwasher,Electric Stove,Refrigerator,Washer/Dryer |
| Stories: | N/A |
| Zoning: | R-LD |
| Fireplace: | N/A |
| Amenities: | Schools Nearby |
Utilities & Systems
| Heating: | Forced Air |
| Cooling: | None |
| Property Type | Residential |
| Building Type | Semi Detached (Half Duplex) |
| Square Footage | 915 sqft |
| Community Name | West End |
| Subdivision Name | West End |
| Title | Fee Simple |
| Land Size | 4,608 sqft |
| Built in | 1974 |
| Annual Property Taxes | Contact listing agent |
| Parking Type | Garage |
| Time on MLS Listing | 1 day |
Bedrooms
| Above Grade | 2 |
Bathrooms
| Total | 2 |
| Partial | 0 |
Interior Features
| Appliances Included | Dishwasher, Electric Stove, Refrigerator, Washer/Dryer |
| Flooring | Linoleum, Vinyl, Wood |
Building Features
| Features | No Animal Home, No Smoking Home |
| Construction Material | Stucco, Vinyl Siding |
| Structures | None |
Heating & Cooling
| Cooling | None |
| Heating Type | Forced Air |
Exterior Features
| Exterior Finish | Stucco, Vinyl Siding |
Neighbourhood Features
| Community Features | Schools Nearby |
| Amenities Nearby | Schools Nearby |
Parking
| Parking Type | Garage |
| Total Parking Spaces | 1 |
Interior Size
| Total Finished Area: | 915 sq ft |
| Total Finished Area (Metric): | 84.99 sq m |
Room Count
| Bedrooms: | 4 |
| Bathrooms: | 2 |
| Full Bathrooms: | 2 |
| Rooms Above Grade: | 5 |
Lot Information
| Lot Size: | 4,608 sq ft |
| Lot Size (Acres): | 0.11 acres |
| Frontage: | 22 ft |
- No Animal Home
- No Smoking Home
- None
- Dishwasher
- Electric Stove
- Refrigerator
- Washer/Dryer
- Full
- Schools Nearby
- Stucco
- Vinyl Siding
- Poured Concrete
- Back Yard
- Landscaped
- Single Garage Detached
Floor plan information is not available for this property.
Monthly Payment Breakdown
Principal & Interest:
$0
Property Tax:
$0
Home Insurance:
$0
HOA Fees:
$0
PMI:
$0
Total Monthly Payment:
$0
Chart Mortgage:
Loading Walk Score...
What's Nearby?
Powered by Yelp
REALTOR® Details
Cretia Bergquist
- (403) 363-4406
- cretia.bergquist@century21.ca
- Century 21 Foothills Real Estate