3720 44 Street , Red Deer, Alberta
Residential For Sale in Red Deer, Alberta
$309,900
-
Property Type
 Residential
-
Bedrooms
 4
4
-
Bath
 2
2
-
Garage
 1
1
-
Sq Ft
 1,110
1,110
-
Year Built
 1962
1962
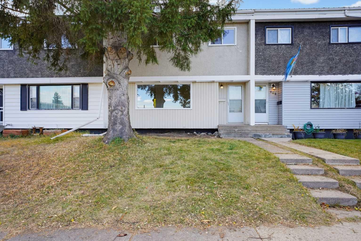
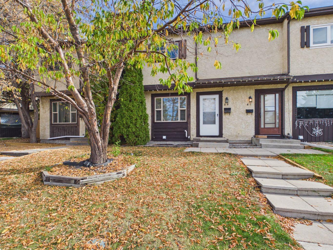
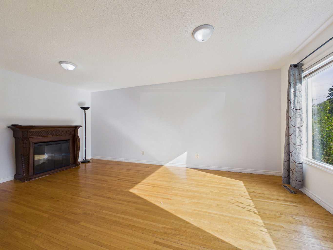
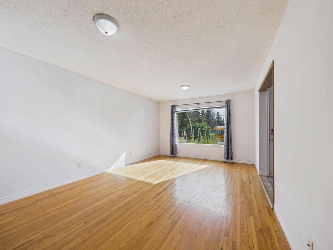
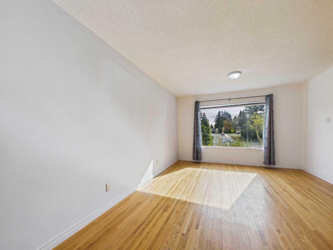
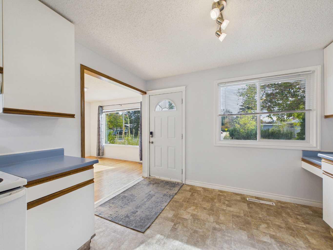
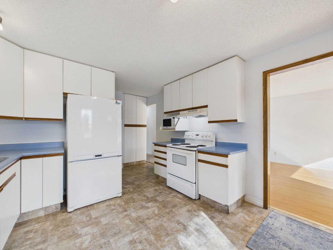
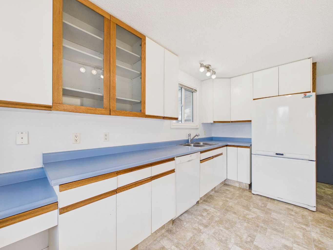
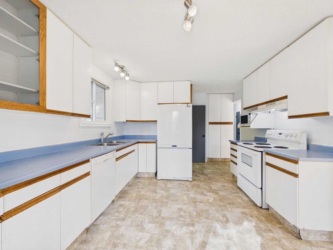
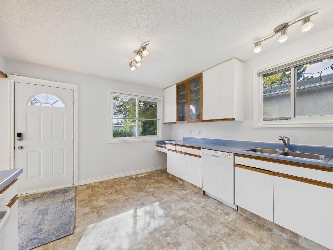
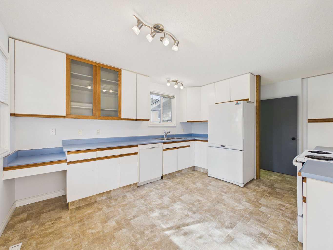
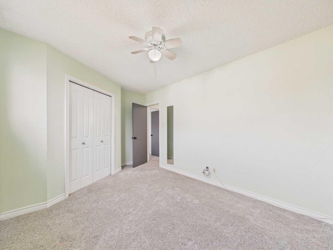
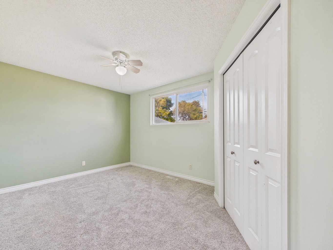
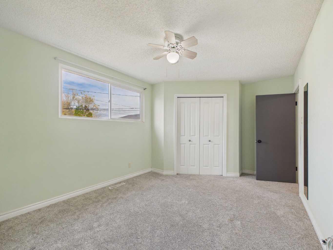
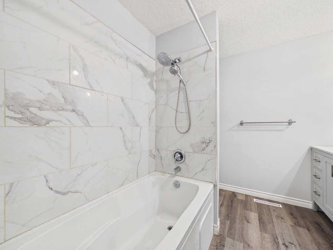
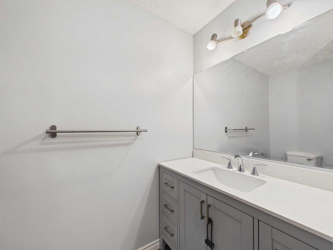
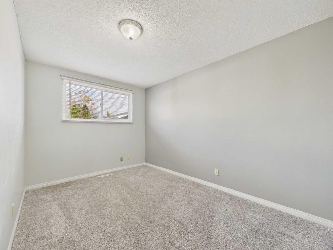
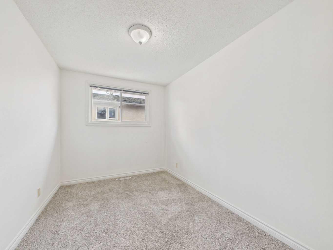
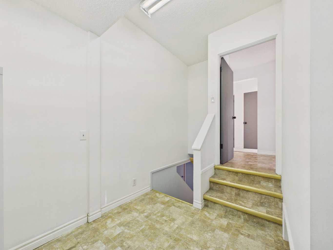
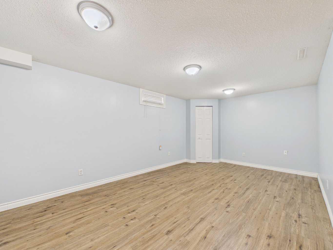
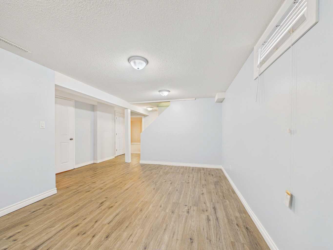
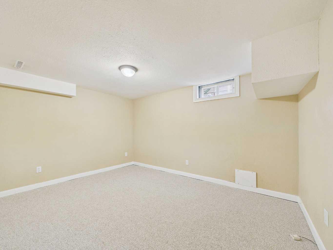
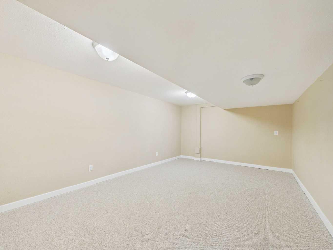
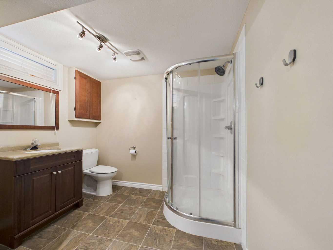
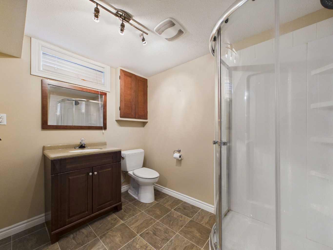
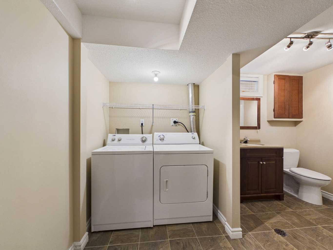
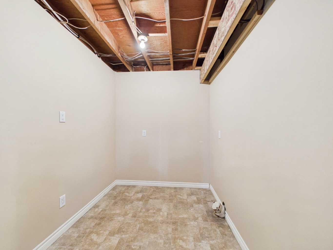
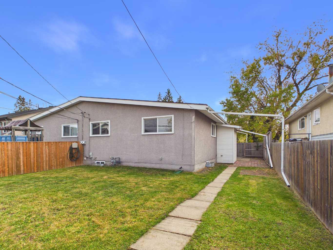
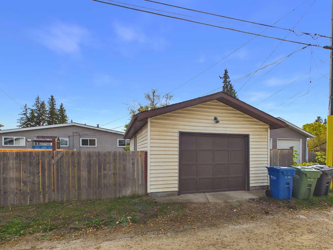
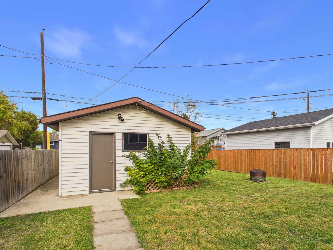
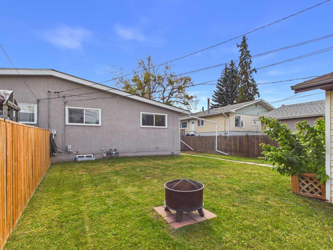
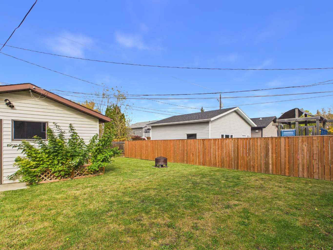
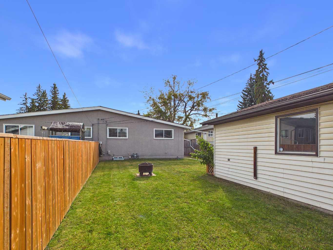
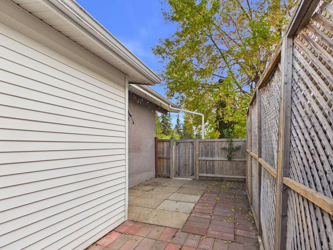
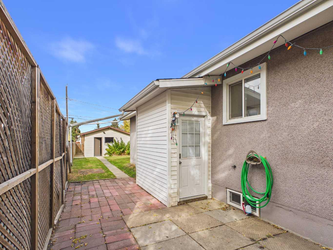
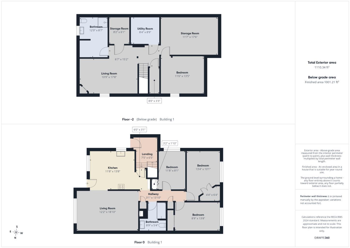
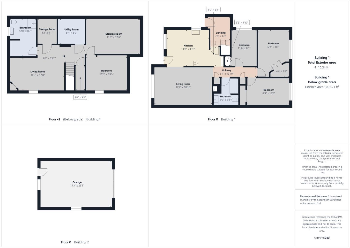
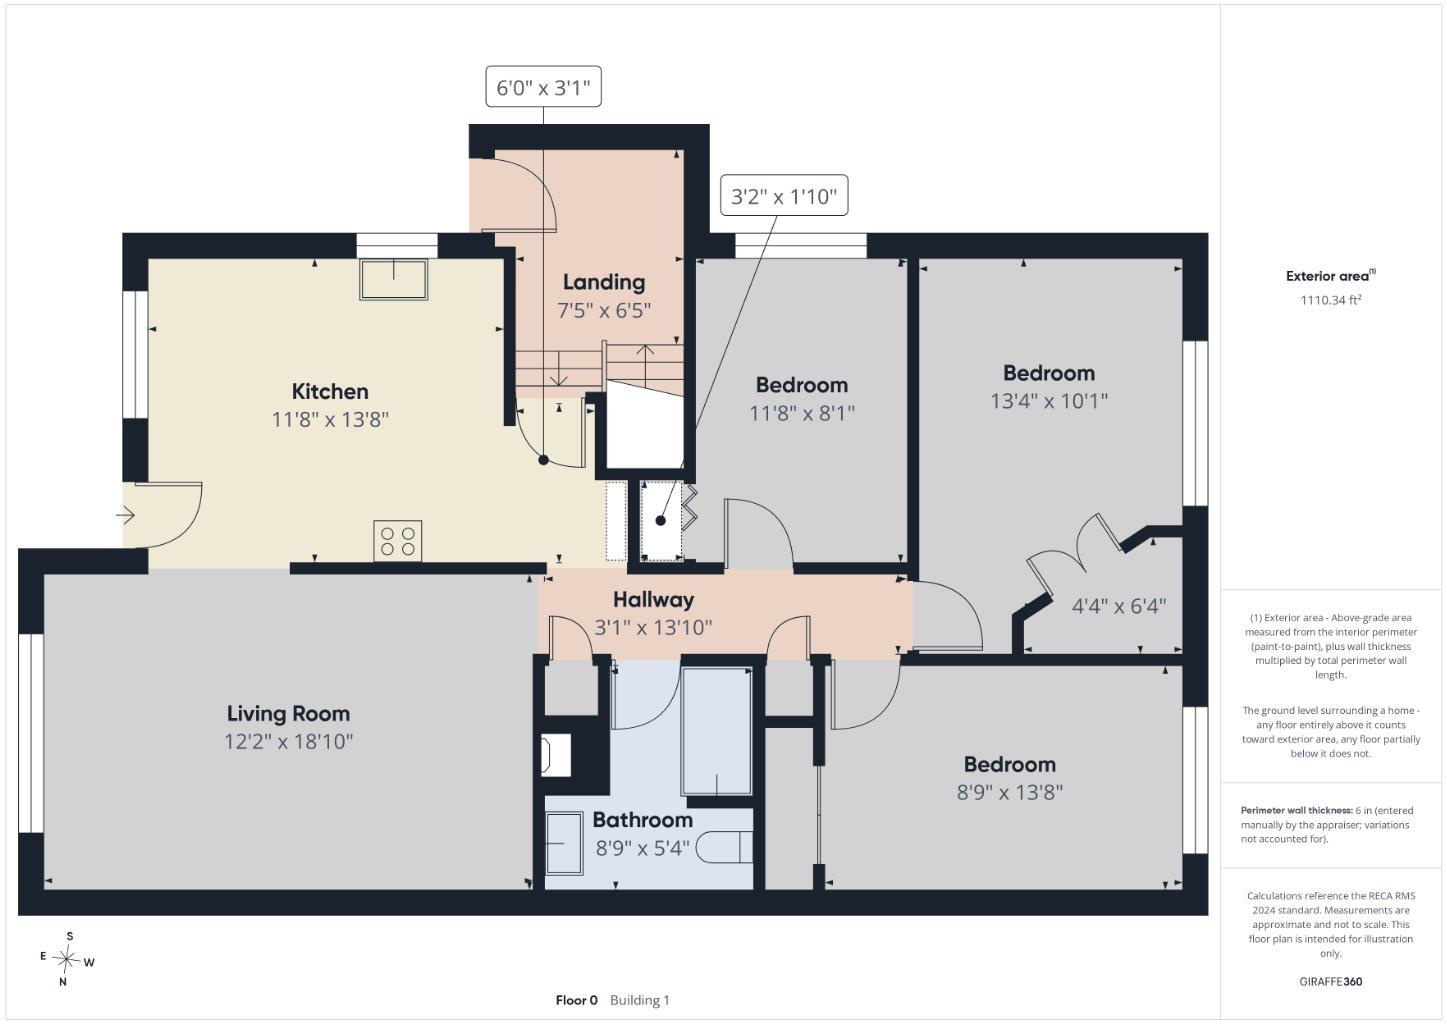
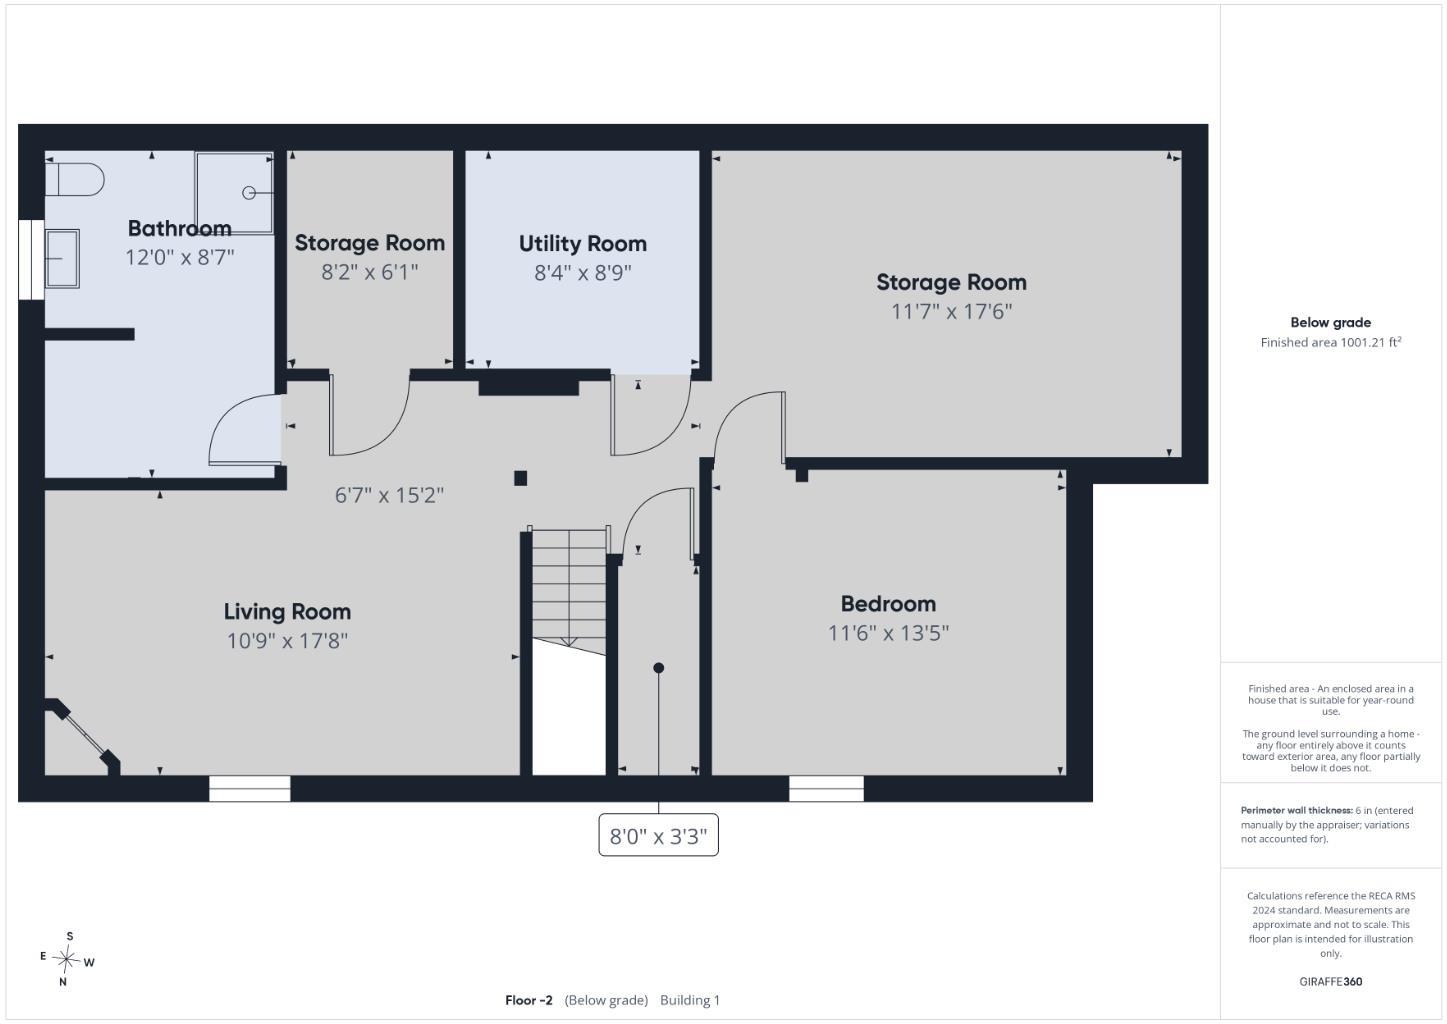
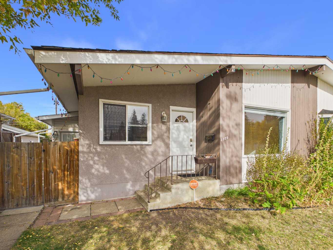
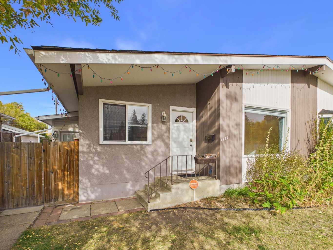
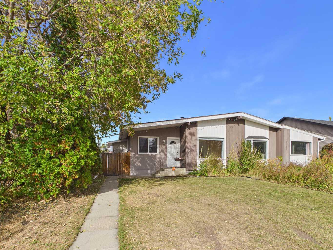
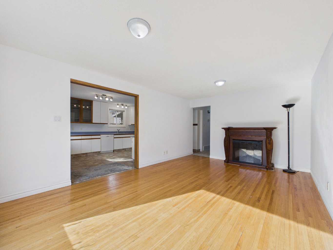
BRIGHT AND SUNNY HALF DUPLEX IN EASTVIEW - Close to schools, playgrounds and shopping! Offering 3 bedrooms/full bath up and 2 den/bedrooms down along with a great size family room and combined bathroom / laundry room! This fully finished home has a wonderful, mature lot, single garage, original hardwood, newer windows, some nice renos and a quaint porch addition for extra entrance/foyer at the side. Enjoy the well cared for, massive, fenced yard and a cute side yard for your morning coffee. All ready for its next owner with nothing to do but move in! Excellent starter home, down sizer or investment property!
| Street Address: | 3720 44 Street |
| City: | Red Deer |
| Province/State: | Alberta |
| Postal Code: | N/A |
| County/Parish: | Red Deer |
| Subdivision: | Eastview |
| Country: | Canada |
| Latitude: | 52.26336050 |
| Longitude: | -113.78387244 |
| MLS® Number: | A2350001 |
| Price: | $309,900 |
| Property Area: | 1,110 Sq ft |
| Bedrooms: | 4 |
| Bathrooms Half: | 0 |
| Bathrooms Full: | 2 |
| Living Area: | 1,110 Sq ft |
| Building Area: | 0 Sq ft |
| Year Built: | 1962 |
| Listing Date: | Oct 03, 2026 |
| Garage Spaces: | 1 |
| Property Type: | Residential |
| Property Subtype: | Semi Detached (Half Duplex) |
| MLS Status: | Active |
Additional Details
| Flooring: | N/A |
| Construction: | Stucco,Wood Frame |
| Parking: | Single Garage Detached |
| Appliances: | Dishwasher,Electric Stove,Garage Control(s),Microwave,Refrigerator,Washer/Dryer,Window Coverings |
| Stories: | N/A |
| Zoning: | R-D |
| Fireplace: | N/A |
| Amenities: | Park,Playground,Schools Nearby,Shopping Nearby,Sidewalks,Street Lights,Tennis Court(s) |
Utilities & Systems
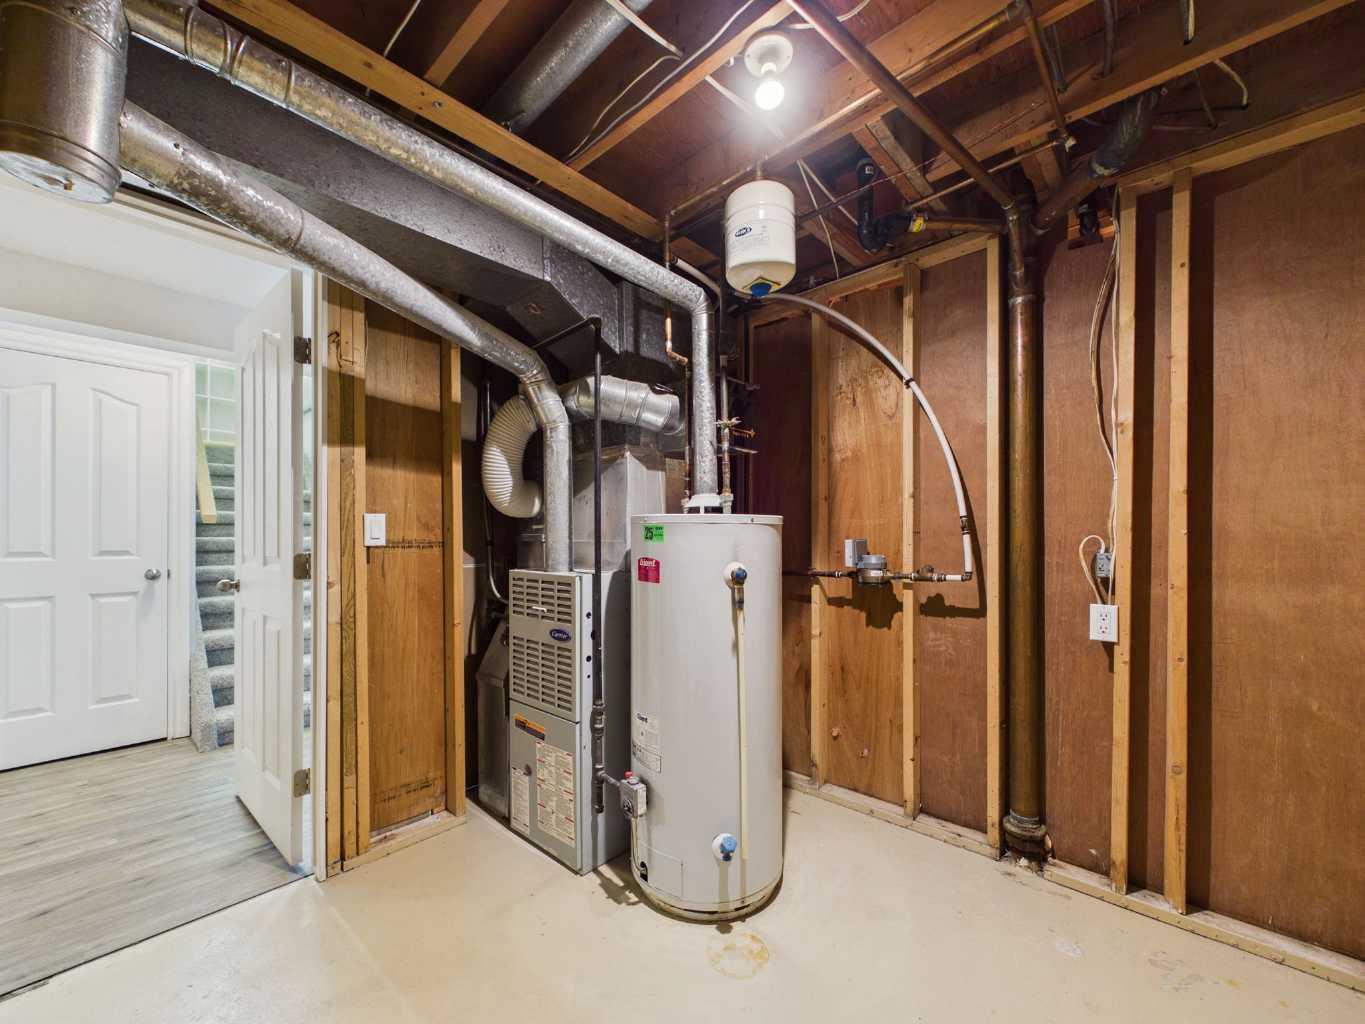
| Heating: | Forced Air,Natural Gas |
| Cooling: | None |
| Property Type | Residential |
| Building Type | Semi Detached (Half Duplex) |
| Square Footage | 1,110 sqft |
| Community Name | Eastview |
| Subdivision Name | Eastview |
| Title | Fee Simple |
| Land Size | 4,695 sqft |
| Built in | 1962 |
| Annual Property Taxes | Contact listing agent |
| Parking Type | Garage |
Bedrooms
| Above Grade | 3 |
Bathrooms
| Total | 2 |
| Partial | 0 |
Interior Features
| Appliances Included | Dishwasher, Electric Stove, Garage Control(s), Microwave, Refrigerator, Washer/Dryer, Window Coverings |
| Flooring | Carpet, Linoleum |
Building Features
| Features | Ceiling Fan(s), No Smoking Home, Sump Pump(s), Vinyl Windows |
| Construction Material | Stucco, Wood Frame |
| Structures | Side Porch |
Heating & Cooling
| Cooling | None |
| Heating Type | Forced Air, Natural Gas |
Exterior Features
| Exterior Finish | Stucco, Wood Frame |
Neighbourhood Features
| Community Features | Park, Playground, Schools Nearby, Shopping Nearby, Sidewalks, Street Lights, Tennis Court(s) |
| Amenities Nearby | Park, Playground, Schools Nearby, Shopping Nearby, Sidewalks, Street Lights, Tennis Court(s) |
Parking
| Parking Type | Garage |
| Total Parking Spaces | 2 |
Interior Size
| Total Finished Area: | 1,110 sq ft |
| Total Finished Area (Metric): | 103.15 sq m |
| Below Grade: | 1,001 sq ft |
Room Count
| Bedrooms: | 4 |
| Bathrooms: | 2 |
| Full Bathrooms: | 2 |
| Rooms Above Grade: | 5 |
Lot Information
| Lot Size: | 4,695 sq ft |
| Lot Size (Acres): | 0.11 acres |
| Frontage: | 38 ft |
- Ceiling Fan(s)
- No Smoking Home
- Sump Pump(s)
- Vinyl Windows
- Private Yard
- Dishwasher
- Electric Stove
- Garage Control(s)
- Microwave
- Refrigerator
- Washer/Dryer
- Window Coverings
- Full
- Park
- Playground
- Schools Nearby
- Shopping Nearby
- Sidewalks
- Street Lights
- Tennis Court(s)
- Stucco
- Wood Frame
- Poured Concrete
- Back Lane
- Back Yard
- Interior Lot
- Landscaped
- Lawn
- Low Maintenance Landscape
- Street Lighting
- Single Garage Detached
- Side Porch
Floor plan information is not available for this property.
Monthly Payment Breakdown
Loading Walk Score...
What's Nearby?
Powered by Yelp
REALTOR® Details
Marcella Barthel
- (403) 597-5563
- mbarthel@remax.net
- RE/MAX real estate central alberta