B, 4 Manning Street , Red Deer, Alberta
Condo For Sale in Red Deer, Alberta
$275,000
-
Property Type
 Condo
Condo
-
Bedrooms
 3
3
-
Bath
 2
2
-
Garage
 0
0
-
Sq Ft
 1,244
1,244
-
Year Built
 1984
1984
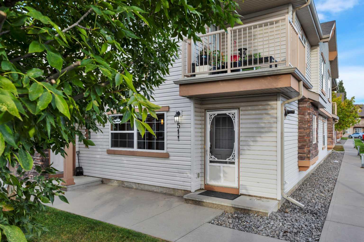
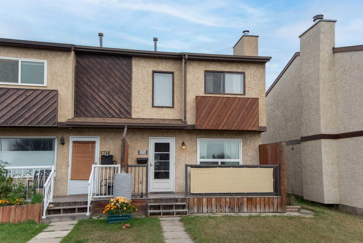
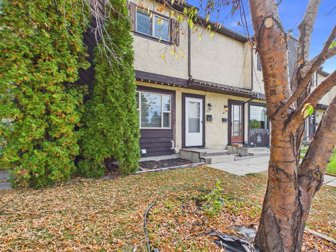
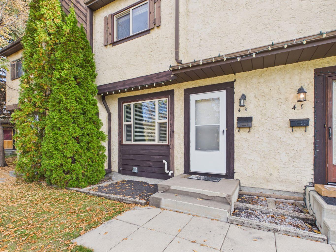
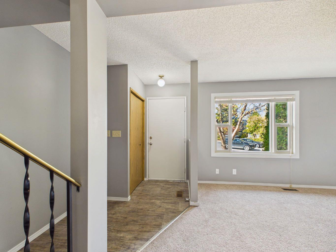
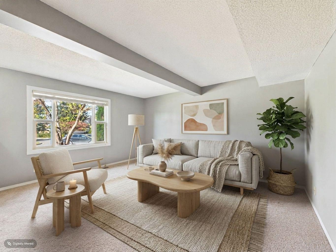
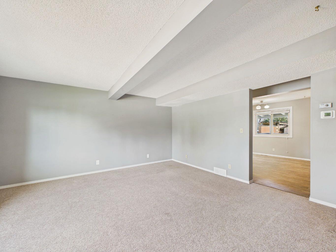
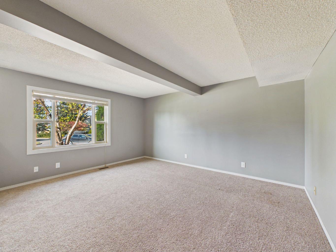
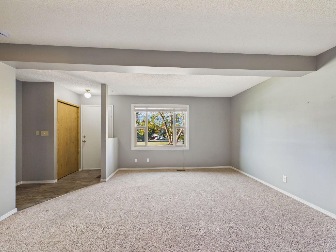
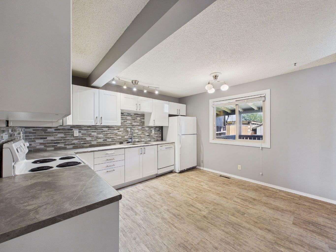
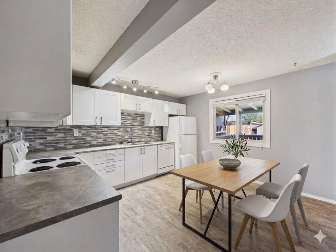
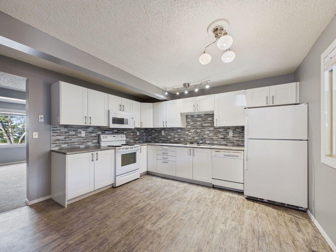
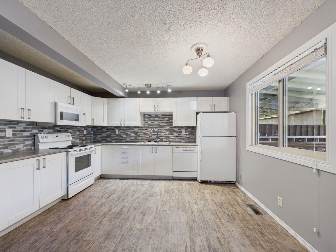
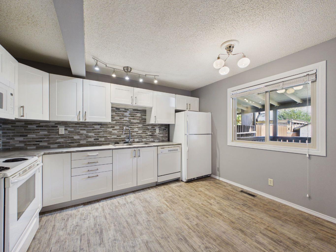
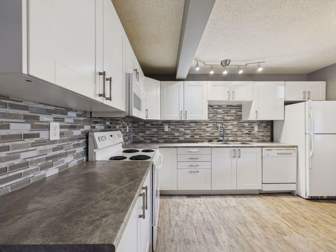
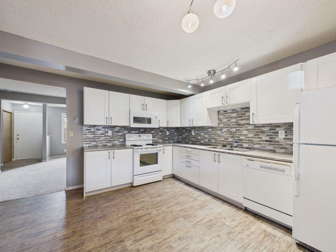
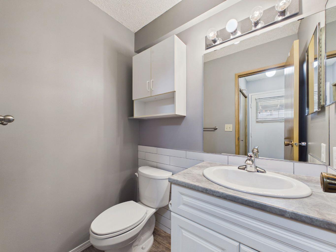
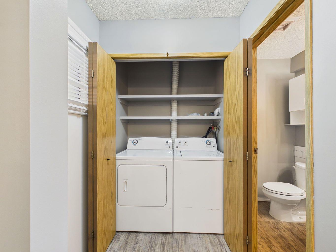
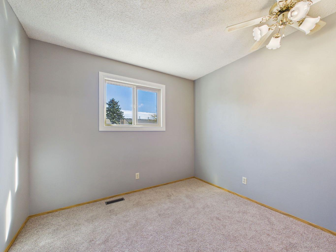
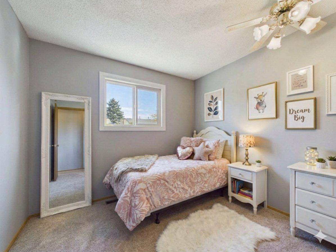
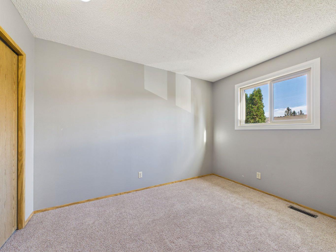
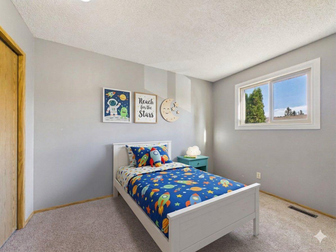
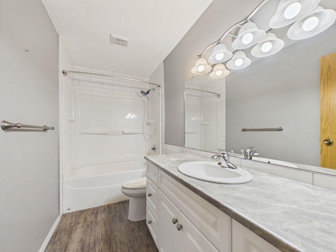
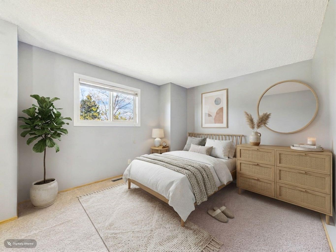
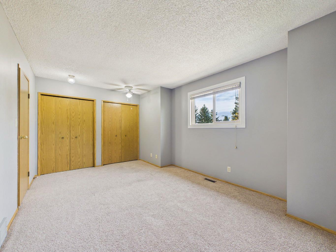
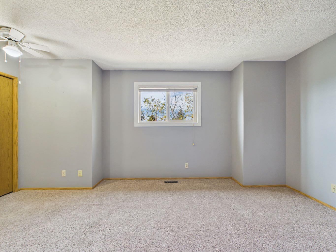
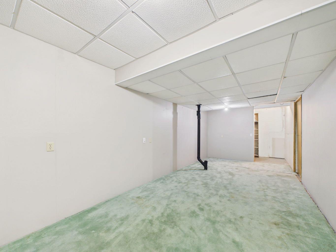
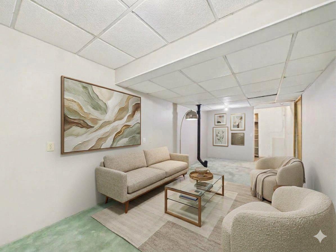
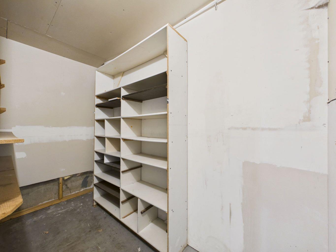
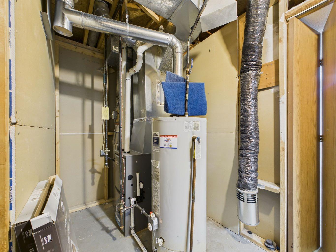
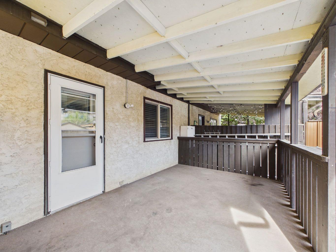
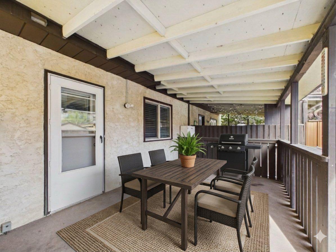
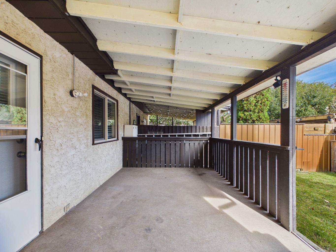
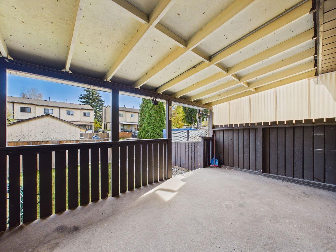
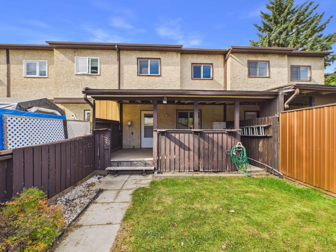
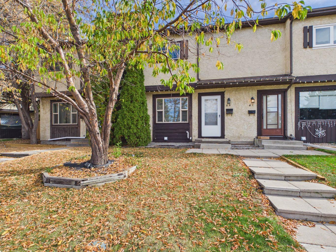
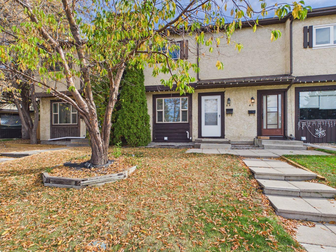
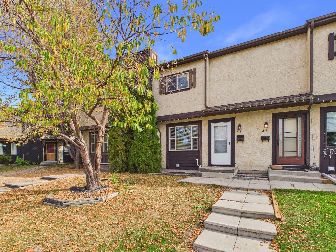
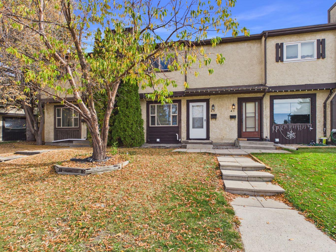
NO CONDO FEES! This beautifully maintained and move-in-ready townhome in the highly desirable Morrisroe neighborhood presents an incredible opportunity for investors or first-time home buyers alike. The charming main level welcomes you with beamed ceilings and a remarkably spacious, west-facing living room with big bright windows looking out onto a small green space—complete with a rough-in for a cozy corner fireplace. Cooking and entertaining are a breeze in the updated, generously sized kitchen and dining area, which sits just steps away from a main-floor 2 pce bathroom and laundry closet. Upstairs boasts three spacious bedrooms and a full 4-piece bathroom, while the unfinished lower level provides endless potential for a custom family room, extra storage, or an additional bathroom. Step outside to your private, covered deck and lawn space, which features a large storage shed and rear parking. With premium peace-of-mind upgrades already taken care of—including a new furnace (2025), shingles (2018), newer windows (2016); paint, kitchen and bathroom renovations (2017)—this lovely sparkling property is completely turnkey and waiting for you!
| Street Address: | B, 4 Manning Street |
| City: | Red Deer |
| Province/State: | Alberta |
| Postal Code: | N/A |
| County/Parish: | Red Deer |
| Subdivision: | Morrisroe Extension |
| Country: | Canada |
| Latitude: | 52.25871862 |
| Longitude: | -113.77380569 |
| MLS® Number: | A2349142 |
| Price: | $275,000 |
| Property Area: | 1,244 Sq ft |
| Bedrooms: | 3 |
| Bathrooms Half: | 1 |
| Bathrooms Full: | 1 |
| Living Area: | 1,244 Sq ft |
| Building Area: | 0 Sq ft |
| Year Built: | 1984 |
| Listing Date: | Sep 30, 2026 |
| Garage Spaces: | 0 |
| Property Type: | Residential |
| Property Subtype: | Row/Townhouse |
| MLS Status: | Active |
Additional Details
| Flooring: | N/A |
| Construction: | Concrete,Stucco,Wood Frame,Wood Siding |
| Parking: | Off Street,Parking Pad |
| Appliances: | Dishwasher,Microwave Hood Fan,Refrigerator,Stove(s),Washer/Dryer,Window Coverings |
| Stories: | N/A |
| Zoning: | R-H |
| Fireplace: | N/A |
| Amenities: | Sidewalks,Street Lights |
Utilities & Systems
| Heating: | Forced Air |
| Cooling: | None |
| Property Type | Residential |
| Building Type | Row/Townhouse |
| Square Footage | 1,244 sqft |
| Community Name | Morrisroe Extension |
| Subdivision Name | Morrisroe Extension |
| Title | Fee Simple |
| Land Size | 1,996 sqft |
| Built in | 1984 |
| Annual Property Taxes | Contact listing agent |
| Parking Type | Off Street |
| Time on MLS Listing | 11 days |
Bedrooms
| Above Grade | 3 |
Bathrooms
| Total | 2 |
| Partial | 1 |
Interior Features
| Appliances Included | Dishwasher, Microwave Hood Fan, Refrigerator, Stove(s), Washer/Dryer, Window Coverings |
| Flooring | Carpet, Tile |
Building Features
| Features | Ceiling Fan(s), Laminate Counters, Separate Entrance |
| Style | Attached |
| Construction Material | Concrete, Stucco, Wood Frame, Wood Siding |
| Structures | Deck |
Heating & Cooling
| Cooling | None |
| Heating Type | Forced Air |
Exterior Features
| Exterior Finish | Concrete, Stucco, Wood Frame, Wood Siding |
Neighbourhood Features
| Community Features | Sidewalks, Street Lights |
| Amenities Nearby | Sidewalks, Street Lights |
Parking
| Parking Type | Off Street |
| Total Parking Spaces | 2 |
Interior Size
| Total Finished Area: | 1,244 sq ft |
| Total Finished Area (Metric): | 115.57 sq m |
Room Count
| Bedrooms: | 3 |
| Bathrooms: | 2 |
| Full Bathrooms: | 1 |
| Half Bathrooms: | 1 |
| Rooms Above Grade: | 5 |
Lot Information
| Lot Size: | 1,996 sq ft |
| Lot Size (Acres): | 0.05 acres |
| Frontage: | 19 ft |
- Ceiling Fan(s)
- Laminate Counters
- Separate Entrance
- Private Entrance
- Dishwasher
- Microwave Hood Fan
- Refrigerator
- Stove(s)
- Washer/Dryer
- Window Coverings
- Full
- Sidewalks
- Street Lights
- Concrete
- Stucco
- Wood Frame
- Wood Siding
- Poured Concrete
- Back Lane
- Back Yard
- City Lot
- Front Yard
- Off Street
- Parking Pad
- Deck
Floor plan information is not available for this property.
Monthly Payment Breakdown
Loading Walk Score...
What's Nearby?
Powered by Yelp
REALTOR® Details
Marina Kooman
- (403) 341-0004
- marinakooman@gmail.com
- RE/MAX real estate central alberta