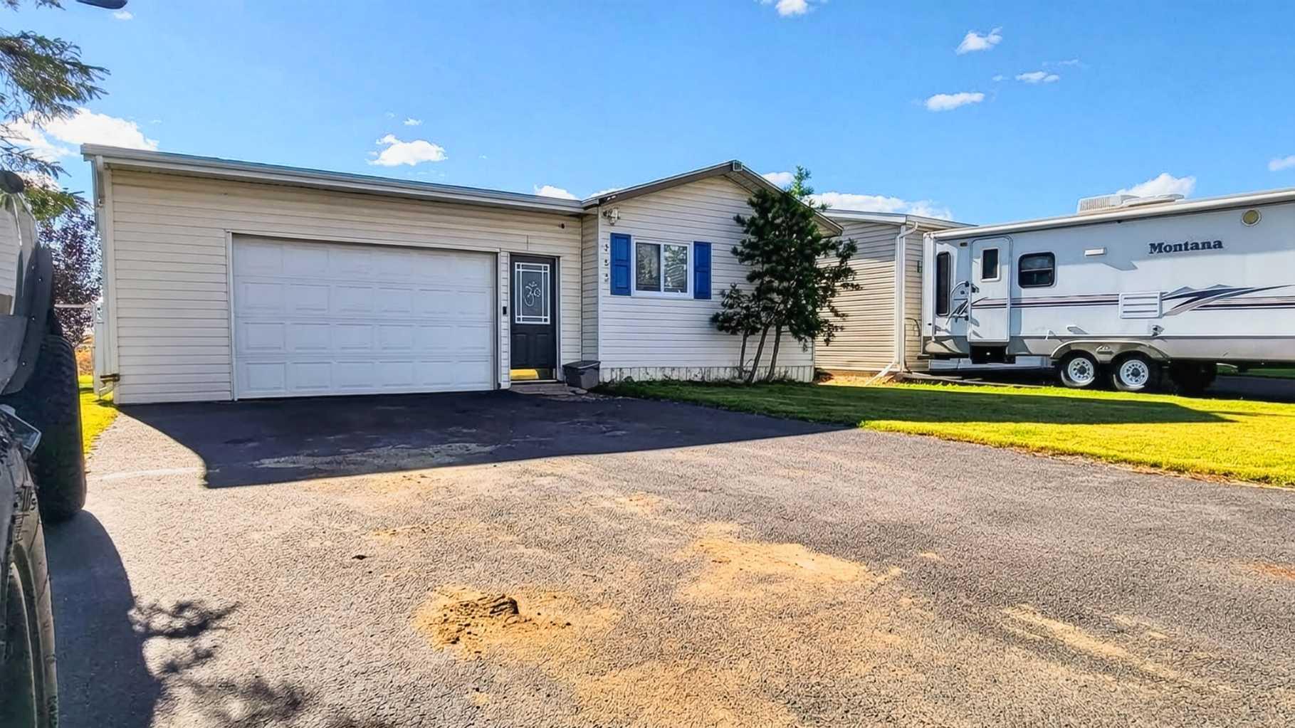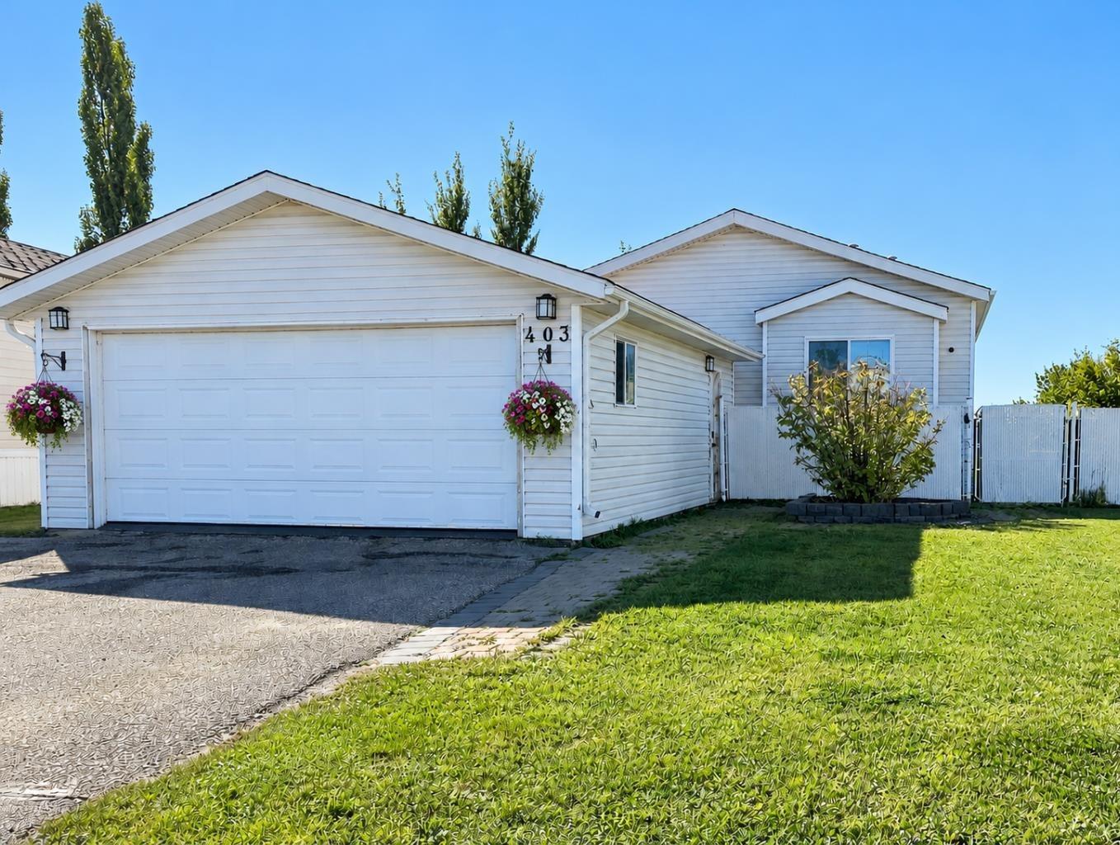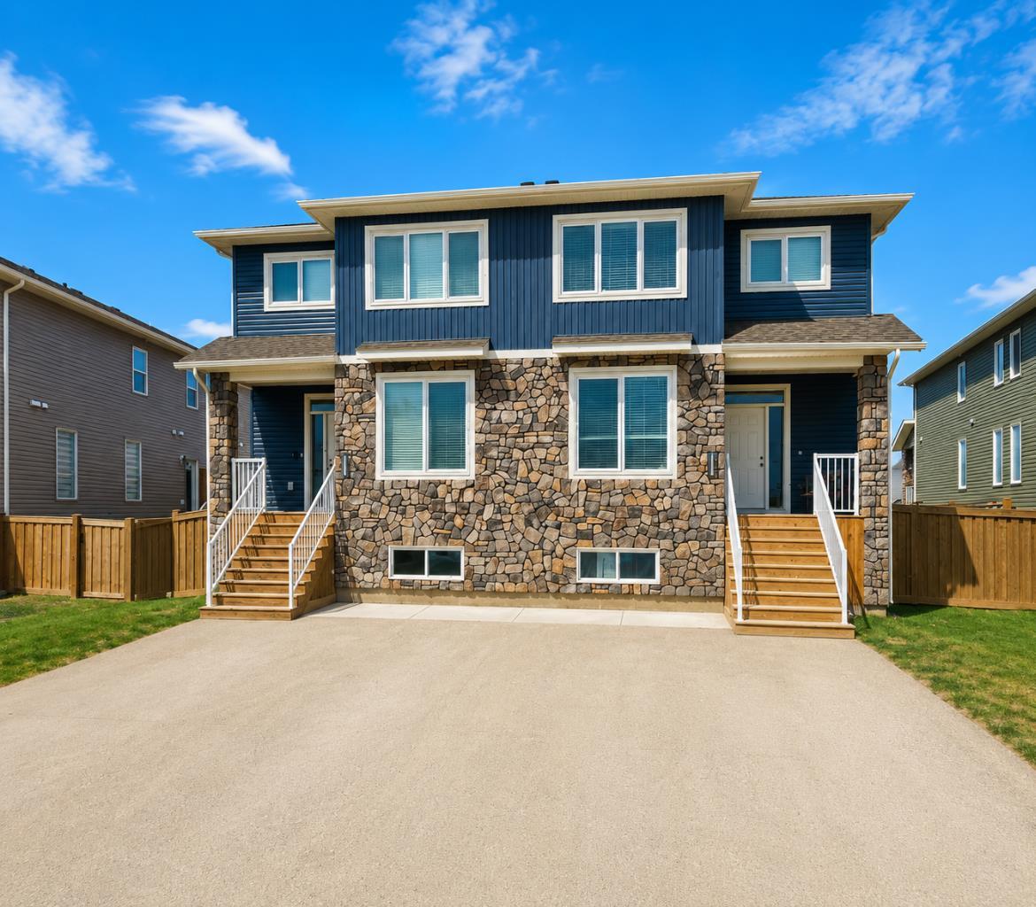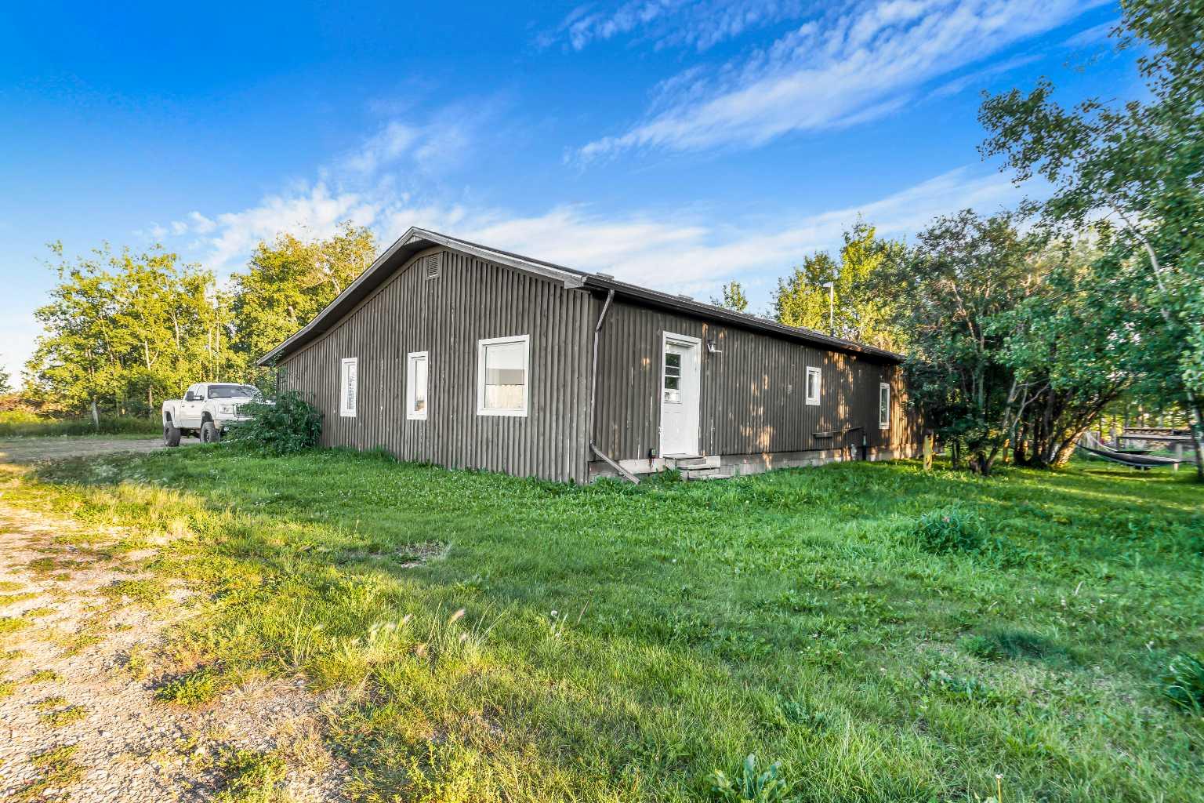
14943 102a Street , Rural Grande Prairie No. 1, County of, Alberta
Condo For Sale in Rural Grande Prairie No. 1, County of, Alberta
$380,000
-
Property Type
 Condo
-
Bedrooms
 3
-
Bath
 3
-
Garage
 1
-
Sq Ft
 1,453
-
Year Built
 2011
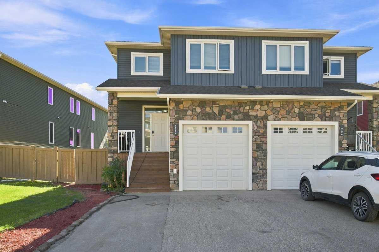
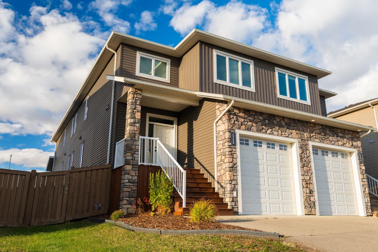
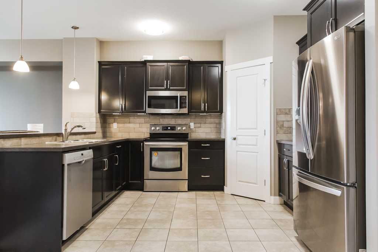
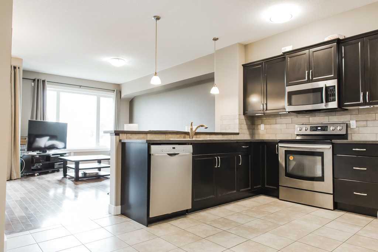
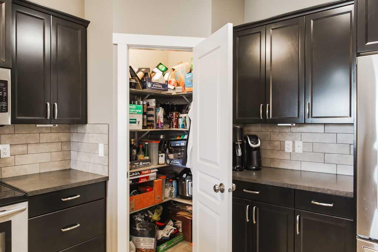
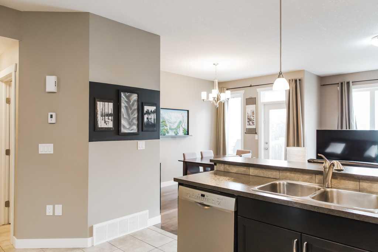
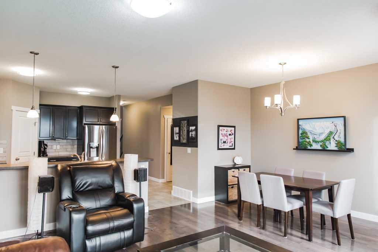
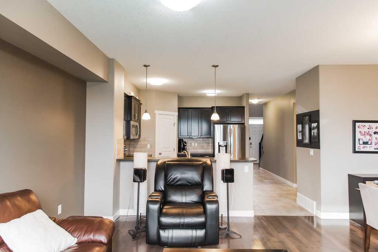
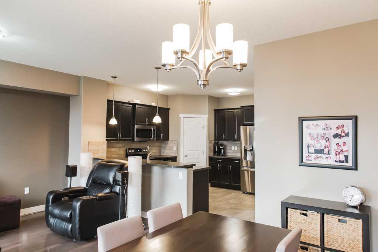
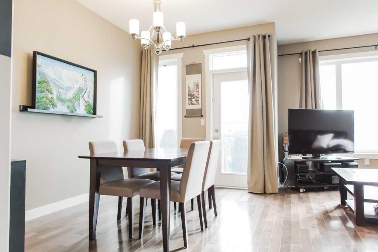
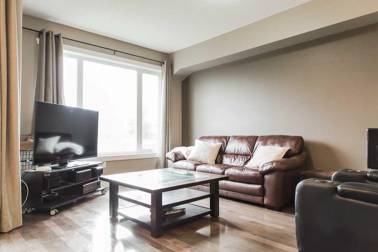
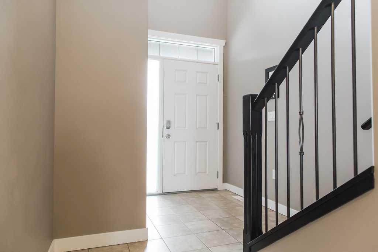
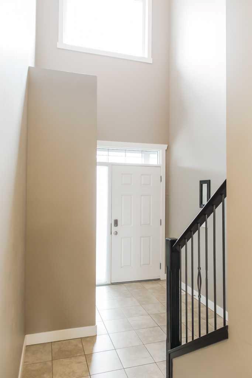
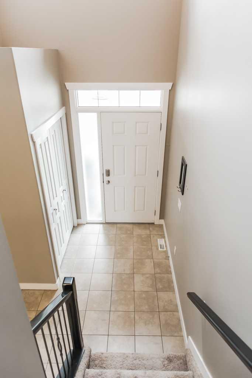
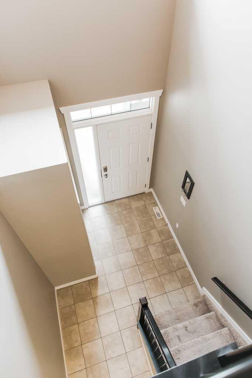
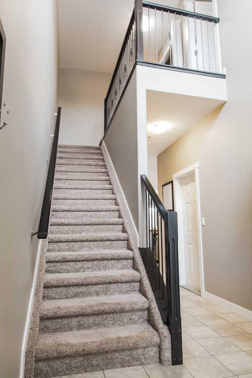
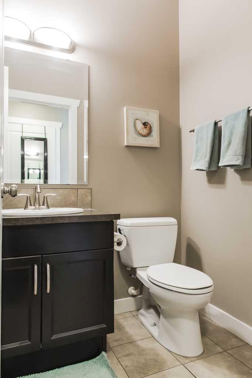
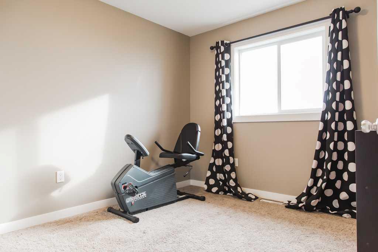
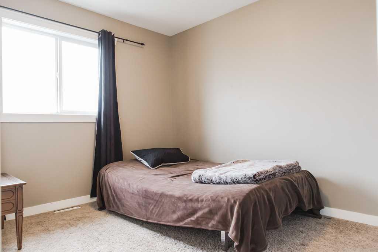
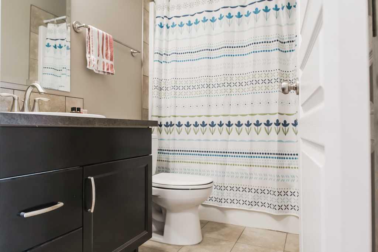
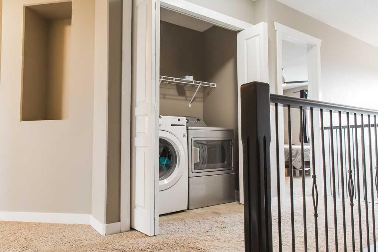
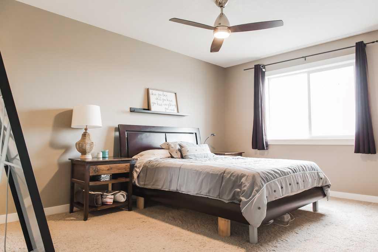
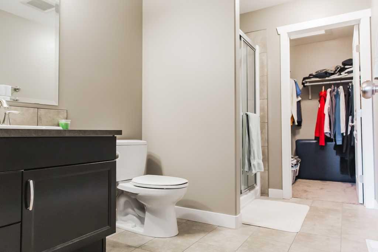
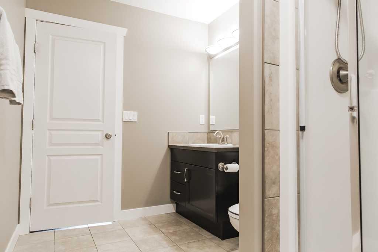
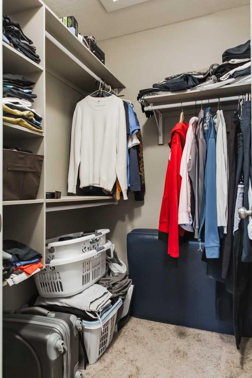
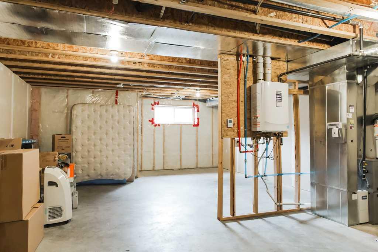
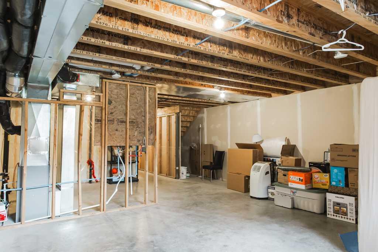
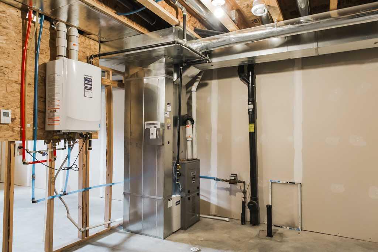
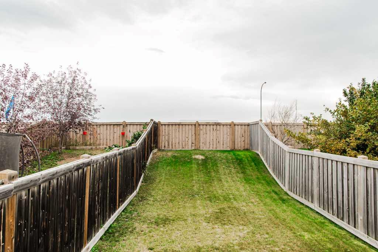
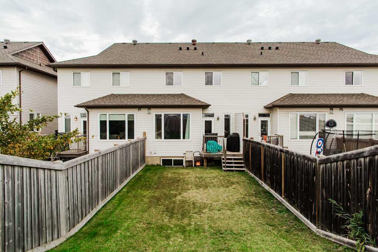
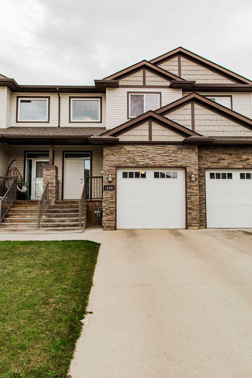
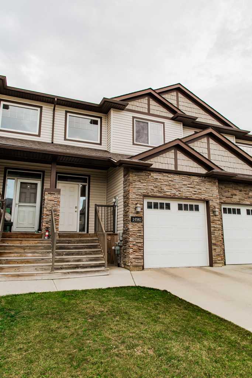
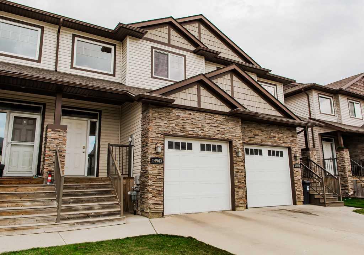
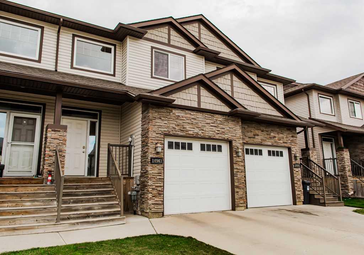
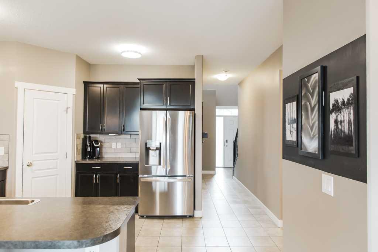
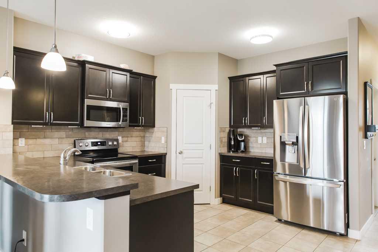
WHISPERING RIDGE – LOW COUNTY TAXES, NO REAR NEIGHBOURS & A GREAT LOCATION! This well-maintained 3-bedroom, 2.5-bathroom townhome is an excellent opportunity for first-time buyers and investors looking for a fantastic location just minutes from Grande Prairie while enjoying the savings of lower County taxes! The bright, open-concept main floor features 9’ ceilings, beautiful hardwood and tile flooring, and a spacious kitchen complete with stainless steel appliances, a breakfast bar, solid MDF pantry shelving, and an impressive oversized Wi-Fi-enabled refrigerator with ice and water dispensers. Upstairs you’ll find a spacious primary bedroom with room for a king-size bed, a full ensuite, and a walk-in closet with custom built-in cubbies, plus two additional bedrooms, a full bathroom, and convenient second-floor laundry. The unfinished basement offers excellent future development potential with room for an additional bedroom, recreation room, and full bathroom. Additional highlights include hot water on demand, an insulated attached garage with a hot water tap, a long driveway with parking for two vehicles, and a fully fenced backyard with a deck and NO REAR NEIGHBOURS! Located in the highly desirable Whispering Ridge community, you’ll enjoy an excellent K–8 school, numerous parks, and miles of paved walking trails, all while being just minutes from Grande Prairie amenities. A fantastic opportunity to own in a family-friendly neighbourhood with lower property taxes and room to grow!
| Street Address: | 14943 102a Street |
| City: | Rural Grande Prairie No. 1, County of |
| Province/State: | Alberta |
| Postal Code: | N/A |
| County/Parish: | Grande Prairie No. 1, County of |
| Subdivision: | Whispering Ridge |
| Country: | Canada |
| Latitude: | 55.21709340 |
| Longitude: | -118.80285310 |
| MLS® Number: | A2349581 |
| Price: | $380,000 |
| Property Area: | 1,453 Sq ft |
| Bedrooms: | 3 |
| Bathrooms Half: | 1 |
| Bathrooms Full: | 2 |
| Living Area: | 1,453 Sq ft |
| Building Area: | 0 Sq ft |
| Year Built: | 2011 |
| Listing Date: | Oct 28, 2026 |
| Garage Spaces: | 1 |
| Property Type: | Residential |
| Property Subtype: | Row/Townhouse |
| MLS Status: | Active |
Additional Details
| Flooring: | N/A |
| Construction: | Concrete,Wood Frame |
| Parking: | Single Garage Attached |
| Appliances: | Dishwasher,Electric Stove,Refrigerator,Washer/Dryer |
| Stories: | N/A |
| Zoning: | R |
| Fireplace: | N/A |
| Amenities: | Park,Schools Nearby,Walking/Bike Paths |
Utilities & Systems
| Heating: | Forced Air |
| Cooling: | None |
| Water Source: | Public |
| Sewer: | Public Sewer |
| Property Type | Residential |
| Building Type | Row/Townhouse |
| Square Footage | 1,453 sqft |
| Community Name | Whispering Ridge |
| Subdivision Name | Whispering Ridge |
| Title | Fee Simple |
| Land Size | 2,583 sqft |
| Built in | 2011 |
| Annual Property Taxes | Contact listing agent |
| Parking Type | Garage |
Bedrooms
| Above Grade | 3 |
Bathrooms
| Total | 3 |
| Partial | 1 |
Interior Features
| Appliances Included | Dishwasher, Electric Stove, Refrigerator, Washer/Dryer |
| Flooring | Carpet, Ceramic Tile, Hardwood |
Building Features
| Features | Breakfast Bar, Built-in Features, Closet Organizers, No Smoking Home, Open Floorplan, Pantry |
| Style | Attached |
| Construction Material | Concrete, Wood Frame |
| Structures | Deck |
Heating & Cooling
| Cooling | None |
| Heating Type | Forced Air |
Exterior Features
| Exterior Finish | Concrete, Wood Frame |
Neighbourhood Features
| Community Features | Park, Schools Nearby, Walking/Bike Paths |
| Amenities Nearby | Park, Schools Nearby, Walking/Bike Paths |
Parking
| Parking Type | Garage |
| Total Parking Spaces | 2 |
Interior Size
| Total Finished Area: | 1,453 sq ft |
| Total Finished Area (Metric): | 134.99 sq m |
| Main Level: | 708 sq ft |
| Upper Level: | 778 sq ft |
| Below Grade: | 708 sq ft |
Room Count
| Bedrooms: | 3 |
| Bathrooms: | 3 |
| Full Bathrooms: | 2 |
| Half Bathrooms: | 1 |
| Rooms Above Grade: | 3 |
Lot Information
| Lot Size: | 2,583 sq ft |
| Lot Size (Acres): | 0.06 acres |
| Frontage: | 20 ft |
Legal
| Legal Description: | SE-11-72-6-W6 |
| Title to Land: | Fee Simple |
- Breakfast Bar
- Built-in Features
- Closet Organizers
- No Smoking Home
- Open Floorplan
- Pantry
- None
- Dishwasher
- Electric Stove
- Refrigerator
- Washer/Dryer
- Full
- Park
- Schools Nearby
- Walking/Bike Paths
- Concrete
- Wood Frame
- Poured Concrete
- No Neighbours Behind
- Single Garage Attached
- Deck
Floor plan information is not available for this property.
Monthly Payment Breakdown
Loading Walk Score...
What's Nearby?
Powered by Yelp
REALTOR® Details
Daniel Cram
- (780) 814-9482
- hello@danielcram.ca
- Sutton Group Grande Prairie Professionals