403 Silver Pointe Drive , Rural Grande Prairie No. 1, County of, Alberta
Residential For Sale in Rural Grande Prairie No. 1, County of, Alberta
$364,900
-
Property Type
 Residential
-
Bedrooms
 3
3
-
Bath
 2
2
-
Garage
 2
2
-
Sq Ft
 1,578
1,578
-
Year Built
 2002
2002
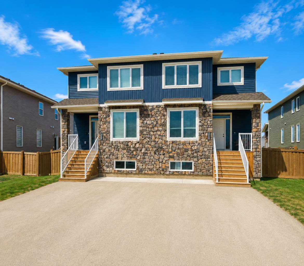
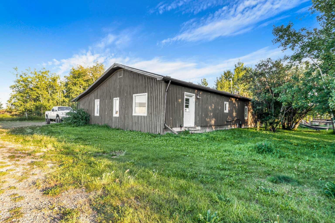
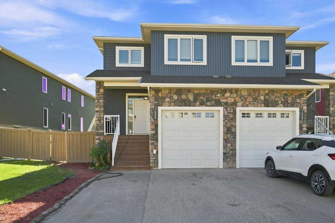
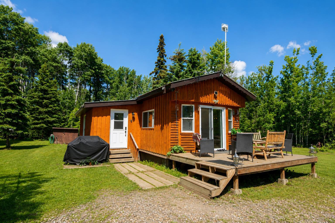
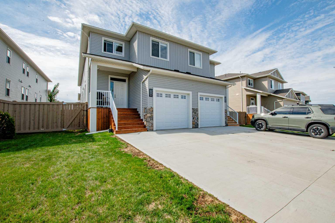
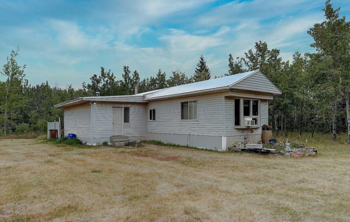
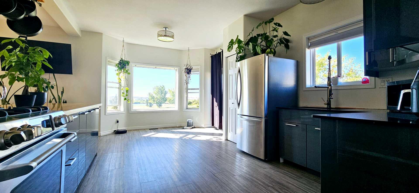
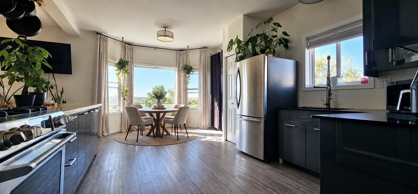
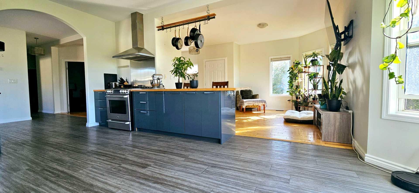
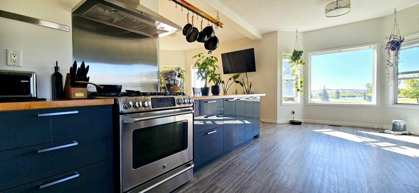
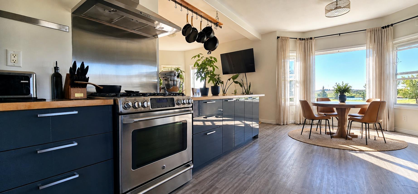
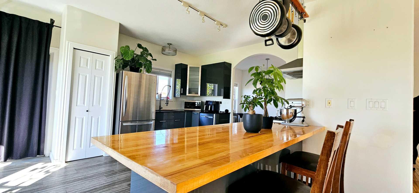
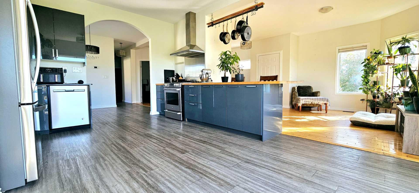
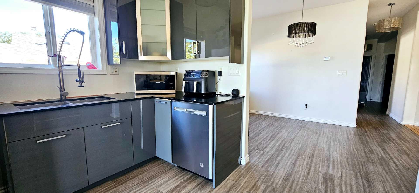
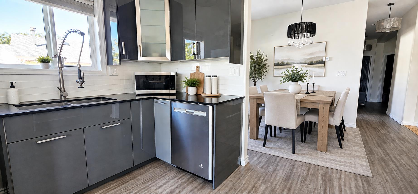
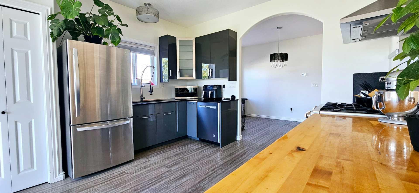
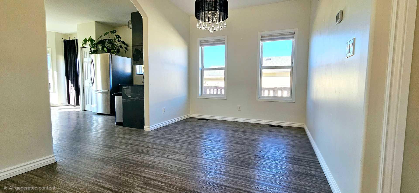
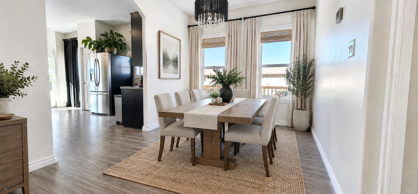
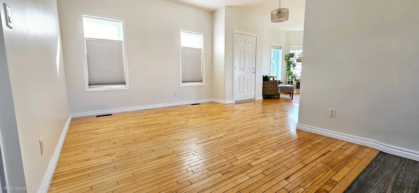
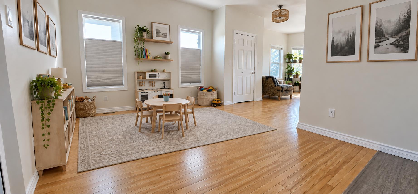
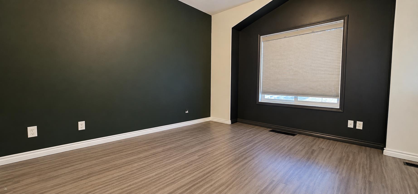
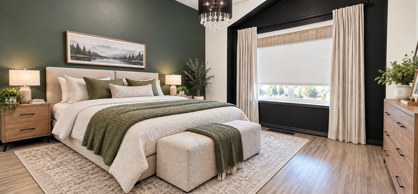
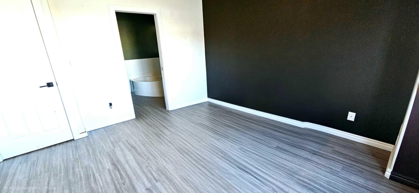
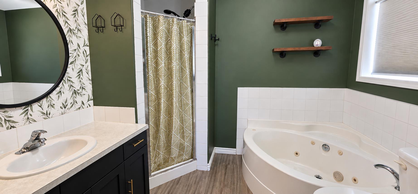
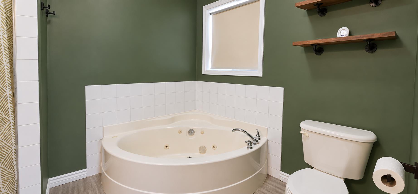
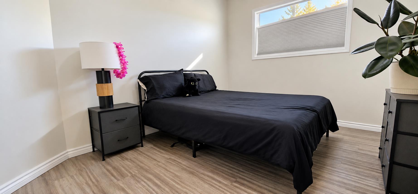
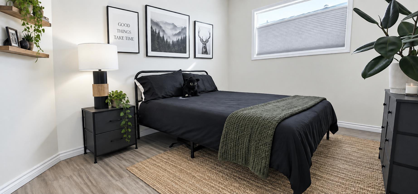
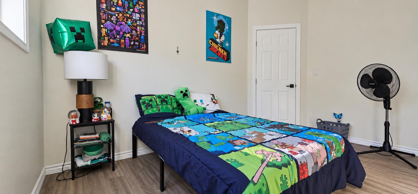
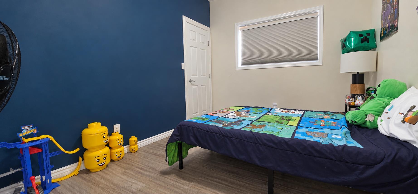
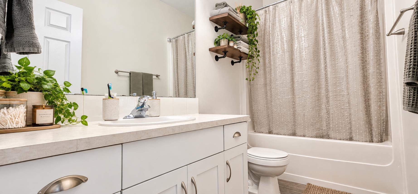
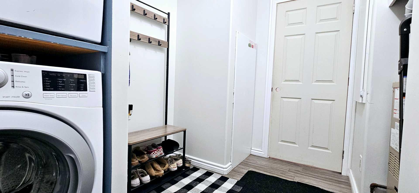
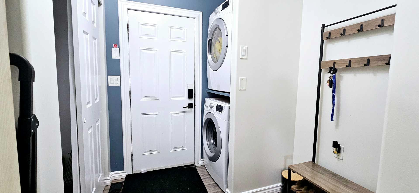
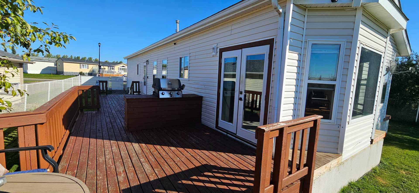
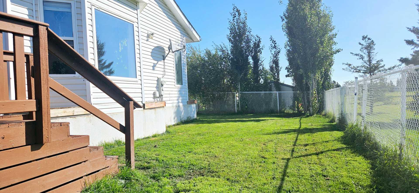
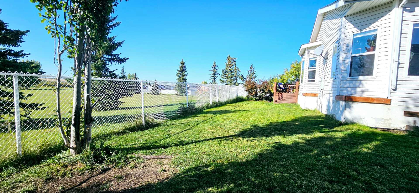
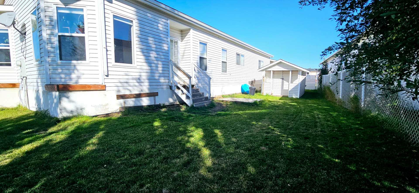
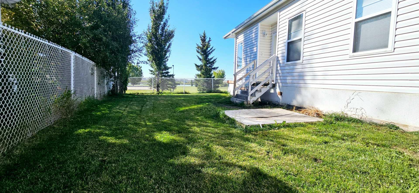
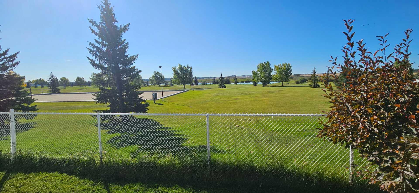
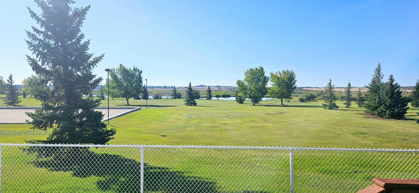
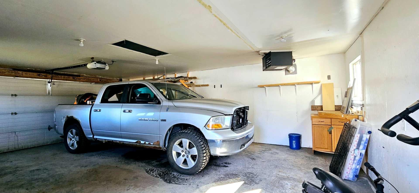
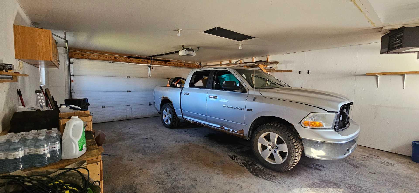
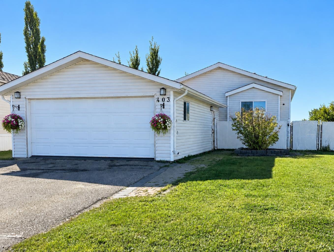
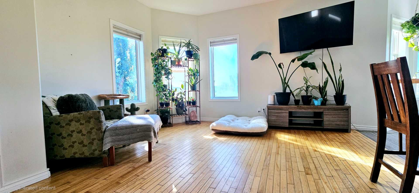
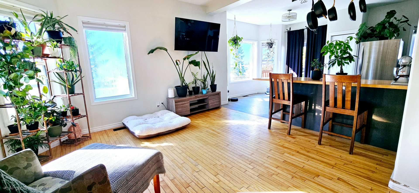
Welcome home to this 1,578 sq ft, 3 bedroom, 2 bathroom home in Silverpointe! Sitting on a huge 0.18 acre lot backing onto greenspace, this property has a ton to offer inside and out. The south facing backyard gets sun all day and has a large deck where you can sit out and enjoy the evening sunsets. There’s tons of yard space for the kids and pets, plus a sandbox and shed already in place. Inside, the updated kitchen features granite countertops, butcher block and plenty of counter space, along with a bright breakfast nook complete with a large bay window. There’s also a separate formal dining space, a good sized living room and an additional flex room that could be used as an office, playroom or second sitting area. The primary bedroom has its own walk-in closet and large ensuite with a jetted tub, and one of the additional bedrooms also has a walk-in closet. Outside you’ll find a heated 20x28 garage that will comfortably fit a pickup truck, with plenty of extra room for storage and toys. There’s also a multi-stall parking lot just one house away, making it super convenient when you have extra visitors. The shingles and hot water tank were both replaced in 2019, taking care of a couple of the bigger ticket items. Condo fees are $211.85 and include water, sewer, road maintenance, professional management and reserve fund contributions. Between the oversized lot, greenspace out back, south facing yard, heated garage and all the extra space inside, there’s a lot to love about this Silverpointe home. Come check it out for yourself with your favorite realtor!
| Street Address: | 403 Silver Pointe Drive |
| City: | Rural Grande Prairie No. 1, County of |
| Province/State: | Alberta |
| Postal Code: | N/A |
| County/Parish: | Grande Prairie No. 1, County of |
| Subdivision: | MH - Silver Pointe |
| Country: | Canada |
| Latitude: | 55.16093988 |
| Longitude: | -118.89133645 |
| MLS® Number: | A2345178 |
| Price: | $364,900 |
| Property Area: | 1,578 Sq ft |
| Bedrooms: | 3 |
| Bathrooms Half: | 0 |
| Bathrooms Full: | 2 |
| Living Area: | 1,578 Sq ft |
| Building Area: | 0 Sq ft |
| Year Built: | 2002 |
| Listing Date: | Sep 21, 2026 |
| Garage Spaces: | 2 |
| Property Type: | Residential |
| Property Subtype: | Detached |
| MLS Status: | Active |
Additional Details
| Flooring: | N/A |
| Construction: | Other,Vinyl Siding |
| Parking: | Double Garage Detached |
| Appliances: | Dishwasher,Electric Stove,Refrigerator,Washer/Dryer |
| Stories: | N/A |
| Zoning: | RC-1 |
| Fireplace: | N/A |
| Amenities: | Other |
Utilities & Systems
| Heating: | Forced Air |
| Cooling: | None |
| Water Source: | Drinking Water,Public |
| Sewer: | Septic System |
| Property Type | Residential |
| Building Type | Detached |
| Square Footage | 1,578 sqft |
| Community Name | MH - Silver Pointe |
| Subdivision Name | MH - Silver Pointe |
| Title | Fee Simple |
| Land Size | 7,840 sqft |
| Built in | 2002 |
| Annual Property Taxes | Contact listing agent |
| Parking Type | Garage |
| Time on MLS Listing | 7 days |
Bedrooms
| Above Grade | 3 |
Bathrooms
| Total | 2 |
| Partial | 0 |
Interior Features
| Appliances Included | Dishwasher, Electric Stove, Refrigerator, Washer/Dryer |
| Flooring | Hardwood, Vinyl Plank |
Building Features
| Features | Built-in Features, Granite Counters, High Ceilings |
| Construction Material | Other, Vinyl Siding |
| Building Amenities | Other |
| Structures | Deck, See Remarks |
Heating & Cooling
| Cooling | None |
| Heating Type | Forced Air |
Exterior Features
| Exterior Finish | Other, Vinyl Siding |
Neighbourhood Features
| Community Features | Other |
| Pets Allowed | Restrictions |
| Amenities Nearby | Other |
Maintenance or Condo Information
| Maintenance Fees | $212 Monthly |
| Maintenance Fees Include | Maintenance Grounds, Professional Management, Reserve Fund Contributions, See Remarks, Sewer, Snow Removal, Trash, Water |
Parking
| Parking Type | Garage |
| Total Parking Spaces | 6 |
Interior Size
| Total Finished Area: | 1,578 sq ft |
| Total Finished Area (Metric): | 146.60 sq m |
Room Count
| Bedrooms: | 3 |
| Bathrooms: | 2 |
| Full Bathrooms: | 2 |
| Rooms Above Grade: | 3 |
Lot Information
| Lot Size: | 7,840 sq ft |
| Lot Size (Acres): | 0.18 acres |
| Frontage: | 43 ft |
Legal
| Legal Description: | SW-20-71-6-W6 |
| Title to Land: | Fee Simple |
- Built-in Features
- Granite Counters
- High Ceilings
- Other
- Dishwasher
- Electric Stove
- Refrigerator
- Washer/Dryer
- None
- Vinyl Siding
- Piling(s)
- Backs on to Park/Green Space
- Creek/River/Stream/Pond
- Double Garage Detached
- Deck
- See Remarks
Floor plan information is not available for this property.
Monthly Payment Breakdown
Loading Walk Score...
What's Nearby?
Powered by Yelp
REALTOR® Details
Krystin Laferriere
- (780) 978-7253
- krystinlaferriere87@gmail.com
- Grassroots Realty Group Ltd.