704079 Range Road 93 , Rural Grande Prairie No. 1, County of, Alberta
Residential For Sale in Rural Grande Prairie No. 1, County of, Alberta
$384,900
-
Property Type
 Residential
-
Bedrooms
 3
3
-
Bath
 2
2
-
Garage
 6
6
-
Sq Ft
 2,048
2,048
-
Year Built
 1975
1975
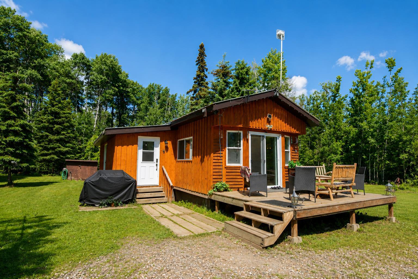
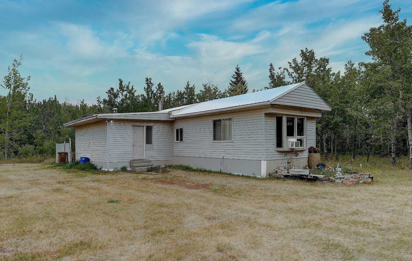
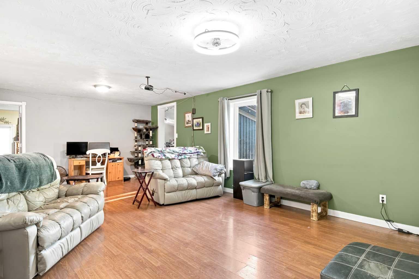
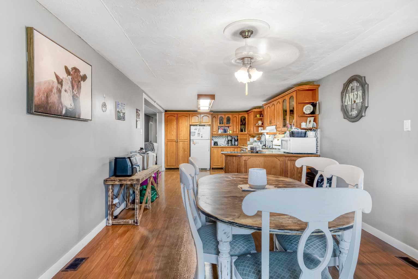
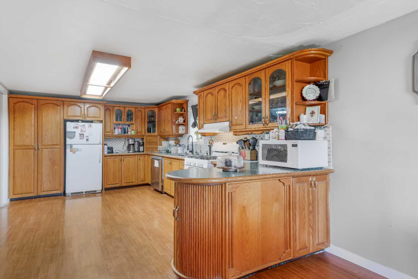
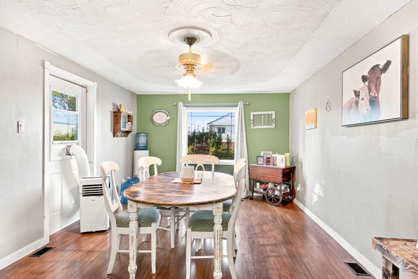
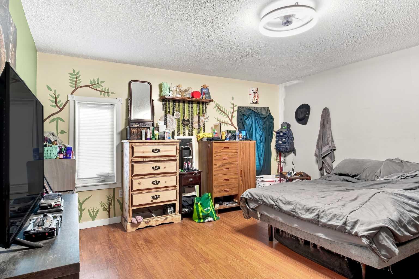
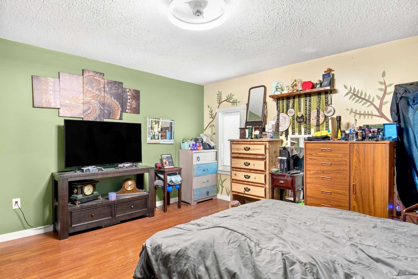
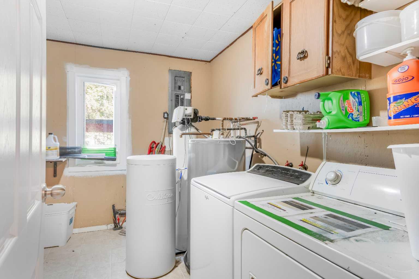
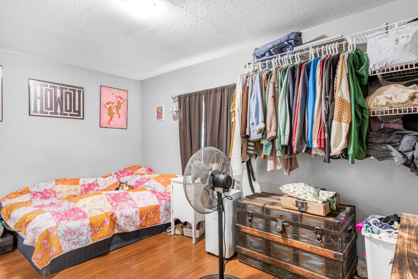
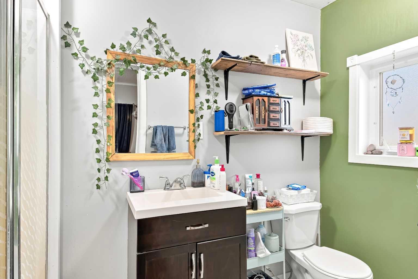
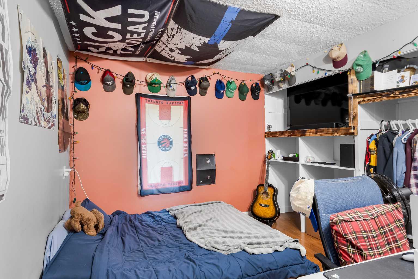
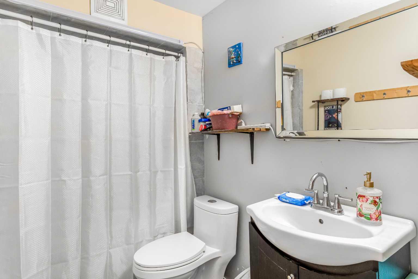
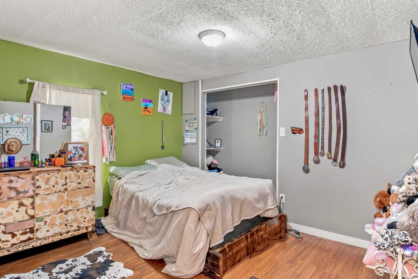
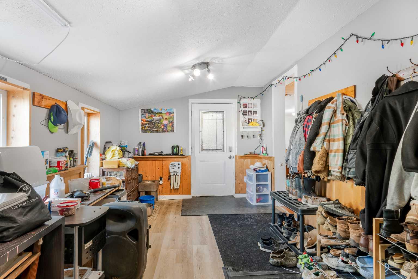
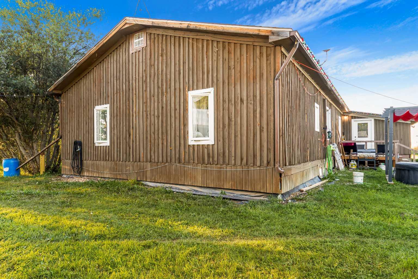
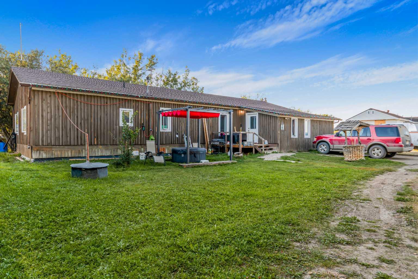
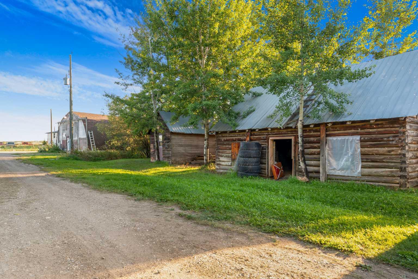
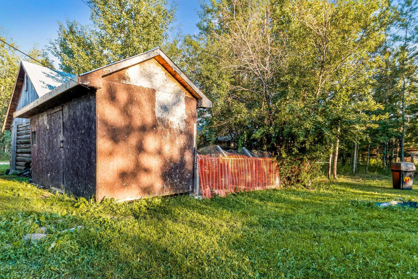
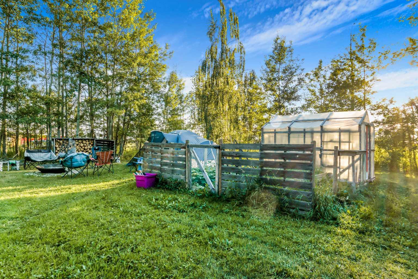
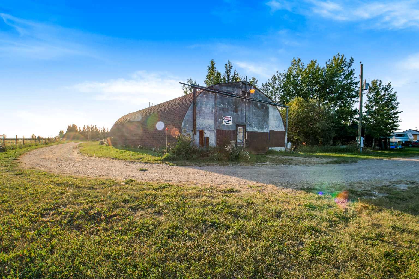
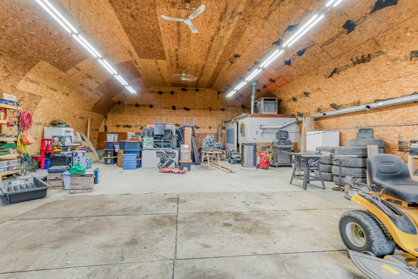
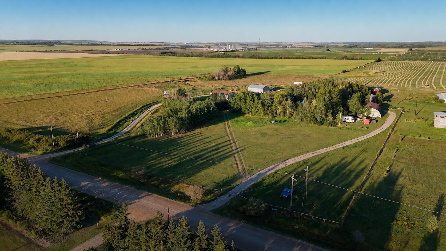
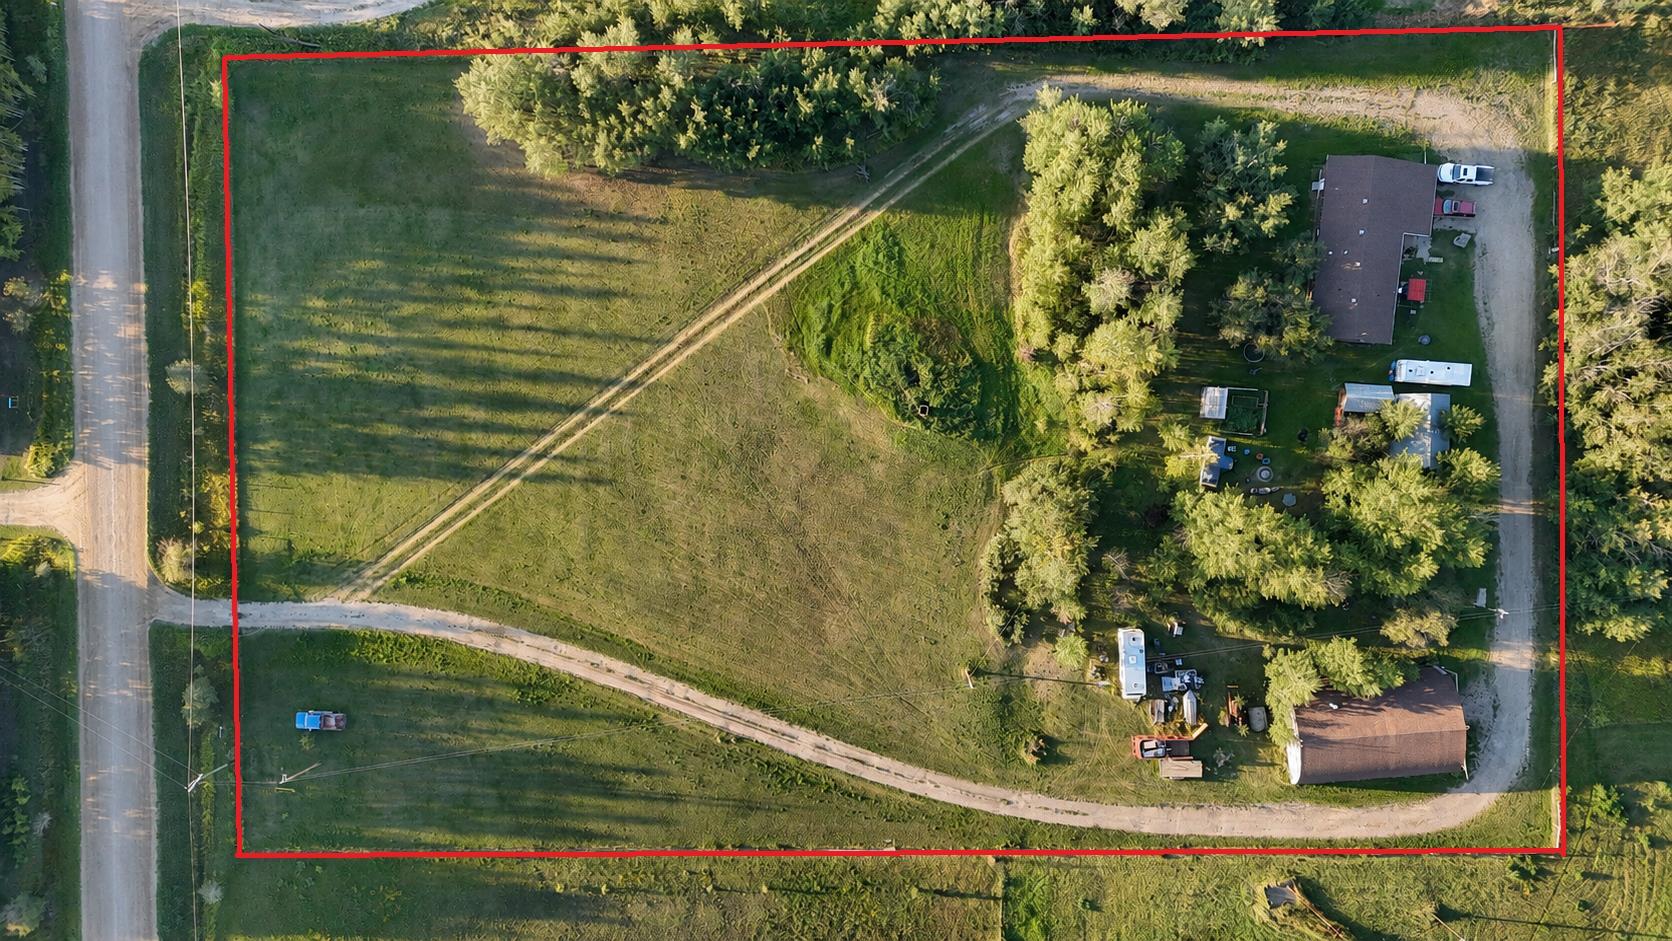
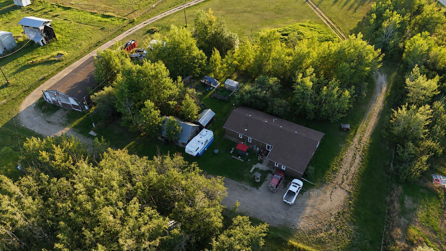
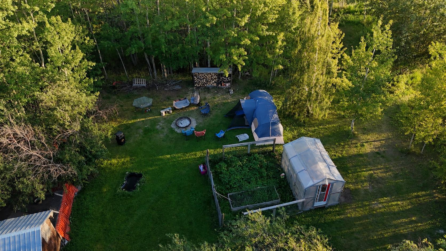
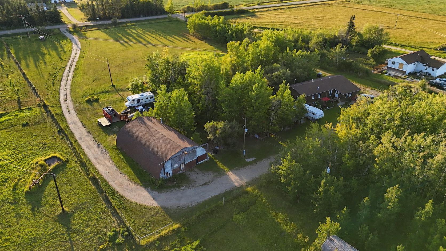
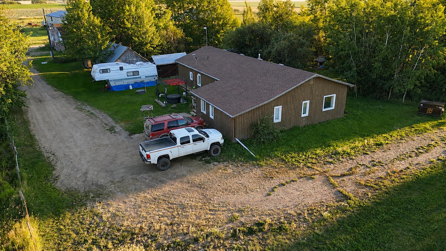
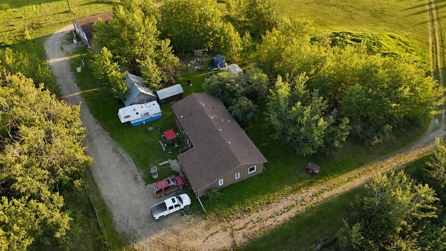
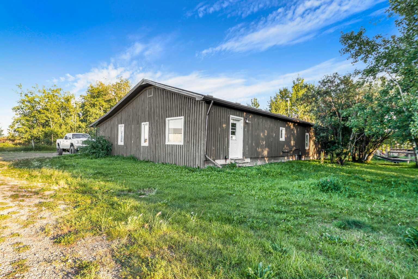
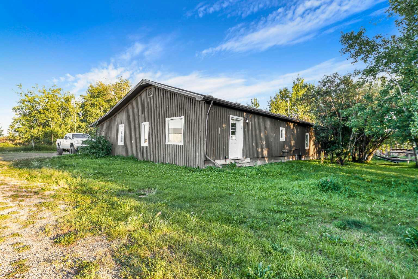
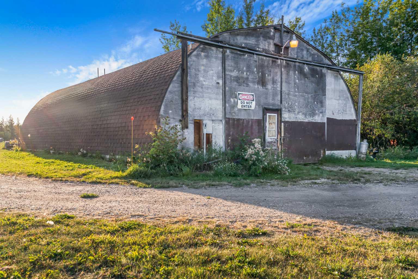
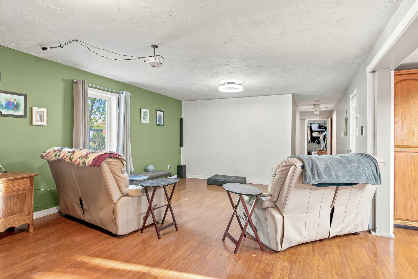
Acreage living without breaking the bank! Located just 25 minutes west of Grande Prairie and only 2.5 km off pavement, this fully fenced 3.63 acre property is a great opportunity to enjoy more space, more privacy, and a little more freedom. The one level home offers over 2,000 sq. ft. of living space with 3 bedrooms, 2 bathrooms, a large kitchen with plenty of cabinetry, and spacious dining and living areas that make the home feel comfortable and welcoming. A roomy front porch adds to the country feel, while the enclosed den is currently used as a 4th bedroom and could easily serve as a rec room, second living room, or home office. Outside, the 40' x 60' archrib shop is ready to be put to work. It is insulated, sheeted inside, has good lighting, great roof and features a floor that is approximately half concrete and half gravel. There are also several additional outbuildings and a chicken coop, giving you even more room for storage, hobbies, or a few animals. If you’ve been wanting to get out of the city, have a big shop, and enjoy your own piece of land without taking on a huge price tag, this property is definitely worth a look.
| Street Address: | 704079 Range Road 93 |
| City: | Rural Grande Prairie No. 1, County of |
| Province/State: | Alberta |
| Postal Code: | N/A |
| County/Parish: | Grande Prairie No. 1, County of |
| Subdivision: | NONE |
| Country: | Canada |
| Latitude: | 55.09740335 |
| Longitude: | -119.29576885 |
| MLS® Number: | A2340859 |
| Price: | $384,900 |
| Property Area: | 2,048 Sq ft |
| Bedrooms: | 3 |
| Bathrooms Half: | 0 |
| Bathrooms Full: | 2 |
| Living Area: | 2,048 Sq ft |
| Building Area: | 0 Sq ft |
| Year Built: | 1975 |
| Listing Date: | Aug 28, 2026 |
| Garage Spaces: | 6 |
| Property Type: | Residential |
| Property Subtype: | Detached |
| MLS Status: | Active |
Additional Details
| Flooring: | N/A |
| Construction: | Wood Frame,Wood Siding |
| Parking: | Quad or More Detached |
| Appliances: | Dishwasher,Dryer,Electric Stove,Microwave,Refrigerator,Washer |
| Stories: | N/A |
| Zoning: | CR-5 |
| Fireplace: | N/A |
| Amenities: | None |
Utilities & Systems
| Heating: | Forced Air,Natural Gas |
| Cooling: | None |
| Water Source: | Well |
| Sewer: | Septic Tank |
| Property Type | Residential |
| Building Type | Detached |
| Square Footage | 2,048 sqft |
| Community Name | NONE |
| Subdivision Name | NONE |
| Title | Fee Simple |
| Land Size | 158,122 sqft |
| Built in | 1975 |
| Annual Property Taxes | Contact listing agent |
| Parking Type | Quad or More Detached |
| Time on MLS Listing | 20 days |
Bedrooms
| Above Grade | 3 |
Bathrooms
| Total | 2 |
| Partial | 0 |
Interior Features
| Appliances Included | Dishwasher, Dryer, Electric Stove, Microwave, Refrigerator, Washer |
| Flooring | Laminate, Vinyl |
Building Features
| Features | Ceiling Fan(s), Laminate Counters, Open Floorplan, Vinyl Windows |
| Construction Material | Wood Frame, Wood Siding |
| Structures | Deck |
Heating & Cooling
| Cooling | None |
| Heating Type | Forced Air, Natural Gas |
Exterior Features
| Exterior Finish | Wood Frame, Wood Siding |
Neighbourhood Features
| Community Features | None |
| Amenities Nearby | None |
Parking
| Parking Type | Quad or More Detached |
| Total Parking Spaces | 6 |
Interior Size
| Total Finished Area: | 2,048 sq ft |
| Total Finished Area (Metric): | 190.26 sq m |
Room Count
| Bedrooms: | 3 |
| Bathrooms: | 2 |
| Full Bathrooms: | 2 |
| Rooms Above Grade: | 7 |
Lot Information
| Lot Size: | 158,122 sq ft |
| Lot Size (Acres): | 3.63 acres |
Legal
| Legal Description: | NW-27-70-9-W6 |
| Title to Land: | Fee Simple |
- Ceiling Fan(s)
- Laminate Counters
- Open Floorplan
- Vinyl Windows
- Fire Pit
- Garden
- Dishwasher
- Dryer
- Electric Stove
- Microwave
- Refrigerator
- Washer
- None
- Wood Frame
- Wood Siding
- Poured Concrete
- Many Trees
- Square Shaped Lot
- Quad or More Detached
- Deck
Floor plan information is not available for this property.
Monthly Payment Breakdown
Loading Walk Score...
What's Nearby?
Powered by Yelp
REALTOR® Details
Jeff Warkentin
- (780) 296-5333
- jeff@teamwarkentin.ca
- Royal LePage - The Realty Group