563 Stewart Street , Rural Grande Prairie No. 1, County of, Alberta
Residential For Sale in Rural Grande Prairie No. 1, County of, Alberta
$324,900
-
Property Type
 Residential
-
Bedrooms
 3
-
Bath
 2
-
Garage
 2
-
Sq Ft
 1,216
-
Year Built
 2000
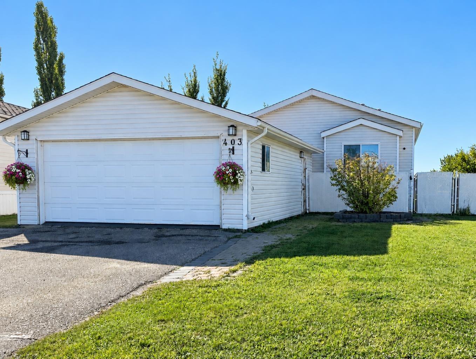
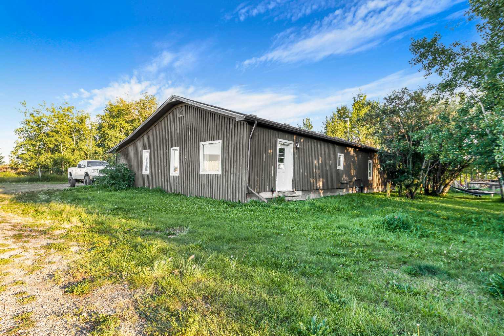
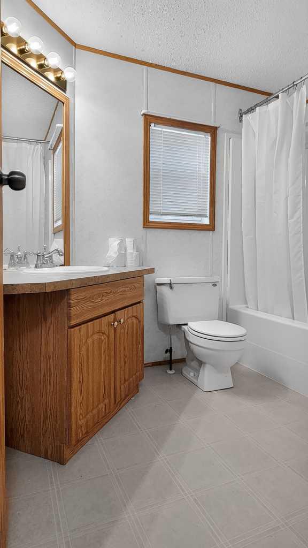
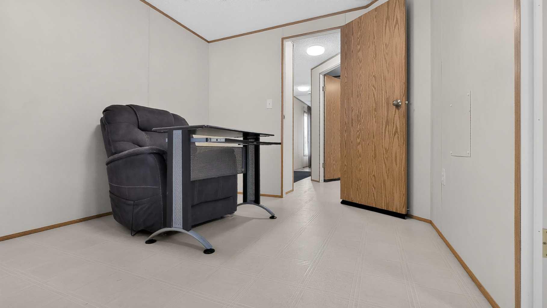
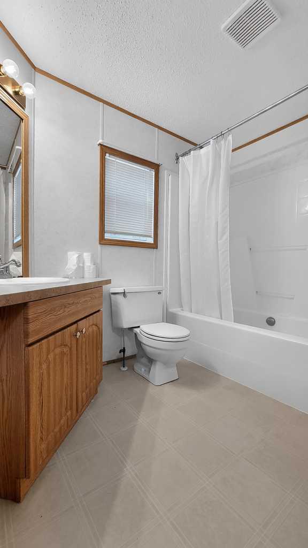
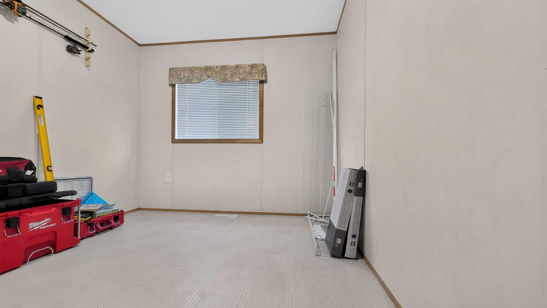
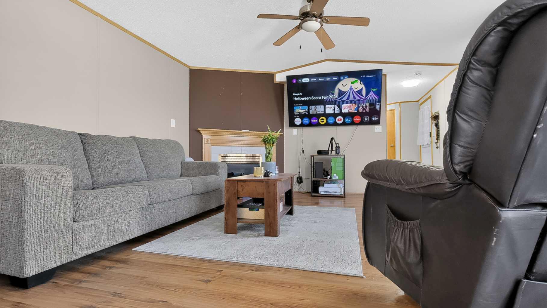
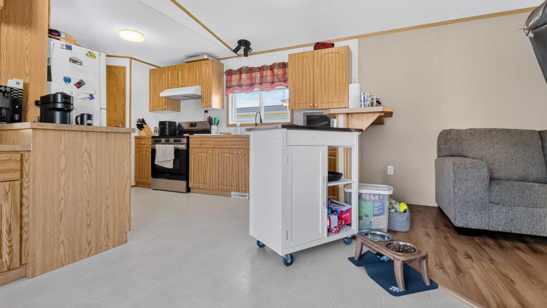
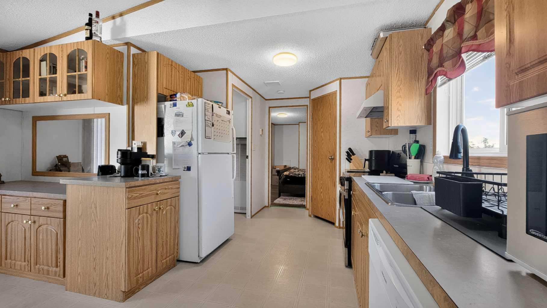
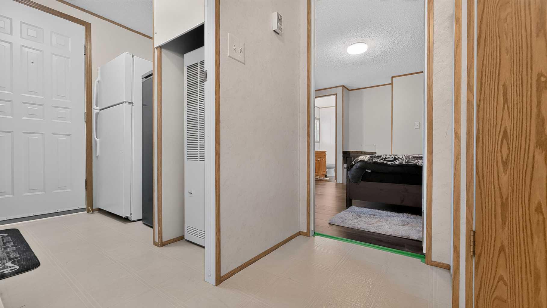
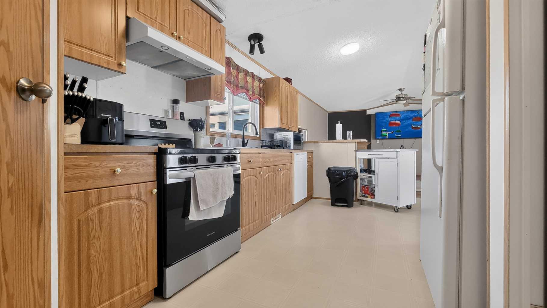
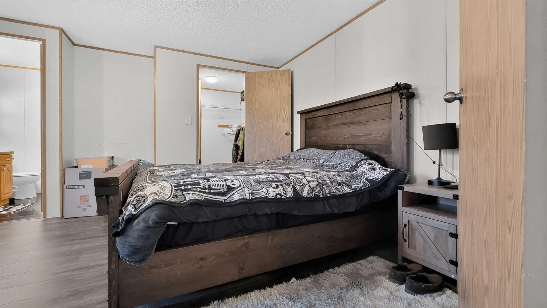
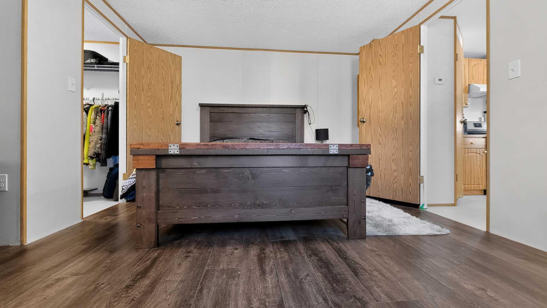
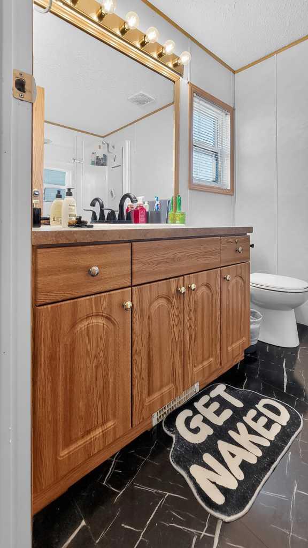
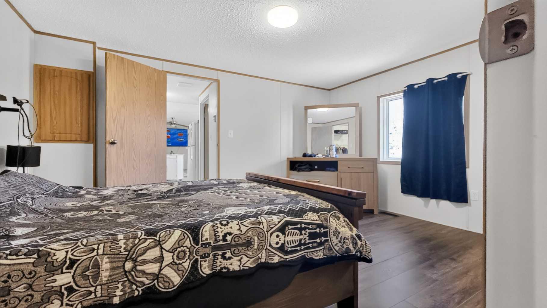
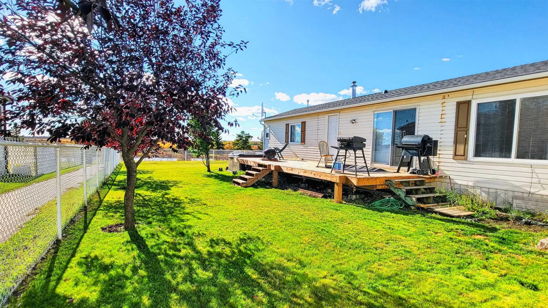
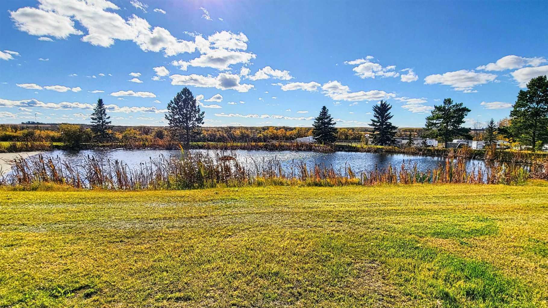
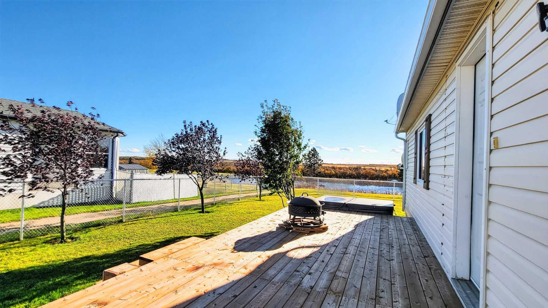
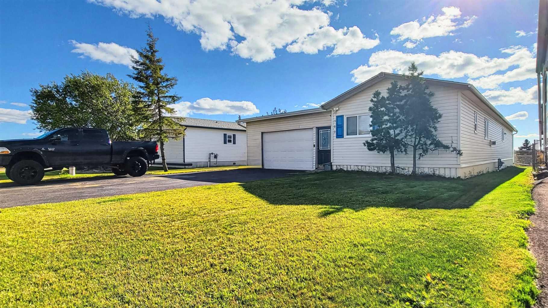
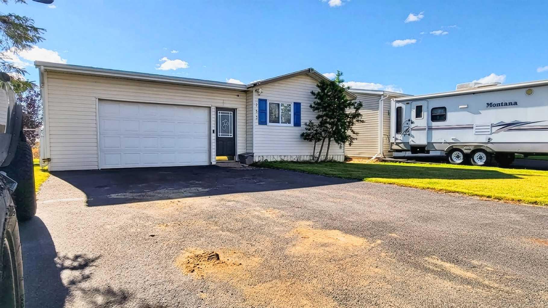
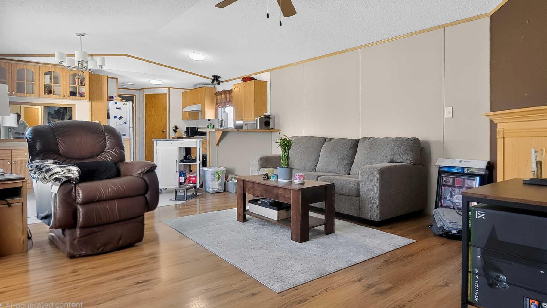
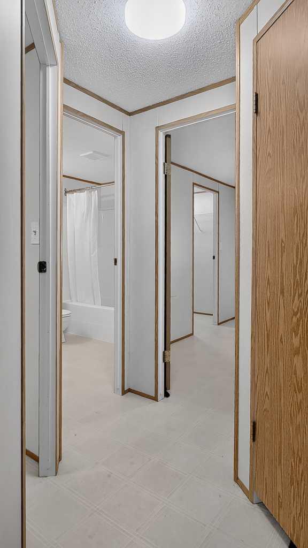
Don't miss this one!! 563 Stewart Street is an inviting 3 bedroom, 2 Bathroom, manufactured home on its own lot in the desirable Silver Pointe. Manufactured in 2000 and well cared for over the years, including: New bathroom tile, light fixtures, new shingles, fence. New Stove & standup freezer, facia, insulation in garage. There is lots to love including the pond that it backs onto, which means no rear neighbors!! This property features an attached double garage and an asphalt driveway. When you enter into the home there is a large closet and 2 spacious rooms to the right along with a full bathroom. The spacious living room complete with a large window for natural light and a fireplace.. Attached to the dining room sliding doors is a brand new deck. The kitchen, with walk in pantry is perfect for family dinners, the dining area is just right in this open concept floor plan and next to the kitchen is the laundry room. The master bedroom is well sized, has a large walk in closet and a 3pc bathroom. The Yard is fenced and is right next to the walking path for the pond, Silver Pointe is fantastic for families or retirees. Oh! did I mention County taxes? Book your showing with your preferred REALTOR at this great property, before it's sold!
| Street Address: | 563 Stewart Street |
| City: | Rural Grande Prairie No. 1, County of |
| Province/State: | Alberta |
| Postal Code: | N/A |
| County/Parish: | Grande Prairie No. 1, County of |
| Subdivision: | MH - Silver Pointe |
| Country: | Canada |
| Latitude: | 55.16109548 |
| Longitude: | -118.89488575 |
| MLS® Number: | A2353910 |
| Price: | $324,900 |
| Property Area: | 1,216 Sq ft |
| Bedrooms: | 3 |
| Bathrooms Half: | 0 |
| Bathrooms Full: | 2 |
| Living Area: | 1,216 Sq ft |
| Building Area: | 0 Sq ft |
| Year Built: | 2000 |
| Listing Date: | Oct 21, 2026 |
| Garage Spaces: | 2 |
| Property Type: | Residential |
| Property Subtype: | Detached |
| MLS Status: | Active |
Additional Details
| Flooring: | N/A |
| Construction: | Mixed,Vinyl Siding |
| Parking: | Converted Garage,Parking Pad |
| Appliances: | Built-In Refrigerator,Dishwasher,Electric Stove,Washer/Dryer |
| Stories: | N/A |
| Zoning: | RC-1 |
| Fireplace: | N/A |
| Amenities: | Playground,Pond,Walking/Bike Paths |
Utilities & Systems
| Heating: | Forced Air,Natural Gas |
| Cooling: | None |
| Water Source: | Public |
| Sewer: | None |
| Property Type | Residential |
| Building Type | Detached |
| Square Footage | 1,216 sqft |
| Community Name | MH - Silver Pointe |
| Subdivision Name | MH - Silver Pointe |
| Title | Fee Simple |
| Land Size | 7,000 sqft |
| Built in | 2000 |
| Annual Property Taxes | Contact listing agent |
| Parking Type | Garage |
Bedrooms
| Above Grade | 3 |
Bathrooms
| Total | 2 |
| Partial | 0 |
Interior Features
| Appliances Included | Built-In Refrigerator, Dishwasher, Electric Stove, Washer/Dryer |
| Flooring | Laminate, Linoleum |
Building Features
| Features | Built-in Features, Closet Organizers, Open Floorplan, Pantry, Walk-In Closet(s) |
| Construction Material | Mixed, Vinyl Siding |
| Building Amenities | None |
| Structures | Deck |
Heating & Cooling
| Cooling | None |
| Heating Type | Forced Air, Natural Gas |
Exterior Features
| Exterior Finish | Mixed, Vinyl Siding |
Neighbourhood Features
| Community Features | Playground, Pond, Walking/Bike Paths |
| Amenities Nearby | Playground, Pond, Walking/Bike Paths |
Parking
| Parking Type | Garage |
| Total Parking Spaces | 4 |
Interior Size
| Total Finished Area: | 1,216 sq ft |
| Total Finished Area (Metric): | 112.97 sq m |
Room Count
| Bedrooms: | 3 |
| Bathrooms: | 2 |
| Full Bathrooms: | 2 |
| Rooms Above Grade: | 3 |
Lot Information
| Lot Size: | 7,000 sq ft |
| Lot Size (Acres): | 0.16 acres |
| Frontage: | 43 ft |
Legal
| Legal Description: | SW-20-71-6-W6 |
| Title to Land: | Fee Simple |
- Built-in Features
- Closet Organizers
- Open Floorplan
- Pantry
- Walk-In Closet(s)
- Private Entrance
- Private Yard
- Built-In Refrigerator
- Dishwasher
- Electric Stove
- Washer/Dryer
- None
- Playground
- Pond
- Walking/Bike Paths
- Mixed
- Vinyl Siding
- Gas
- Piling(s)
- Back Lane
- Back Yard
- Backs on to Park/Green Space
- Creek/River/Stream/Pond
- Few Trees
- Landscaped
- Lawn
- No Neighbours Behind
- Converted Garage
- Parking Pad
- Deck
Floor plan information is not available for this property.
Monthly Payment Breakdown
Loading Walk Score...
What's Nearby?
Powered by Yelp
REALTOR® Details
Taj Johnson
- (780) 897-4621
- taj@grassrootsrealtygroup.ca
- Grassroots Realty Group Ltd.