B, 10304 148 Avenue N, Rural Grande Prairie No. 1, County of, Alberta
Condo For Sale in Rural Grande Prairie No. 1, County of, Alberta
$389,900
-
Property Type
 Condo
Condo
-
Bedrooms
 4
4
-
Bath
 3
3
-
Garage
 1
1
-
Sq Ft
 1,499
1,499
-
Year Built
 2015
2015
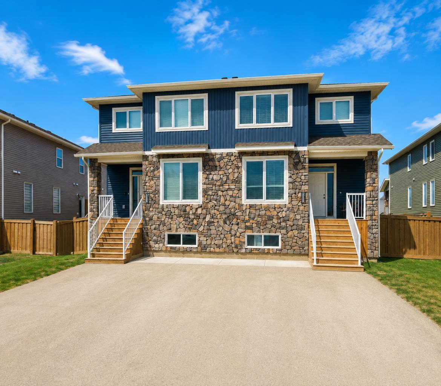
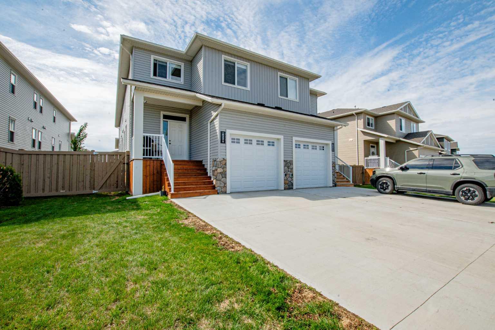
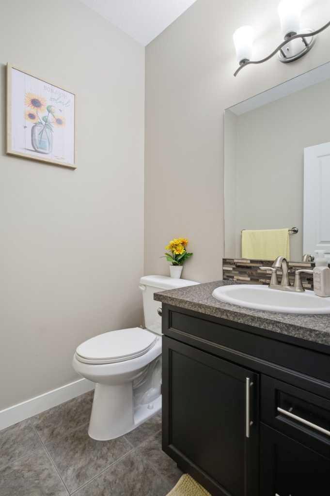
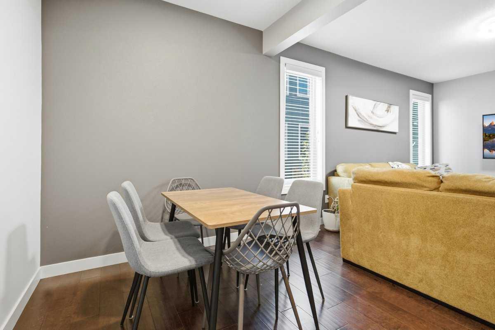
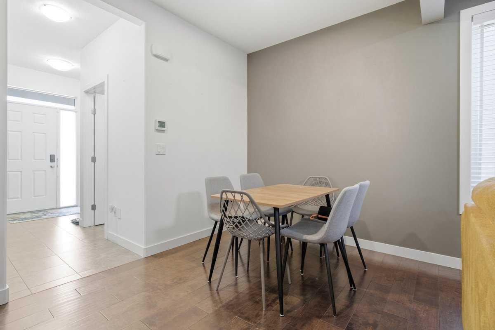
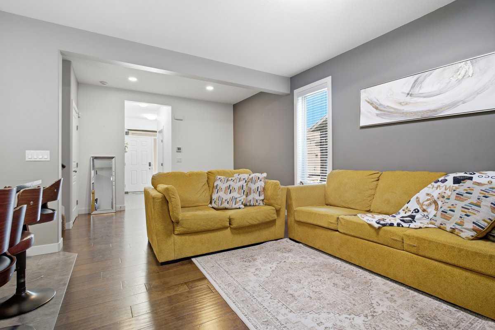
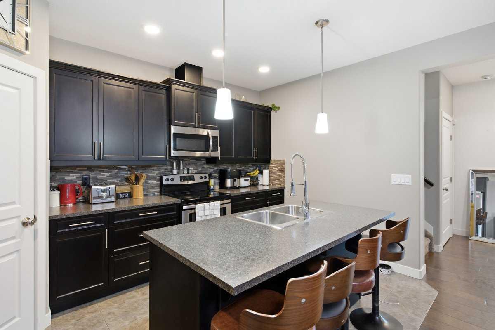
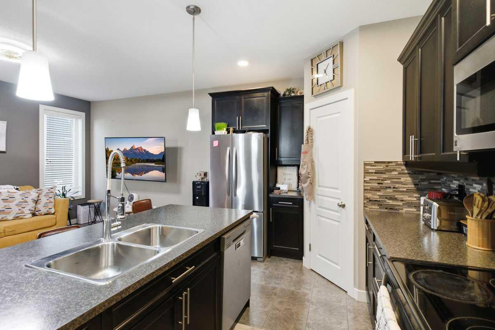
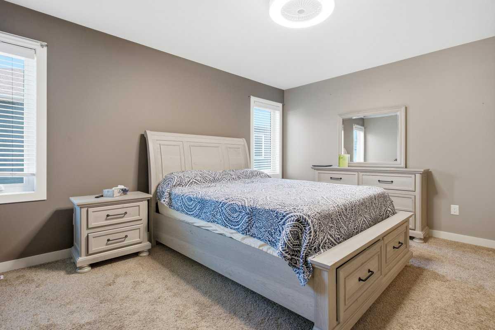
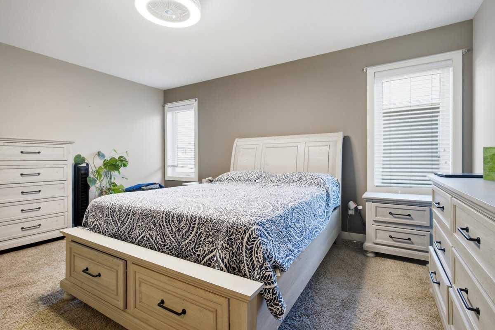
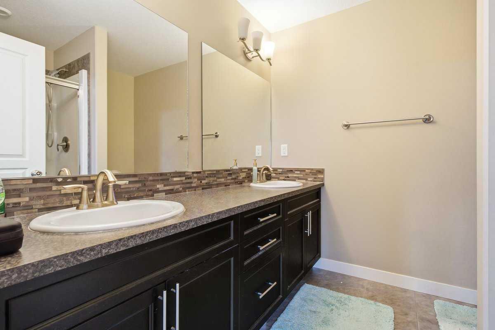
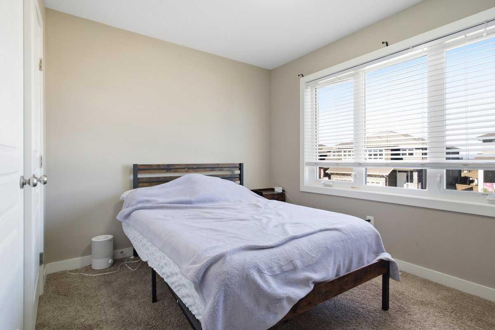
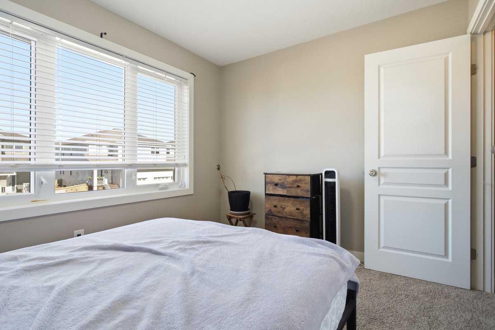
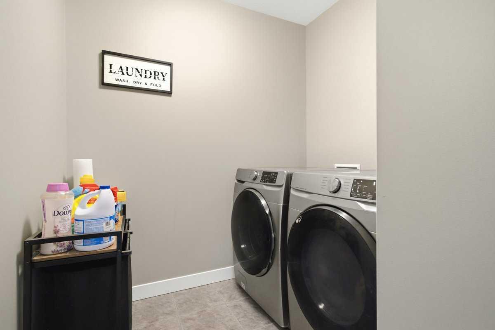
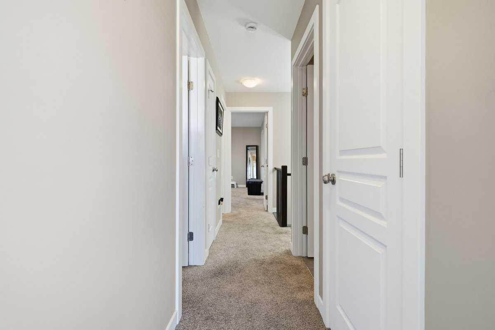
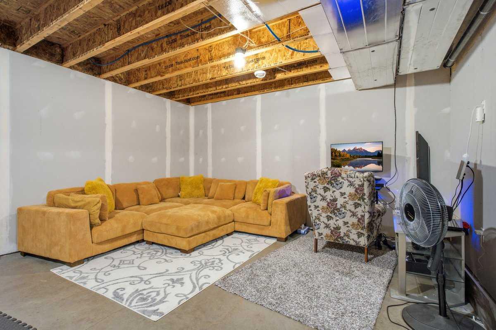
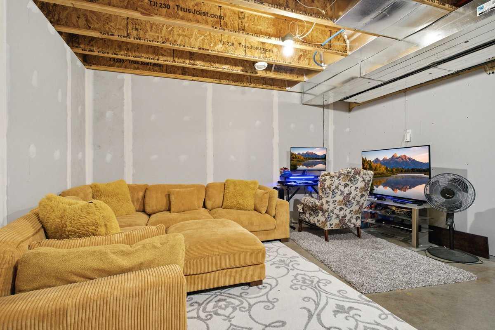
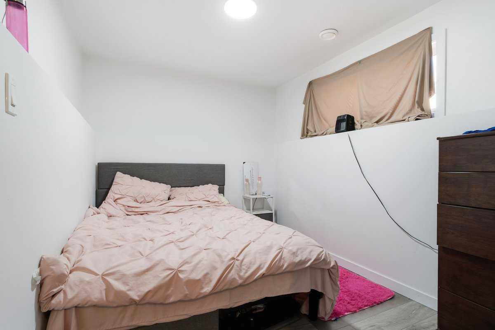
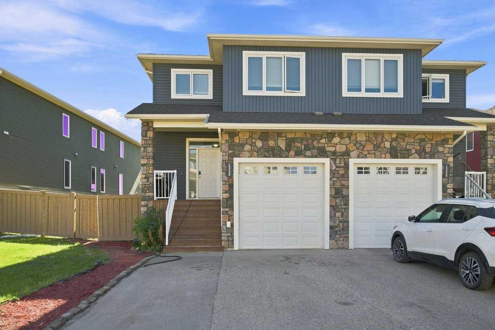
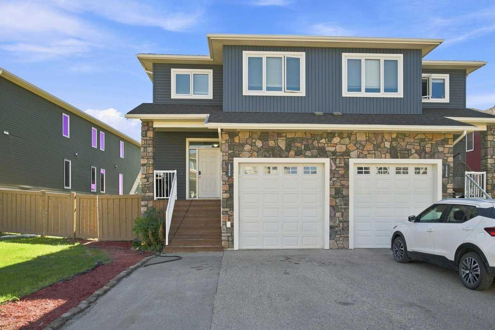
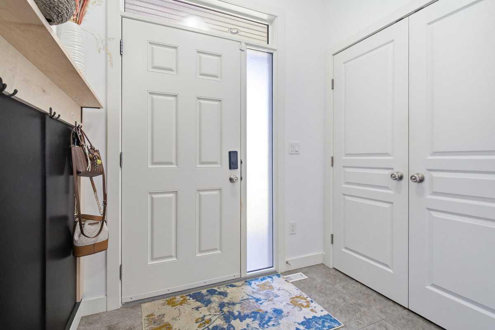
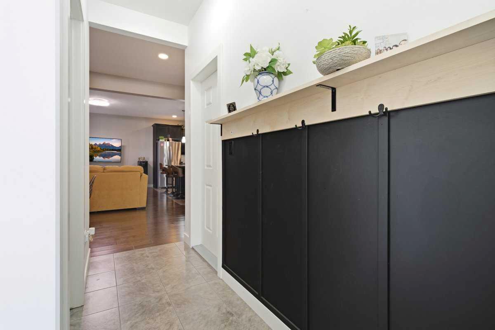
Welcome to Whispering Ridge! This executive-style townhome offers an excellent combination of comfort, functionality, and location, just one block from Whispering Ridge Community School and conveniently located near the school Step inside to a spacious tiled entryway leading into the bright open-concept main floor, featuring a comfortable living and dining area and beautiful engineered hardwood flooring. The modern kitchen is designed for both everyday living and entertaining, complete with a large island, ample cabinetry and counter space, corner pantry, and stainless-steel appliances. Upstairs, the spacious primary bedroom offers plenty of room for a king-sized bed and features a large walk-in closet and private ensuite with double sinks and a generous shower. Two additional well-sized bedrooms, a full bathroom, and convenient upper-level laundry complete the second floor with newer Washer and Dryer The partially finished basement including a bedroom, making it ideal for guests, a home office, or additional family space. Enjoy the convenience of a heated attached garage featuring a built-in mezzanine, providing excellent additional storage space or room for a workshop/hobby area. The generous driveway offers additional parking for multiple vehicles. Outside, the fenced and landscaped yard includes a covered storage area beneath the patio, perfect for keeping outdoor items organized. Located in the desirable Whispering Ridge community, close to the school and amenities, this home offers a fantastic opportunity for families, first-time buyers, or investors. Low county taxes are another great benefit. A well-appointed home in a fantastic family-friendly location—come see it for yourself!
| Street Address: | B, 10304 148 Avenue N |
| City: | Rural Grande Prairie No. 1, County of |
| Province/State: | Alberta |
| Postal Code: | N/A |
| County/Parish: | Grande Prairie No. 1, County of |
| Subdivision: | Whispering Ridge |
| Country: | Canada |
| Latitude: | 55.21468670 |
| Longitude: | -118.80495290 |
| MLS® Number: | A2343797 |
| Price: | $389,900 |
| Property Area: | 1,499 Sq ft |
| Bedrooms: | 4 |
| Bathrooms Half: | 1 |
| Bathrooms Full: | 2 |
| Living Area: | 1,499 Sq ft |
| Building Area: | 0 Sq ft |
| Year Built: | 2015 |
| Listing Date: | Sep 09, 2026 |
| Garage Spaces: | 1 |
| Property Type: | Residential |
| Property Subtype: | Row/Townhouse |
| MLS Status: | Active |
Additional Details
| Flooring: | N/A |
| Construction: | Vinyl Siding,Wood Frame |
| Parking: | Single Garage Attached |
| Appliances: | Dishwasher,Electric Stove,Microwave,Refrigerator,Washer/Dryer |
| Stories: | N/A |
| Zoning: | MDR |
| Fireplace: | N/A |
| Amenities: | Lake,Playground,Schools Nearby,Shopping Nearby |
Utilities & Systems
| Heating: | Forced Air,Natural Gas |
| Cooling: | None |
| Water Source: | Public |
| Sewer: | Public Sewer |
| Property Type | Residential |
| Building Type | Row/Townhouse |
| Square Footage | 1,499 sqft |
| Community Name | Whispering Ridge |
| Subdivision Name | Whispering Ridge |
| Title | Fee Simple |
| Land Size | 2,470 sqft |
| Built in | 2015 |
| Annual Property Taxes | Contact listing agent |
| Parking Type | Garage |
Bedrooms
| Above Grade | 3 |
Bathrooms
| Total | 3 |
| Partial | 1 |
Interior Features
| Appliances Included | Dishwasher, Electric Stove, Microwave, Refrigerator, Washer/Dryer |
| Flooring | Carpet, Ceramic Tile, Hardwood |
Building Features
| Features | Double Vanity, Kitchen Island, Pantry, Sump Pump(s), Tankless Hot Water, Walk-In Closet(s) |
| Style | Attached |
| Construction Material | Vinyl Siding, Wood Frame |
| Structures | Front Porch |
Heating & Cooling
| Cooling | None |
| Heating Type | Forced Air, Natural Gas |
Exterior Features
| Exterior Finish | Vinyl Siding, Wood Frame |
Neighbourhood Features
| Community Features | Lake, Playground, Schools Nearby, Shopping Nearby |
| Amenities Nearby | Lake, Playground, Schools Nearby, Shopping Nearby |
Parking
| Parking Type | Garage |
| Total Parking Spaces | 3 |
Interior Size
| Total Finished Area: | 1,499 sq ft |
| Total Finished Area (Metric): | 139.26 sq m |
Room Count
| Bedrooms: | 4 |
| Bathrooms: | 3 |
| Full Bathrooms: | 2 |
| Half Bathrooms: | 1 |
| Rooms Above Grade: | 3 |
Lot Information
| Lot Size: | 2,470 sq ft |
| Lot Size (Acres): | 0.06 acres |
| Frontage: | 30 ft |
- Double Vanity
- Kitchen Island
- Pantry
- Sump Pump(s)
- Tankless Hot Water
- Walk-In Closet(s)
- Private Entrance
- Private Yard
- Dishwasher
- Electric Stove
- Microwave
- Refrigerator
- Washer/Dryer
- Full
- Lake
- Playground
- Schools Nearby
- Shopping Nearby
- Vinyl Siding
- Wood Frame
- Poured Concrete
- Front Yard
- Single Garage Attached
- Front Porch
Floor plan information is not available for this property.
Monthly Payment Breakdown
Loading Walk Score...
What's Nearby?
Powered by Yelp
REALTOR® Details
Anjenette Timblique
- (587) 726-2356
- Anjenette@royallepage.ca
- Royal LePage - The Realty Group