10401 134 Avenue , Grande Prairie, Alberta
Residential For Sale in Grande Prairie, Alberta
$629,900
-
Property Type
 Residential
-
Bedrooms
 5
-
Bath
 3
-
Garage
 2
-
Sq Ft
 1,716
-
Year Built
 2022
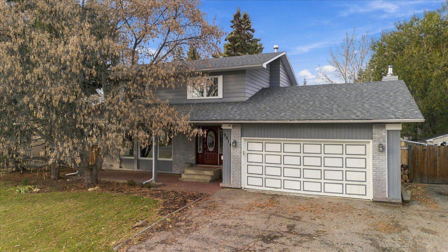
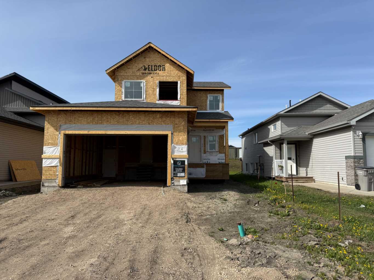
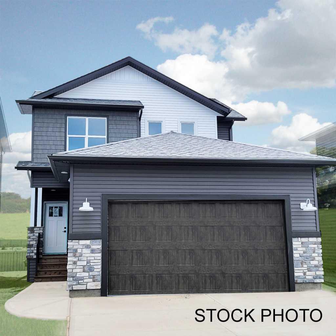
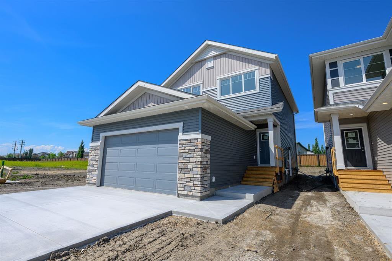
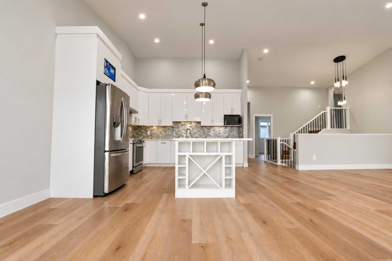
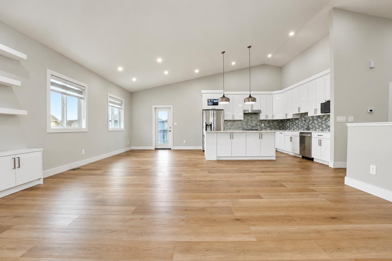
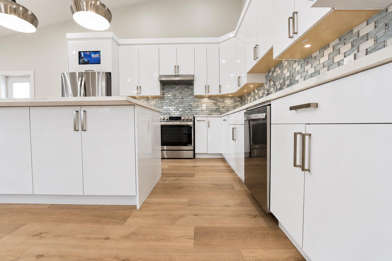
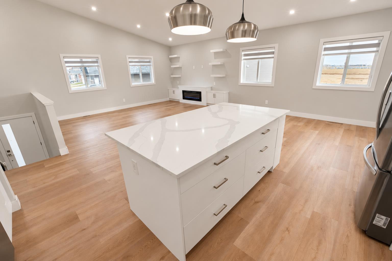
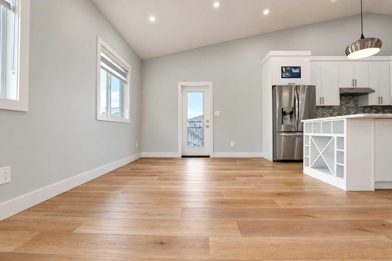
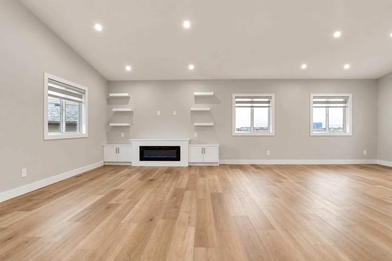
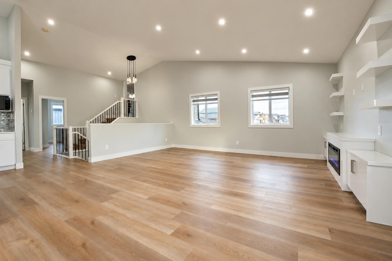
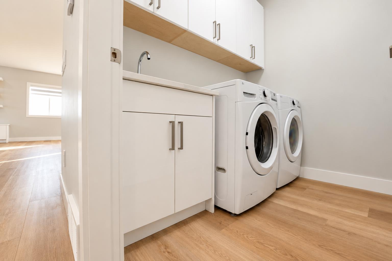
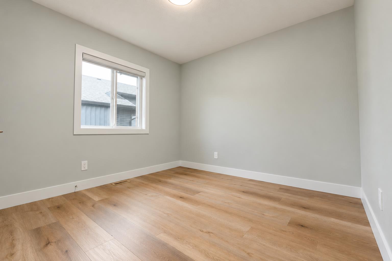
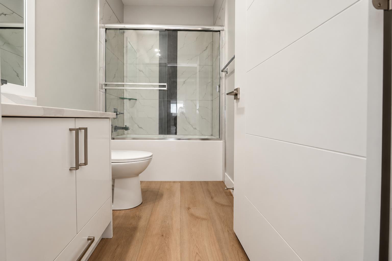
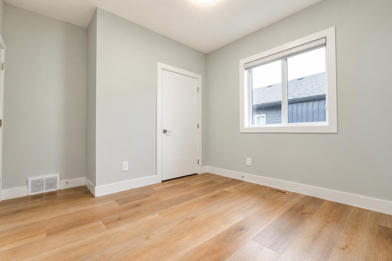
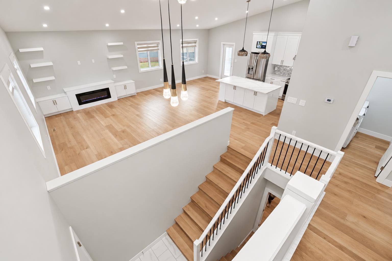
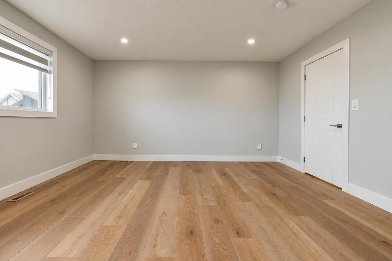
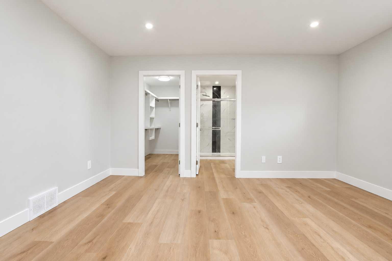
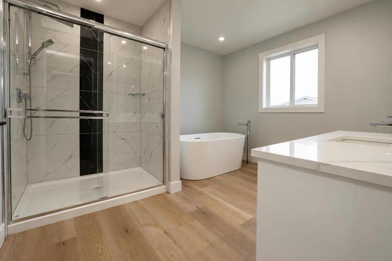
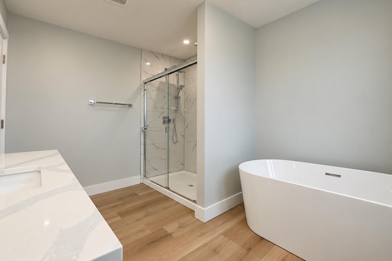
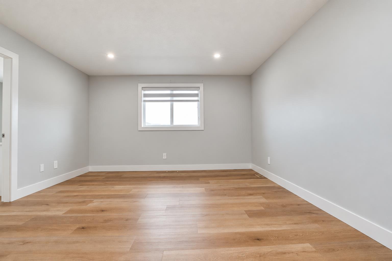
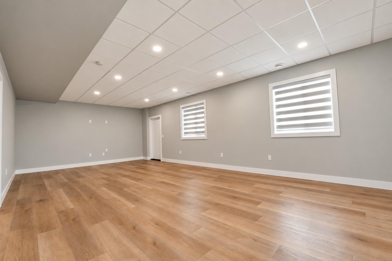
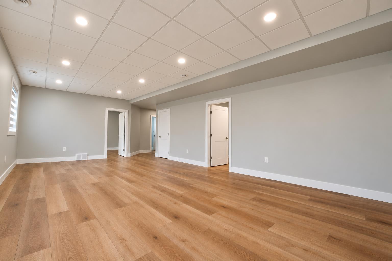
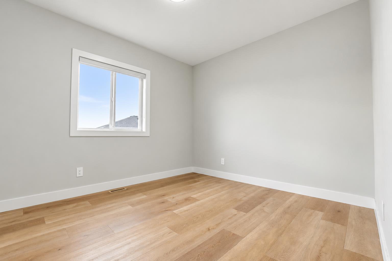
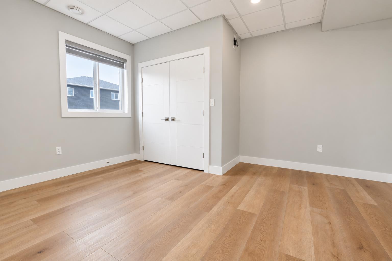
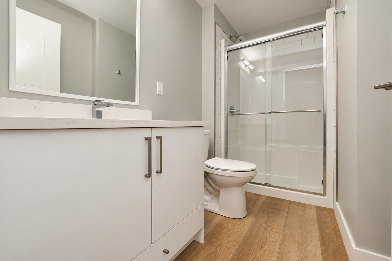
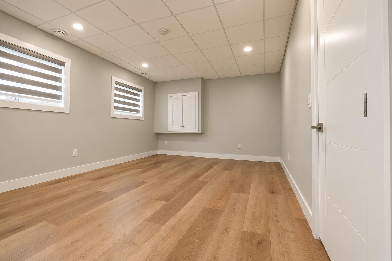
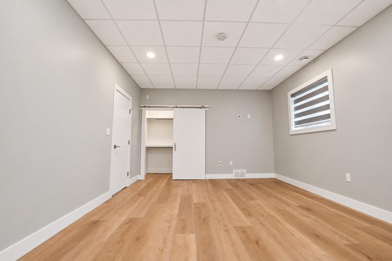
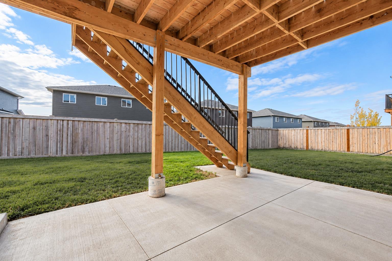
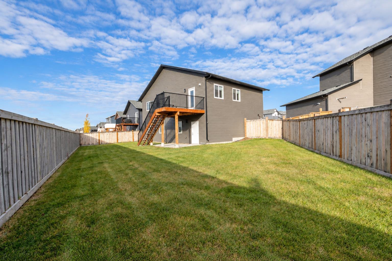
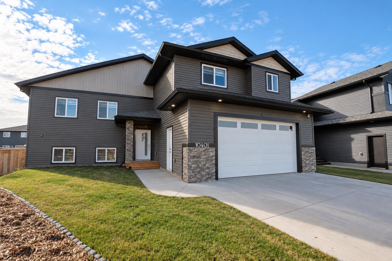
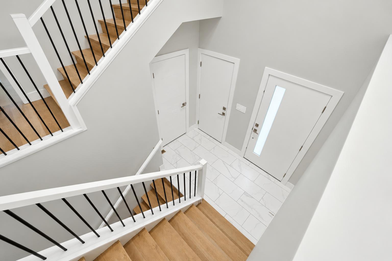
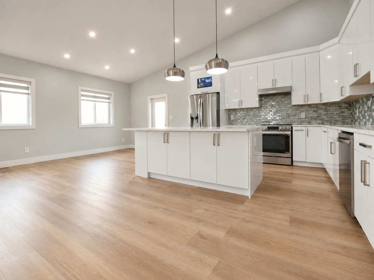
Welcome to this stunning modified bi-level in Arbour Hills, thoughtfully designed with contemporary finishes and spacious, functional living areas for growing families. The open-concept main floor is ideal for both everyday living and entertaining, featuring a generous family room that flows seamlessly into the modern kitchen. The kitchen is beautifully appointed with a large centre island featuring quartz countertops, abundant white cabinetry, and plenty of workspace and storage. The main floor offers two spacious bedrooms, a full bathroom, and a convenient laundry room complete with a wash sink. Upstairs, you'll find a private primary bedroom retreat designed for comfort and relaxation. This spacious sanctuary features a walk-in closet and a beautifully finished ensuite with a luxurious shower and a gorgeous soaker tub. The fully developed basement adds even more versatility, featuring two additional bedrooms, a full bathroom PLUS a walk-out basement. Whether you're looking to accommodate extended family, create a private space for guests, or explore the potential for a future suite, this lower level offers plenty of possibilities. Situated on a desirable corner lot in a quiet keyhole, this home is filled with natural light and offers scenic views from every room. The heated dbl garage provides ample space for parking, storage, and all your everyday needs. With its modern design, thoughtful layout, quality finishes, and move-in-ready appeal, this exceptional home offers the perfect blend of comfort, style, and convenience. Located close to great schools, walking trails, and the amenities of Trader Ridge, this is a home you won't want to miss.
| Street Address: | 10401 134 Avenue |
| City: | Grande Prairie |
| Province/State: | Alberta |
| Postal Code: | N/A |
| County/Parish: | Grande Prairie |
| Subdivision: | Arbour Hills |
| Country: | Canada |
| Latitude: | 55.20136000 |
| Longitude: | -118.80858250 |
| MLS® Number: | A2349295 |
| Price: | $629,900 |
| Property Area: | 1,716 Sq ft |
| Bedrooms: | 5 |
| Bathrooms Half: | 0 |
| Bathrooms Full: | 3 |
| Living Area: | 1,716 Sq ft |
| Building Area: | 0 Sq ft |
| Year Built: | 2022 |
| Listing Date: | Oct 20, 2026 |
| Garage Spaces: | 2 |
| Property Type: | Residential |
| Property Subtype: | Detached |
| MLS Status: | Active |
Additional Details
| Flooring: | N/A |
| Construction: | Vinyl Siding |
| Parking: | Concrete Driveway,Double Garage Attached,Front Drive,Garage Door Opener,Garage Faces Front,Heated Garage,Oversized,See Remarks |
| Appliances: | See Remarks |
| Stories: | N/A |
| Zoning: | RG |
| Fireplace: | N/A |
| Amenities: | Park,Playground,Pond,Schools Nearby,Shopping Nearby,Sidewalks,Street Lights,Walking/Bike Paths |
Utilities & Systems
| Heating: | Forced Air |
| Cooling: | None |
| Property Type | Residential |
| Building Type | Detached |
| Square Footage | 1,716 sqft |
| Community Name | Arbour Hills |
| Subdivision Name | Arbour Hills |
| Title | Fee Simple |
| Land Size | 6,662 sqft |
| Built in | 2022 |
| Annual Property Taxes | Contact listing agent |
| Parking Type | Garage |
| Time on MLS Listing | 13 days |
Bedrooms
| Above Grade | 3 |
Bathrooms
| Total | 3 |
| Partial | 0 |
Interior Features
| Appliances Included | See Remarks |
| Flooring | Tile, Vinyl Plank |
Building Features
| Features | Built-in Features, Closet Organizers, High Ceilings, Kitchen Island, Open Floorplan, Quartz Counters, See Remarks, Separate Entrance, Soaking Tub, Sump Pump(s), Tankless Hot Water, Vaulted Ceiling(s), Vinyl Windows, Walk-In Closet(s) |
| Construction Material | Vinyl Siding |
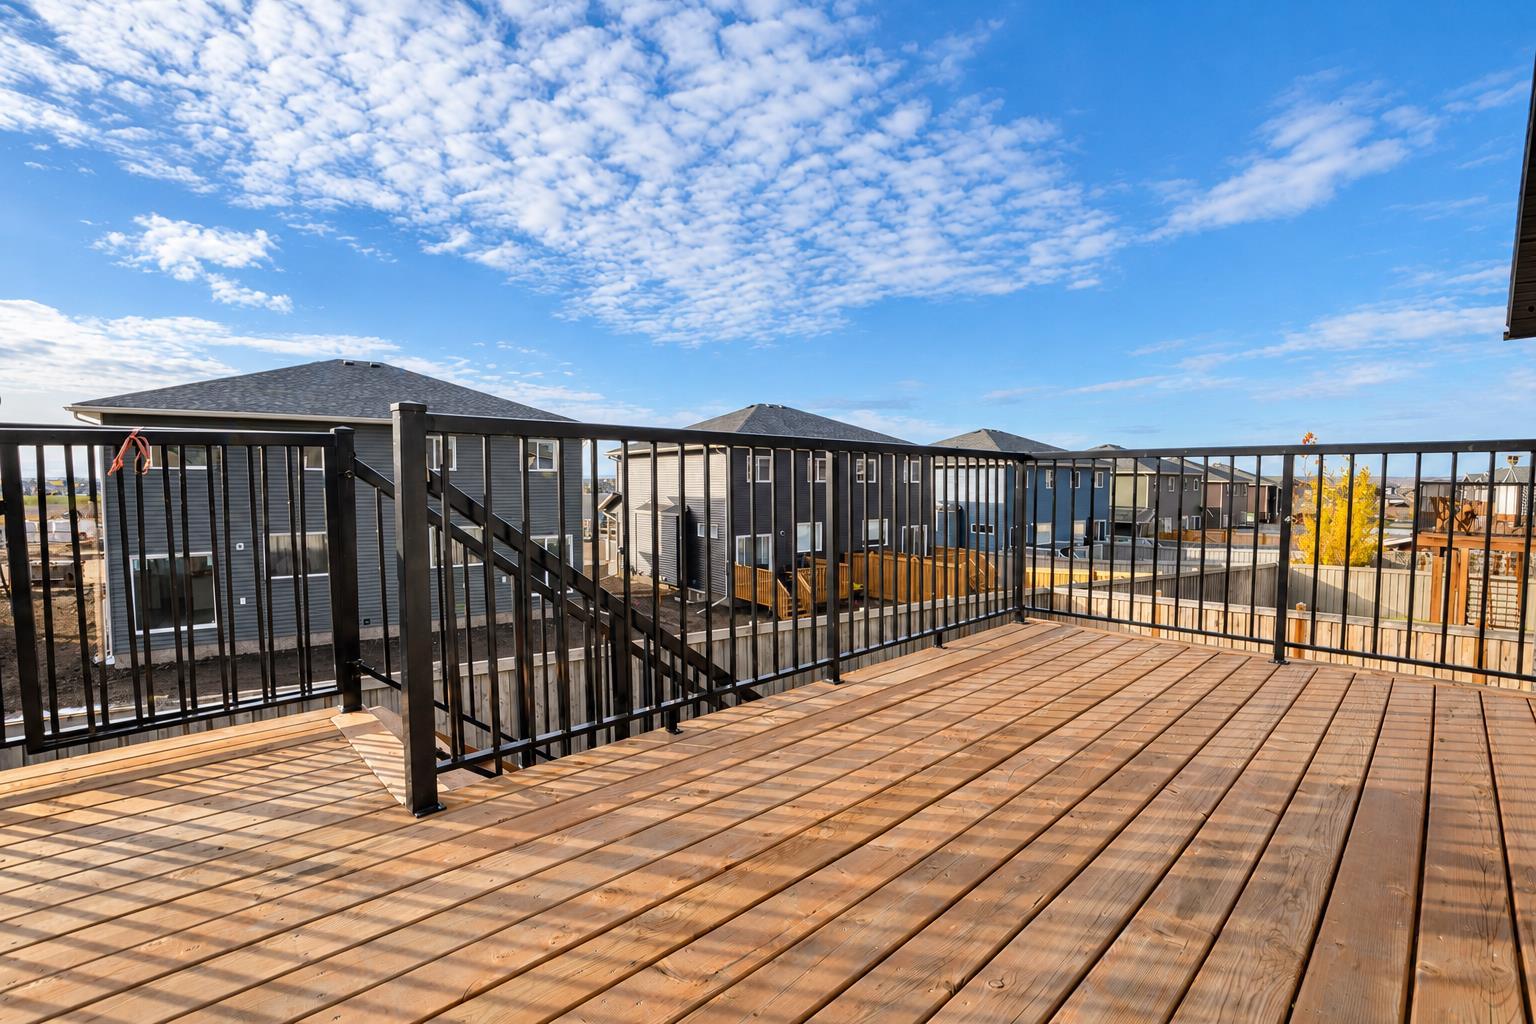
| Structures | Deck |
Heating & Cooling
| Cooling | None |
| Heating Type | Forced Air |
Exterior Features
| Exterior Finish | Vinyl Siding |
Neighbourhood Features
| Community Features | Park, Playground, Pond, Schools Nearby, Shopping Nearby, Sidewalks, Street Lights, Walking/Bike Paths |
| Amenities Nearby | Park, Playground, Pond, Schools Nearby, Shopping Nearby, Sidewalks, Street Lights, Walking/Bike Paths |
Parking
| Parking Type | Garage |
| Total Parking Spaces | 4 |
Interior Size
| Total Finished Area: | 1,716 sq ft |
| Total Finished Area (Metric): | 159.42 sq m |
Room Count
| Bedrooms: | 5 |
| Bathrooms: | 3 |
| Full Bathrooms: | 3 |
| Rooms Above Grade: | 3 |
Lot Information
| Lot Size: | 6,662 sq ft |
| Lot Size (Acres): | 0.15 acres |
| Frontage: | 28 ft |
- Built-in Features
- Closet Organizers
- High Ceilings
- Kitchen Island
- Open Floorplan
- Quartz Counters
- See Remarks
- Separate Entrance
- Soaking Tub
- Sump Pump(s)
- Tankless Hot Water
- Vaulted Ceiling(s)
- Vinyl Windows
- Walk-In Closet(s)
- Playground
- Private Entrance
- Private Yard
- Full
- Park
- Pond
- Schools Nearby
- Shopping Nearby
- Sidewalks
- Street Lights
- Walking/Bike Paths
- Vinyl Siding
- Electric
- Poured Concrete
- Back Yard
- Front Yard
- Interior Lot
- Landscaped
- Pie Shaped Lot
- Street Lighting
- Concrete Driveway
- Double Garage Attached
- Front Drive
- Garage Door Opener
- Garage Faces Front
- Heated Garage
- Oversized
- Deck
Floor plan information is not available for this property.
Monthly Payment Breakdown
Loading Walk Score...
What's Nearby?
Powered by Yelp
REALTOR® Details
Karly Cole
- (780) 518-6737
- karly@mylifestyleagents.ca
- RE/MAX Grande Prairie