6624 111 Street , Grande Prairie, Alberta
Residential For Sale in Grande Prairie, Alberta
$548,000
-
Property Type
 Residential
-
Bedrooms
 3
-
Bath
 3
-
Garage
 2
-
Sq Ft
 1,565
-
Year Built
 2005
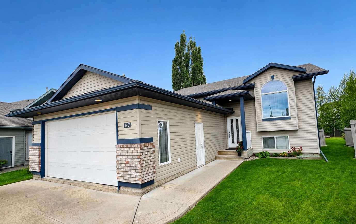
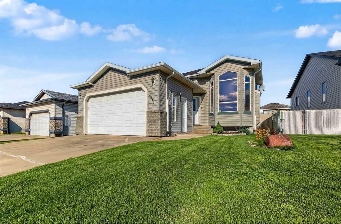
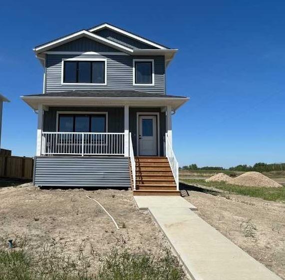
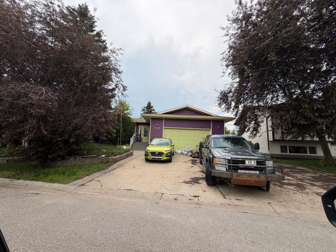
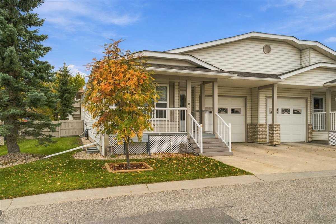
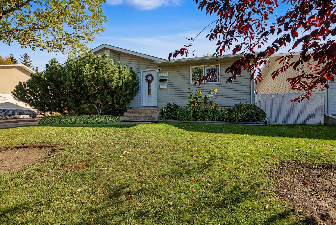
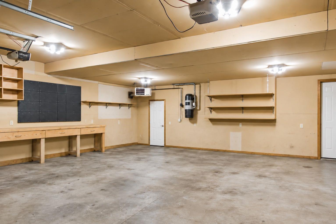
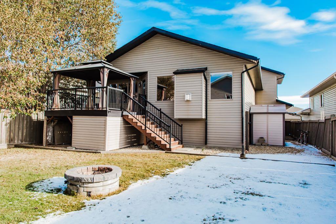
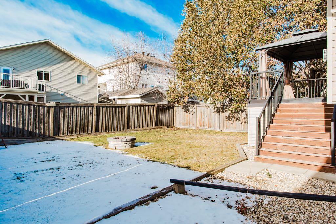
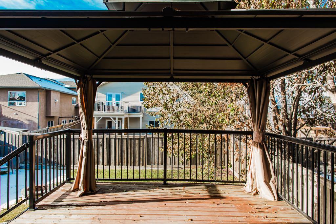
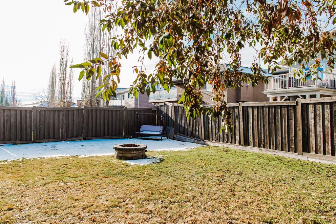
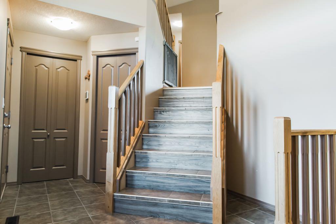
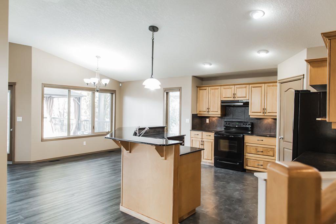
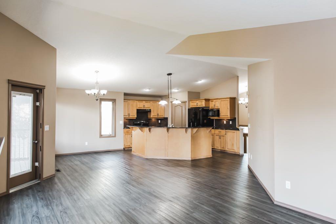
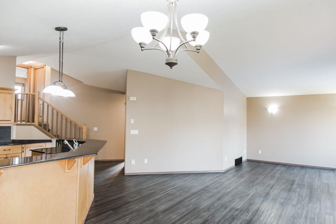
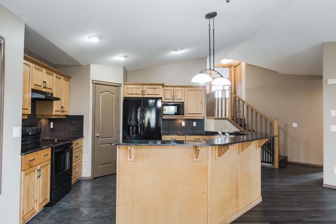
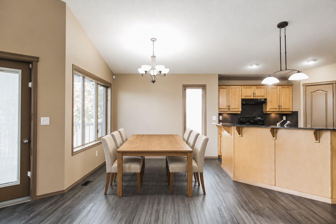
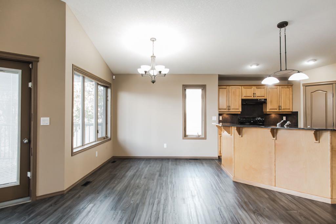
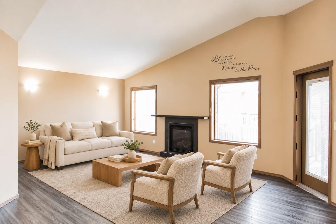
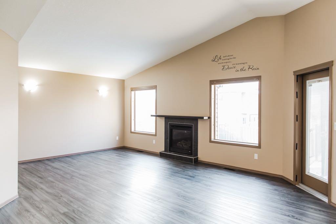
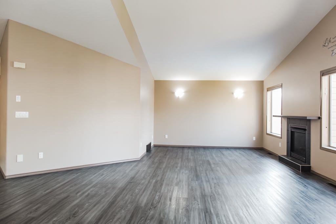
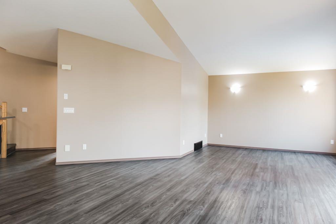
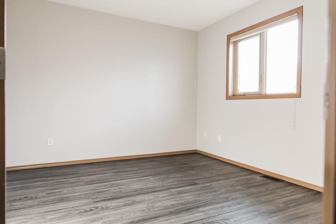
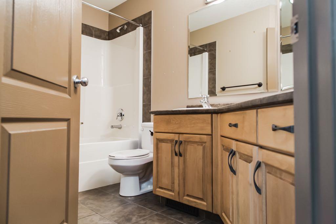
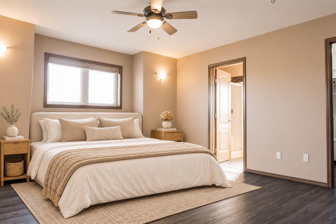
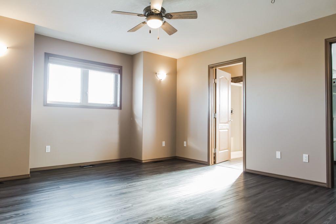
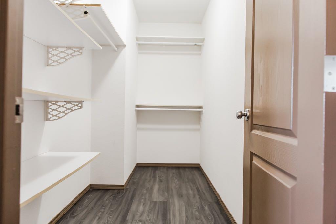
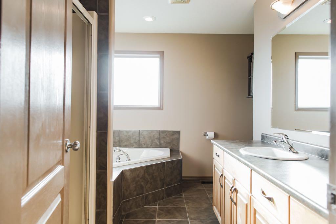
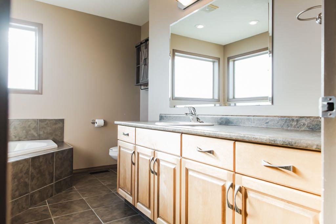
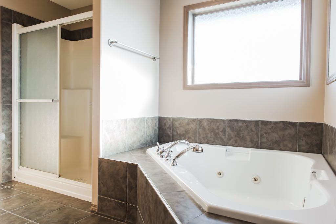
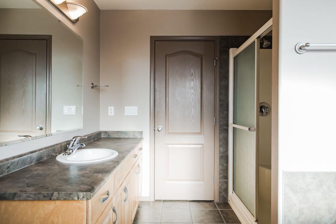
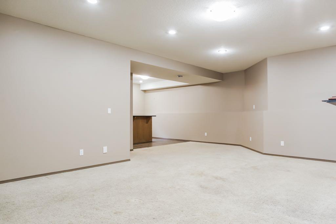
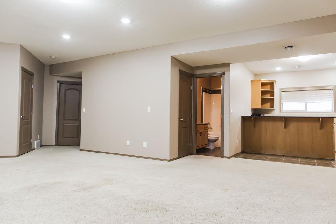
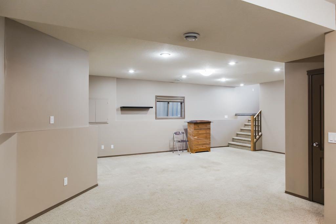
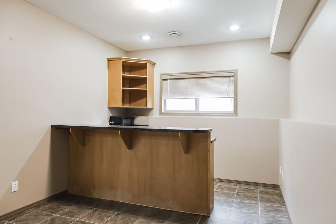
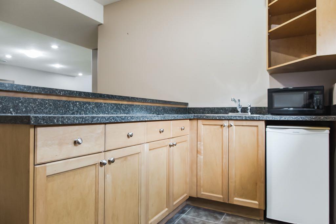
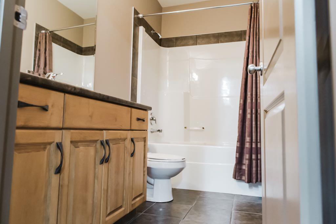
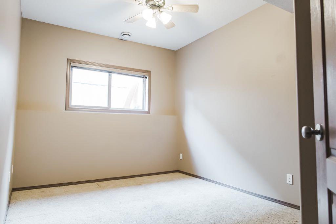
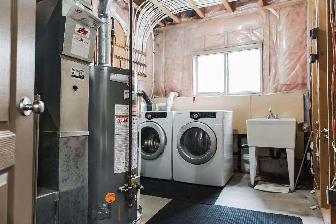
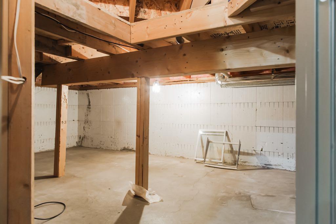
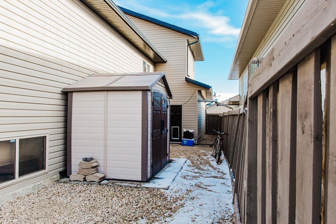
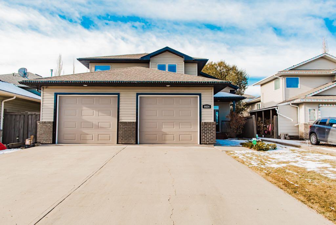
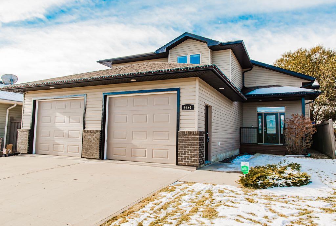
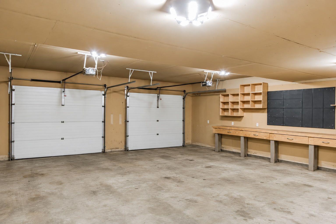
Welcome to O’Brien Lake! This spacious three bedroom, three bathroom modified bi-level pairs an impressive 26'4" x 31'6" heated attached garage including 240 outlet set up for a full sized welding machine or any other high draw appliance! This home has a well thought out and inviting layout and beautiful outdoor space. With immediate possession available, you could be settled into your new home before Christmas! A large foyer with closet space and direct access to the garage welcomes you inside. Upstairs, the open concept kitchen, dining and living areas have plenty of room for entertaining, while a large island and pantry give you the workspace and storage you need. A fireplace makes the living room a cozy place to unwind, and a door leads out to the large deck with stairs down to the beautiful fenced backyard. A bedroom and four piece bathroom complete the main floor. Above the garage, the primary bedroom has a walk-in closet and an ensuite with a tub and shower. Downstairs, you’ll find a large rec room with a bar area, a third bedroom, another four piece bathroom, laundry and plenty of storage. The heated garage includes a workbench, plus room for vehicles, tools and projects. With space to gather, relax and enjoy the outdoors, this home has so much to love in the sought-after O’Brien Lake neighbourhood!
| Street Address: | 6624 111 Street |
| City: | Grande Prairie |
| Province/State: | Alberta |
| Postal Code: | N/A |
| County/Parish: | Grande Prairie |
| Subdivision: | O'Brien Lake |
| Country: | Canada |
| Latitude: | 55.14067820 |
| Longitude: | -118.83021840 |
| MLS® Number: | A2356480 |
| Price: | $548,000 |
| Property Area: | 1,565 Sq ft |
| Bedrooms: | 3 |
| Bathrooms Half: | 0 |
| Bathrooms Full: | 3 |
| Living Area: | 1,565 Sq ft |
| Building Area: | 0 Sq ft |
| Year Built: | 2005 |
| Listing Date: | Nov 04, 2026 |
| Garage Spaces: | 2 |
| Property Type: | Residential |
| Property Subtype: | Detached |
| MLS Status: | Active |
Additional Details
| Flooring: | N/A |
| Construction: | Vinyl Siding |
| Parking: | Double Garage Attached |
| Appliances: | Dishwasher,Electric Stove,Microwave,Refrigerator |
| Stories: | N/A |
| Zoning: | RS |
| Fireplace: | N/A |
| Amenities: | Lake,Playground,Schools Nearby,Shopping Nearby,Sidewalks,Street Lights,Walking/Bike Paths |
Utilities & Systems
| Heating: | Forced Air |
| Cooling: | None |
| Property Type | Residential |
| Building Type | Detached |
| Square Footage | 1,565 sqft |
| Community Name | O'Brien Lake |
| Subdivision Name | O'Brien Lake |
| Title | Fee Simple |
| Land Size | 6,238 sqft |
| Built in | 2005 |
| Annual Property Taxes | Contact listing agent |
| Parking Type | Garage |
| Time on MLS Listing | 14 days |
Bedrooms
| Above Grade | 2 |
Bathrooms
| Total | 3 |
| Partial | 0 |
Interior Features
| Appliances Included | Dishwasher, Electric Stove, Microwave, Refrigerator |
| Flooring | Carpet, Laminate, Vinyl Plank |
Building Features
| Features | Closet Organizers, High Ceilings, Kitchen Island, Open Floorplan, Pantry, See Remarks, Walk-In Closet(s) |
| Construction Material | Vinyl Siding |
| Structures | Deck, Front Porch, See Remarks |
Heating & Cooling
| Cooling | None |
| Heating Type | Forced Air |
Exterior Features
| Exterior Finish | Vinyl Siding |
Neighbourhood Features
| Community Features | Lake, Playground, Schools Nearby, Shopping Nearby, Sidewalks, Street Lights, Walking/Bike Paths |
| Amenities Nearby | Lake, Playground, Schools Nearby, Shopping Nearby, Sidewalks, Street Lights, Walking/Bike Paths |
Parking
| Parking Type | Garage |
| Total Parking Spaces | 6 |
Interior Size
| Total Finished Area: | 1,565 sq ft |
| Total Finished Area (Metric): | 145.39 sq m |
Room Count
| Bedrooms: | 3 |
| Bathrooms: | 3 |
| Full Bathrooms: | 3 |
| Rooms Above Grade: | 6 |
Lot Information
| Lot Size: | 6,238 sq ft |
| Lot Size (Acres): | 0.14 acres |
| Frontage: | 48 ft |
- Closet Organizers
- High Ceilings
- Kitchen Island
- Open Floorplan
- Pantry
- See Remarks
- Walk-In Closet(s)
- Other
- Dishwasher
- Electric Stove
- Microwave
- Refrigerator
- Full
- Lake
- Playground
- Schools Nearby
- Shopping Nearby
- Sidewalks
- Street Lights
- Walking/Bike Paths
- Vinyl Siding
- Gas
- Poured Concrete
- Front Yard
- Landscaped
- Lawn
- Double Garage Attached
- Deck
- Front Porch
Floor plan information is not available for this property.
Monthly Payment Breakdown
Loading Walk Score...
What's Nearby?
Powered by Yelp