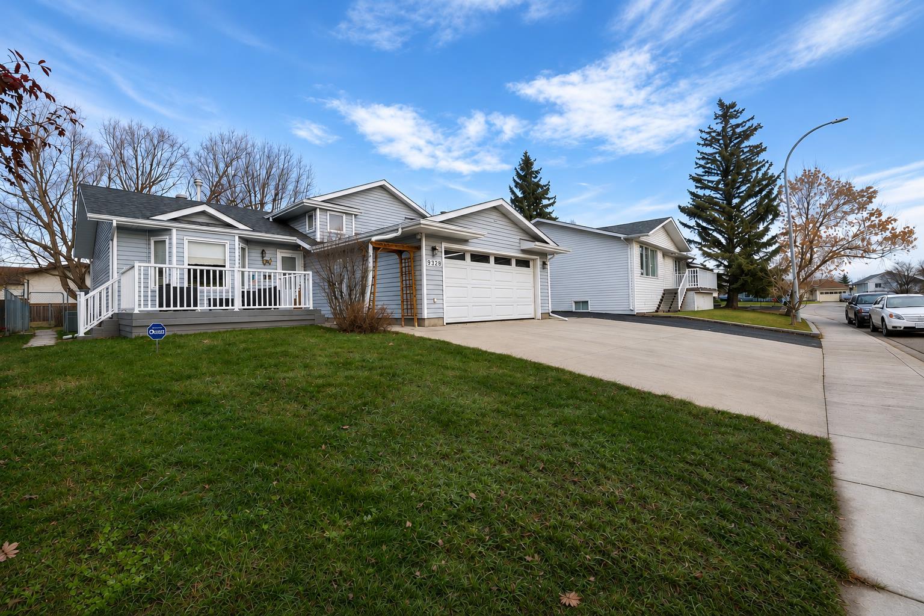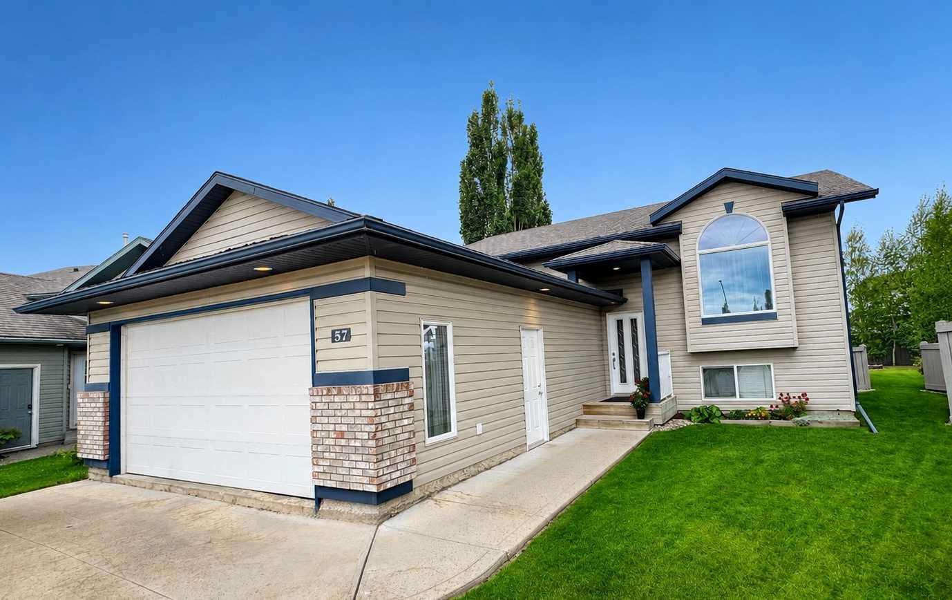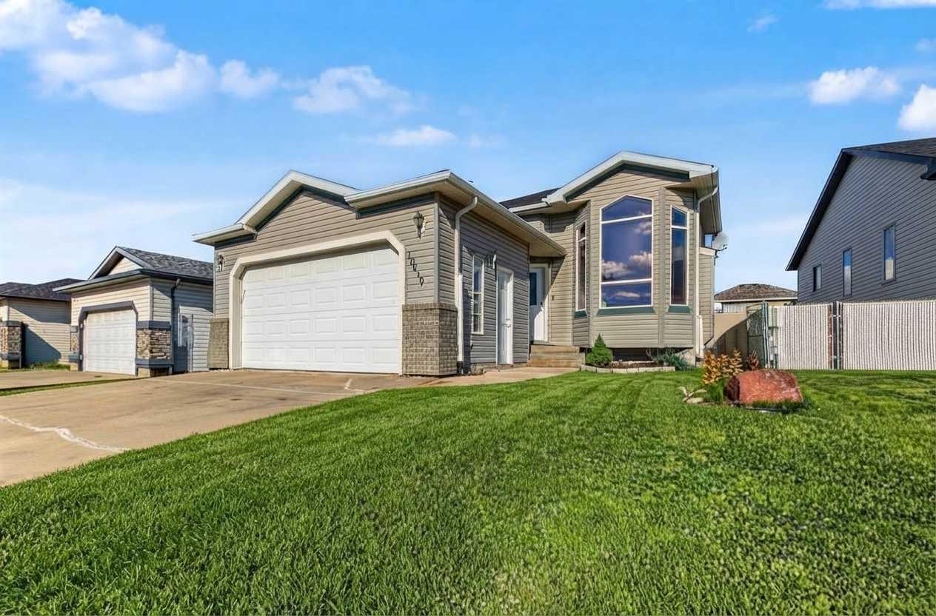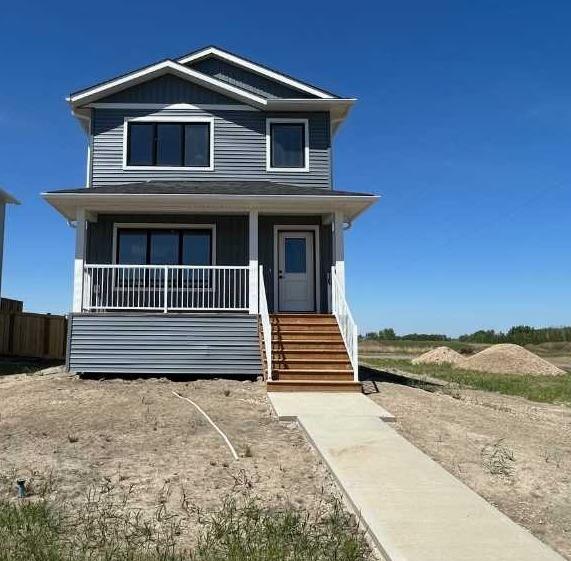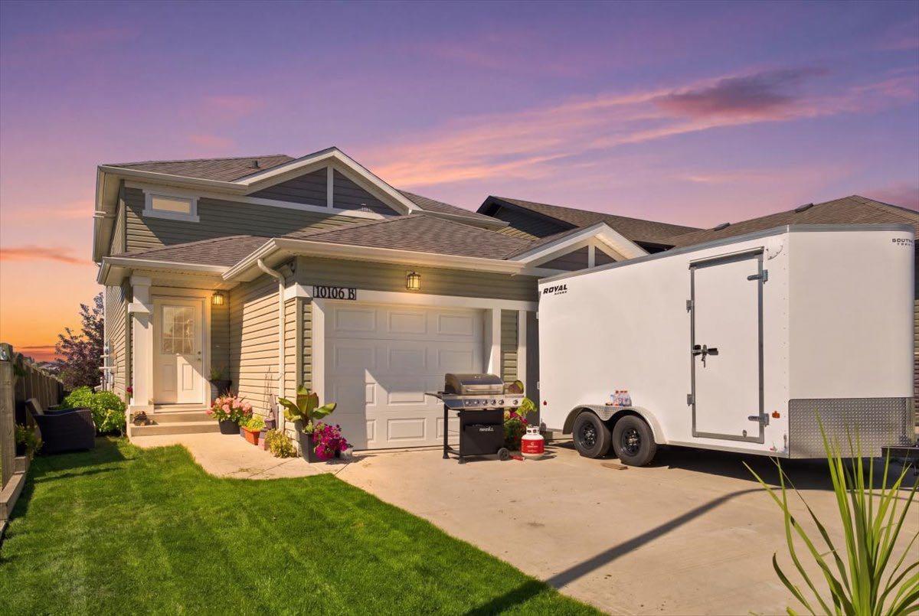
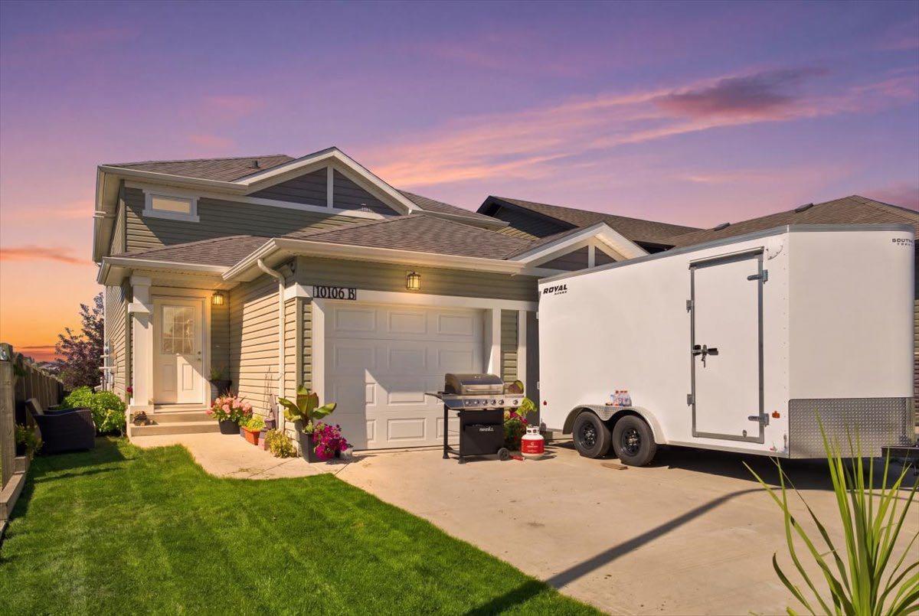
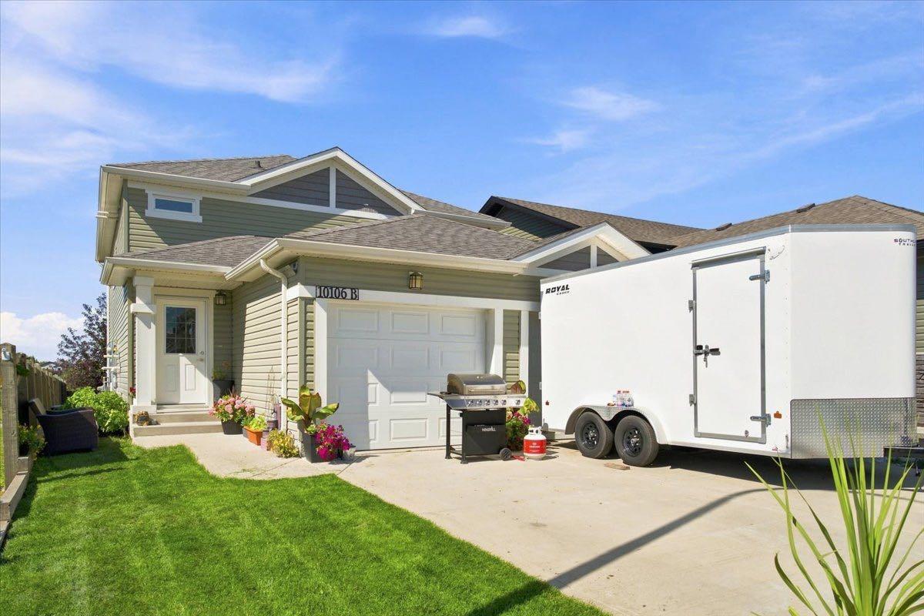
10106 85A Street , Grande Prairie, Alberta
Residential For Sale in Grande Prairie, Alberta
$540,000
-
Property Type
 Residential
-
Bedrooms
 5
-
Bath
 2
-
Garage
 2
-
Sq Ft
 1,078
-
Year Built
 2015
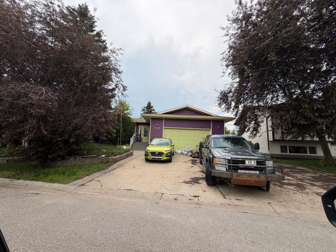
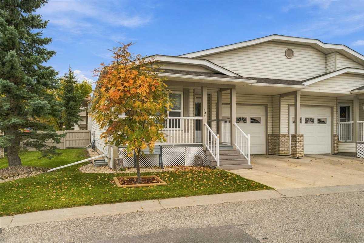
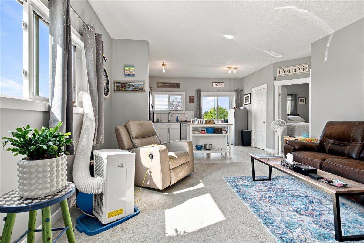
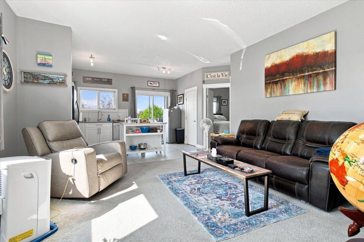
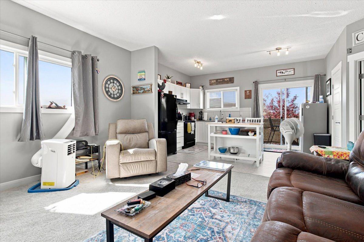
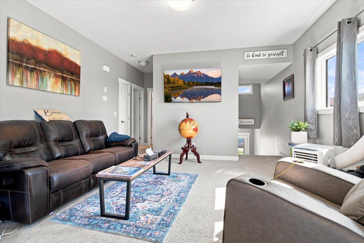
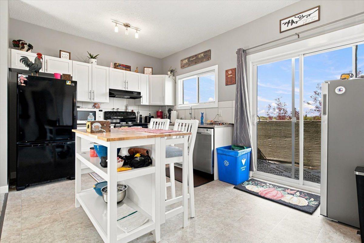
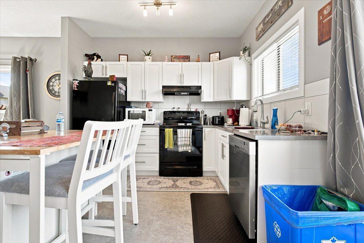
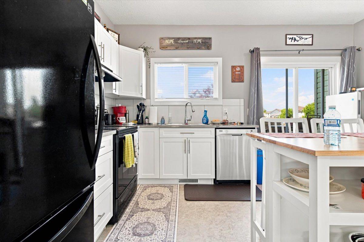
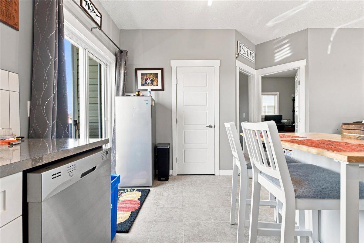
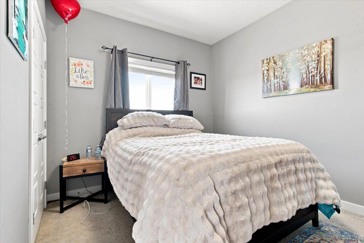
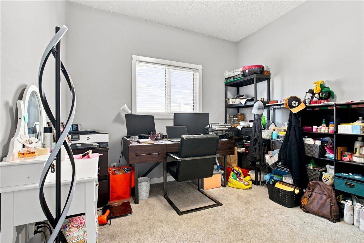
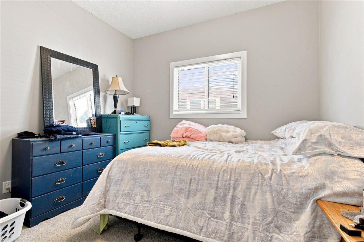
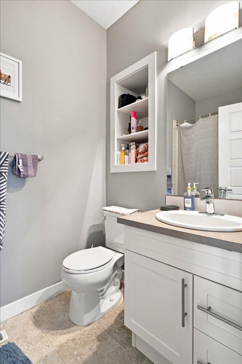
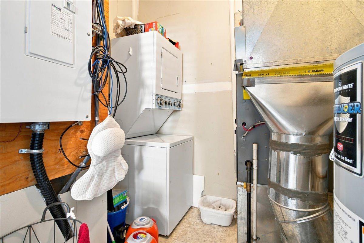
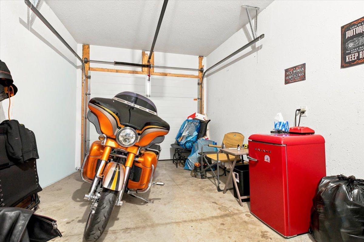
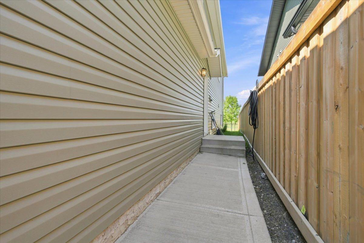
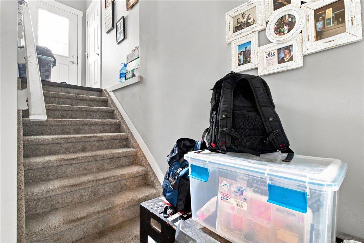
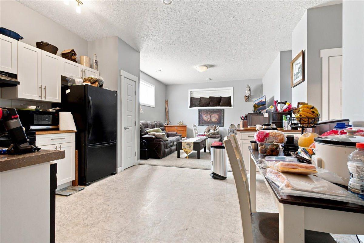
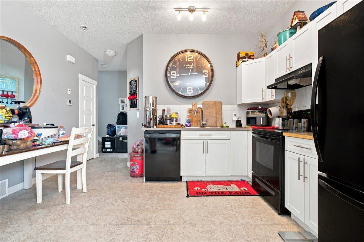
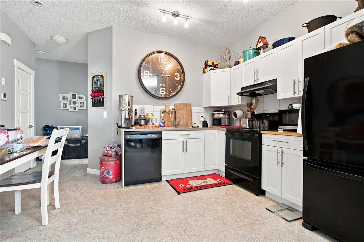
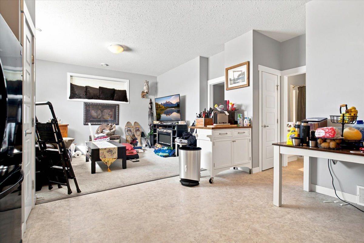
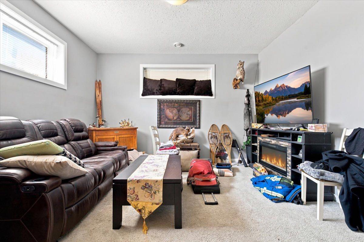
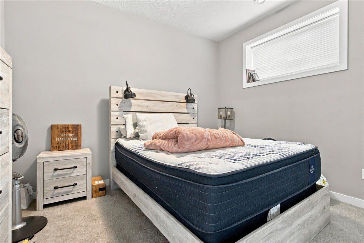
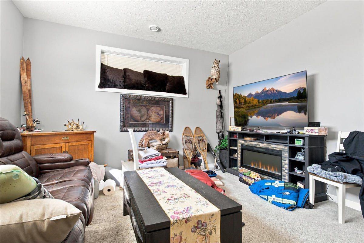
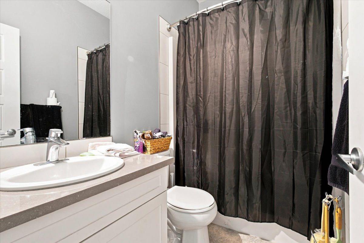
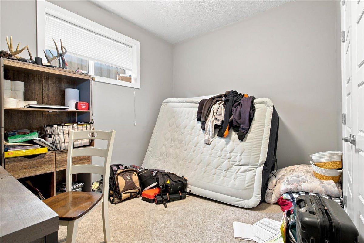
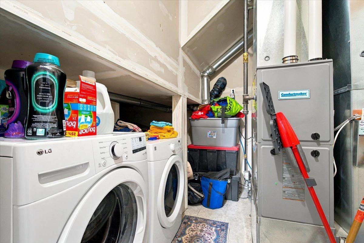
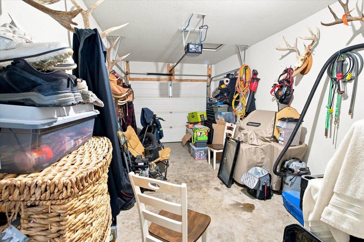
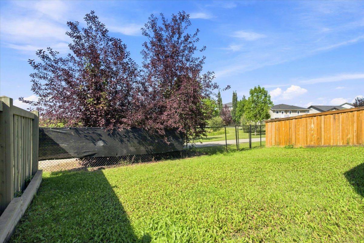
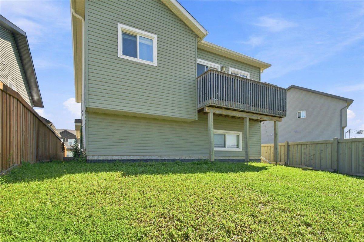
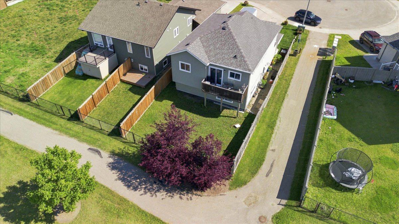
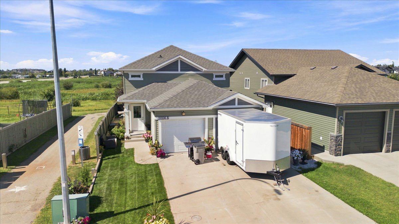
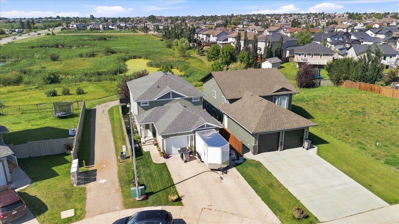
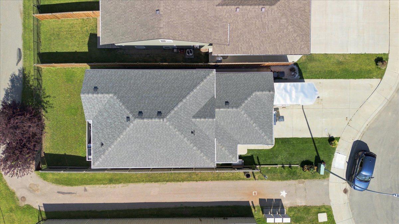
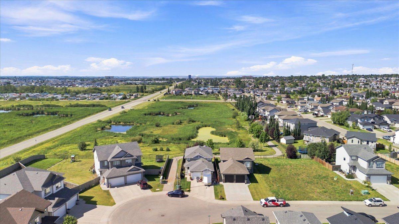
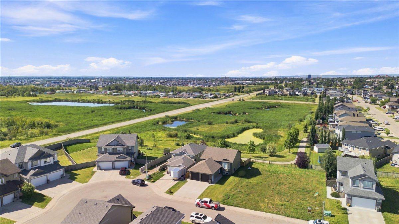
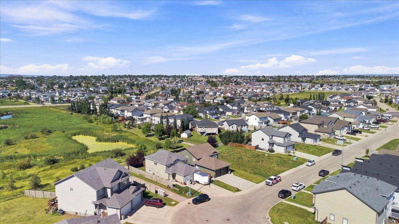
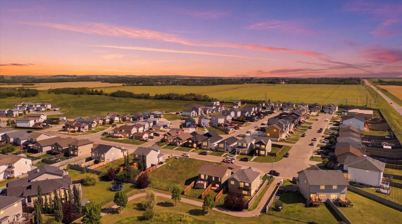
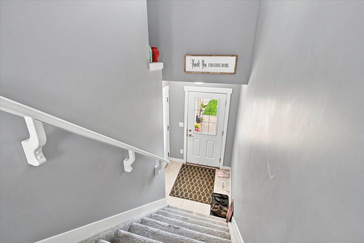
This impressive legal up/down duplex in desirable Crystal Landing offers an excellent opportunity for investors or buyers looking for a quality income-producing property. Fully rented and well maintained since new, the home features two completely self-contained legal suites, each thoughtfully designed with modern finishes, stainless steel appliances, tile backsplashes, and separate gas meters. The upper suite offers three bedrooms, a full bathroom, spacious living areas, and its own private garage, entrance, laundry, furnace, and hot water tank. The bright and inviting legal basement suite features tall ceilings, two spacious bedrooms, a full bathroom, and its own private garage, entrance, laundry, furnace, and hot water tank—providing excellent separation and privacy between the two units. Outside, you'll find a fully fenced backyard with no rear neighbours, adding additional privacy and appeal for tenants. The property is currently fully rented, generating $2,200/month plus gas for the upper suite and $1,850/month for the lower suite, for a combined rental income of $4,050/month. A well-designed, turnkey investment property with strong rental income and two legal suites in a great Crystal Landing location. Quick possession is available.
| Street Address: | 10106 85A Street |
| City: | Grande Prairie |
| Province/State: | Alberta |
| Postal Code: | N/A |
| County/Parish: | Grande Prairie |
| Subdivision: | Crystal Landing |
| Country: | Canada |
| Latitude: | 55.17140379 |
| Longitude: | -118.74855853 |
| MLS® Number: | A2339011 |
| Price: | $540,000 |
| Property Area: | 1,078 Sq ft |
| Bedrooms: | 5 |
| Bathrooms Half: | 0 |
| Bathrooms Full: | 2 |
| Living Area: | 1,078 Sq ft |
| Building Area: | 0 Sq ft |
| Year Built: | 2015 |
| Listing Date: | Aug 25, 2026 |
| Garage Spaces: | 2 |
| Property Type: | Residential |
| Property Subtype: | Detached |
| MLS Status: | Active |
Additional Details
| Flooring: | N/A |
| Construction: | Vinyl Siding |
| Parking: | Double Garage Attached,Off Street |
| Appliances: | Dishwasher,Refrigerator,Stove(s),Washer/Dryer |
| Stories: | N/A |
| Zoning: | RS |
| Fireplace: | N/A |
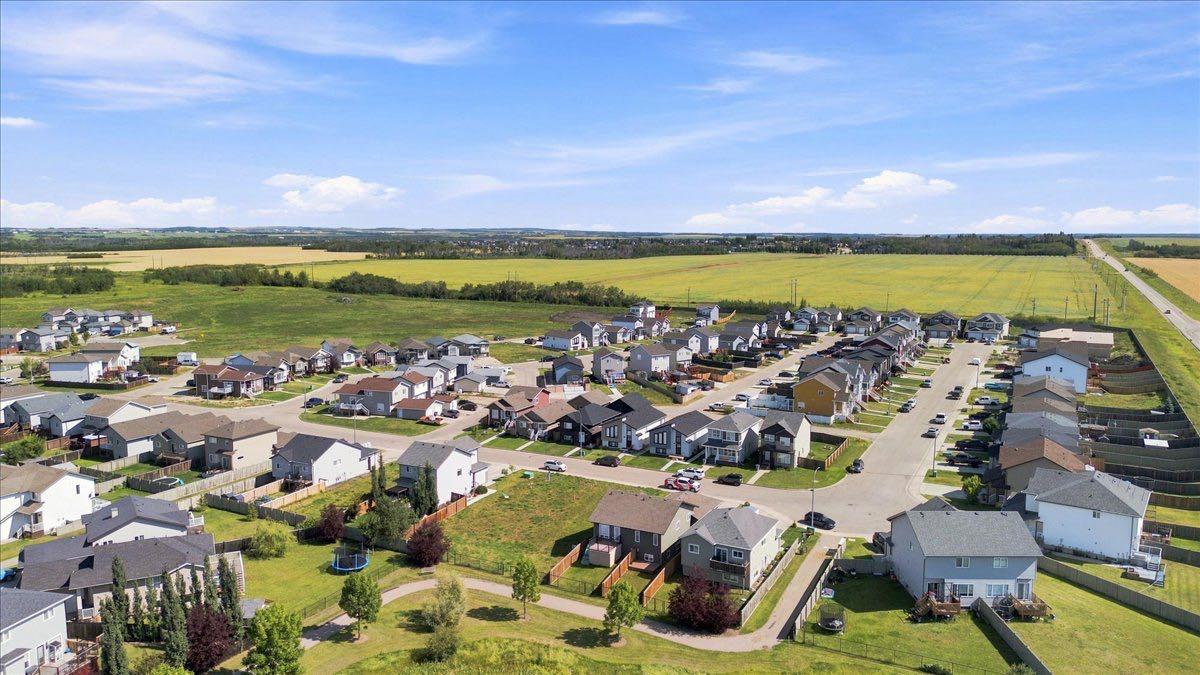
| Amenities: | Park,Playground,Schools Nearby,Shopping Nearby,Sidewalks,Street Lights,Walking/Bike Paths |
Utilities & Systems
| Heating: | Forced Air,Natural Gas |
| Cooling: | None |
| Property Type | Residential |
| Building Type | Detached |
| Square Footage | 1,078 sqft |
| Community Name | Crystal Landing |
| Subdivision Name | Crystal Landing |
| Title | Fee Simple |
| Land Size | 4,185 sqft |
| Built in | 2015 |
| Annual Property Taxes | Contact listing agent |
| Parking Type | Garage |
Bedrooms
| Above Grade | 3 |
Bathrooms
| Total | 2 |
| Partial | 0 |
Interior Features
| Appliances Included | Dishwasher, Refrigerator, Stove(s), Washer/Dryer |
| Flooring | Linoleum |
Building Features
| Features | Ceiling Fan(s), Storage |
| Construction Material | Vinyl Siding |
| Structures | Deck |
Heating & Cooling
| Cooling | None |
| Heating Type | Forced Air, Natural Gas |
Exterior Features
| Exterior Finish | Vinyl Siding |
Neighbourhood Features
| Community Features | Park, Playground, Schools Nearby, Shopping Nearby, Sidewalks, Street Lights, Walking/Bike Paths |
| Amenities Nearby | Park, Playground, Schools Nearby, Shopping Nearby, Sidewalks, Street Lights, Walking/Bike Paths |
Parking
| Parking Type | Garage |
| Total Parking Spaces | 4 |
Interior Size
| Total Finished Area: | 1,078 sq ft |
| Total Finished Area (Metric): | 100.15 sq m |
Room Count
| Bedrooms: | 5 |
| Bathrooms: | 2 |
| Full Bathrooms: | 2 |
| Rooms Above Grade: | 3 |
Lot Information
| Lot Size: | 4,185 sq ft |
| Lot Size (Acres): | 0.10 acres |
| Frontage: | 42 ft |
- Ceiling Fan(s)
- Storage
- Dishwasher
- Refrigerator
- Stove(s)
- Washer/Dryer
- Full
- Park
- Playground
- Schools Nearby
- Shopping Nearby
- Sidewalks
- Street Lights
- Walking/Bike Paths
- Vinyl Siding
- Poured Concrete
- Back Yard
- Lawn
- Double Garage Attached
- Off Street
- Deck
Floor plan information is not available for this property.
Monthly Payment Breakdown
Loading Walk Score...
What's Nearby?
Powered by Yelp
REALTOR® Details
Walker Côté
- (780) 837-1730
- walkermcote@gmail.com
- Sutton Group Grande Prairie Professionals