9814 75 Avenue , Grande Prairie, Alberta
Residential For Sale in Grande Prairie, Alberta
$515,000
-
Property Type
 Residential
-
Bedrooms
 5
-
Bath
 4
-
Garage
 2
-
Sq Ft
 2,053
-
Year Built
 1978
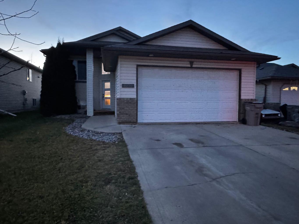
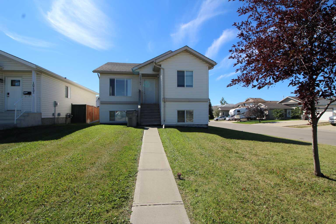
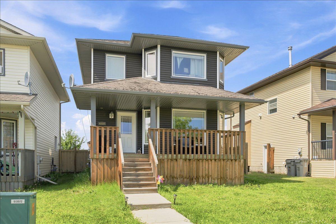
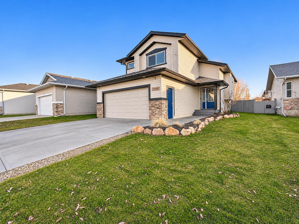
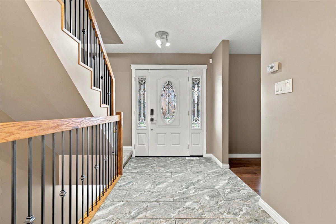
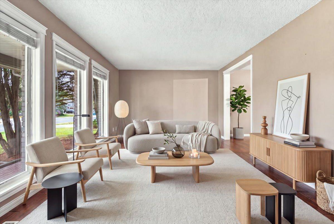
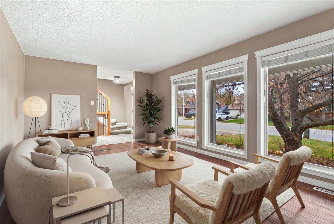
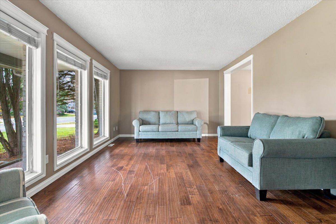
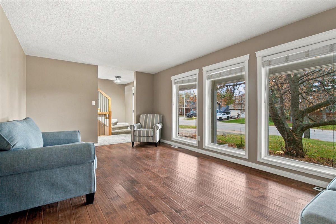
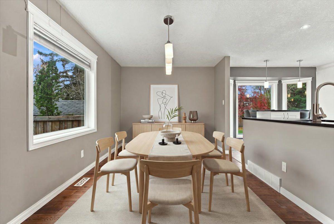
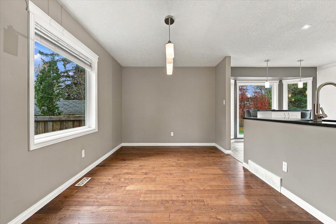
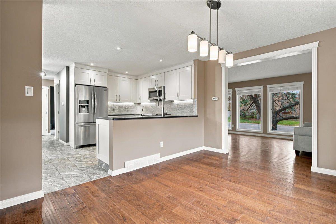
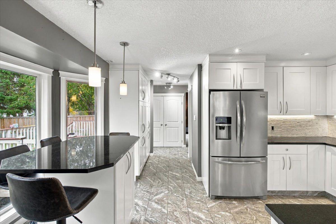
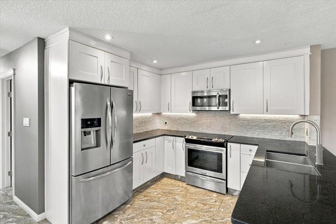
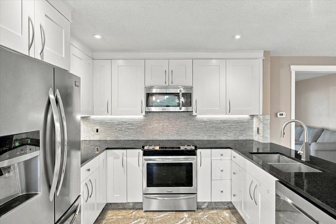
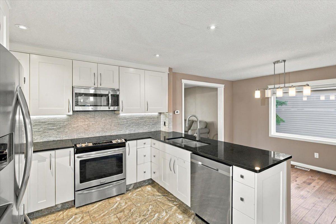
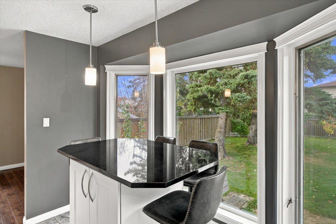
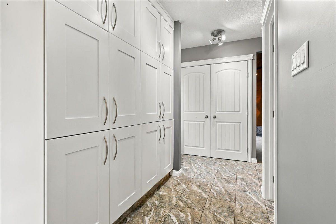
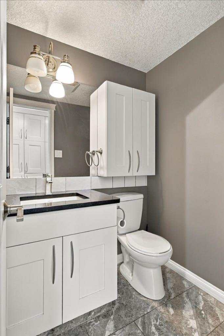
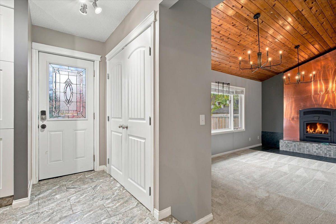
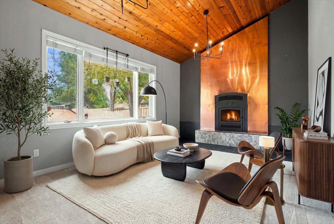
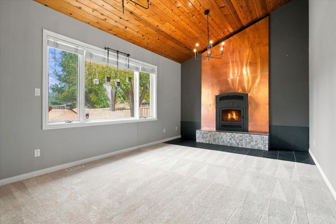
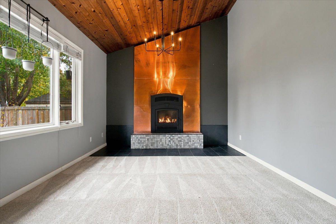
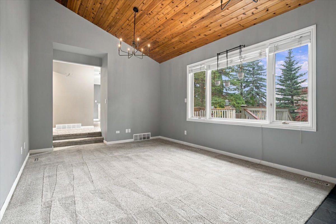
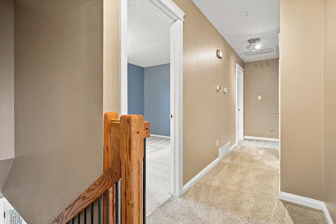
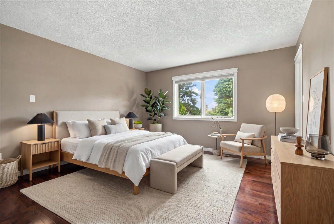
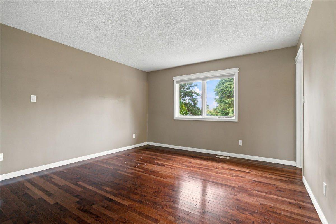
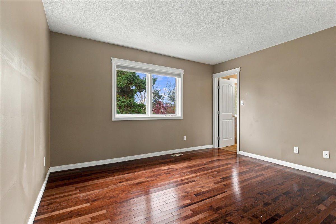
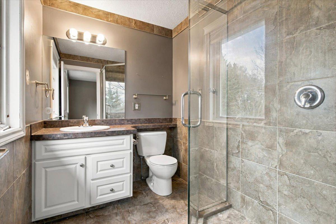
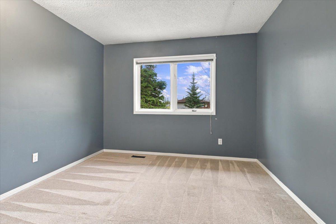
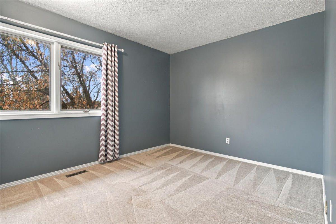
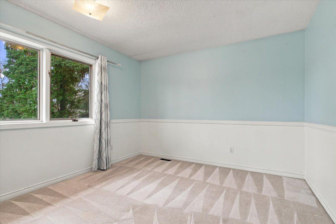
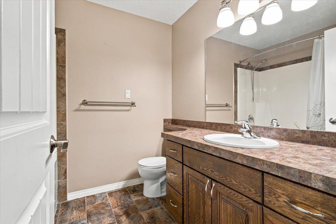
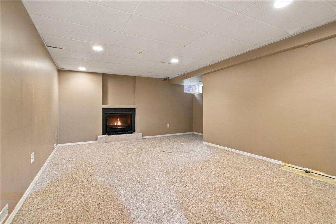
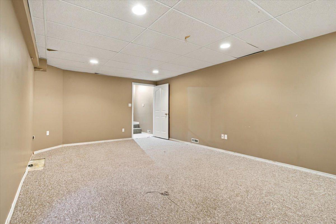
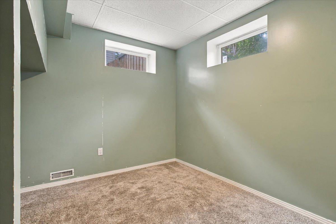
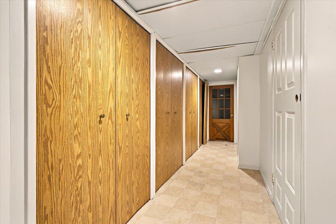
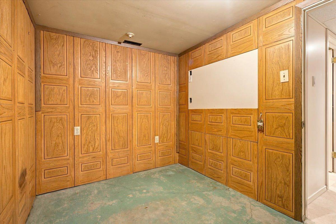
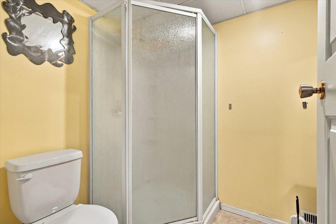
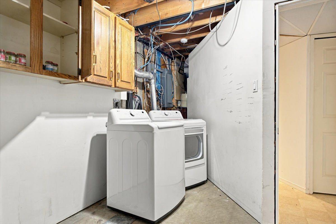
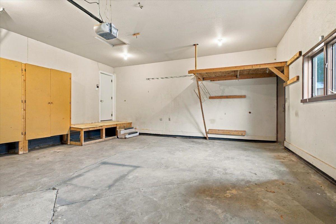
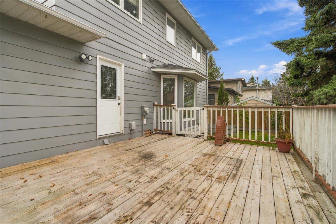
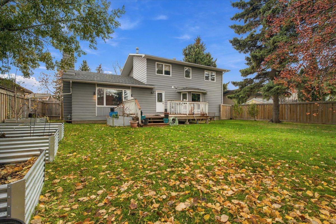
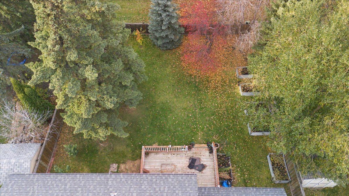
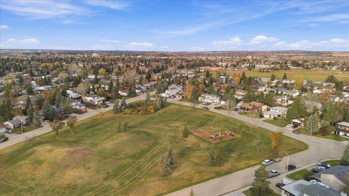
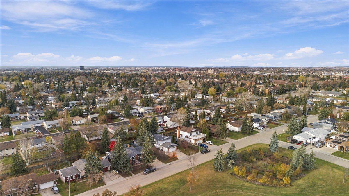
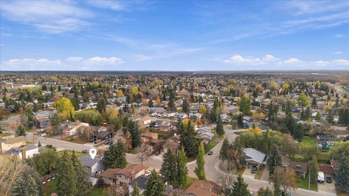
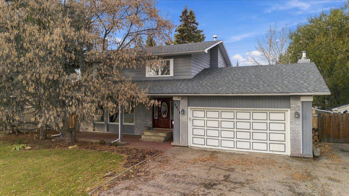
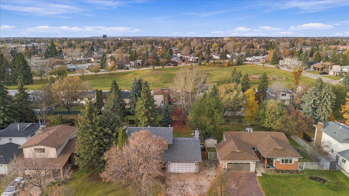
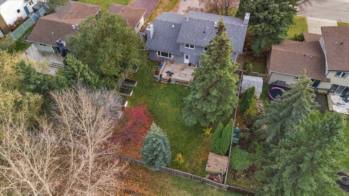
There's something special about the mature trees and large lots in South Patterson, and this fully developed two storey home on 75th Avenue has so much to offer! With five bedrooms, three and a half bathrooms and a double attached garage, there's plenty of room for everyone. Step inside to a welcoming foyer that opens into a bright front living room and dining area. The updated kitchen has an abundance of cabinetry and storage, along with a beautiful bay window that brings in plenty of natural light. Just a few steps down is a family room you're going to love! Soaring ceilings, large picture windows and a beautiful fireplace make this such a great space to enjoy. The main floor also includes a half bath for added convenience. Upstairs you'll find four good sized bedrooms, which include the primary with its own ensuite, as well as another full bathroom. The fully developed basement adds even more room with a large rec room, fifth bedroom, den, full bathroom and plenty of additional storage. And then there's the backyard! A large deck overlooks the beautiful yard with mature trees, backing onto an easement with no rear neighbours and a park just a short walk away. With so much room inside and out, this is a home you'll want to see for yourself!
| Street Address: | 9814 75 Avenue |
| City: | Grande Prairie |
| Province/State: | Alberta |
| Postal Code: | N/A |
| County/Parish: | Grande Prairie |
| Subdivision: | South Patterson Place |
| Country: | Canada |
| Latitude: | 55.14869520 |
| Longitude: | -118.79000970 |
| MLS® Number: | A2352990 |
| Price: | $515,000 |
| Property Area: | 2,053 Sq ft |
| Bedrooms: | 5 |
| Bathrooms Half: | 1 |
| Bathrooms Full: | 3 |
| Living Area: | 2,053 Sq ft |
| Building Area: | 0 Sq ft |
| Year Built: | 1978 |
| Listing Date: | Oct 17, 2026 |
| Garage Spaces: | 2 |
| Property Type: | Residential |
| Property Subtype: | Detached |
| MLS Status: | Pending |
Additional Details
| Flooring: | N/A |
| Construction: | Brick,Vinyl Siding |
| Parking: | Double Garage Attached,Off Street,RV Access/Parking |
| Appliances: | Dishwasher,Dryer,Electric Stove,Refrigerator,Washer |
| Stories: | N/A |
| Zoning: | RG |
| Fireplace: | N/A |
| Amenities: | Park,Playground,Schools Nearby,Shopping Nearby,Sidewalks,Walking/Bike Paths |
Utilities & Systems
| Heating: | Forced Air |
| Cooling: | None |
| Property Type | Residential |
| Building Type | Detached |
| Square Footage | 2,053 sqft |
| Community Name | South Patterson Place |
| Subdivision Name | South Patterson Place |
| Title | Fee Simple |
| Land Size | 8,826 sqft |
| Built in | 1978 |
| Annual Property Taxes | Contact listing agent |
| Parking Type | Garage |
| Time on MLS Listing | 2 days |
Bedrooms
| Above Grade | 4 |
Bathrooms
| Total | 4 |
| Partial | 1 |
Interior Features
| Appliances Included | Dishwasher, Dryer, Electric Stove, Refrigerator, Washer |
| Flooring | Carpet, Ceramic Tile, Hardwood, Linoleum |
Building Features
| Features | Closet Organizers, Granite Counters, See Remarks |
| Construction Material | Brick, Vinyl Siding |
| Structures | Deck, See Remarks |
Heating & Cooling
| Cooling | None |
| Heating Type | Forced Air |
Exterior Features
| Exterior Finish | Brick, Vinyl Siding |
Neighbourhood Features
| Community Features | Park, Playground, Schools Nearby, Shopping Nearby, Sidewalks, Walking/Bike Paths |
| Amenities Nearby | Park, Playground, Schools Nearby, Shopping Nearby, Sidewalks, Walking/Bike Paths |
Parking
| Parking Type | Garage |
| Total Parking Spaces | 5 |
Interior Size
| Total Finished Area: | 2,053 sq ft |
| Total Finished Area (Metric): | 190.73 sq m |
Room Count
| Bedrooms: | 5 |
| Bathrooms: | 4 |
| Full Bathrooms: | 3 |
| Half Bathrooms: | 1 |
| Rooms Above Grade: | 9 |
Lot Information
| Lot Size: | 8,826 sq ft |
| Lot Size (Acres): | 0.20 acres |
| Frontage: | 66 ft |
- Closet Organizers
- Granite Counters
- See Remarks
- Other
- Private Yard
- Storage
- Dishwasher
- Dryer
- Electric Stove
- Refrigerator
- Washer
- Full
- Park
- Playground
- Schools Nearby
- Shopping Nearby
- Sidewalks
- Walking/Bike Paths
- Brick
- Vinyl Siding
- Gas
- Poured Concrete
- Front Yard
- Lawn
- Level
- Private
- Rectangular Lot
- Double Garage Attached
- Off Street
- RV Access/Parking
- Deck
Floor plan information is not available for this property.
Monthly Payment Breakdown
Loading Walk Score...
What's Nearby?
Powered by Yelp