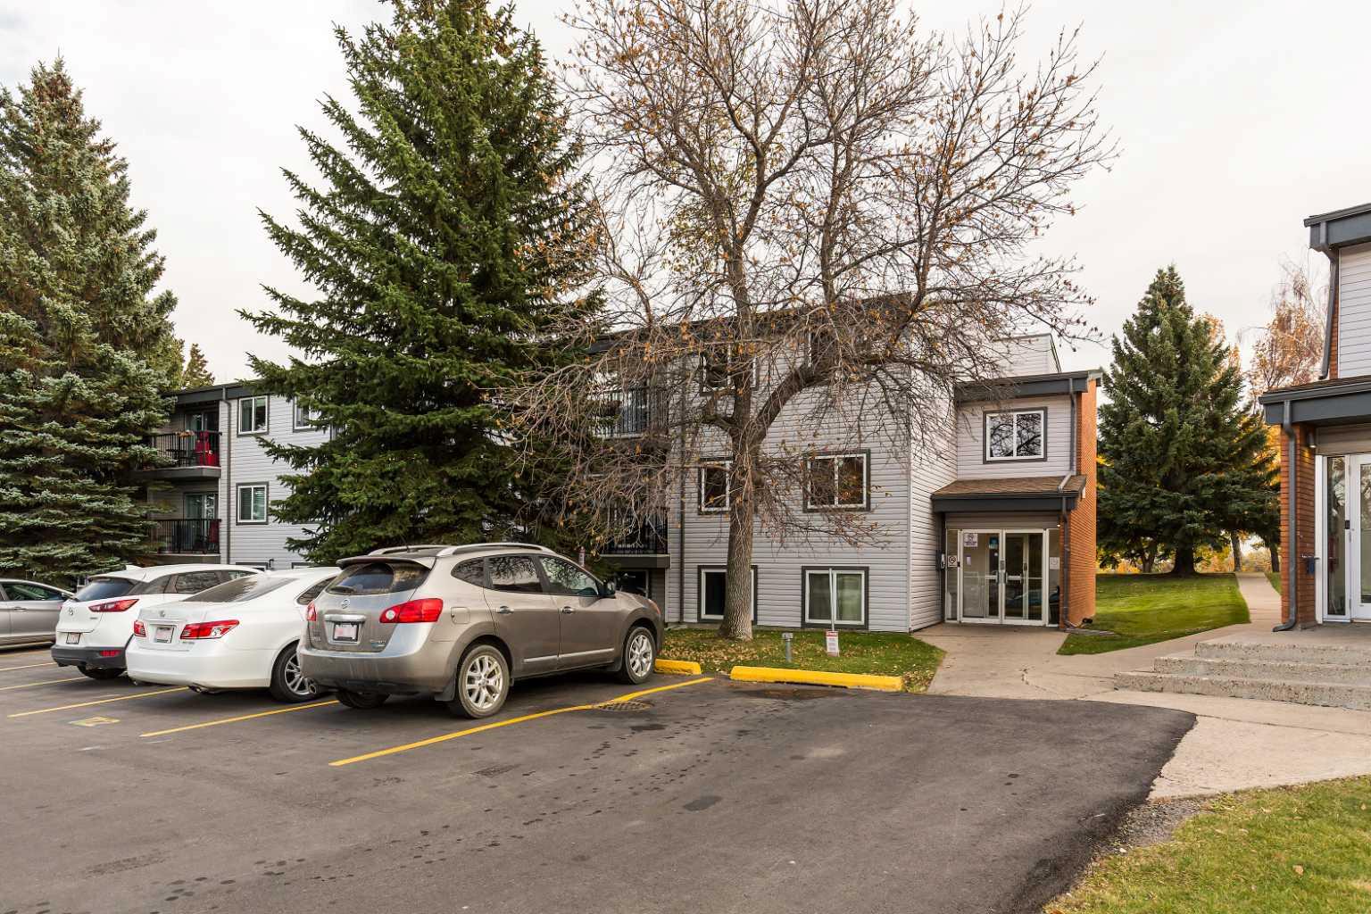
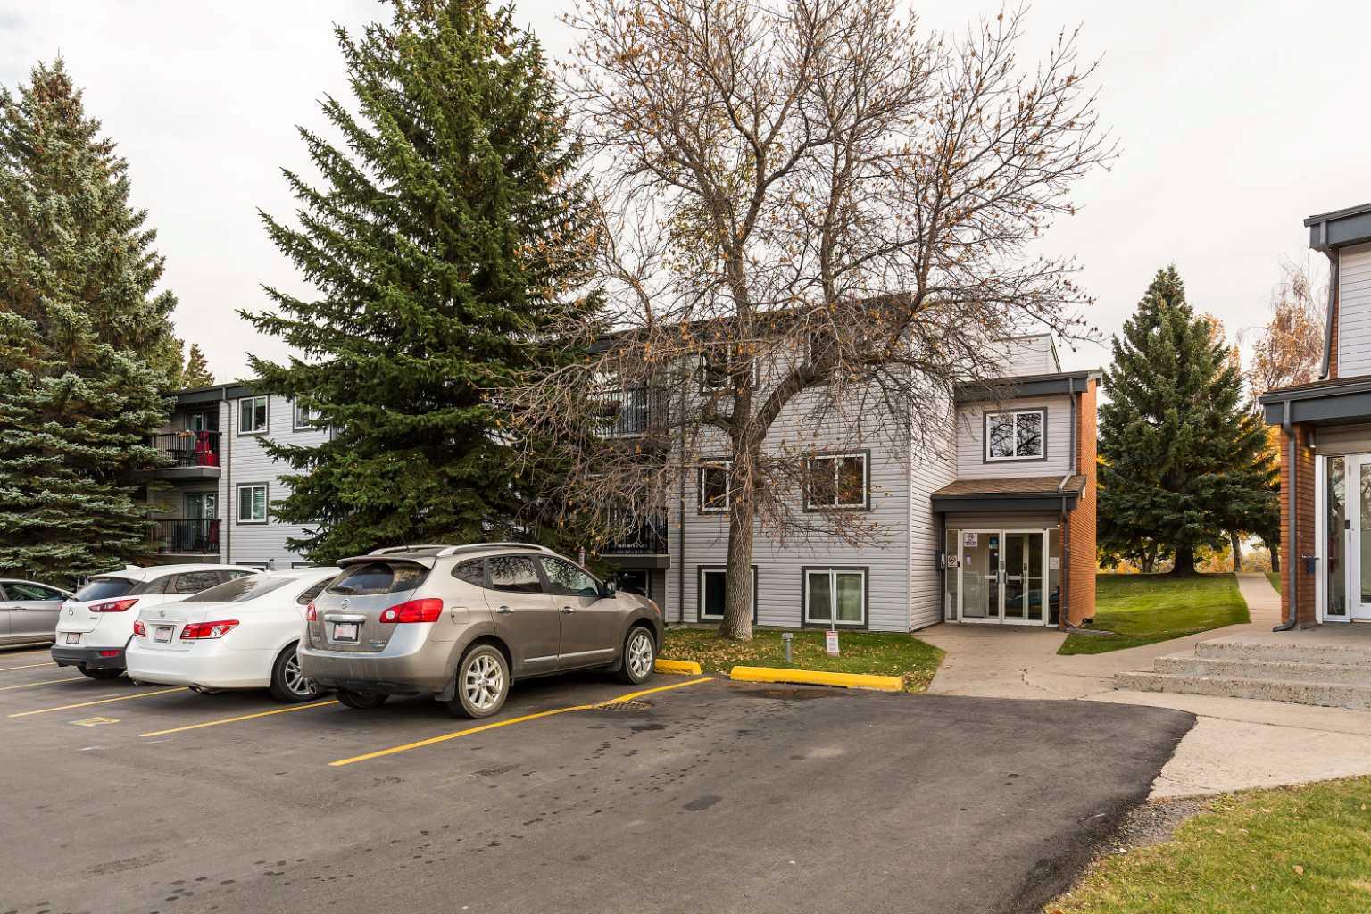
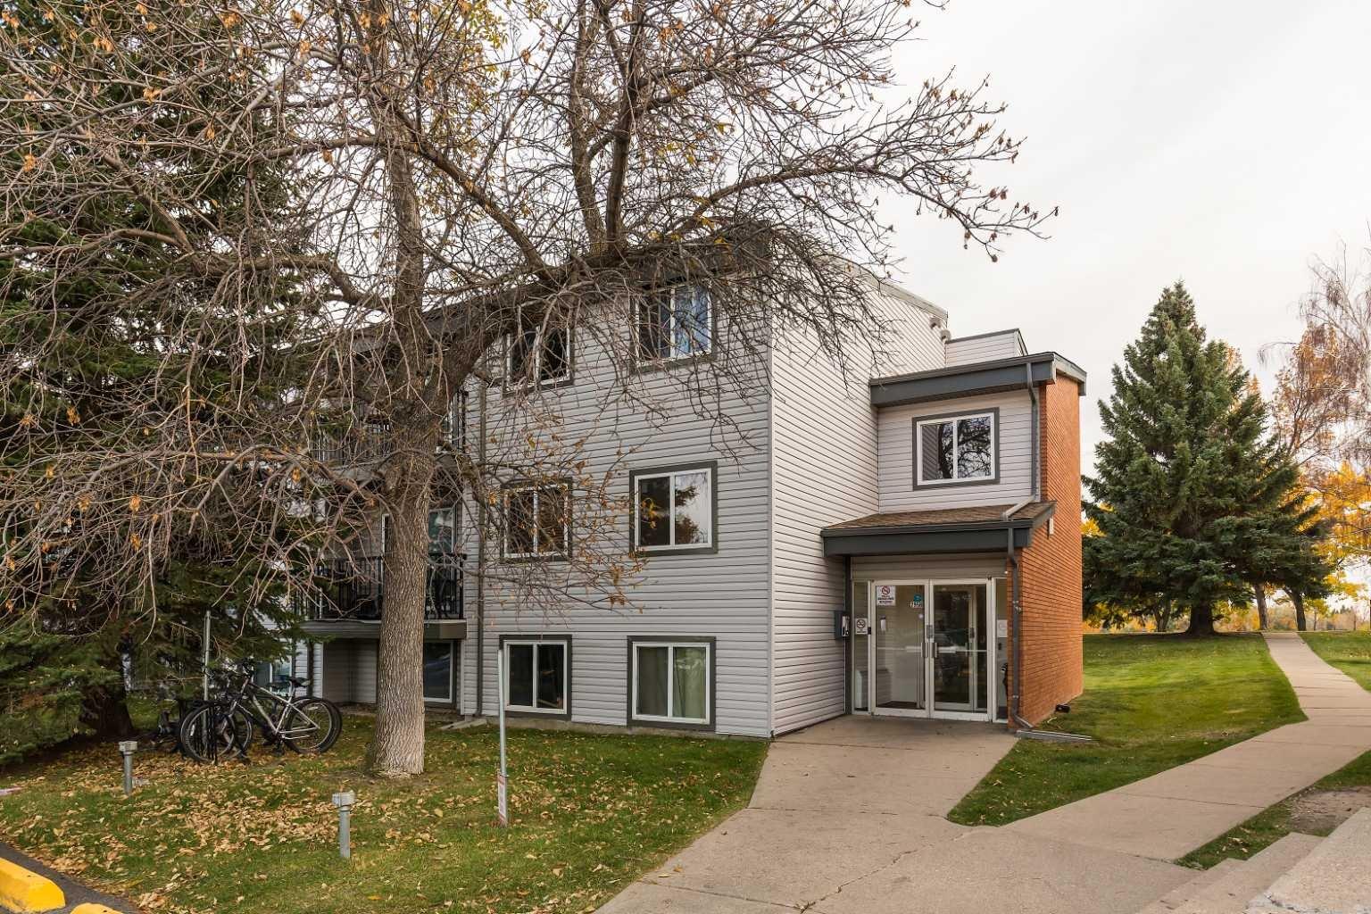
105B, 295 Columbia Boulevard W, Lethbridge, Alberta
Condo For Sale in Lethbridge, Alberta
$185,000
-
Property Type
 Condo
Condo
-
Bedrooms
 2
2
-
Bath
 1
1
-
Garage
 0
0
-
Sq Ft
 782
782
-
Year Built
 1976
1976
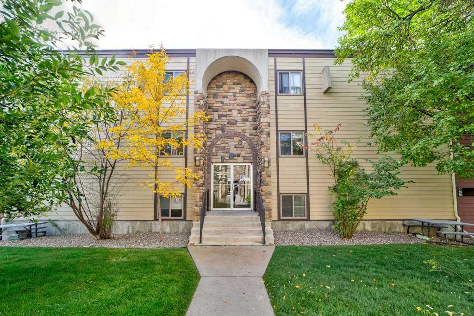
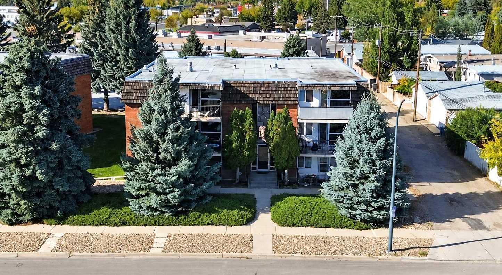
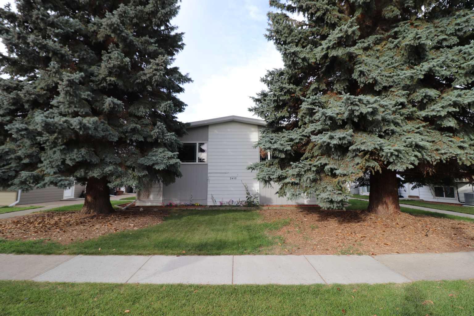
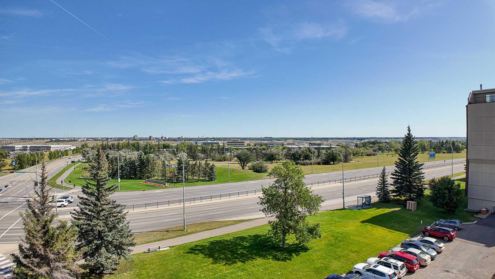
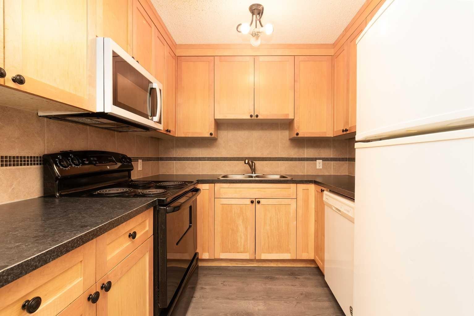
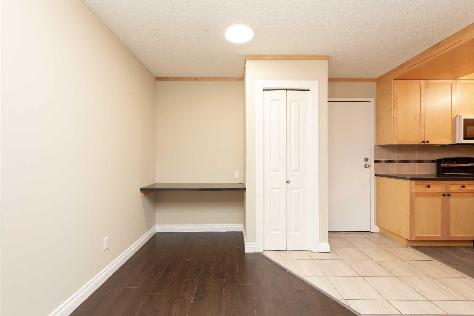
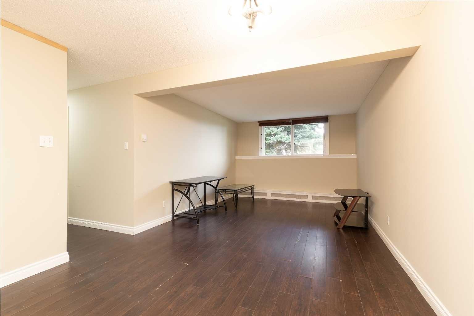
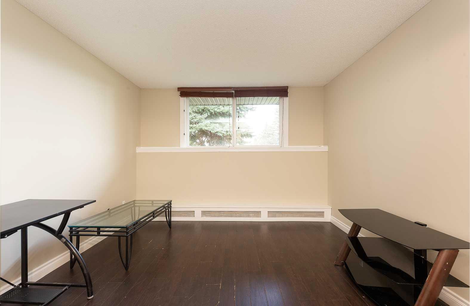
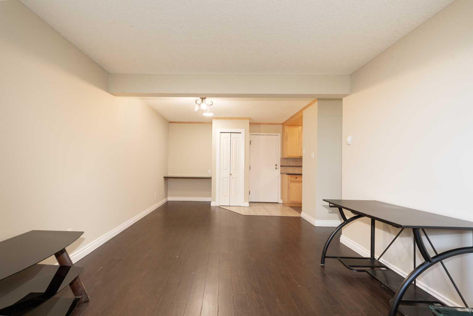
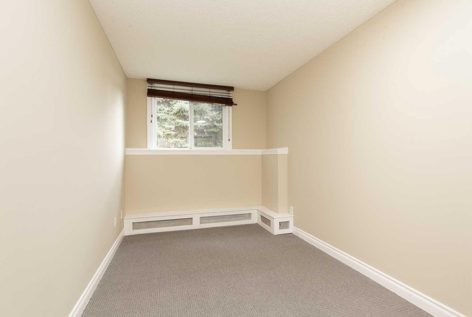
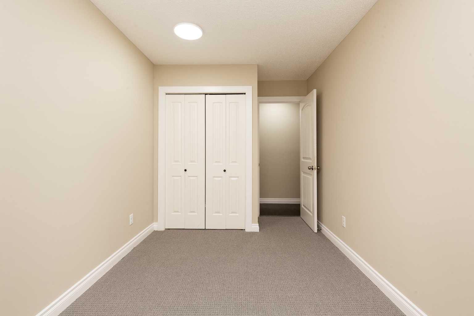
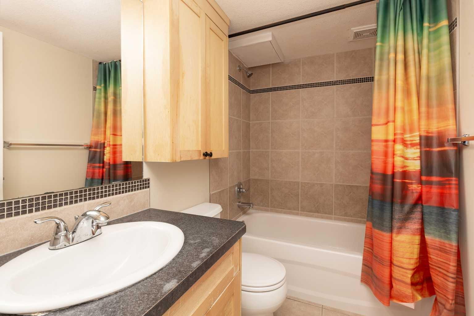
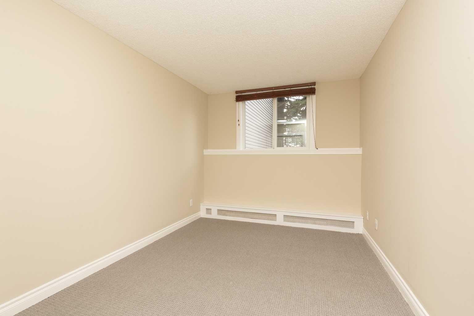
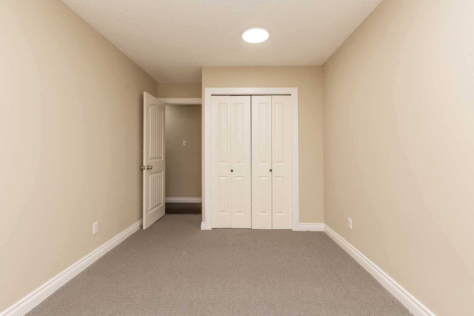
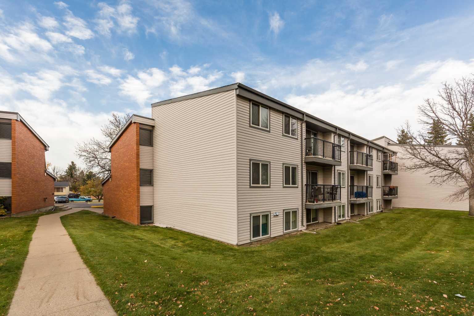
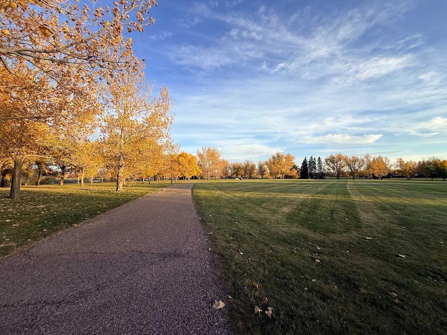
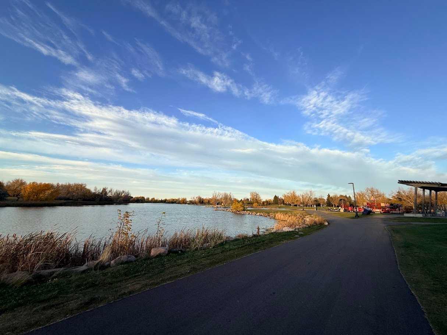
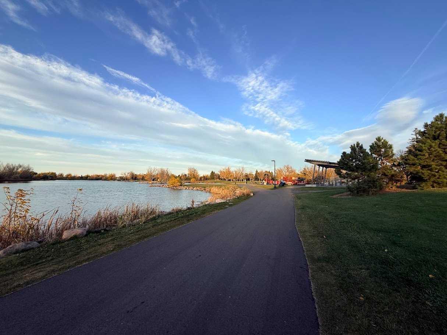
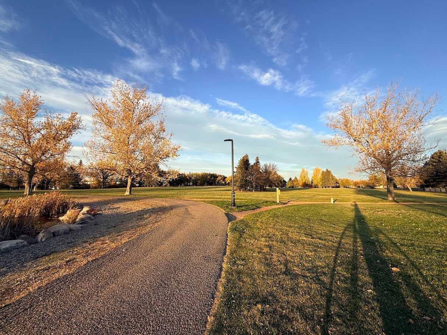
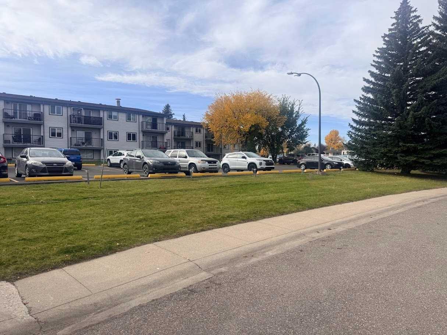
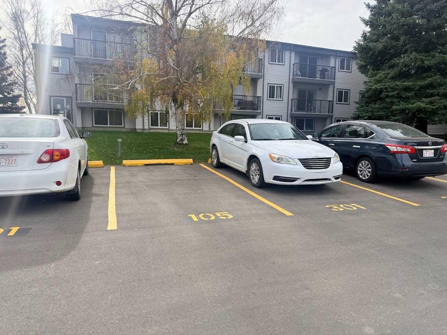
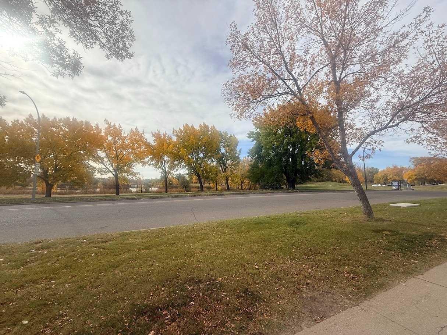
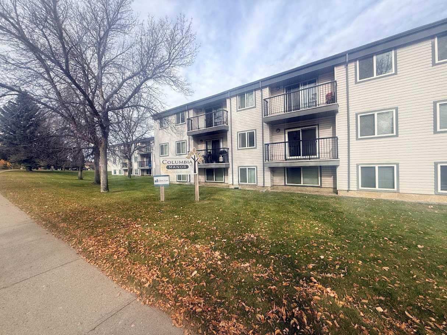
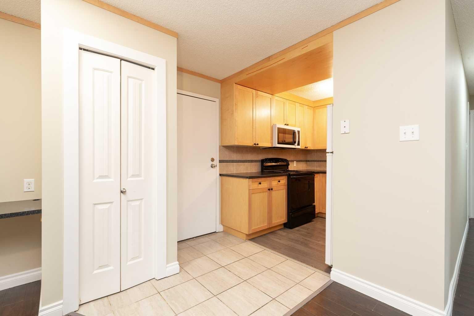
Looking to walk to the U of L? Check out this condo at Columbia Manor. It's right across the street from Nicholas Sheran Park, and within walking distance to shopping, restaurants, amenities and the University. This 2 bedroom unit has been updated, and new carpet was recently installed in the bedrooms. Condo fees include: heat, electricity, water, sewer, garbage, reserve fund contribution, professionally managed condo association, exterior maintenance, exterior insurance, landscaping, and snow removal. There is laundry available in the building, and one parking spot is included, but there is also plenty of street parking available. Vacant and ready for a quick possession. Call a REALTOR® today to view.
| Street Address: | 105B, 295 Columbia Boulevard W |
| City: | Lethbridge |
| Province/State: | Alberta |
| Postal Code: | N/A |
| County/Parish: | Lethbridge |
| Subdivision: | Varsity Village |
| Country: | Canada |
| Latitude: | 49.67459110 |
| Longitude: | -112.88063420 |
| MLS® Number: | A2351338 |
| Price: | $185,000 |
| Property Area: | 782 Sq ft |
| Bedrooms: | 2 |
| Bathrooms Half: | 0 |
| Bathrooms Full: | 1 |
| Living Area: | 782 Sq ft |
| Building Area: | 0 Sq ft |
| Year Built: | 1976 |
| Listing Date: | Oct 10, 2026 |
| Garage Spaces: | 0 |
| Property Type: | Residential |
| Property Subtype: | Apartment |
| MLS Status: | Active |
Additional Details
| Flooring: | N/A |
| Construction: | Vinyl Siding |
| Parking: | Off Street |
| Appliances: | See Remarks |
| Stories: | N/A |
| Zoning: | R-75 |
| Fireplace: | N/A |
| Amenities: | Park,Playground,Pond,Schools Nearby,Shopping Nearby |
Utilities & Systems
| Heating: | Baseboard,Boiler |
| Cooling: | None |
| Property Type | Residential |
| Building Type | Apartment |
| Storeys | 3 |
| Square Footage | 782 sqft |
| Community Name | Varsity Village |
| Subdivision Name | Varsity Village |
| Title | Fee Simple |
| Land Size | Unknown |
| Built in | 1976 |
| Annual Property Taxes | Contact listing agent |
| Parking Type | Off Street |
Bedrooms
| Above Grade | 2 |
Bathrooms
| Total | 1 |
| Partial | 0 |
Interior Features
| Appliances Included | See Remarks |
| Flooring | Carpet, Laminate |
Building Features
| Features | Separate Entrance |
| Style | Attached |
| Construction Material | Vinyl Siding |
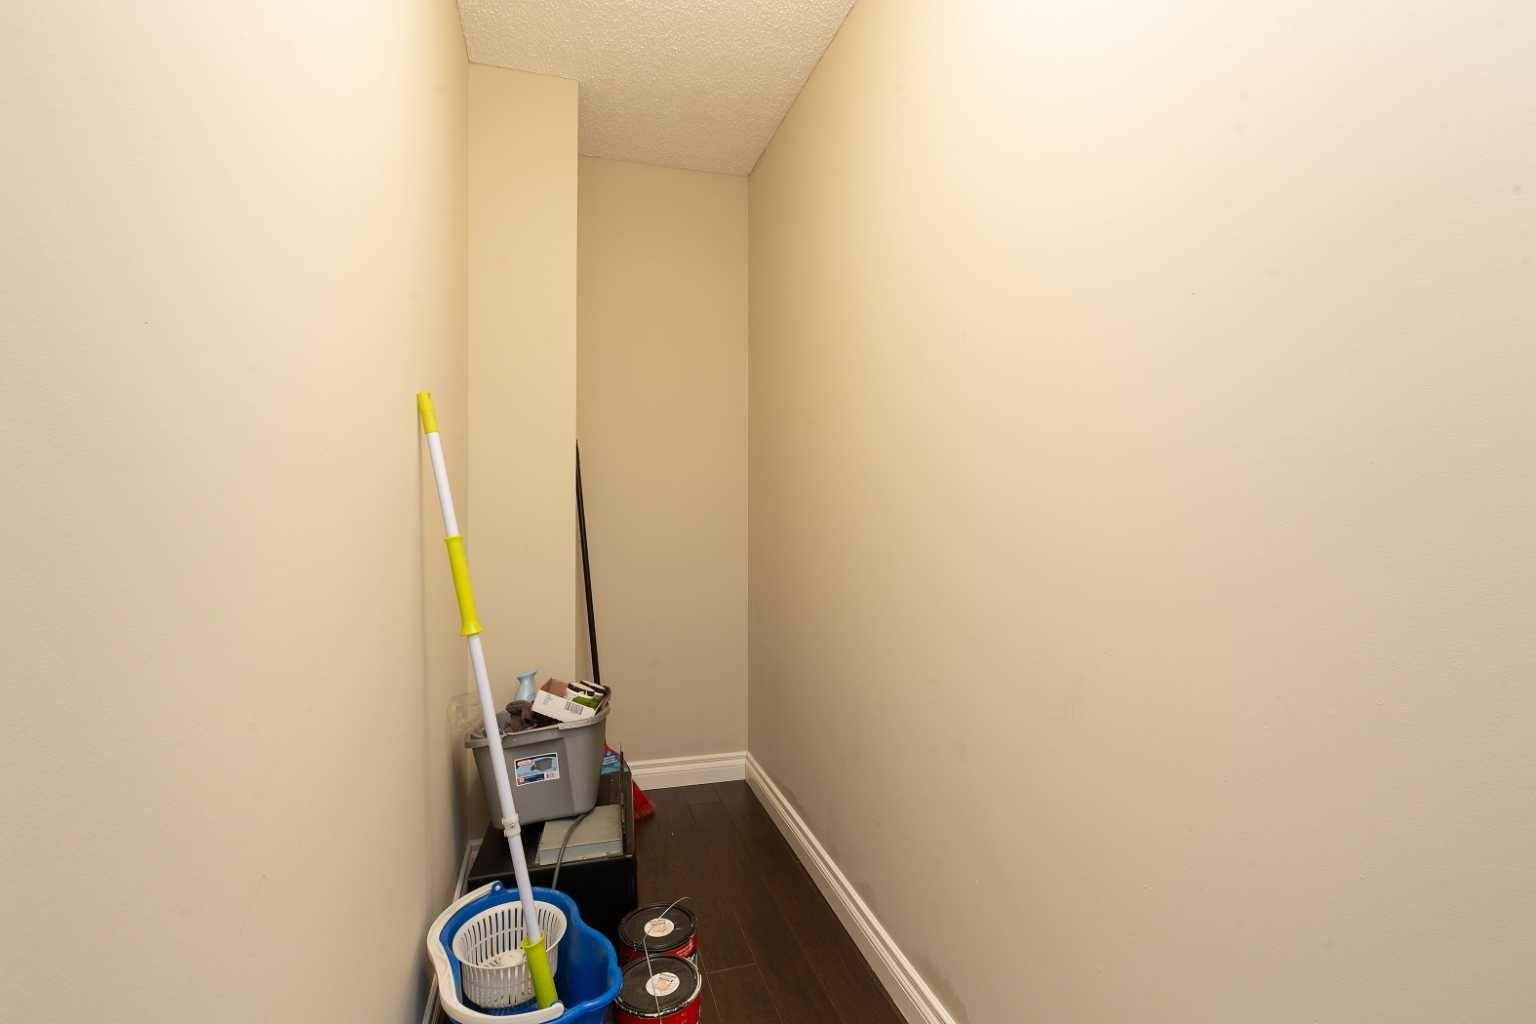
| Building Amenities | Coin Laundry, Storage |
| Structures | None |
Heating & Cooling
| Cooling | None |
| Heating Type | Baseboard, Boiler |
Exterior Features
| Exterior Finish | Vinyl Siding |
Neighbourhood Features
| Community Features | Park, Playground, Pond, Schools Nearby, Shopping Nearby |
| Pets Allowed | No |
| Amenities Nearby | Park, Playground, Pond, Schools Nearby, Shopping Nearby |
Maintenance or Condo Information
| Maintenance Fees | $434 Monthly |
| Maintenance Fees Include | Common Area Maintenance, Electricity, Heat, Insurance, Professional Management, Reserve Fund Contributions, Snow Removal, Trash |
Parking
| Parking Type | Off Street |
| Total Parking Spaces | 1 |
Interior Size
| Total Finished Area: | 782 sq ft |
| Total Finished Area (Metric): | 72.65 sq m |
Room Count
| Bedrooms: | 2 |
| Bathrooms: | 1 |
| Full Bathrooms: | 1 |
| Rooms Above Grade: | 4 |
Lot Information
- Separate Entrance
- None
- See Remarks
- Coin Laundry
- Storage
- Park
- Playground
- Pond
- Schools Nearby
- Shopping Nearby
- Vinyl Siding
- Off Street
Floor plan information is not available for this property.
Monthly Payment Breakdown
Loading Walk Score...
What's Nearby?
Powered by Yelp
REALTOR® Details
Jennifer Brodoway
- (403) 327-8001
- jen@viewlethbridge.com
- Lethbridge Real Estate.com