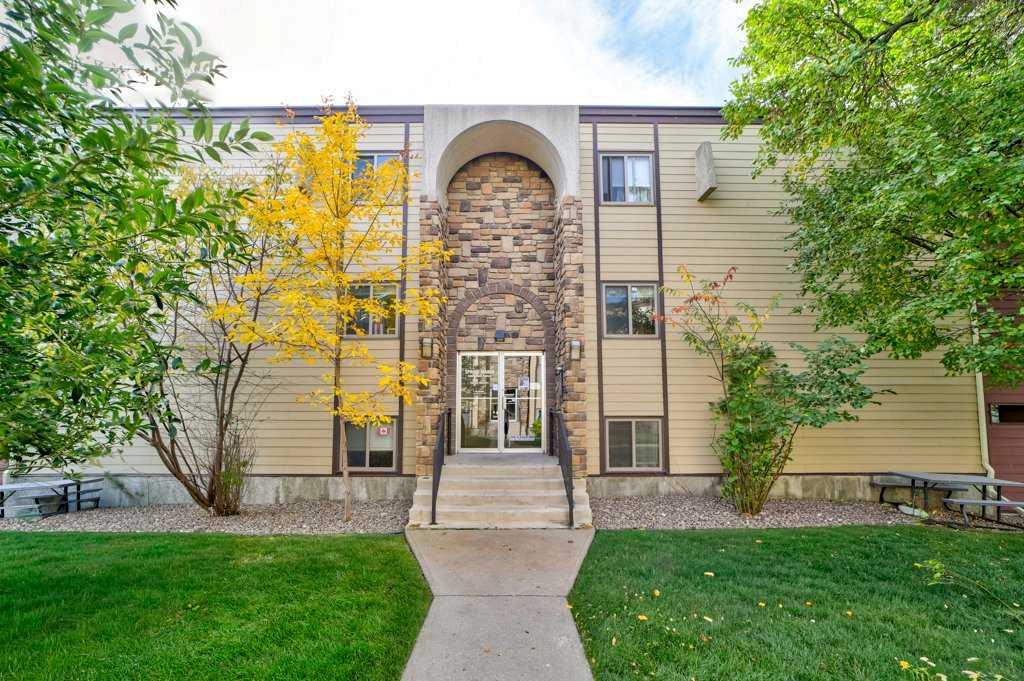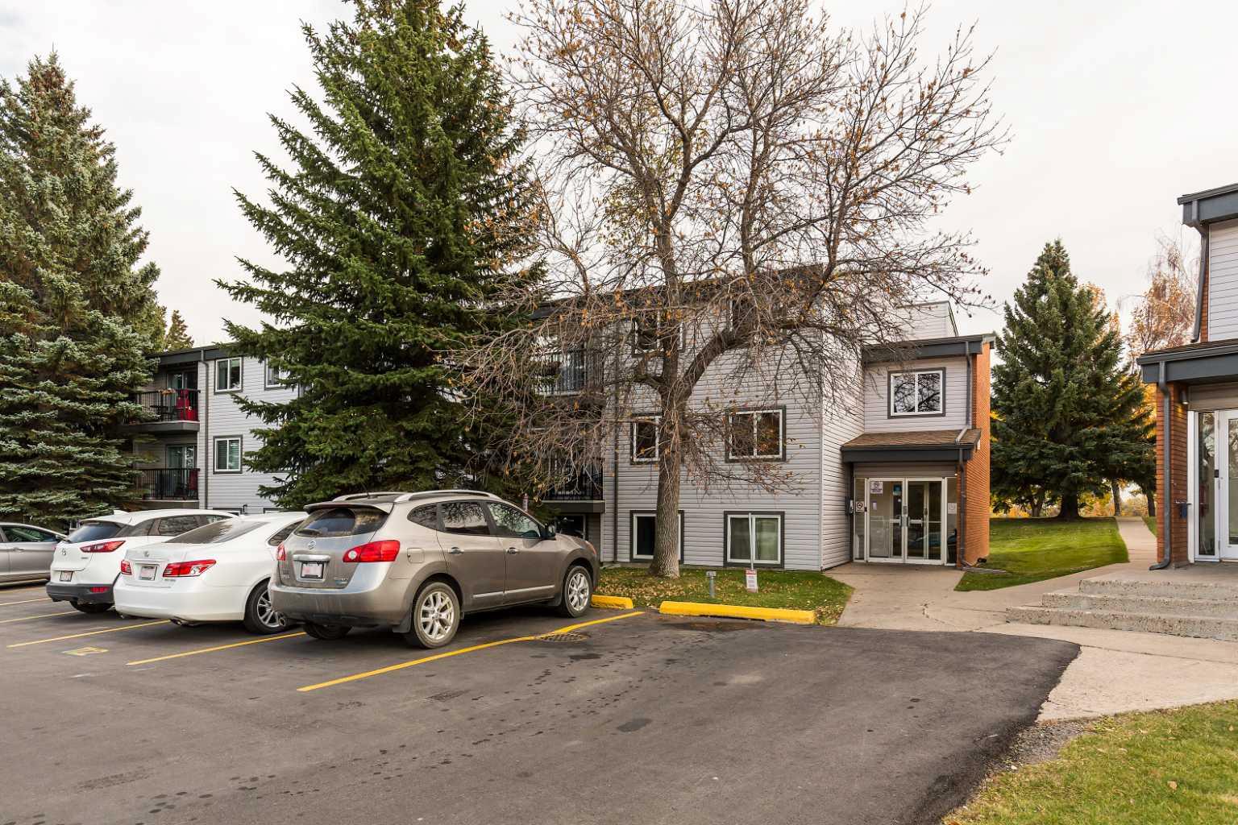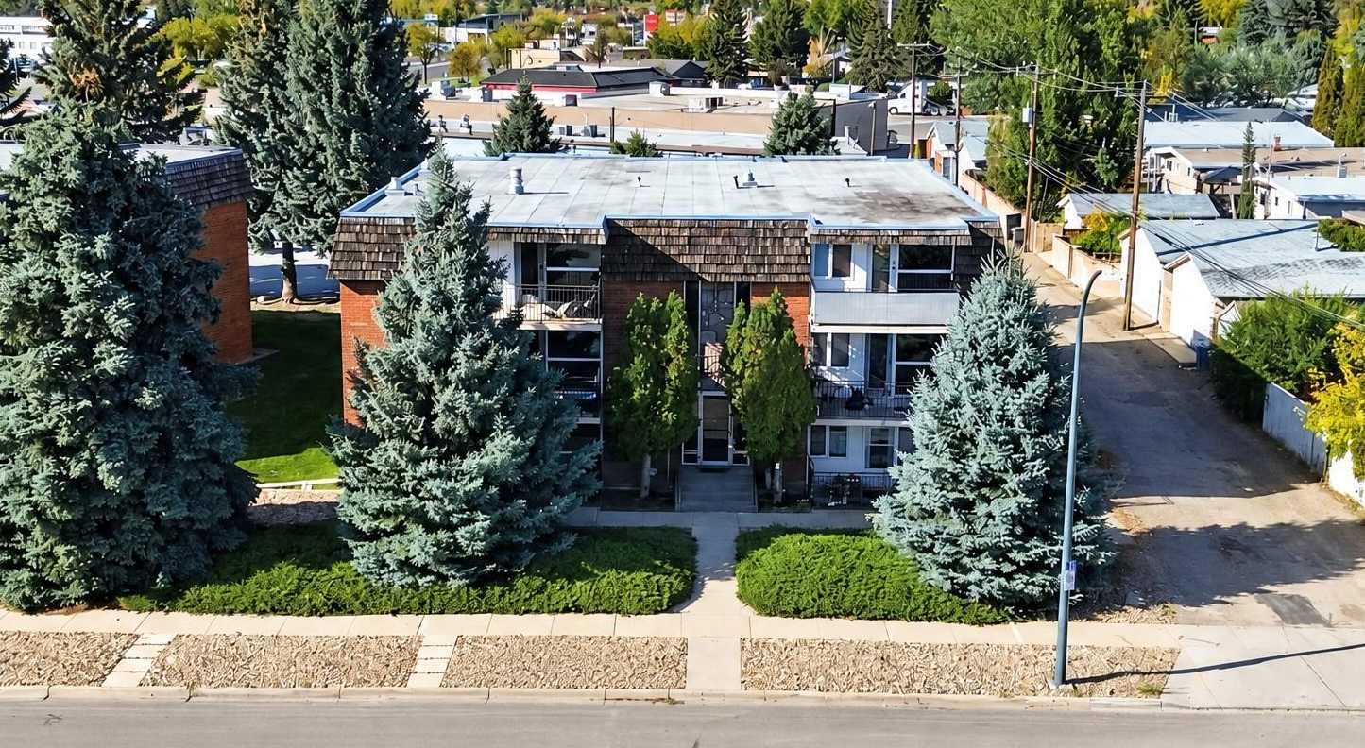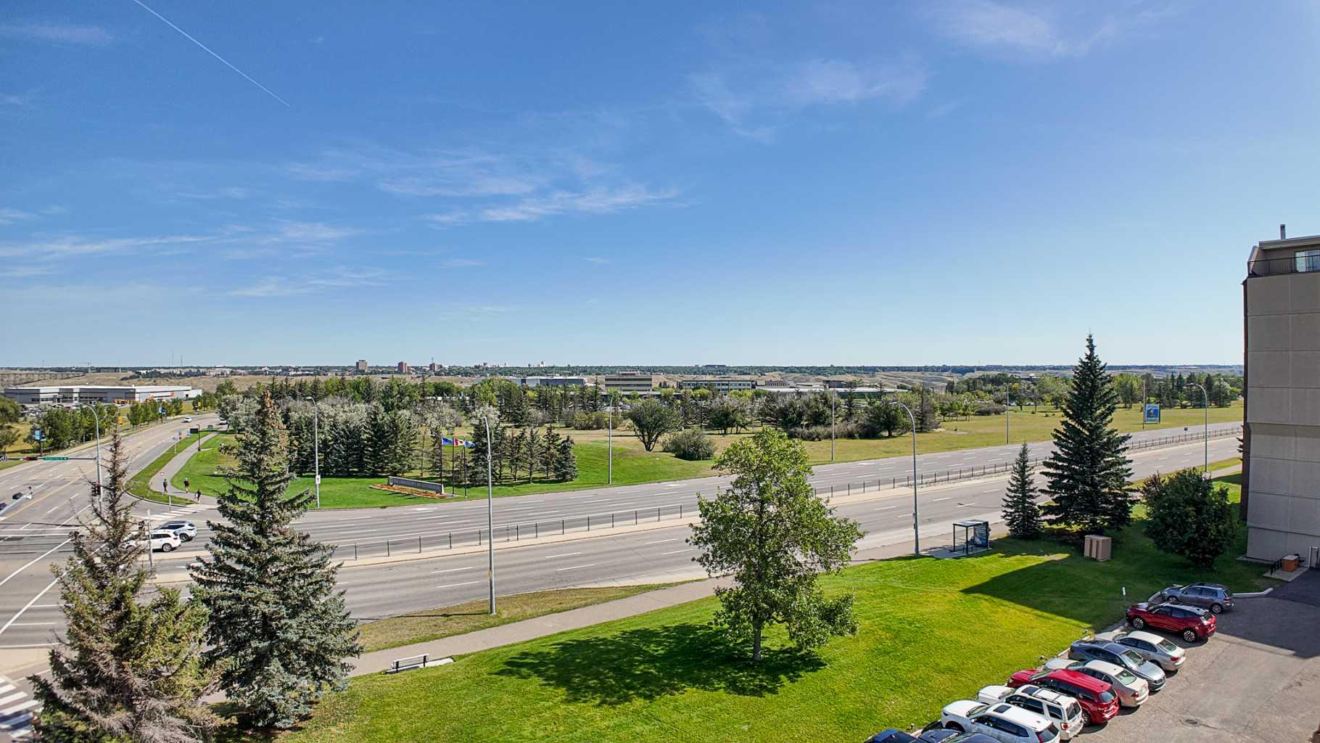
2, 2402 23 Street N, Lethbridge, Alberta
Condo For Sale in Lethbridge, Alberta
$199,800
-
Property Type
 Condo
Condo
-
Bedrooms
 2
2
-
Bath
 2
2
-
Garage
 0
0
-
Sq Ft
 472
472
-
Year Built
 1975
1975
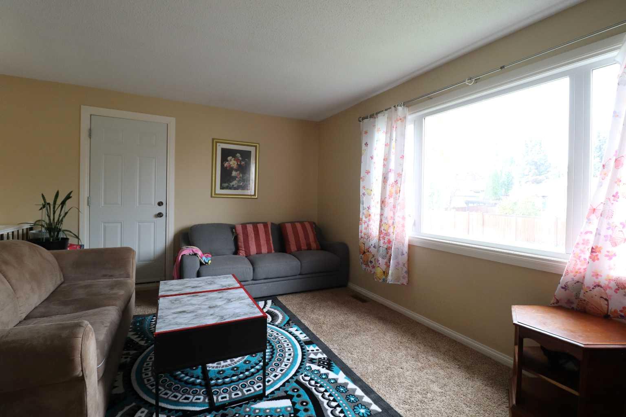
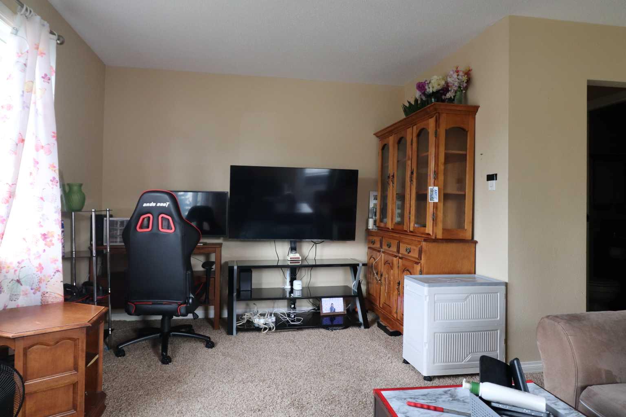
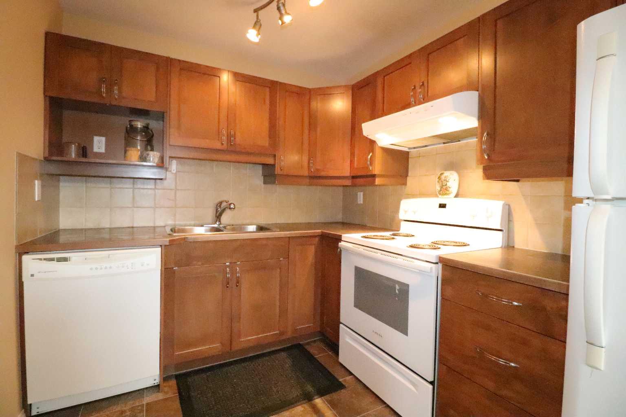
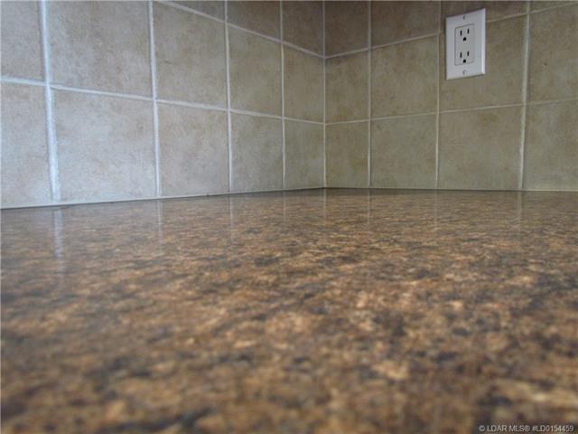
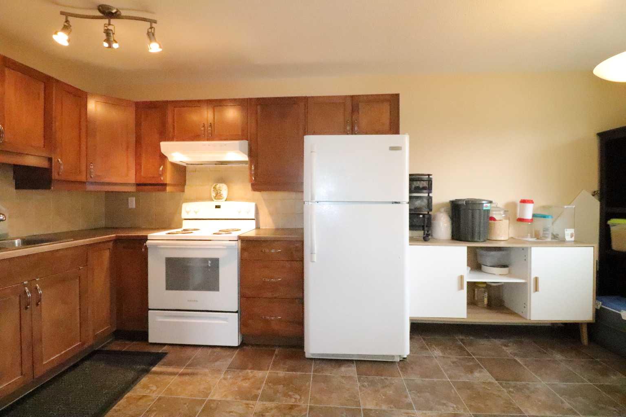
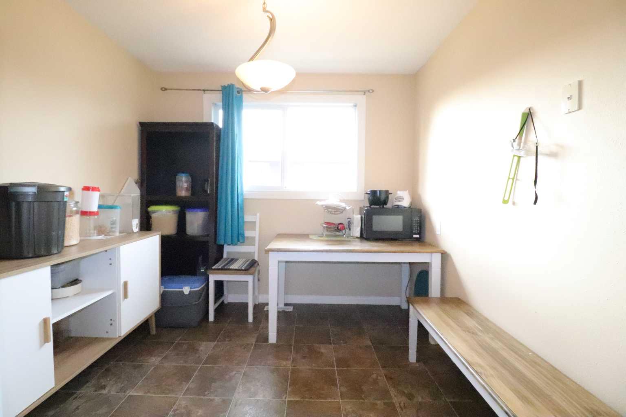
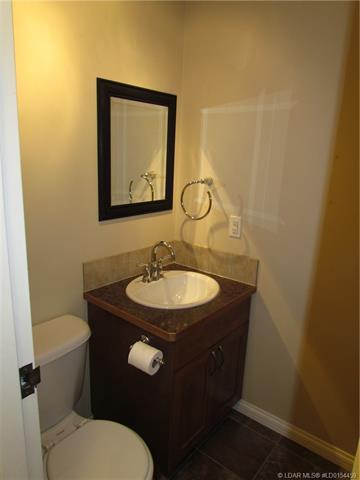
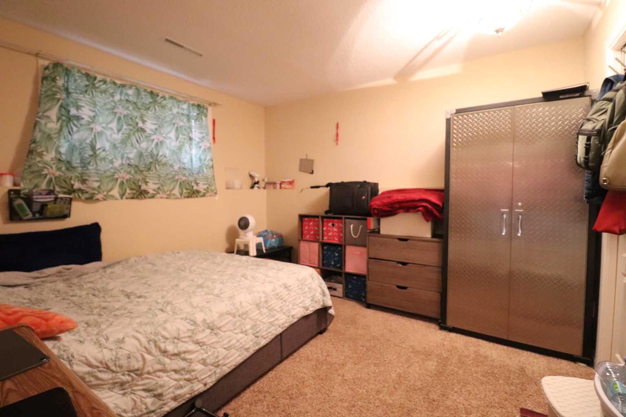
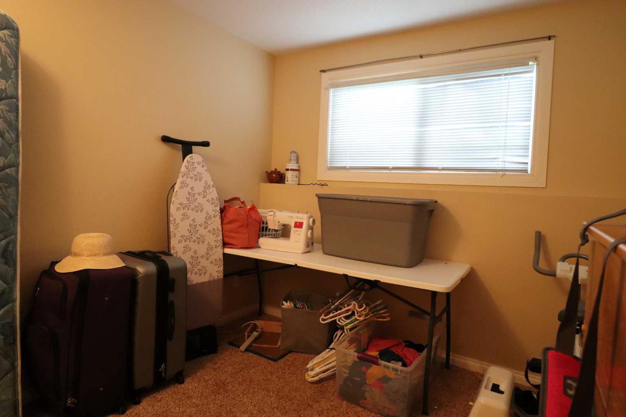
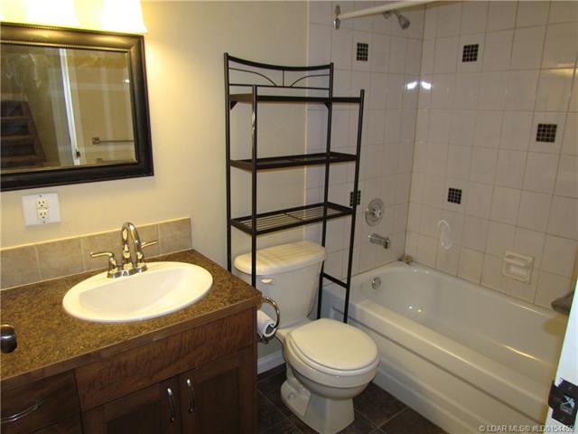
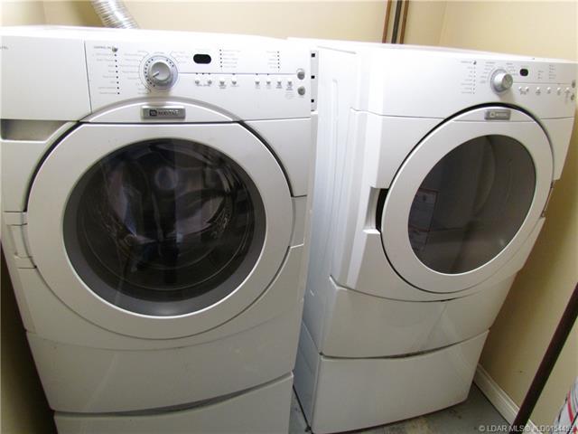
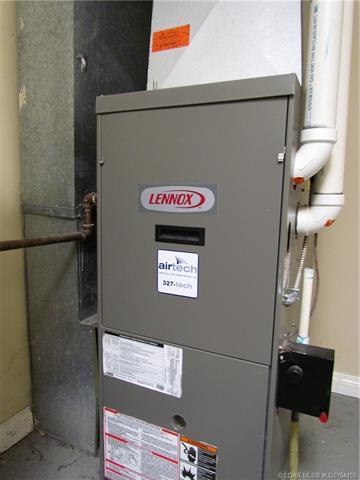
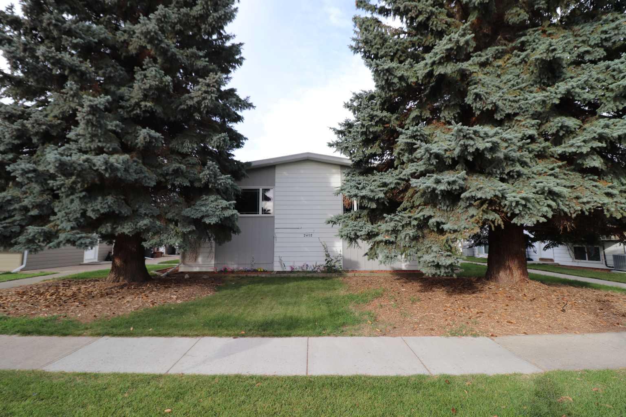
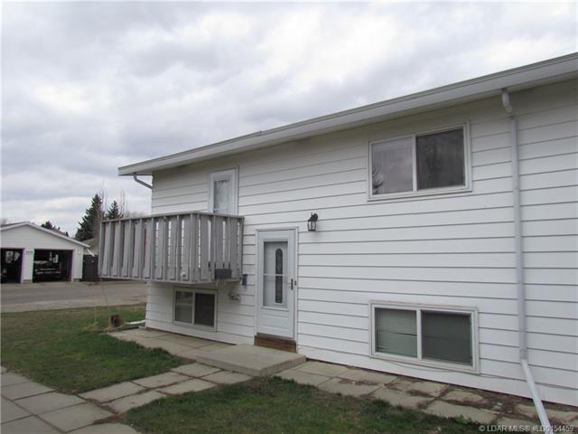
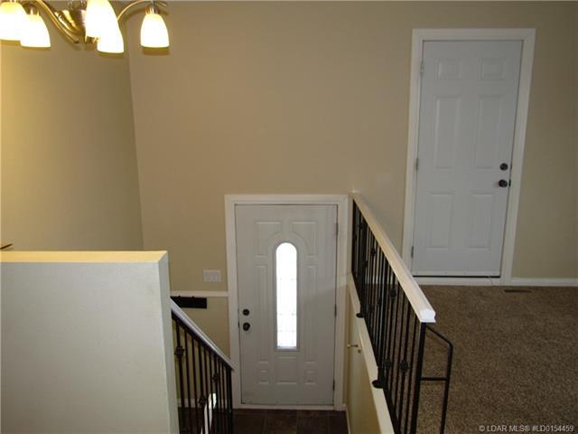
Extensively modernized 4-plex condominium at an affordable price. Ideal for a 1st Time Buyer, downsizing, or adding to your investment portfolio. This back corner unit has updates that include maple kitchen cabinetry, newer countertops & backsplash, 5 major appliances, lighting & plumbing fixtures, PVC windows & a high efficiency furnace. Other features include walk-in closets, 1 ½ baths, balcony off of the living room & storage space. Conveniently located near schools, playgrounds, transportation & shopping.
| Street Address: | 2, 2402 23 Street N |
| City: | Lethbridge |
| Province/State: | Alberta |
| Postal Code: | N/A |
| County/Parish: | Lethbridge |
| Subdivision: | Winston Churchill |
| Country: | Canada |
| Latitude: | 49.72549100 |
| Longitude: | -112.81084800 |
| MLS® Number: | A2349212 |
| Price: | $199,800 |
| Property Area: | 472 Sq ft |
| Bedrooms: | 2 |
| Bathrooms Half: | 1 |
| Bathrooms Full: | 1 |
| Living Area: | 472 Sq ft |
| Building Area: | 0 Sq ft |
| Year Built: | 1975 |
| Listing Date: | Oct 12, 2026 |
| Garage Spaces: | 0 |
| Property Type: | Residential |
| Property Subtype: | Row/Townhouse |
| MLS Status: | Active |
Additional Details
| Flooring: | N/A |
| Construction: | Aluminum Siding |
| Parking: | Stall |
| Appliances: | Dishwasher,Electric Stove,Gas Dryer,Refrigerator,Washer |
| Stories: | N/A |
| Zoning: | R-60 |
| Fireplace: | N/A |
| Amenities: | Schools Nearby,Shopping Nearby |
Utilities & Systems
| Heating: | Forced Air,Natural Gas |
| Cooling: | None |
| Water Source: | Public |
| Sewer: | Sewer |
| Property Type | Residential |
| Building Type | Row/Townhouse |
| Square Footage | 472 sqft |
| Community Name | Winston Churchill |
| Subdivision Name | Winston Churchill |
| Title | Fee Simple |
| Land Size | Unknown |
| Built in | 1975 |
| Annual Property Taxes | Contact listing agent |
| Parking Type | Stall |
Bedrooms
| Above Grade | 2 |
Bathrooms
| Total | 2 |
| Partial | 1 |
Interior Features
| Appliances Included | Dishwasher, Electric Stove, Gas Dryer, Refrigerator, Washer |
| Flooring | Carpet, Linoleum |
Building Features
| Features | Walk-In Closet(s) |
| Style | Attached |
| Construction Material | Aluminum Siding |
| Building Amenities | None |
| Structures | Balcony(s) |
Heating & Cooling
| Cooling | None |
| Heating Type | Forced Air, Natural Gas |
Exterior Features
| Exterior Finish | Aluminum Siding |
Neighbourhood Features
| Community Features | Schools Nearby, Shopping Nearby |
| Pets Allowed | Restrictions |
| Amenities Nearby | Schools Nearby, Shopping Nearby |
Maintenance or Condo Information
| Maintenance Fees | $175 Monthly |
| Maintenance Fees Include | Insurance, Parking, Reserve Fund Contributions |
Parking
| Parking Type | Stall |
| Total Parking Spaces | 1 |
Interior Size
| Total Finished Area: | 472 sq ft |
| Total Finished Area (Metric): | 43.85 sq m |
Room Count
| Bedrooms: | 2 |
| Bathrooms: | 2 |
| Full Bathrooms: | 1 |
| Half Bathrooms: | 1 |
| Rooms Above Grade: | 2 |
Lot Information
- Walk-In Closet(s)
- Balcony
- Dishwasher
- Electric Stove
- Gas Dryer
- Refrigerator
- Washer
- None
- Full
- Schools Nearby
- Shopping Nearby
- Aluminum Siding
- Poured Concrete
- Standard Shaped Lot
- Stall
- Balcony(s)
Floor plan information is not available for this property.
Monthly Payment Breakdown
Principal & Interest:
$0
Property Tax:
$0
Home Insurance:
$0
HOA Fees:
$0
PMI:
$0
Total Monthly Payment:
$0
Chart Mortgage:
Loading Walk Score...
What's Nearby?
Powered by Yelp
REALTOR® Details
TAD CONSTABLE
- (403) 332-3012
- TadConstable@royallepage.ca
- Royal Lepage South Country - Lethbridge