304, 1716 Henderson Lake Boulevard S, Lethbridge, Alberta
Condo For Sale in Lethbridge, Alberta
$185,000
-
Property Type
 Condo
Condo
-
Bedrooms
 1
1
-
Bath
 1
1
-
Garage
 0
0
-
Sq Ft
 588
588
-
Year Built
 1970
1970
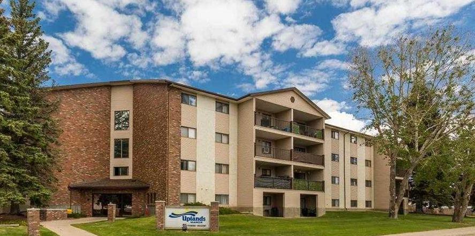
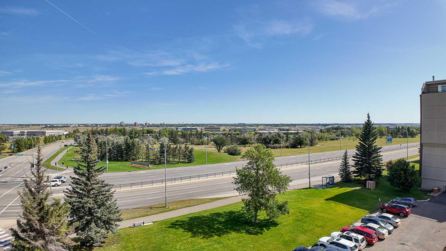
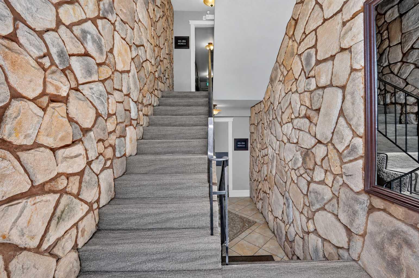
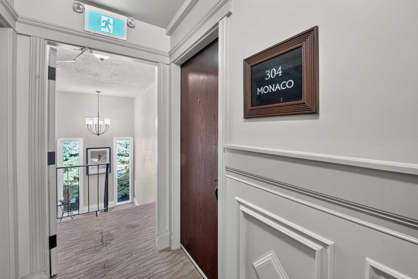
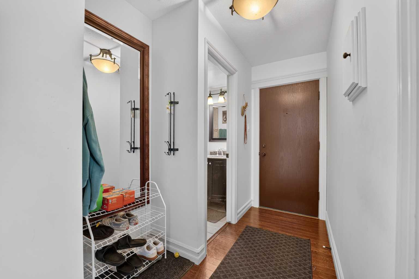
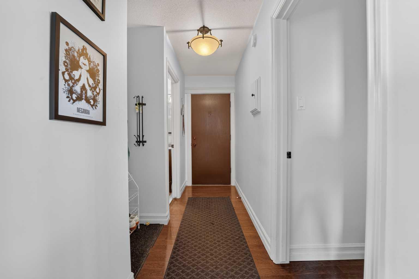
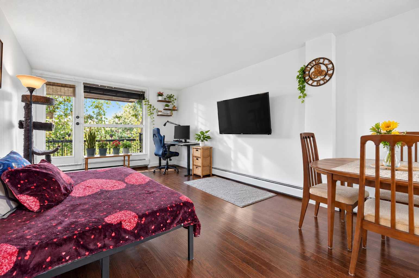
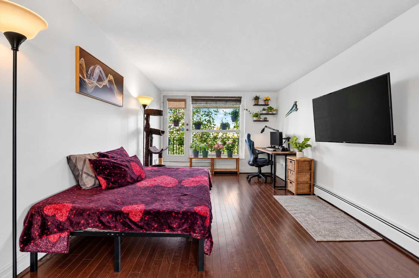
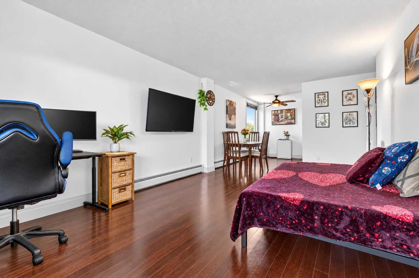
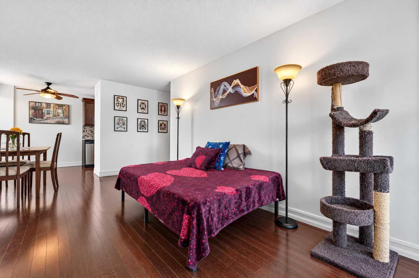
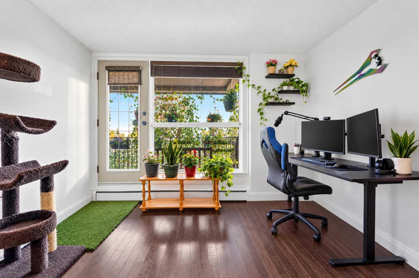
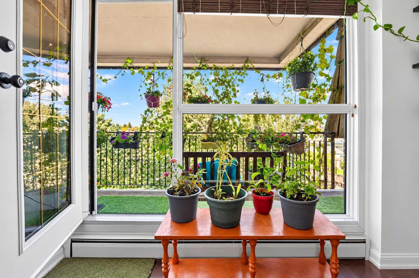
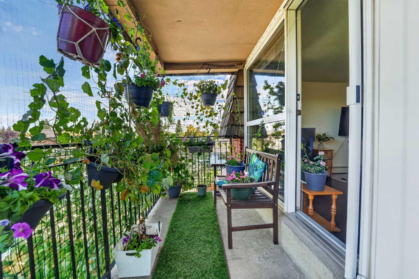
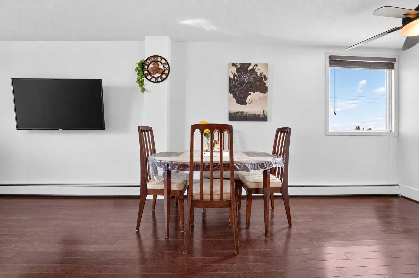
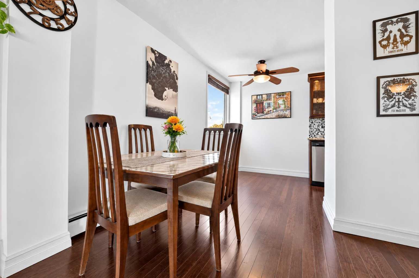
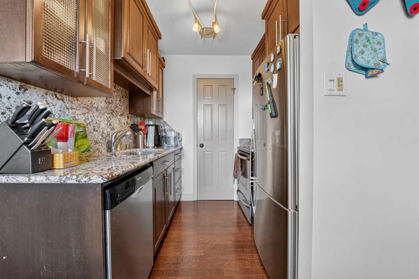
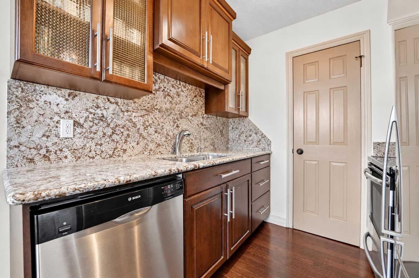
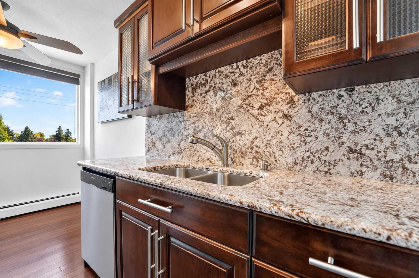
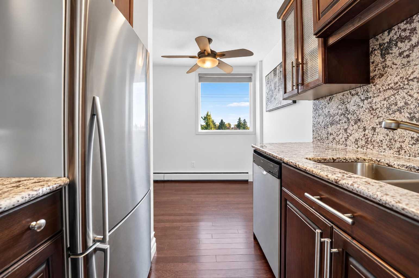
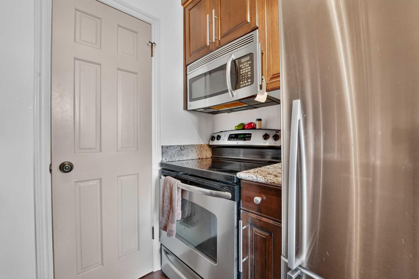
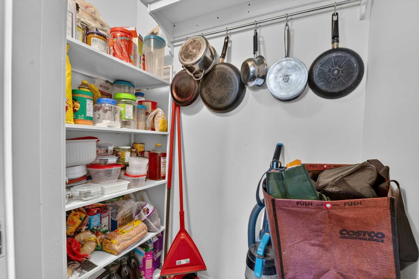
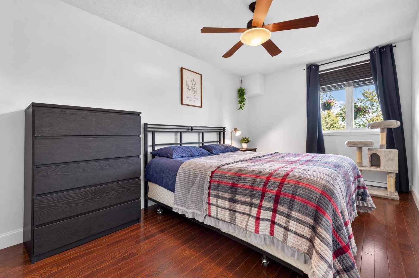
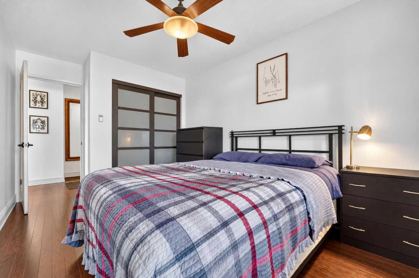
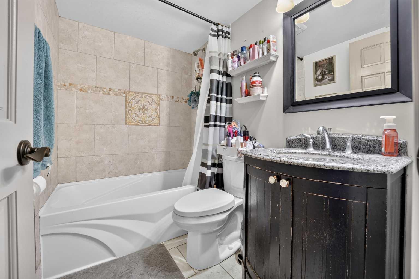
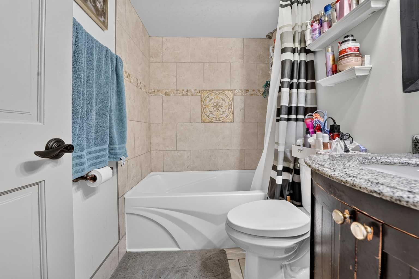
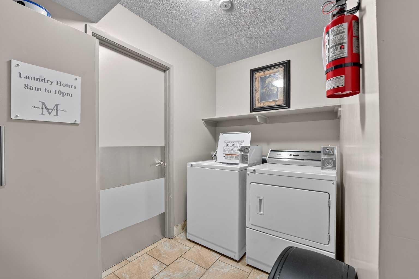
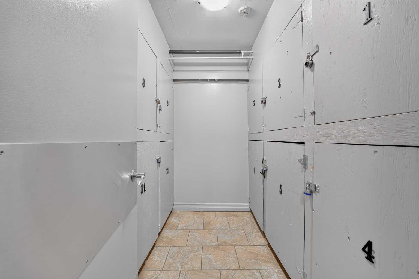
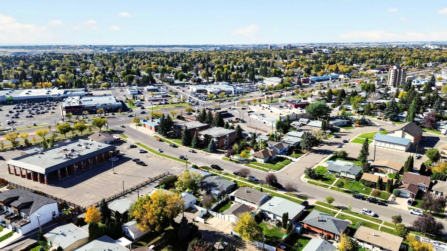
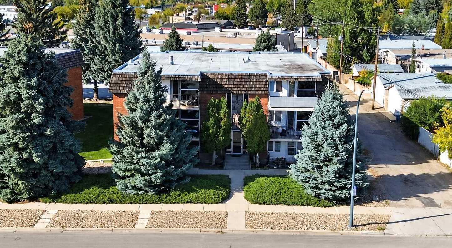
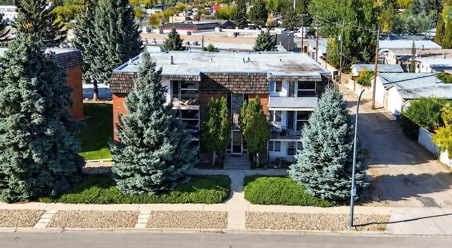
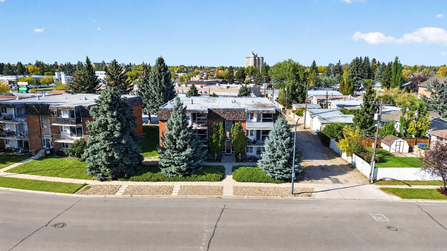
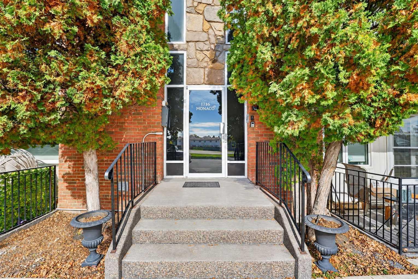
Located in the established south side community of Lakeview, this top-floor condo in the well-maintained Monaco building offers an excellent opportunity for anyone looking to enjoy affordable, low-maintenance living in one of Lethbridge's most convenient locations. Whether you're purchasing your first home, downsizing, or simply looking for a comfortable place to call home, this unit is move-in ready and close to everything you need, with groceries, shopping, restaurants, and public transit just minutes away along Mayor Magrath Drive, and Henderson Lake Park only a short drive from your door. Offering 588 square feet, one bedroom, and a four-piece bathroom, the layout is both functional and inviting. Inside, laminate flooring flows throughout, and the bright living room is filled with natural light from the large window overlooking the mature trees outside. Just off the living space, the dining area offers room for a table for four, while the galley kitchen features warm wood cabinetry with glass-front uppers, granite countertops that extend up the backsplash, and stainless steel appliances. A convenient pantry closet at the end of the kitchen includes laundry hookups, giving you the flexibility to add your own washer and dryer or use the space for extra storage, with coin-operated laundry also available in the building. The four-piece bathroom features a granite vanity and a tub and shower combination with a beautiful decorative tiled surround, while the generously sized bedroom sits just across the hall. Step outside and you'll discover one of this home's standout features: a covered private balcony surrounded by mature trees, offering a peaceful spot to relax or enjoy your morning coffee. As a top-floor unit in a smaller 12-unit building, you'll appreciate the quiet setting, along with one assigned parking stall with a plug-in and a separate storage locker. If you've been searching for an affordable condo in a well-kept building with a fantastic south side location, this is one you won't want to miss.
| Street Address: | 304, 1716 Henderson Lake Boulevard S |
| City: | Lethbridge |
| Province/State: | Alberta |
| Postal Code: | N/A |
| County/Parish: | Lethbridge |
| Subdivision: | Lakeview |
| Country: | Canada |
| Latitude: | 49.67617622 |
| Longitude: | -112.80018541 |
| MLS® Number: | A2351107 |
| Price: | $185,000 |
| Property Area: | 588 Sq ft |
| Bedrooms: | 1 |
| Bathrooms Half: | 0 |
| Bathrooms Full: | 1 |
| Living Area: | 588 Sq ft |
| Building Area: | 0 Sq ft |
| Year Built: | 1970 |
| Listing Date: | Oct 08, 2026 |
| Garage Spaces: | 0 |
| Property Type: | Residential |
| Property Subtype: | Apartment |
| MLS Status: | Active |
Additional Details
| Flooring: | N/A |
| Construction: | Brick,Other,Stone |
| Parking: | Off Street,Stall |
| Appliances: | Dishwasher,Microwave Hood Fan,Refrigerator,Stove(s),Window Coverings |
| Stories: | N/A |
| Zoning: | R-100 |
| Fireplace: | N/A |
| Amenities: | Park,Playground,Schools Nearby,Shopping Nearby,Sidewalks,Street Lights |
Utilities & Systems
| Heating: | Baseboard,Boiler |
| Cooling: | Other |
| Property Type | Residential |
| Building Type | Apartment |
| Storeys | 3 |
| Square Footage | 588 sqft |
| Community Name | Lakeview |
| Subdivision Name | Lakeview |
| Title | Fee Simple |
| Land Size | 16,490 sqft |
| Built in | 1970 |
| Annual Property Taxes | Contact listing agent |
| Parking Type | Off Street |
Bedrooms
| Above Grade | 1 |
Bathrooms
| Total | 1 |
| Partial | 0 |
Interior Features
| Appliances Included | Dishwasher, Microwave Hood Fan, Refrigerator, Stove(s), Window Coverings |
| Flooring | Laminate, Tile |
Building Features
| Features | Ceiling Fan(s), Granite Counters, Open Floorplan, Pantry, Storage |
| Style | Attached |
| Construction Material | Brick, Other, Stone |
| Building Amenities | Coin Laundry, Parking, Storage |
| Structures | Balcony(s) |
Heating & Cooling
| Cooling | Other |
| Heating Type | Baseboard, Boiler |
Exterior Features
| Exterior Finish | Brick, Other, Stone |
Neighbourhood Features
| Community Features | Park, Playground, Schools Nearby, Shopping Nearby, Sidewalks, Street Lights |
| Pets Allowed | Restrictions, Yes |
| Amenities Nearby | Park, Playground, Schools Nearby, Shopping Nearby, Sidewalks, Street Lights |
Maintenance or Condo Information
| Maintenance Fees | $401 Monthly |
| Maintenance Fees Include | Common Area Maintenance, Gas, Heat, Insurance, Maintenance Grounds, Parking, Professional Management, Reserve Fund Contributions, Snow Removal, Trash, Water |
Parking
| Parking Type | Off Street |
| Total Parking Spaces | 1 |
Interior Size
| Total Finished Area: | 588 sq ft |
| Total Finished Area (Metric): | 54.66 sq m |
Room Count
| Bedrooms: | 1 |
| Bathrooms: | 1 |
| Full Bathrooms: | 1 |
| Rooms Above Grade: | 4 |
Lot Information
| Lot Size: | 16,490 sq ft |
| Lot Size (Acres): | 0.38 acres |
Legal
| Legal Description: | CONDOMINIUM PLAN 0715113 UNIT 12 |
| Title to Land: | Fee Simple |
- Ceiling Fan(s)
- Granite Counters
- Open Floorplan
- Pantry
- Storage
- Balcony
- Dishwasher
- Microwave Hood Fan
- Refrigerator
- Stove(s)
- Window Coverings
- Coin Laundry
- Parking
- Park
- Playground
- Schools Nearby
- Shopping Nearby
- Sidewalks
- Street Lights
- Brick
- Other
- Stone
- Off Street
- Stall
- Balcony(s)
Floor plan information is not available for this property.
Monthly Payment Breakdown
Loading Walk Score...
What's Nearby?
Powered by Yelp