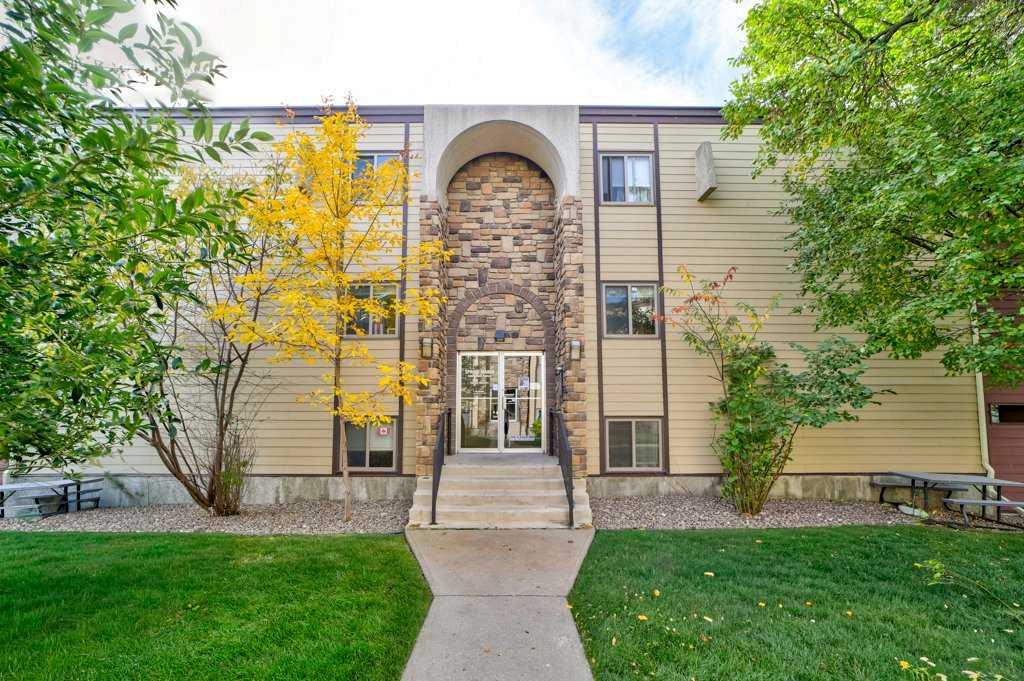
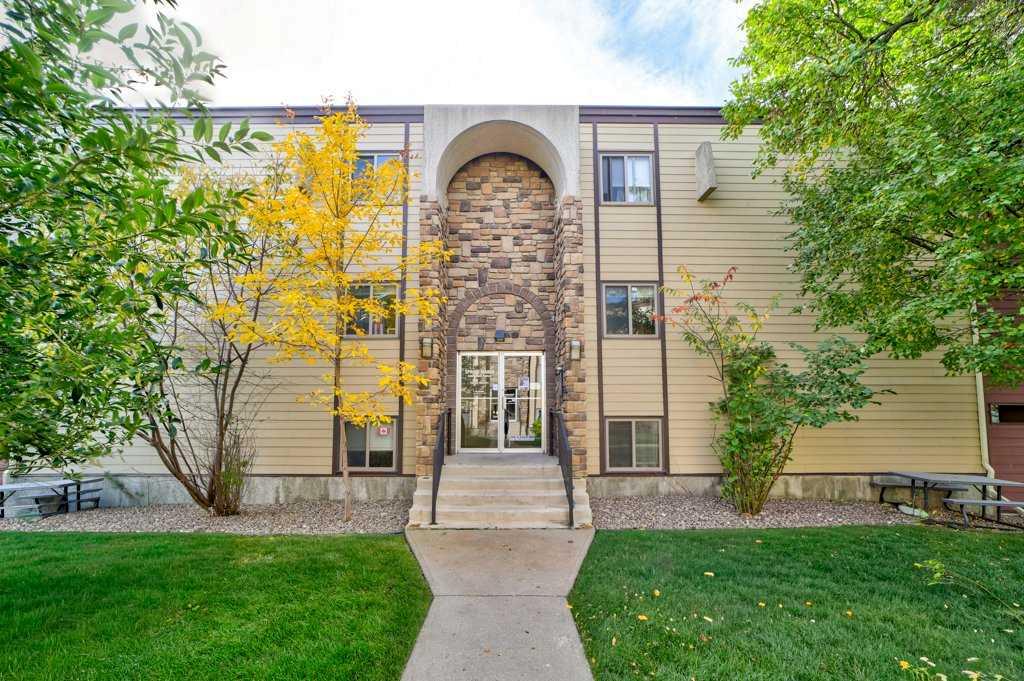
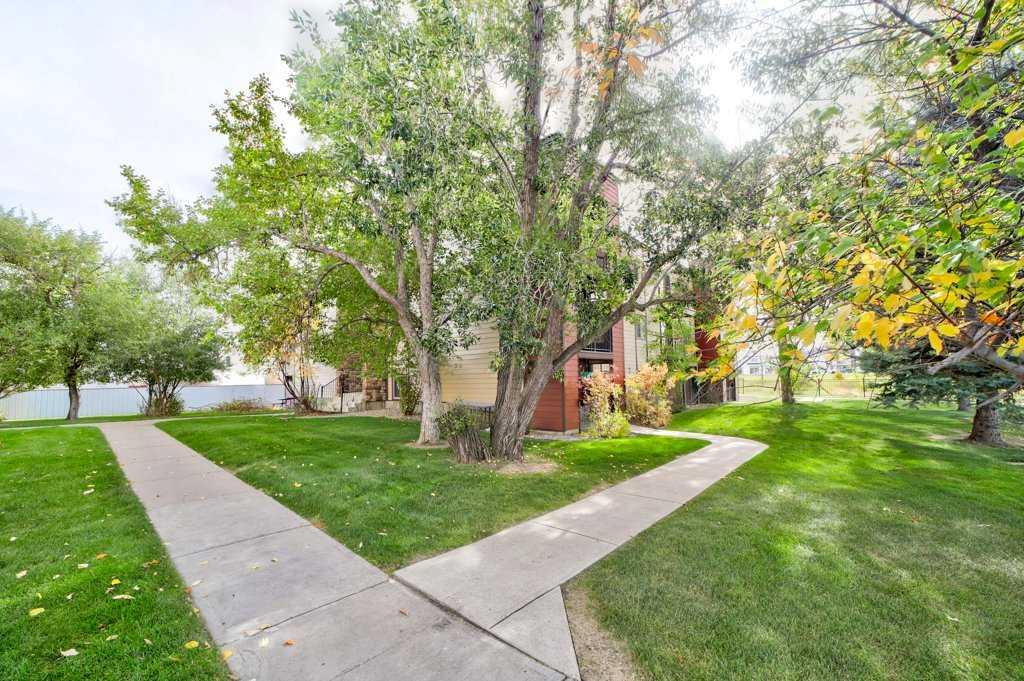
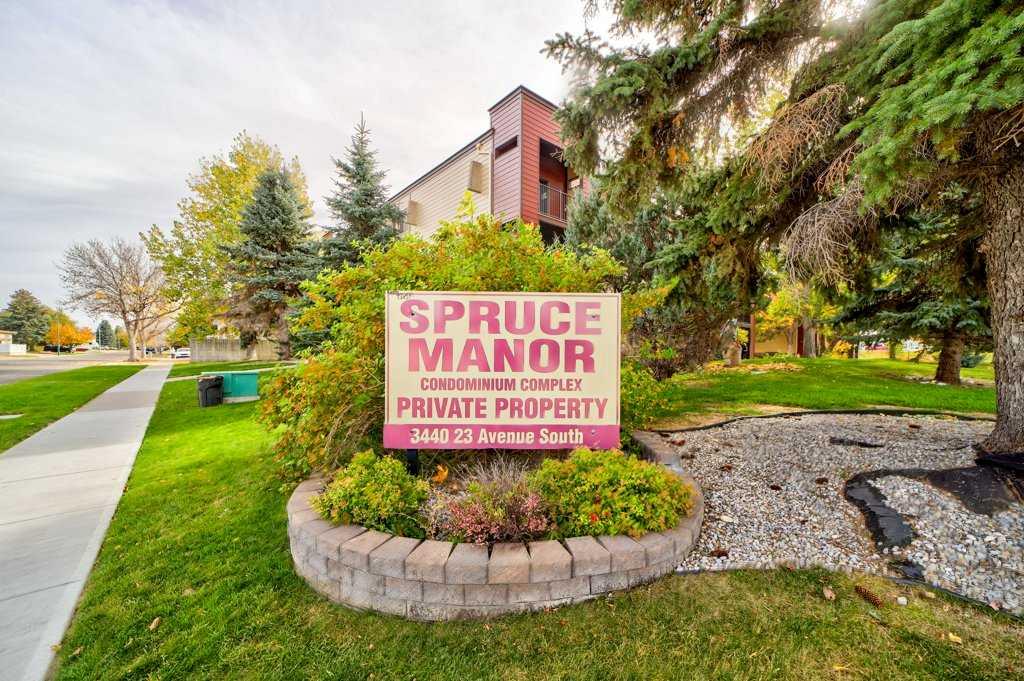
7, 3440 23 Avenue S, Lethbridge, Alberta
Condo For Sale in Lethbridge, Alberta
$179,900
-
Property Type
 Condo
Condo
-
Bedrooms
 2
2
-
Bath
 1
1
-
Garage
 0
0
-
Sq Ft
 894
894
-
Year Built
 1980
1980
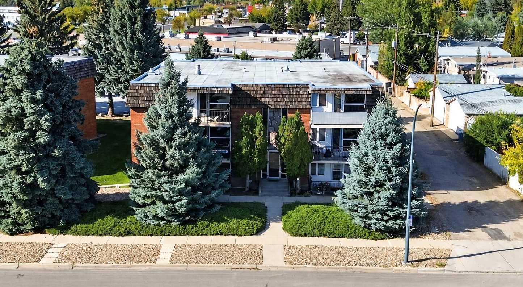
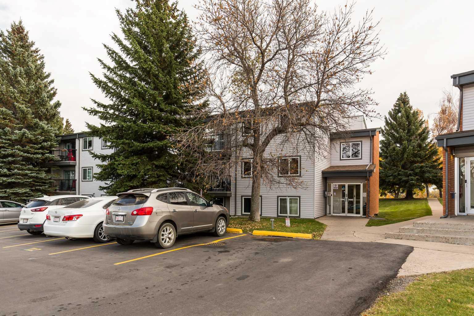
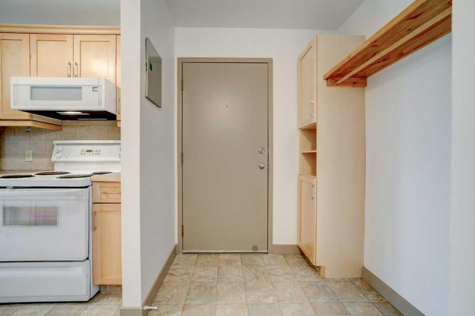
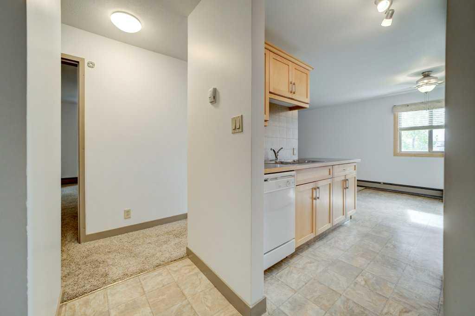
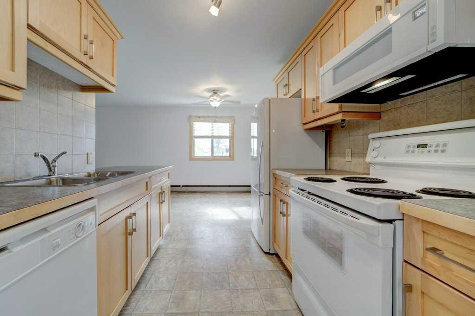
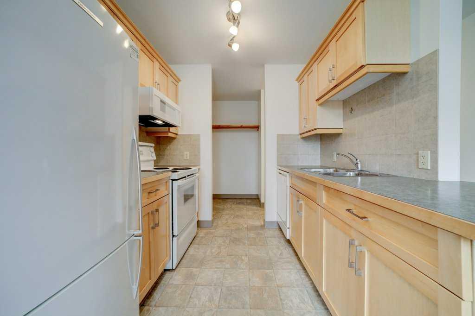
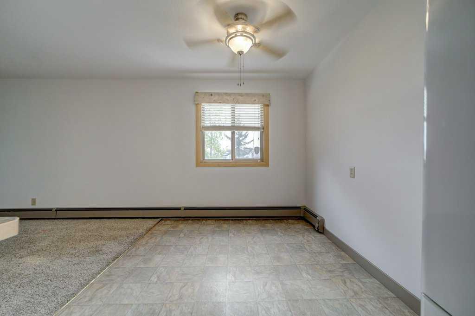
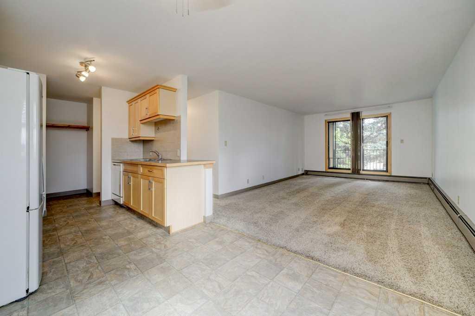
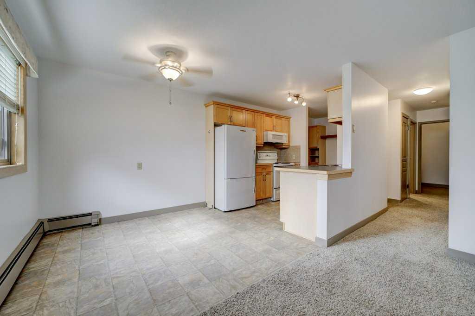
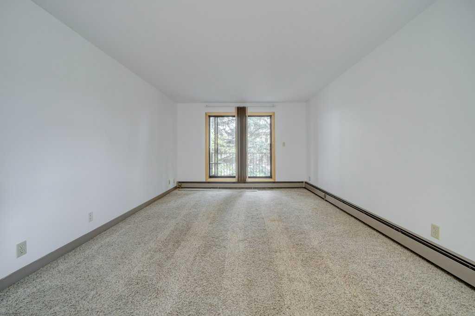
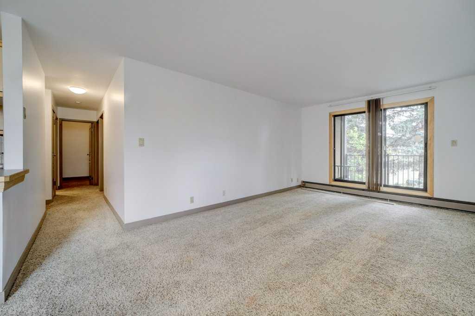
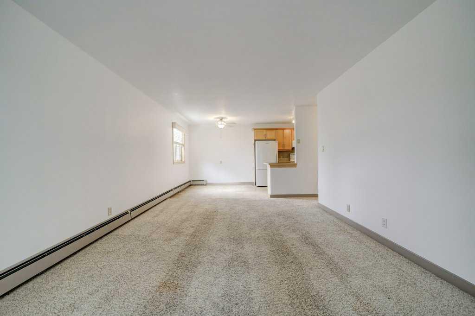
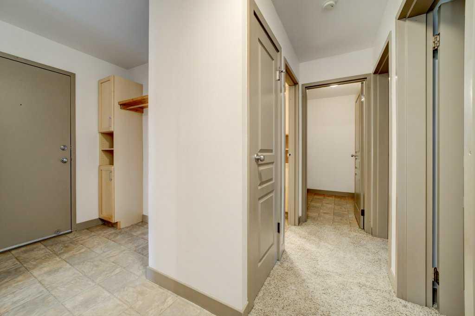
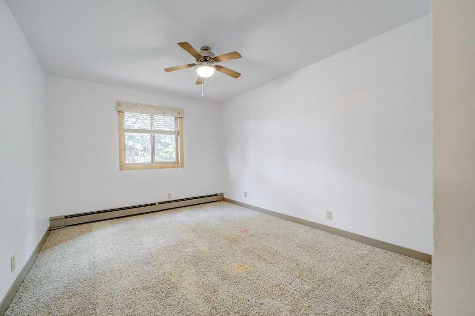
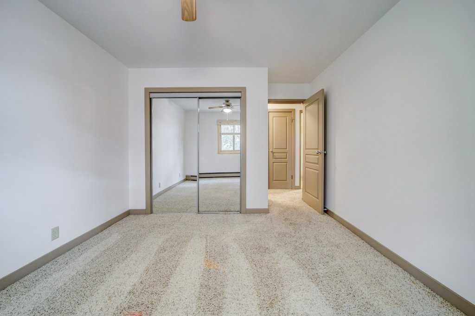
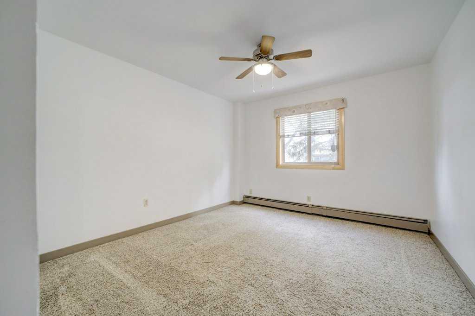
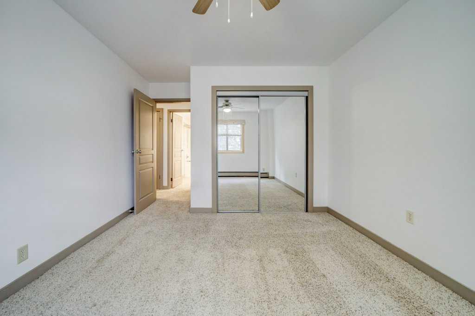
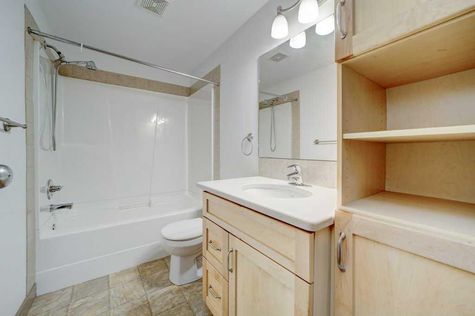
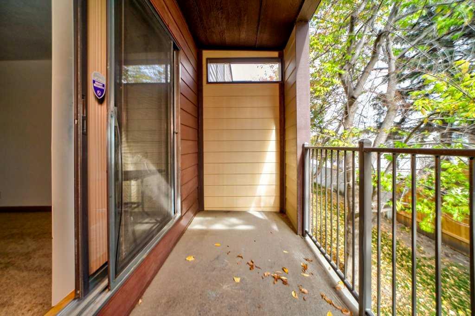
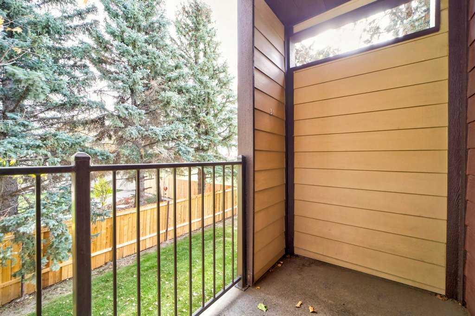
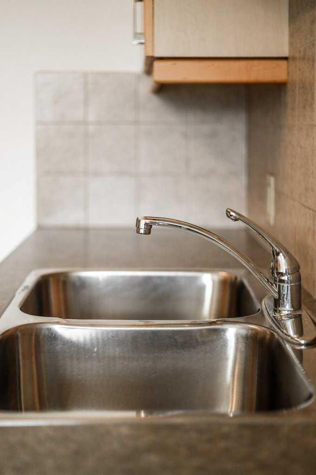
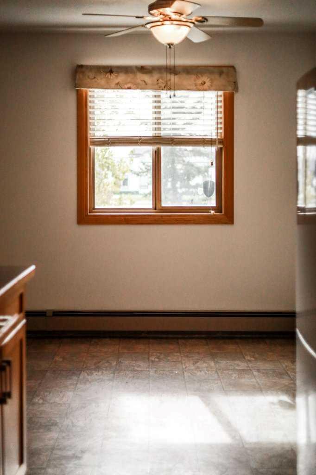
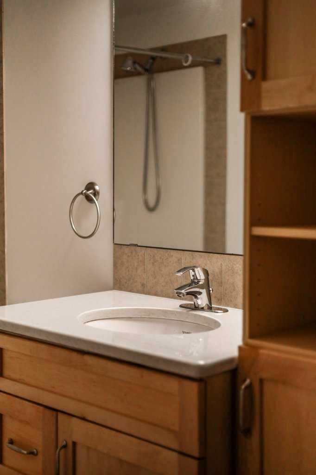
Don’t miss the opportunity to check out this ideally located two-bedroom condo in South Lethbridge. Featuring two large bedrooms and one bath, this home boasts a beautiful east-facing balcony tucked at the end of the building. The entire unit has been freshly painted, carpets professionally cleaned, and thoroughly detailed—ready for its new owner to move in with ease. Condo fees cover most utilities, making it both convenient and affordable. If you’re seeking a quiet building and a comfortable lifestyle, this one is not to be missed!
| Street Address: | 7, 3440 23 Avenue S |
| City: | Lethbridge |
| Province/State: | Alberta |
| Postal Code: | N/A |
| County/Parish: | Lethbridge |
| Subdivision: | Redwood |
| Country: | Canada |
| Latitude: | 49.66959492 |
| Longitude: | -112.79100433 |
| MLS® Number: | A2350800 |
| Price: | $179,900 |
| Property Area: | 894 Sq ft |
| Bedrooms: | 2 |
| Bathrooms Half: | 0 |
| Bathrooms Full: | 1 |
| Living Area: | 894 Sq ft |
| Building Area: | 0 Sq ft |
| Year Built: | 1980 |
| Listing Date: | Oct 13, 2026 |
| Garage Spaces: | 0 |
| Property Type: | Residential |
| Property Subtype: | Apartment |
| MLS Status: | Active |
Additional Details
| Flooring: | N/A |
| Construction: | Brick,Concrete |
| Parking: | Stall |
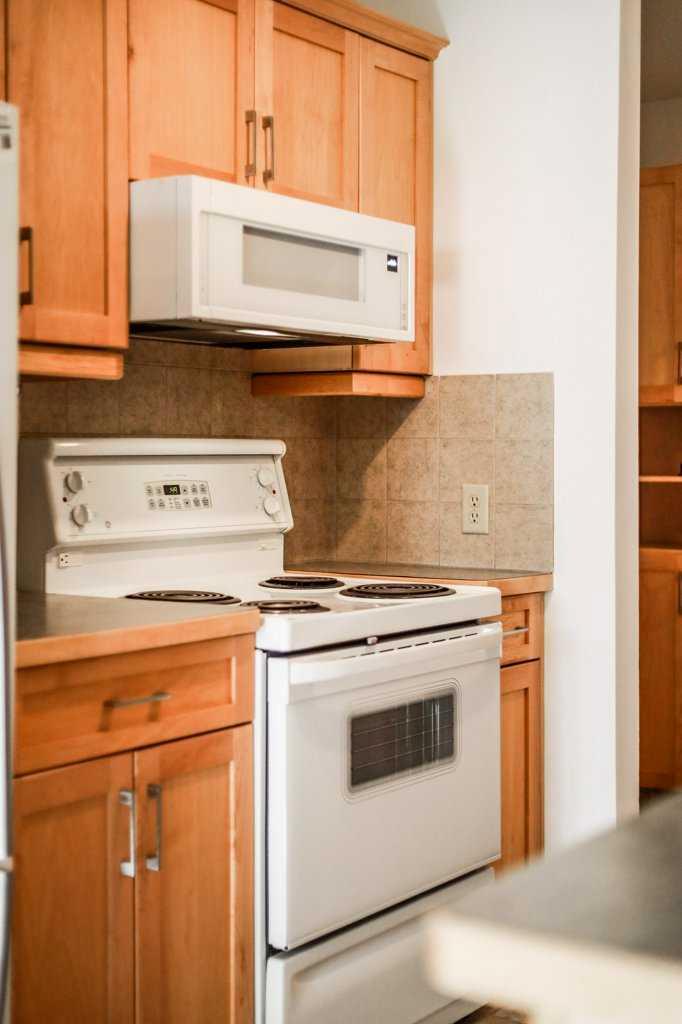
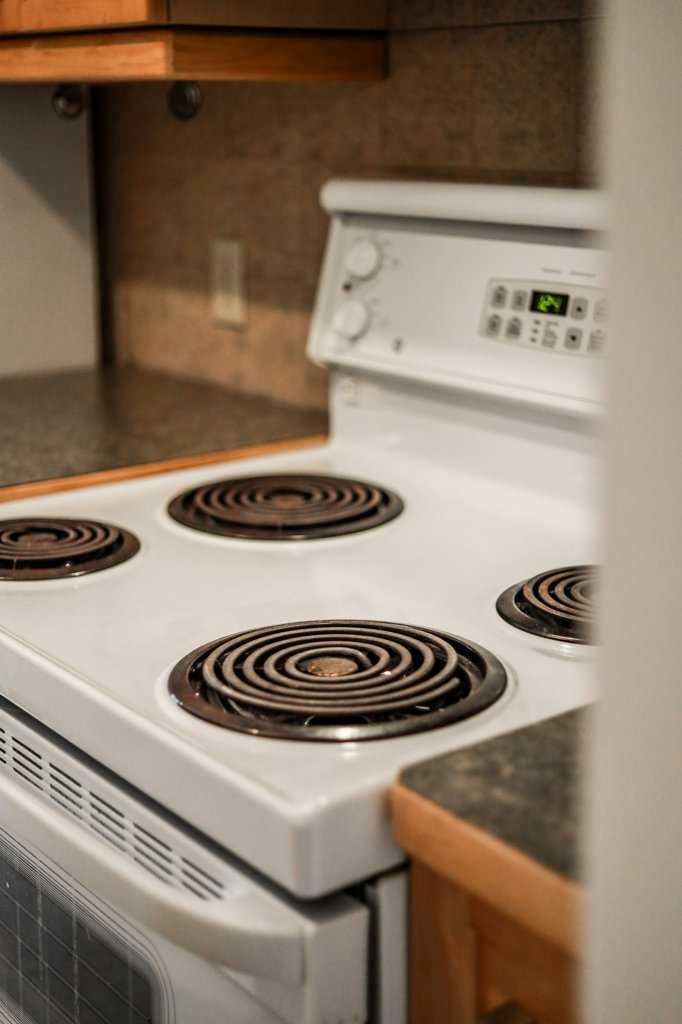
| Appliances: | Dishwasher,Microwave Hood Fan,Refrigerator,Stove(s) |
| Stories: | N/A |
| Zoning: | R-50 |
| Fireplace: | N/A |
| Amenities: | Shopping Nearby |
Utilities & Systems
| Heating: | Baseboard,Boiler |
| Cooling: | None |
| Property Type | Residential |
| Building Type | Apartment |
| Storeys | 3 |
| Square Footage | 894 sqft |
| Community Name | Redwood |
| Subdivision Name | Redwood |
| Title | Fee Simple |
| Land Size | 49,868 sqft |
| Built in | 1980 |
| Annual Property Taxes | Contact listing agent |
| Parking Type | Stall |
Bedrooms
| Above Grade | 2 |
Bathrooms
| Total | 1 |
| Partial | 0 |
Interior Features
| Appliances Included | Dishwasher, Microwave Hood Fan, Refrigerator, Stove(s) |
| Flooring | Carpet, Linoleum |
Building Features
| Features | See Remarks |
| Style | Attached |
| Construction Material | Brick, Concrete |
| Building Amenities | Laundry, Parking |
| Structures | None |
Heating & Cooling
| Cooling | None |
| Heating Type | Baseboard, Boiler |
Exterior Features
| Exterior Finish | Brick, Concrete |
Neighbourhood Features
| Community Features | Shopping Nearby |
| Pets Allowed | Restrictions |
| Amenities Nearby | Shopping Nearby |
Maintenance or Condo Information
| Maintenance Fees | $479 Monthly |
| Maintenance Fees Include | Heat, Insurance, Maintenance Grounds, Parking, Professional Management, Reserve Fund Contributions, Sewer, Snow Removal, Trash, Water |
Parking
| Parking Type | Stall |
| Total Parking Spaces | 1 |
Interior Size
| Total Finished Area: | 894 sq ft |
| Total Finished Area (Metric): | 83.02 sq m |
Room Count
| Bedrooms: | 2 |
| Bathrooms: | 1 |
| Full Bathrooms: | 1 |
| Rooms Above Grade: | 5 |
Lot Information
| Lot Size: | 49,868 sq ft |
| Lot Size (Acres): | 1.14 acres |
Legal
| Legal Description: | CONDOMINIUM PLAN 0514514 UNIT 6 |
| Title to Land: | Fee Simple |
- See Remarks
- Balcony
- Dishwasher
- Microwave Hood Fan
- Refrigerator
- Stove(s)
- Laundry
- Parking
- Shopping Nearby
- Brick
- Concrete
- Stall
- None
Floor plan information is not available for this property.
Monthly Payment Breakdown
Principal & Interest:
$0
Property Tax:
$0
Home Insurance:
$0
HOA Fees:
$0
PMI:
$0
Total Monthly Payment:
$0
Chart Mortgage:
Loading Walk Score...
What's Nearby?
Powered by Yelp