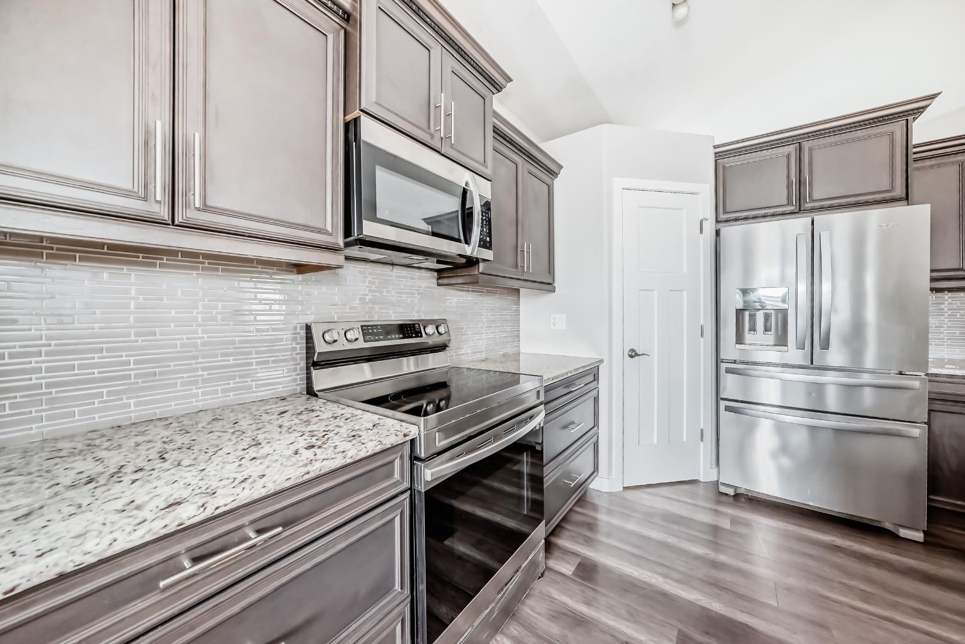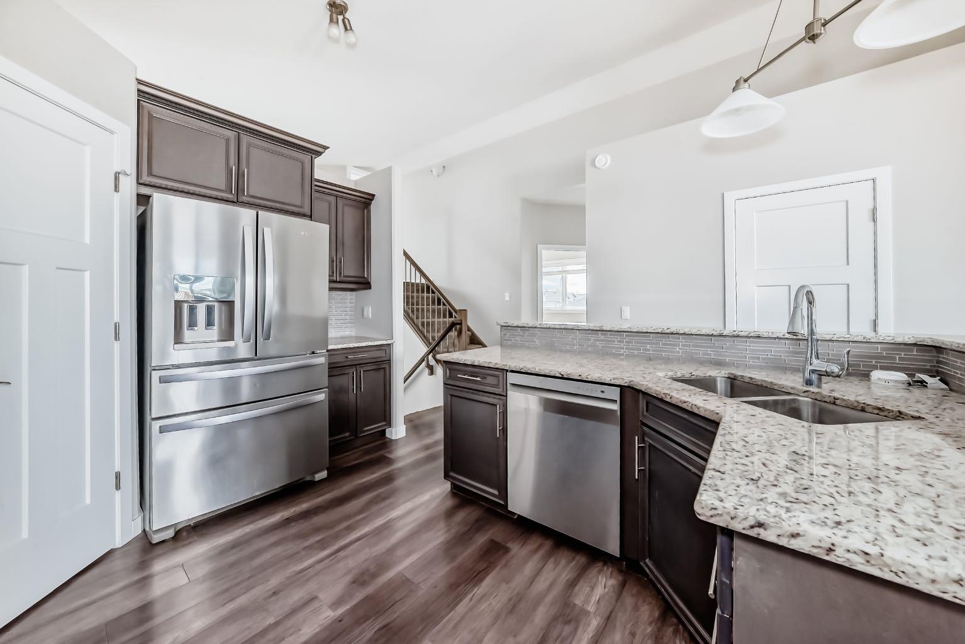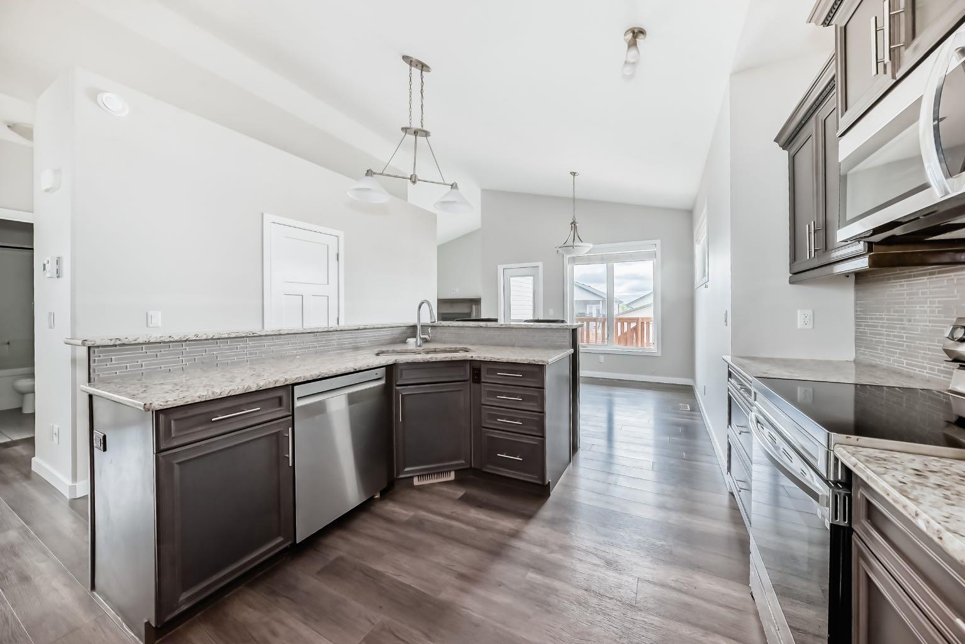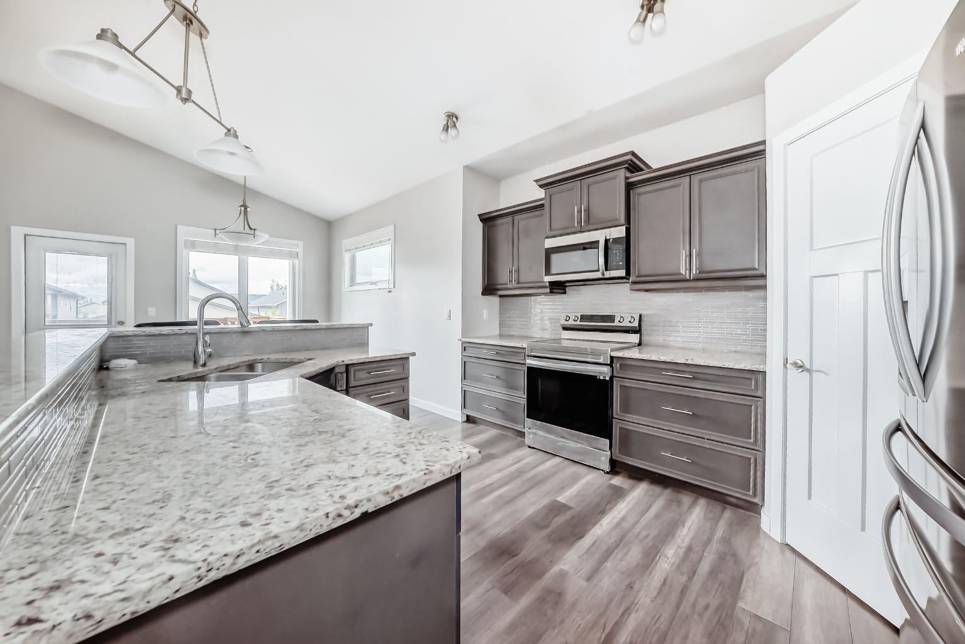
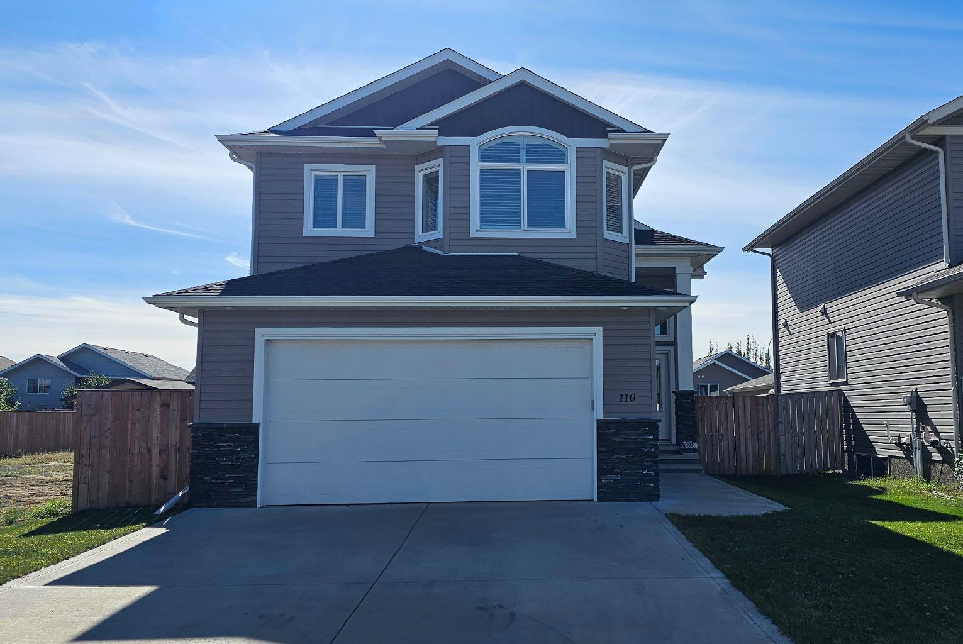
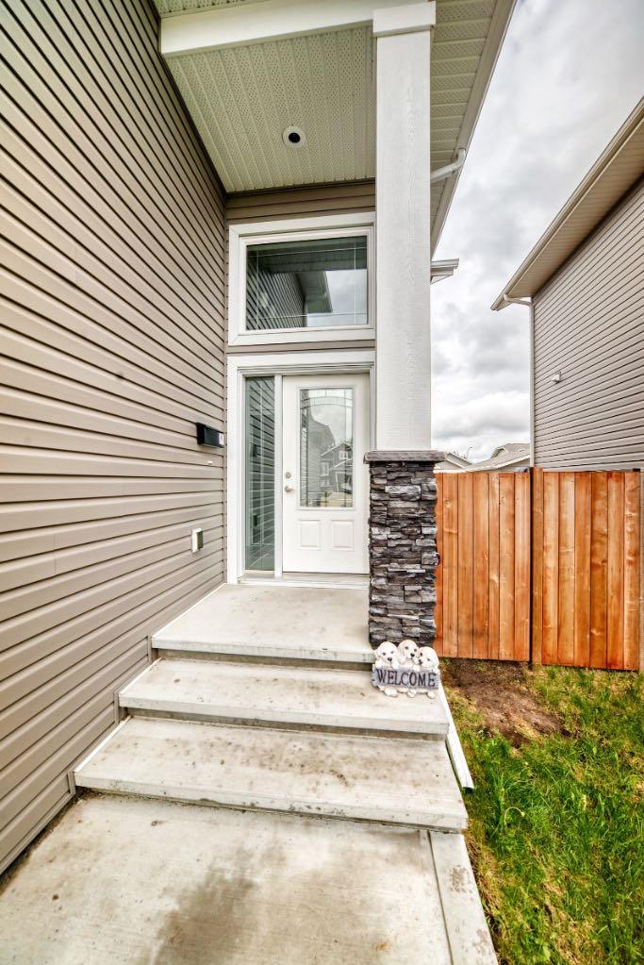
110 CEDAR Square , Blackfalds, Alberta
Residential For Sale in Blackfalds, Alberta
$524,911
-
Property Type
 Residential
-
Bedrooms
 3
-
Bath
 2
-
Garage
 2
-
Sq Ft
 1,460
-
Year Built
 2017
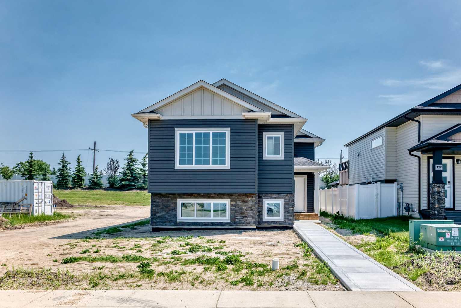
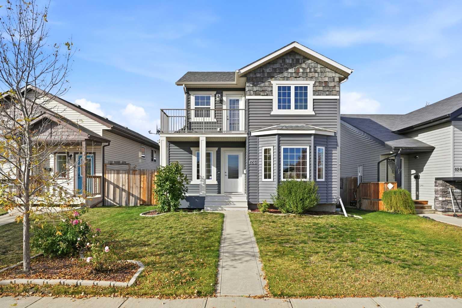
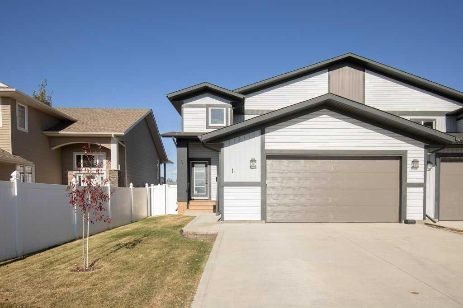
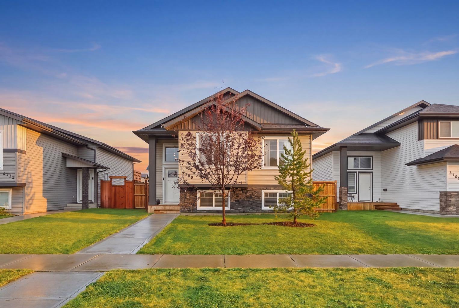
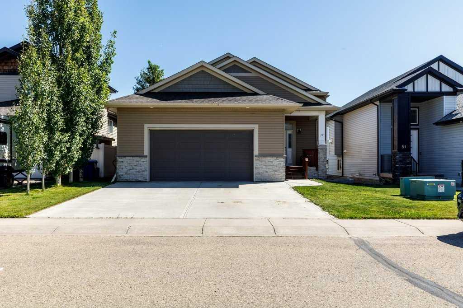
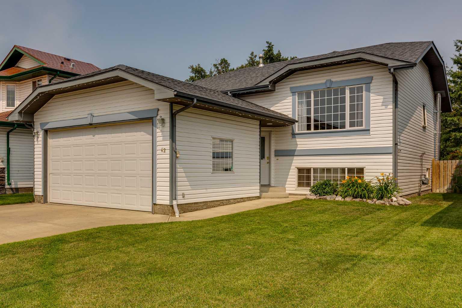
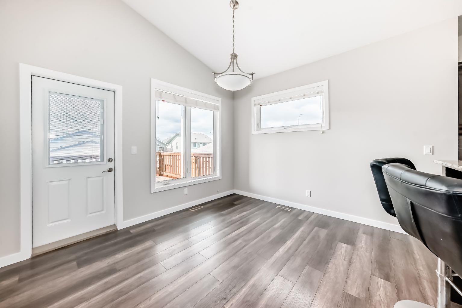
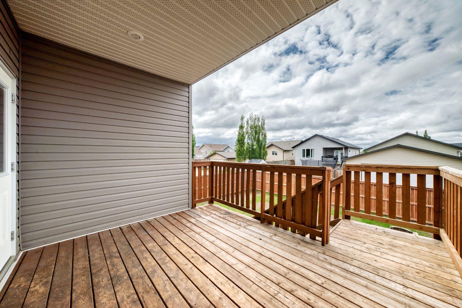
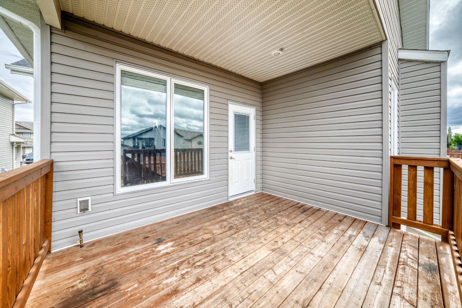
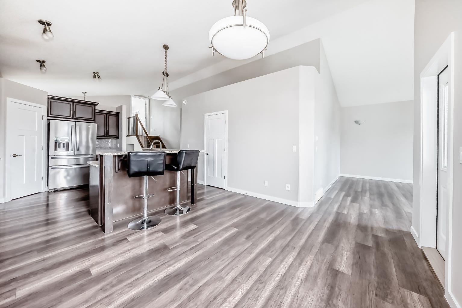
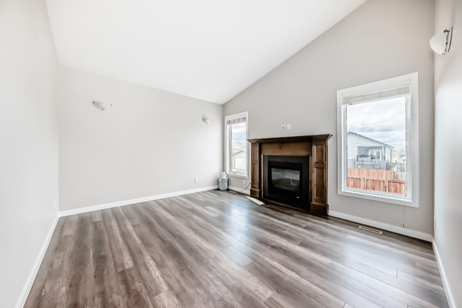
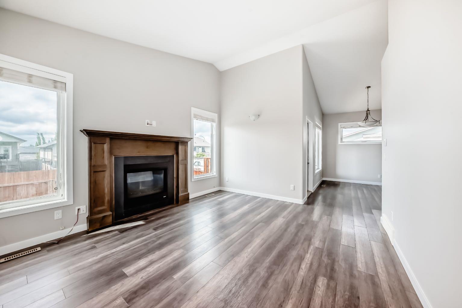
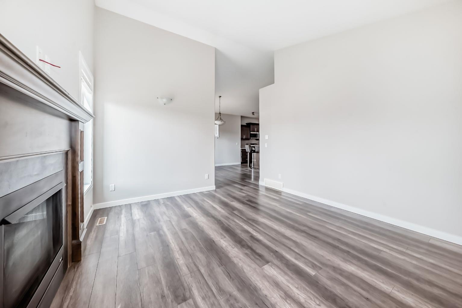
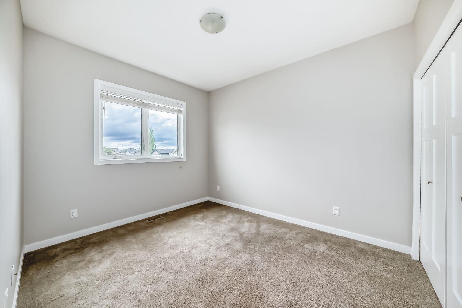
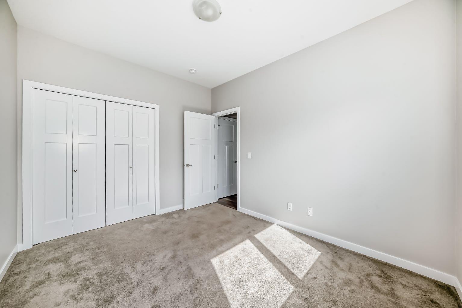
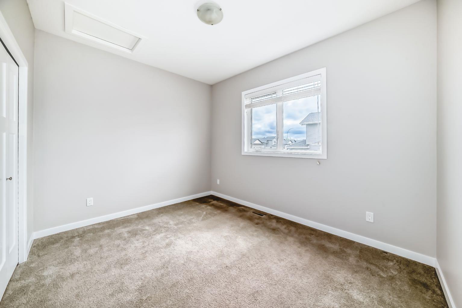
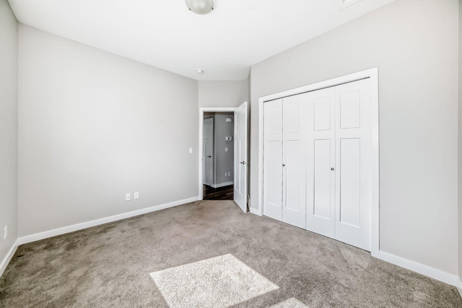
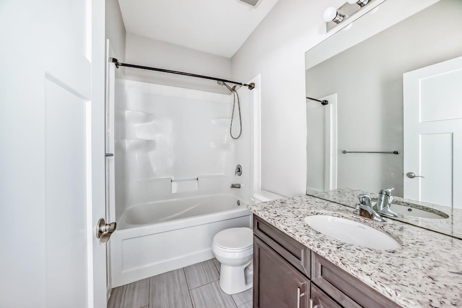
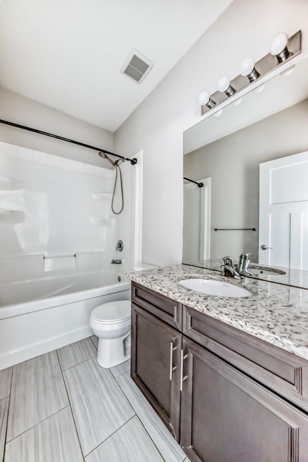
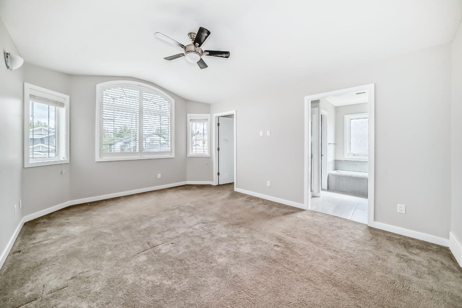
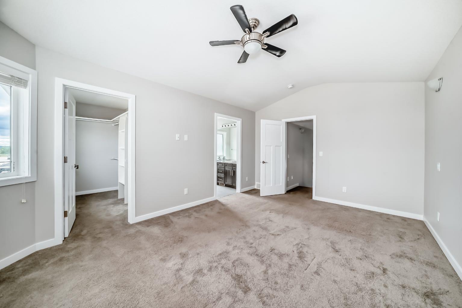
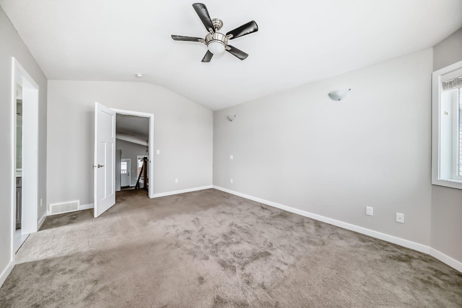
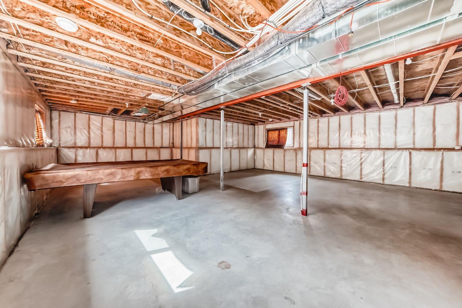
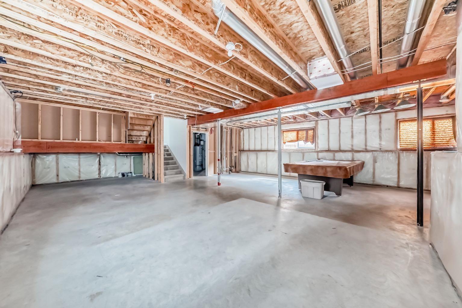
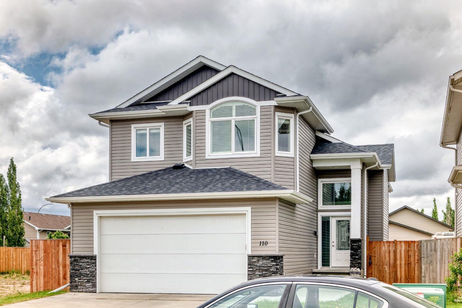
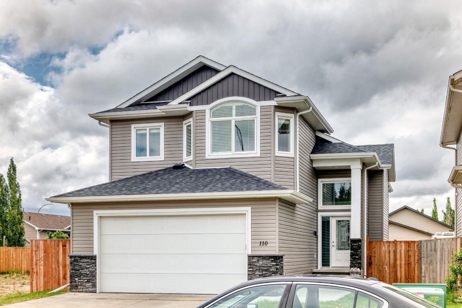
A place to grow, play, and make memories! Welcome to this warm and inviting 3-bedroom, 2-bathroom modified bi-level in a family-friendly area on the east side of Blackfalds.With a practical layout and room for everyone, this home offers the kind of space that makes everyday family life a little easier. The fenced yard is ready for backyard adventures, summer BBQs, pets, and kids burning off some energy, while the double garage provides plenty of room for vehicles, bikes, toys, and all the gear that comes with a busy family. Location is a big part of the appeal, with schools, parks, shopping, recreation, and everyday amenities all close by. Whether it’s walking the kids to school, heading out for an afternoon at the park, or enjoying a quiet evening together in the backyard, this home puts you close to the things that matter. If you’re looking for a home where your family can put down roots, grow, and create years of memories, this one could be an awesome choice.
| Street Address: | 110 CEDAR Square |
| City: | Blackfalds |
| Province/State: | Alberta |
| Postal Code: | N/A |
| County/Parish: | Lacombe County |
| Subdivision: | Cottonwood Estates |
| Country: | Canada |
| Latitude: | 52.38937670 |
| Longitude: | -113.77663770 |
| MLS® Number: | A2348976 |
| Price: | $524,911 |
| Property Area: | 1,460 Sq ft |
| Bedrooms: | 3 |
| Bathrooms Half: | 0 |
| Bathrooms Full: | 2 |
| Living Area: | 1,460 Sq ft |
| Building Area: | 0 Sq ft |
| Year Built: | 2017 |
| Listing Date: | Sep 28, 2026 |
| Garage Spaces: | 2 |
| Property Type: | Residential |
| Property Subtype: | Detached |
| MLS Status: | Active |
Additional Details
| Flooring: | N/A |
| Construction: | Vinyl Siding,Wood Frame |
| Parking: | Double Garage Attached |
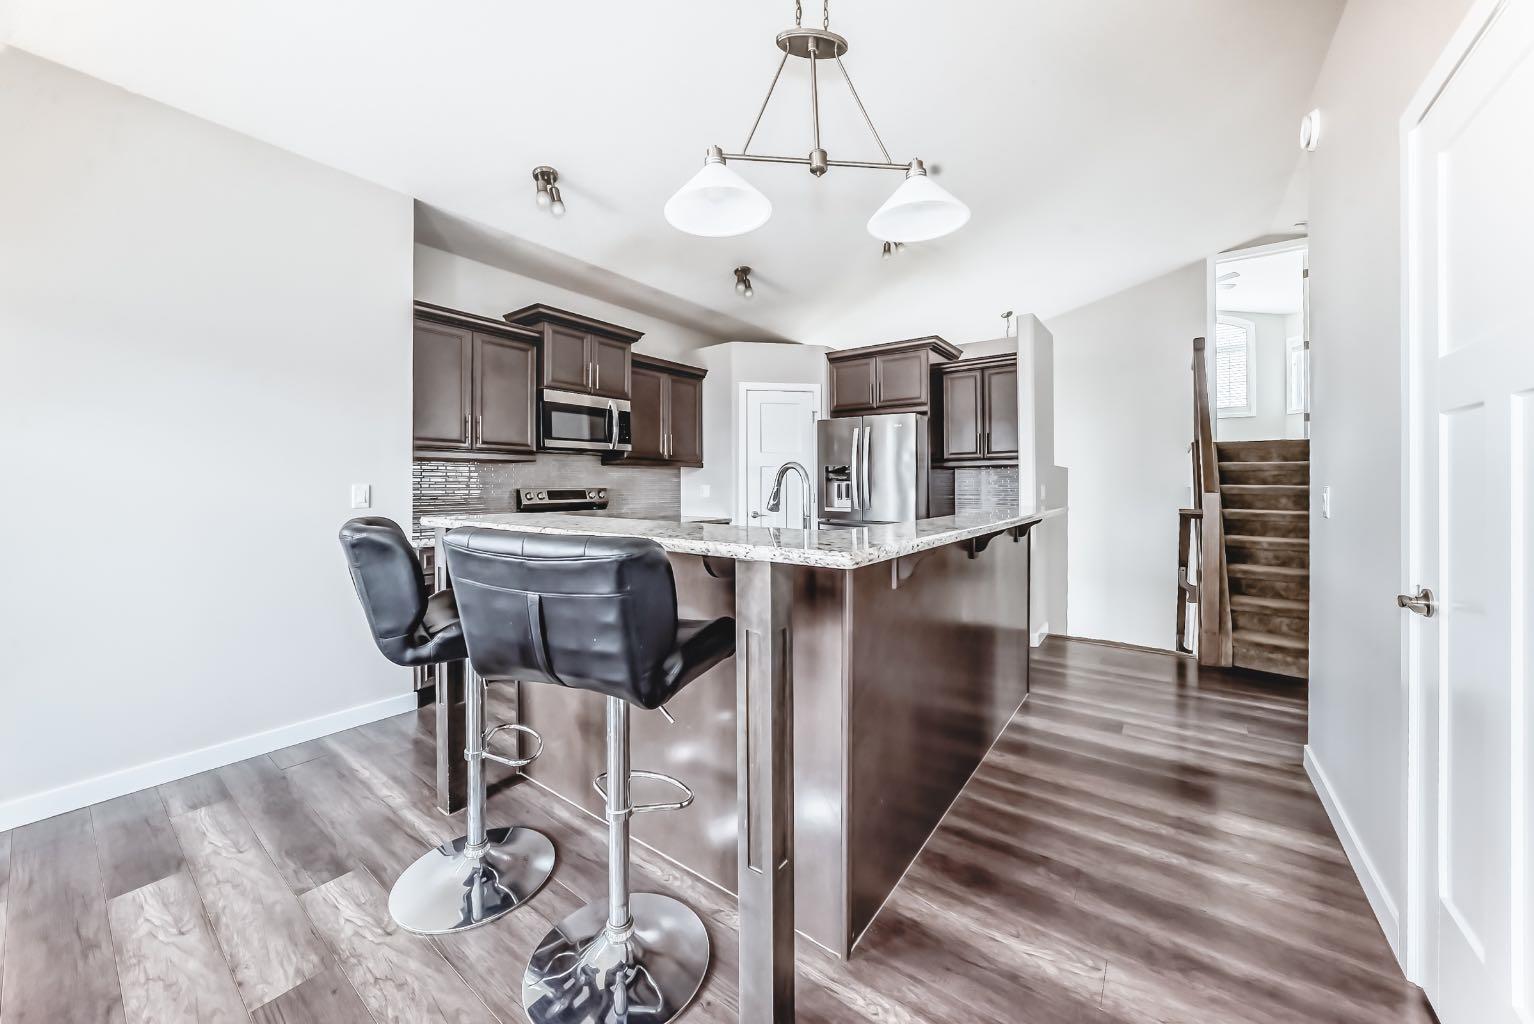
| Appliances: | Dishwasher,Electric Stove,Microwave Hood Fan,Refrigerator,Washer |
| Stories: | N/A |
| Zoning: | R1M |
| Fireplace: | N/A |
| Amenities: | Park,Playground,Schools Nearby,Shopping Nearby,Sidewalks |
Utilities & Systems
| Heating: | Forced Air |
| Cooling: | None |
| Property Type | Residential |
| Building Type | Detached |
| Square Footage | 1,460 sqft |
| Community Name | Cottonwood Estates |
| Subdivision Name | Cottonwood Estates |
| Title | Fee Simple |
| Land Size | 5,030 sqft |
| Built in | 2017 |
| Annual Property Taxes | Contact listing agent |
| Parking Type | Garage |
Bedrooms
| Above Grade | 3 |
Bathrooms
| Total | 2 |
| Partial | 0 |
Interior Features
| Appliances Included | Dishwasher, Electric Stove, Microwave Hood Fan, Refrigerator, Washer |
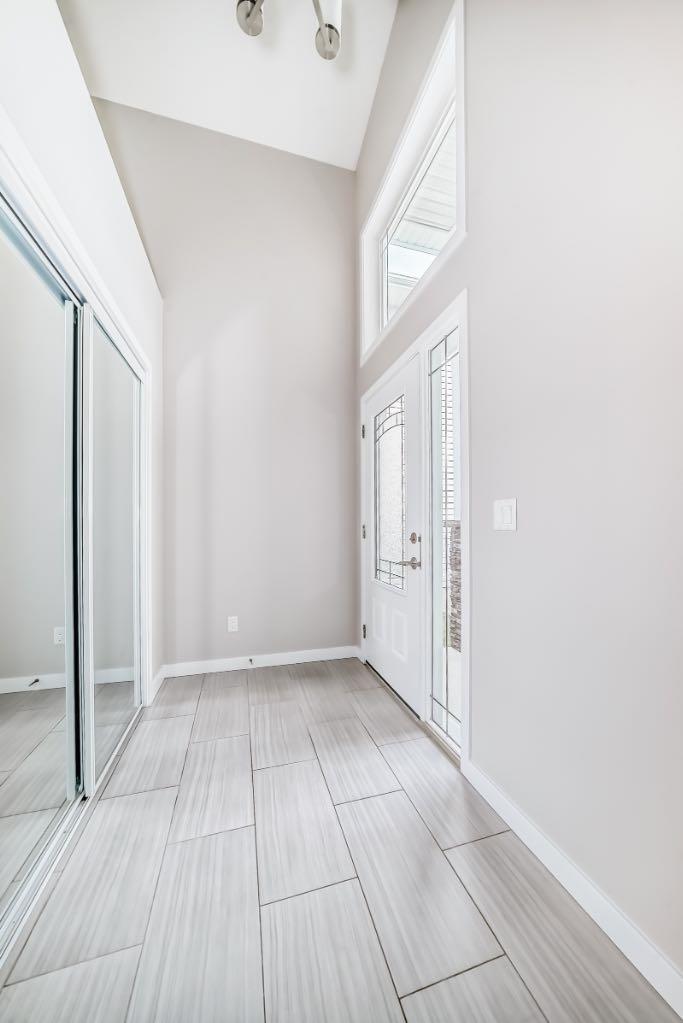
| Flooring | Carpet, Ceramic Tile, Vinyl Plank |
Building Features
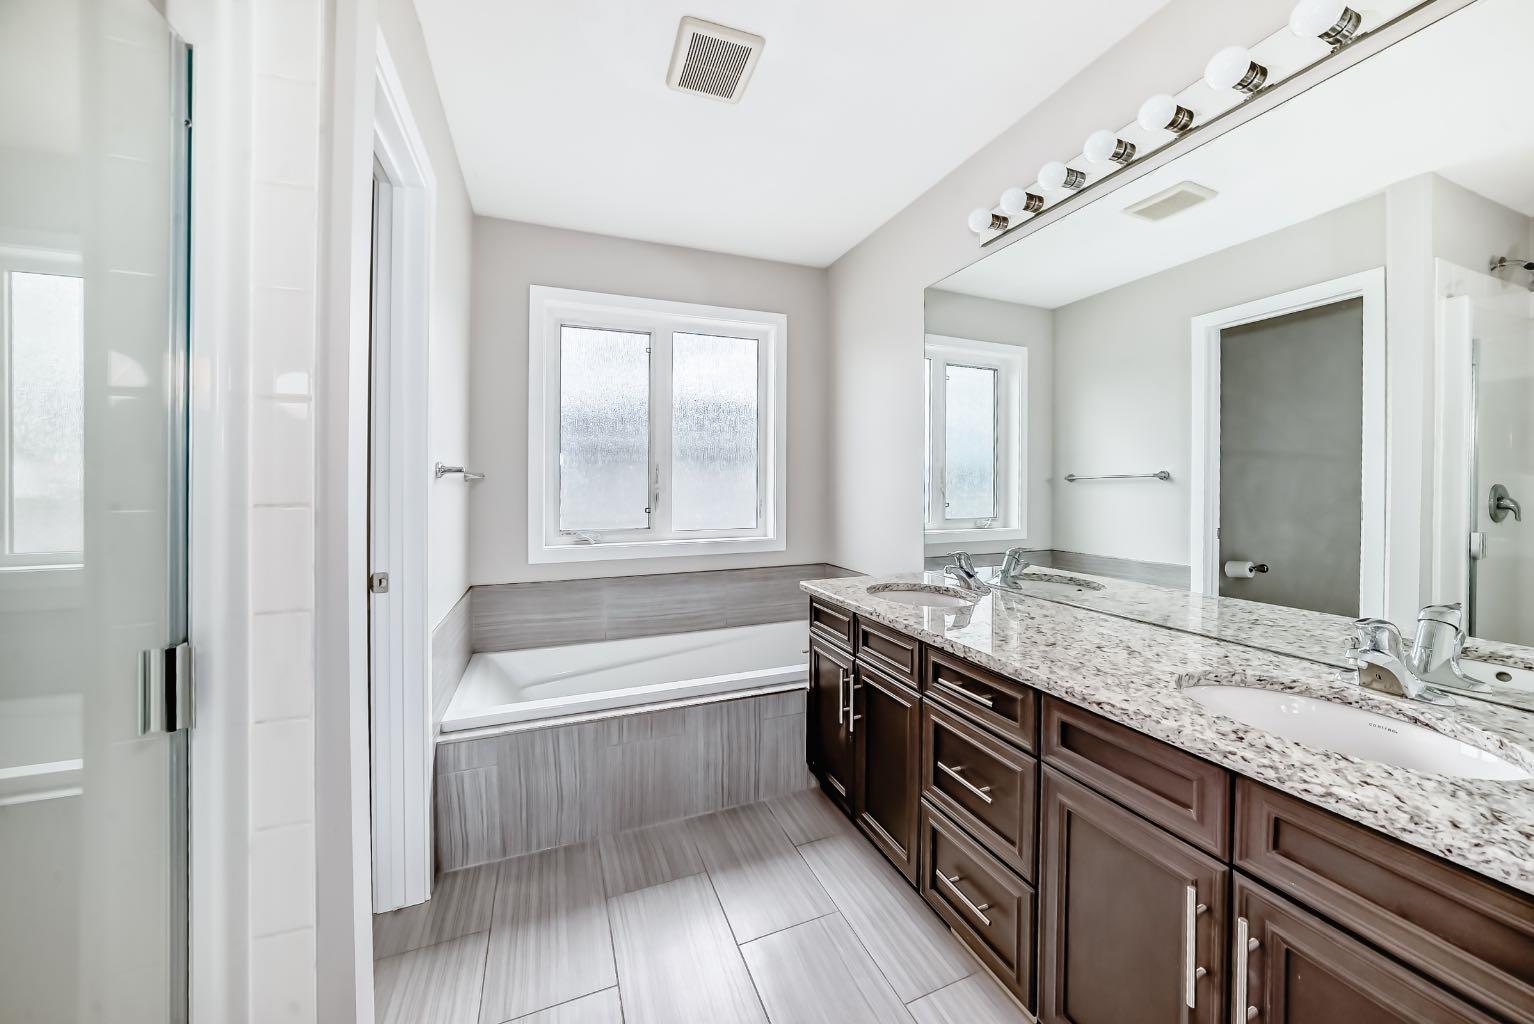
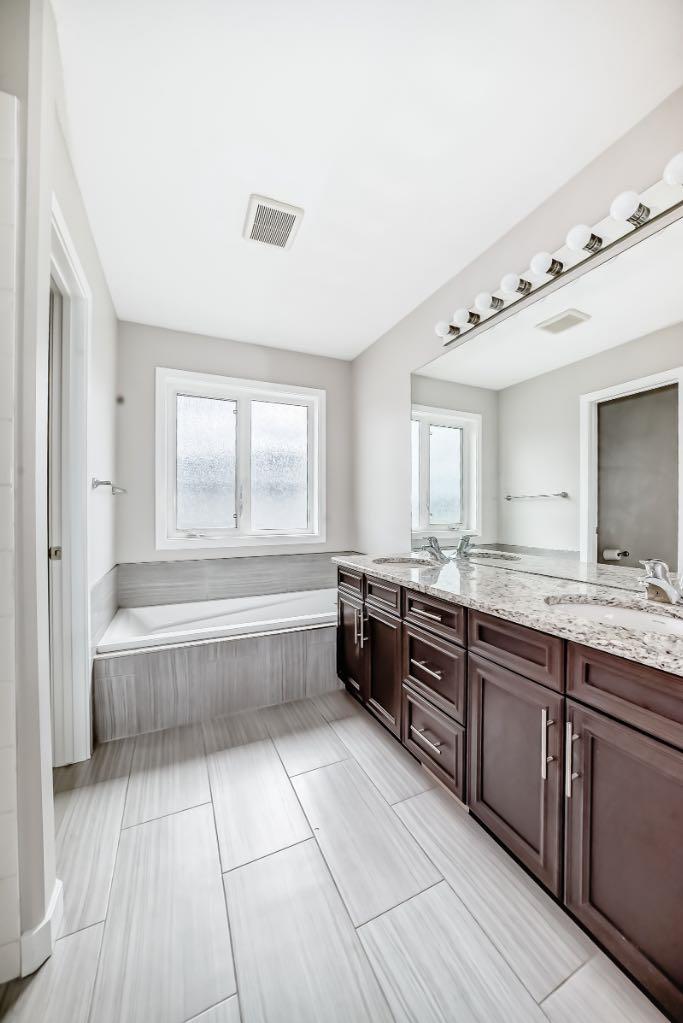
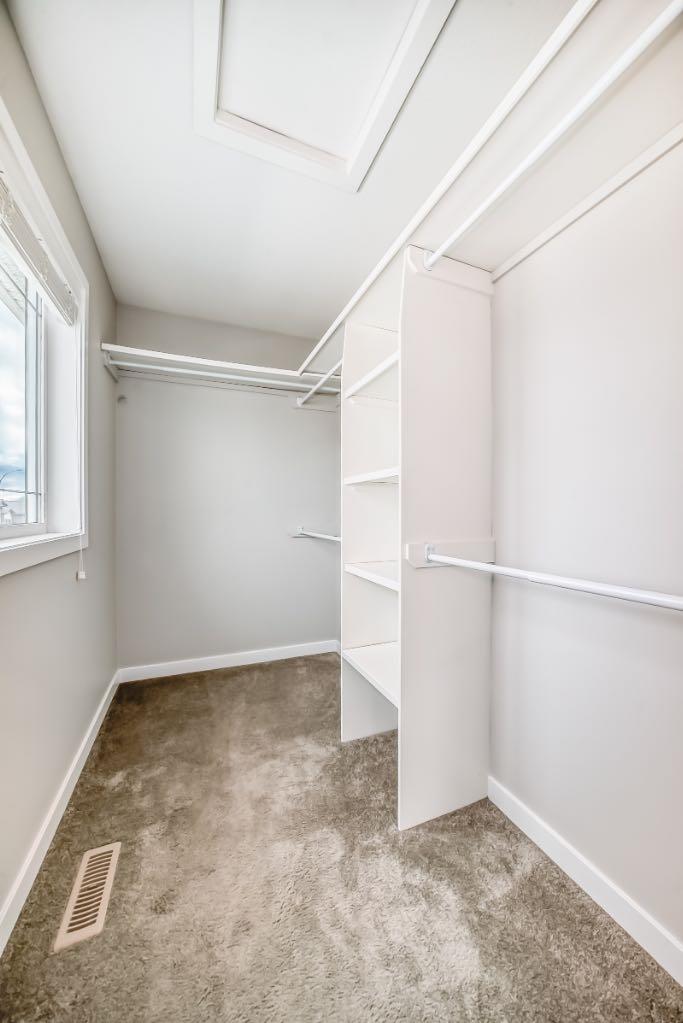
| Features | Breakfast Bar, Ceiling Fan(s), Double Vanity, High Ceilings, No Smoking Home, Pantry, Walk-In Closet(s) |
| Construction Material | Vinyl Siding, Wood Frame |
| Structures | Deck |
Heating & Cooling
| Cooling | None |
| Heating Type | Forced Air |
Exterior Features
| Exterior Finish | Vinyl Siding, Wood Frame |
Neighbourhood Features
| Community Features | Park, Playground, Schools Nearby, Shopping Nearby, Sidewalks |
| Amenities Nearby | Park, Playground, Schools Nearby, Shopping Nearby, Sidewalks |
Parking
| Parking Type | Garage |
| Total Parking Spaces | 2 |
Interior Size
| Total Finished Area: | 1,460 sq ft |
| Total Finished Area (Metric): | 135.64 sq m |
Room Count
| Bedrooms: | 3 |
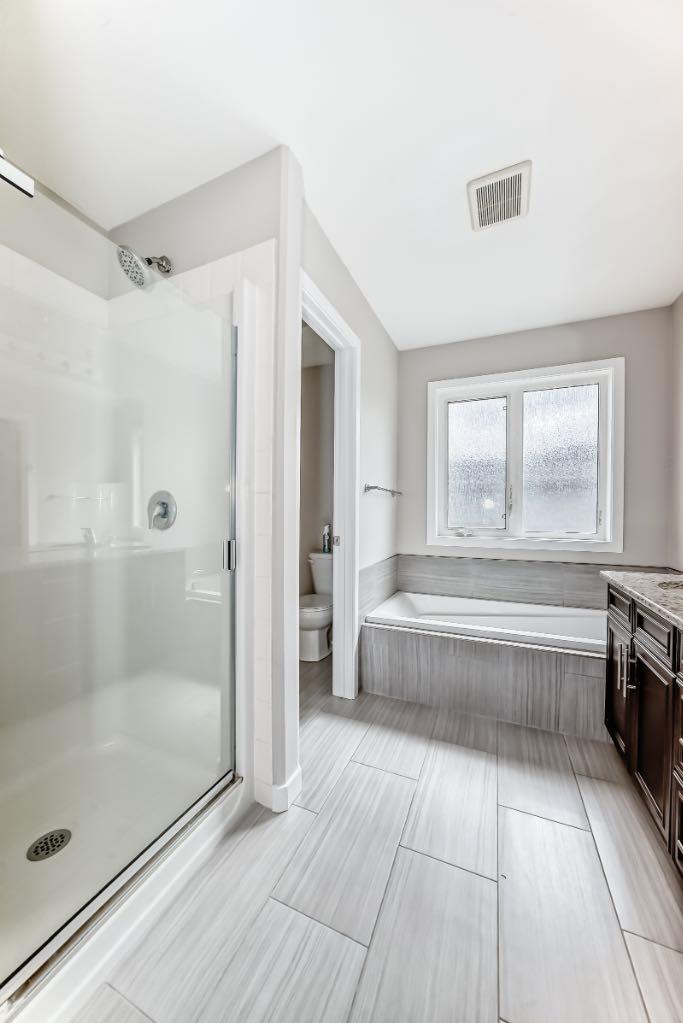
| Bathrooms: | 2 |
| Full Bathrooms: | 2 |
| Rooms Above Grade: | 6 |
Lot Information
| Lot Size: | 5,030 sq ft |
| Lot Size (Acres): | 0.12 acres |
| Frontage: | 42 ft |
- Breakfast Bar
- Ceiling Fan(s)
- Double Vanity
- High Ceilings
- No Smoking Home
- Pantry
- Walk-In Closet(s)
- Private Entrance
- Dishwasher
- Electric Stove
- Microwave Hood Fan
- Refrigerator
- Washer
- Full
- Park
- Playground
- Schools Nearby
- Shopping Nearby
- Sidewalks
- Vinyl Siding
- Wood Frame
- Gas
- Poured Concrete
- Back Lane
- Back Yard
- Few Trees
- Lawn
- Double Garage Attached
- Deck
Floor plan information is not available for this property.
Monthly Payment Breakdown
Loading Walk Score...
What's Nearby?
Powered by Yelp