1 Coventry Close , Blackfalds, Alberta
Residential For Sale in Blackfalds, Alberta
$429,900
-
Property Type
 Residential
-
Bedrooms
 4
-
Bath
 4
-
Garage
 2
-
Sq Ft
 1,424
-
Year Built
 2018
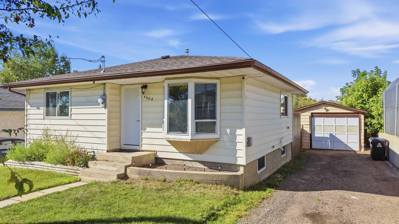
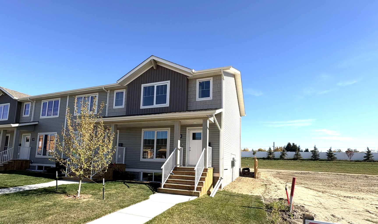
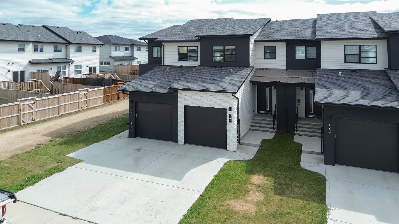
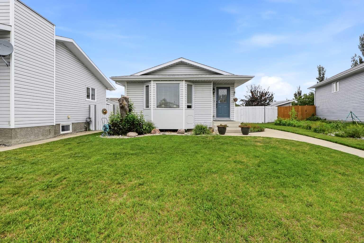
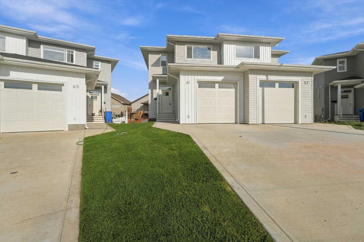
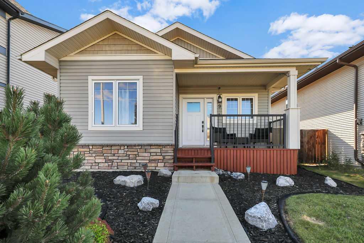
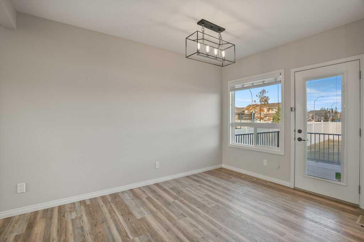
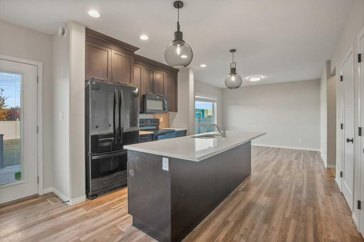
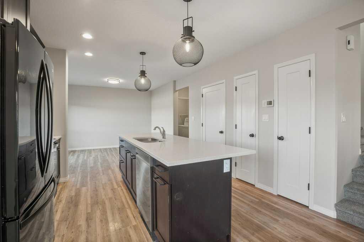
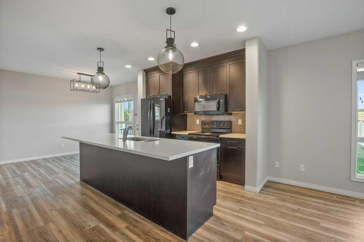
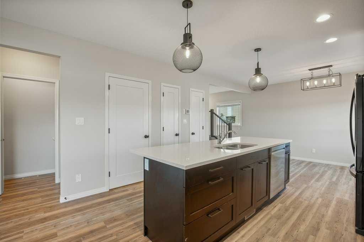
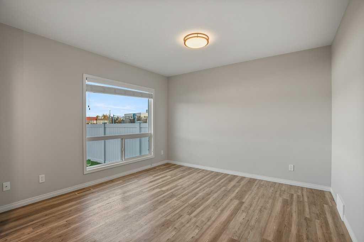
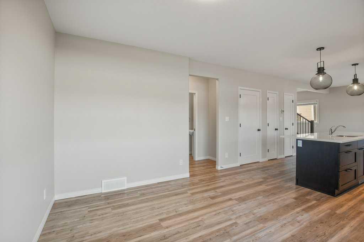
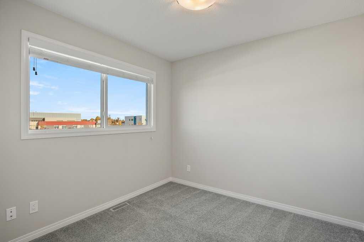
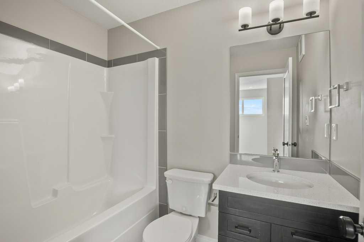
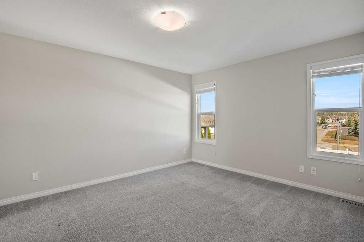
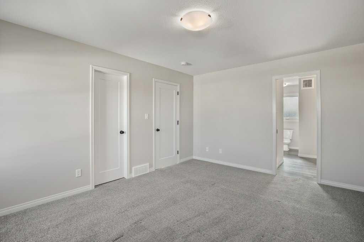
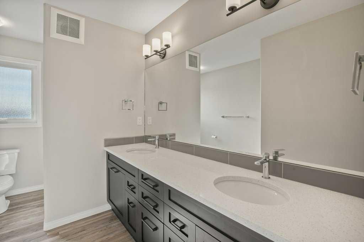
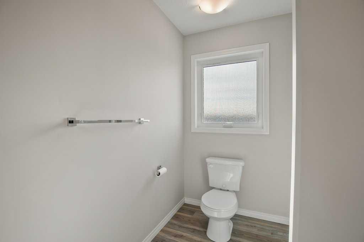
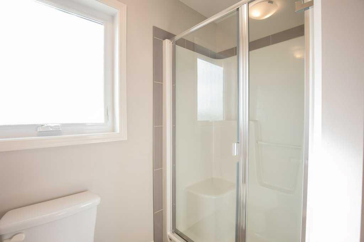
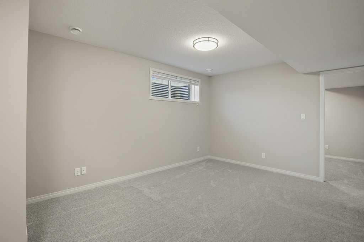
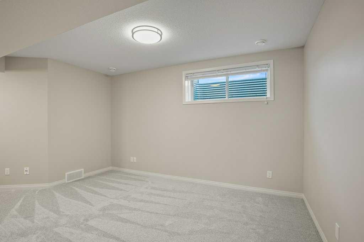
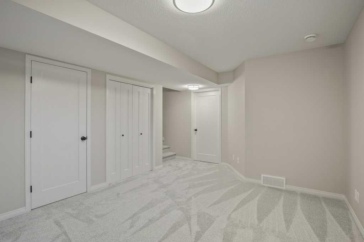
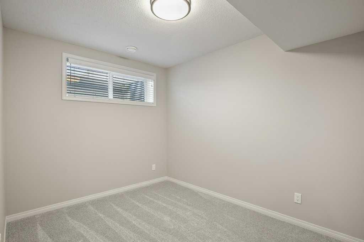
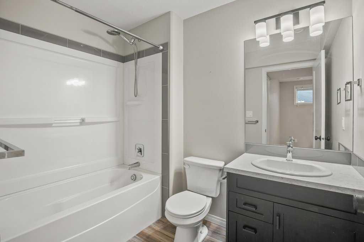
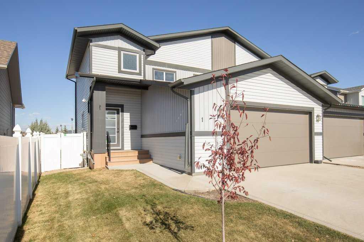
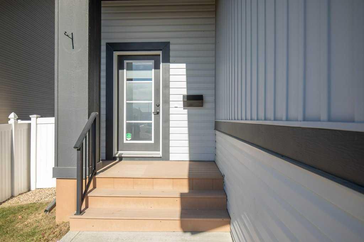
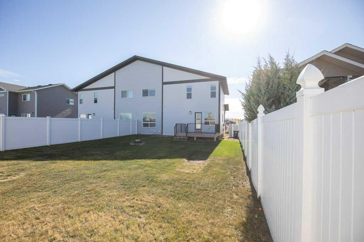
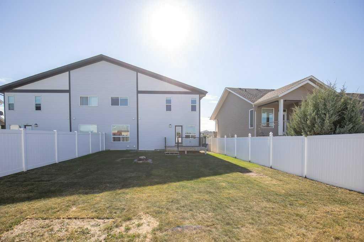
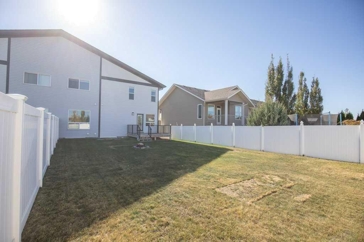
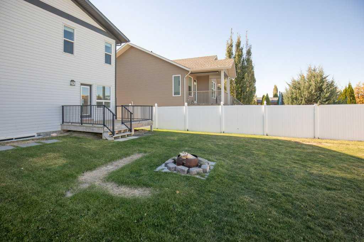
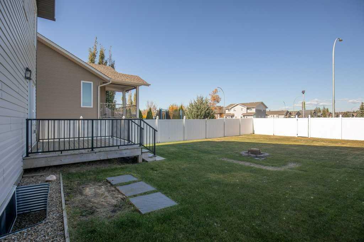
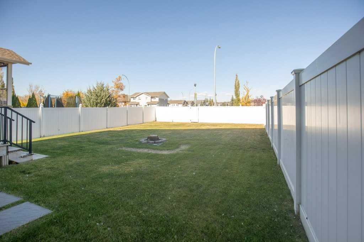
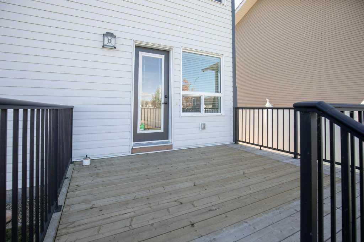
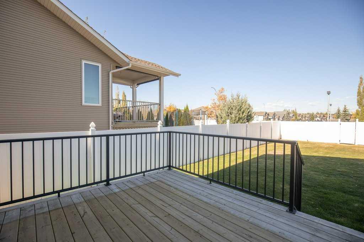
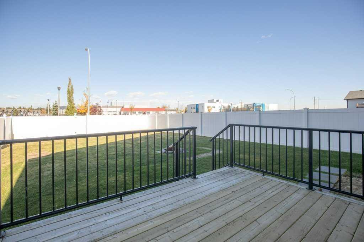
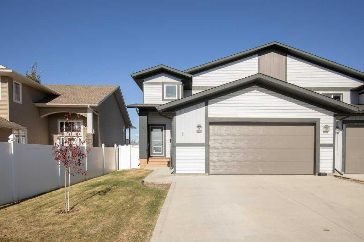
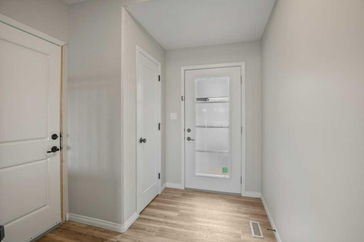
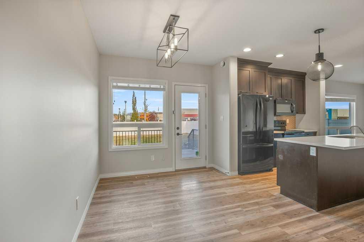
Welcome to Cottonwood Estates in Blackfalds! Ideally situated on a quiet close and within walking distance of St. Gregory the Great Catholic School, serving pre-kindergarten through Grade 9, this gorgeous True-Line-built home is perfect for a young family. Features include an oversized attached double garage, upgraded cabinetry and appliances, quartz countertops and island, vinyl plank flooring, energy-efficient SunStop Low-E windows, a high-efficiency furnace, a gas BBQ hook-up on the treated-wood deck, a large yard, and 30-year IKO fiberglass shingles. Immediate possession is available!
| Street Address: | 1 Coventry Close |
| City: | Blackfalds |
| Province/State: | Alberta |
| Postal Code: | N/A |
| County/Parish: | Lacombe County |
| Subdivision: | Cottonwood Estates |
| Country: | Canada |
| Latitude: | 52.38660154 |
| Longitude: | -113.77368187 |
| MLS® Number: | A2350666 |
| Price: | $429,900 |
| Property Area: | 1,424 Sq ft |
| Bedrooms: | 4 |
| Bathrooms Half: | 1 |
| Bathrooms Full: | 3 |
| Living Area: | 1,424 Sq ft |
| Building Area: | 0 Sq ft |
| Year Built: | 2018 |
| Listing Date: | Oct 06, 2026 |
| Garage Spaces: | 2 |
| Property Type: | Residential |
| Property Subtype: | Semi Detached (Half Duplex) |
| MLS Status: | Active |
Additional Details
| Flooring: | N/A |
| Construction: | Concrete,Vinyl Siding,Wood Frame |
| Parking: | Double Garage Attached |
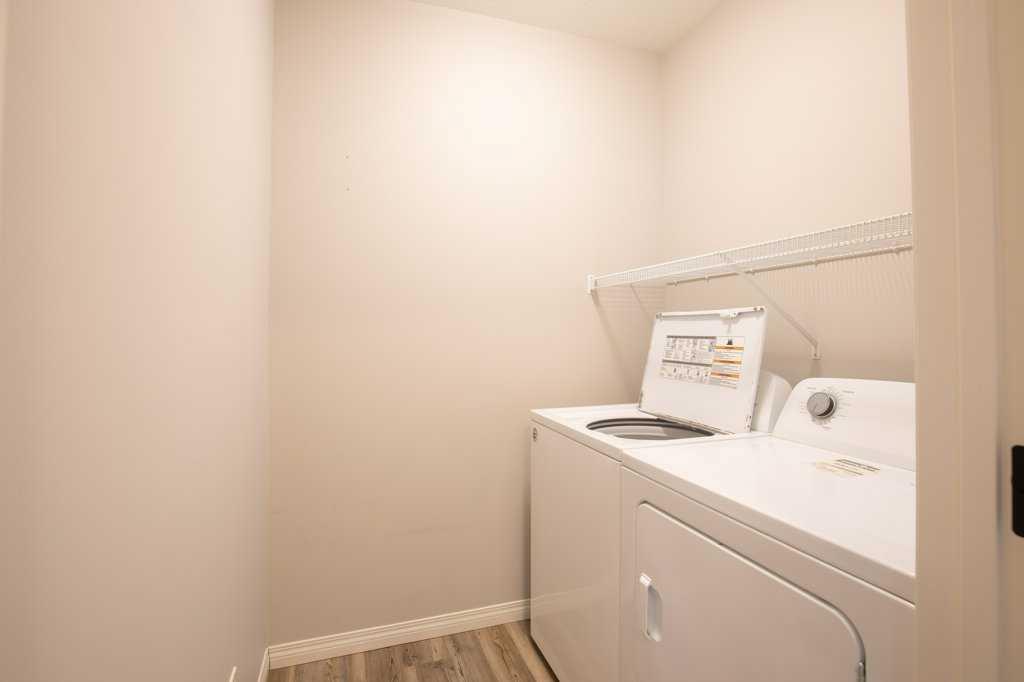
| Appliances: | Dishwasher,Electric Stove,Garage Control(s),Microwave Hood Fan,Refrigerator,Washer/Dryer,Window Coverings |
| Stories: | N/A |
| Zoning: | R2 |
| Fireplace: | N/A |
| Amenities: | Park,Playground,Schools Nearby,Shopping Nearby,Sidewalks,Street Lights |
Utilities & Systems
| Heating: | Forced Air,Natural Gas |
| Cooling: | None |
| Property Type | Residential |
| Building Type | Semi Detached (Half Duplex) |
| Square Footage | 1,424 sqft |
| Community Name | Cottonwood Estates |
| Subdivision Name | Cottonwood Estates |
| Title | Fee Simple |
| Land Size | 5,082 sqft |
| Built in | 2018 |
| Annual Property Taxes | Contact listing agent |
| Parking Type | Garage |
| Time on MLS Listing | 10 days |
Bedrooms
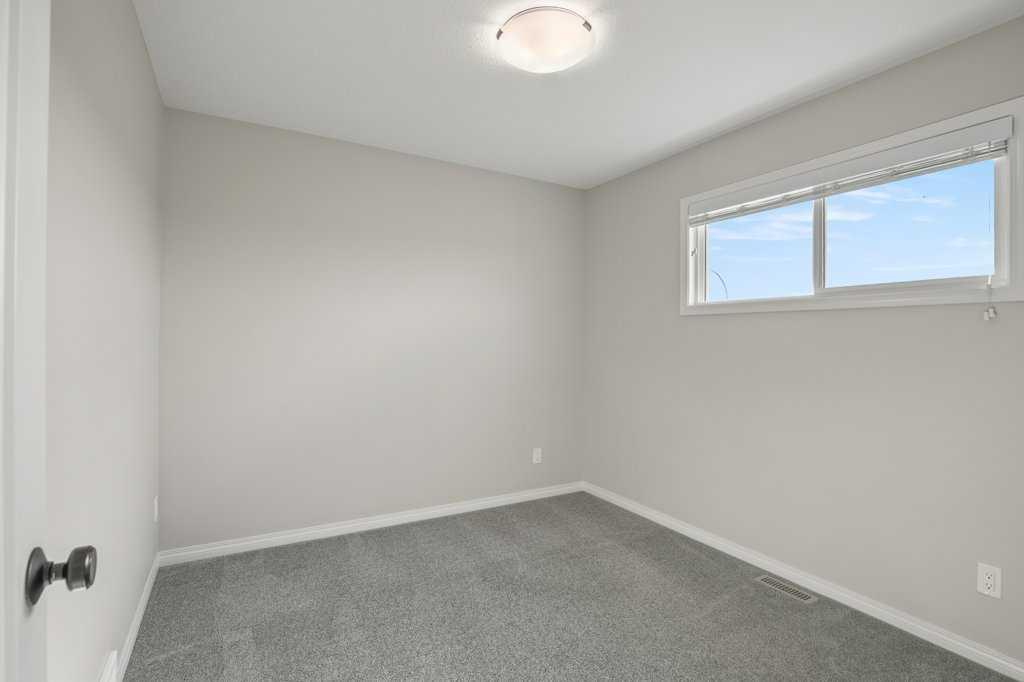
| Above Grade | 3 |
Bathrooms
| Total | 4 |
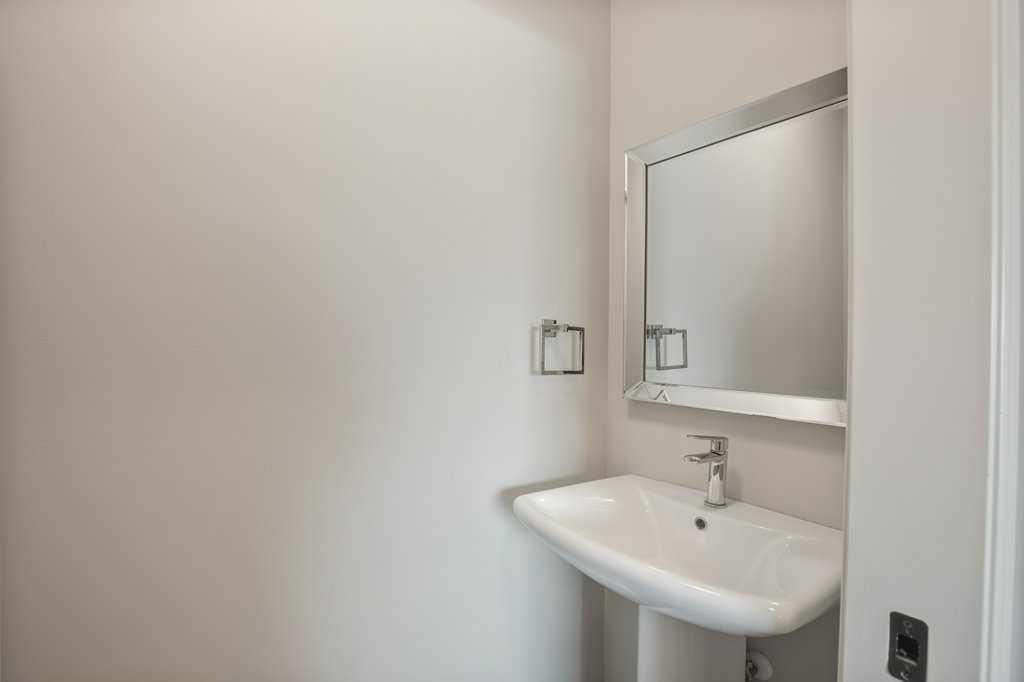
| Partial | 1 |
Interior Features
| Appliances Included | Dishwasher, Electric Stove, Garage Control(s), Microwave Hood Fan, Refrigerator, Washer/Dryer, Window Coverings |
| Flooring | Carpet, Vinyl Plank |
Building Features
| Features | Kitchen Island, Quartz Counters |
| Construction Material | Concrete, Vinyl Siding, Wood Frame |
| Structures | Deck |
Heating & Cooling
| Cooling | None |
| Heating Type | Forced Air, Natural Gas |
Exterior Features
| Exterior Finish | Concrete, Vinyl Siding, Wood Frame |
Neighbourhood Features
| Community Features | Park, Playground, Schools Nearby, Shopping Nearby, Sidewalks, Street Lights |
| Amenities Nearby | Park, Playground, Schools Nearby, Shopping Nearby, Sidewalks, Street Lights |
Parking
| Parking Type | Garage |
| Total Parking Spaces | 4 |
Interior Size
| Total Finished Area: | 1,424 sq ft |
| Total Finished Area (Metric): | 132.33 sq m |
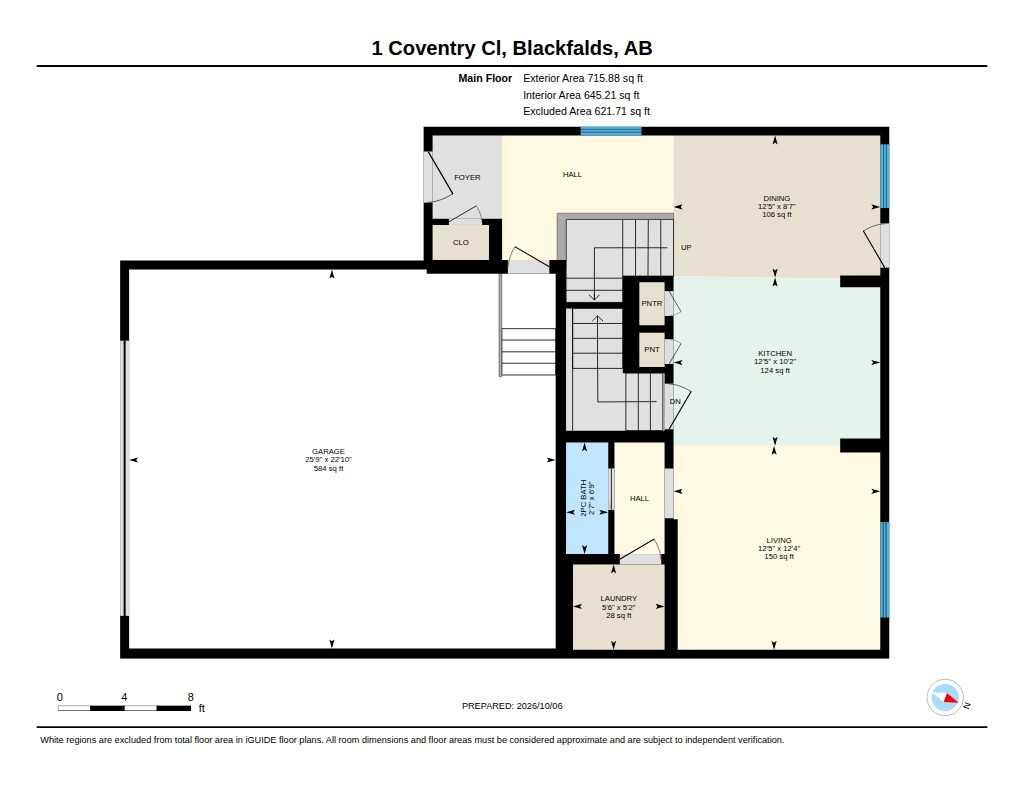
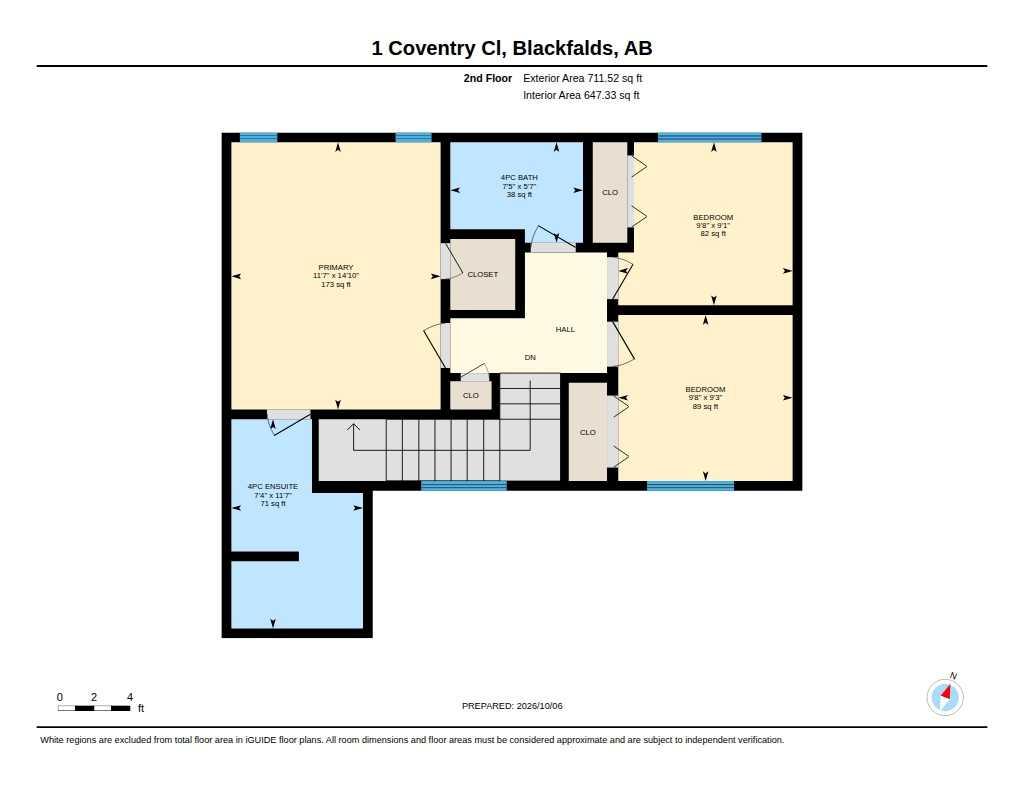
| Main Level: | 716 sq ft |
| Upper Level: | 712 sq ft |
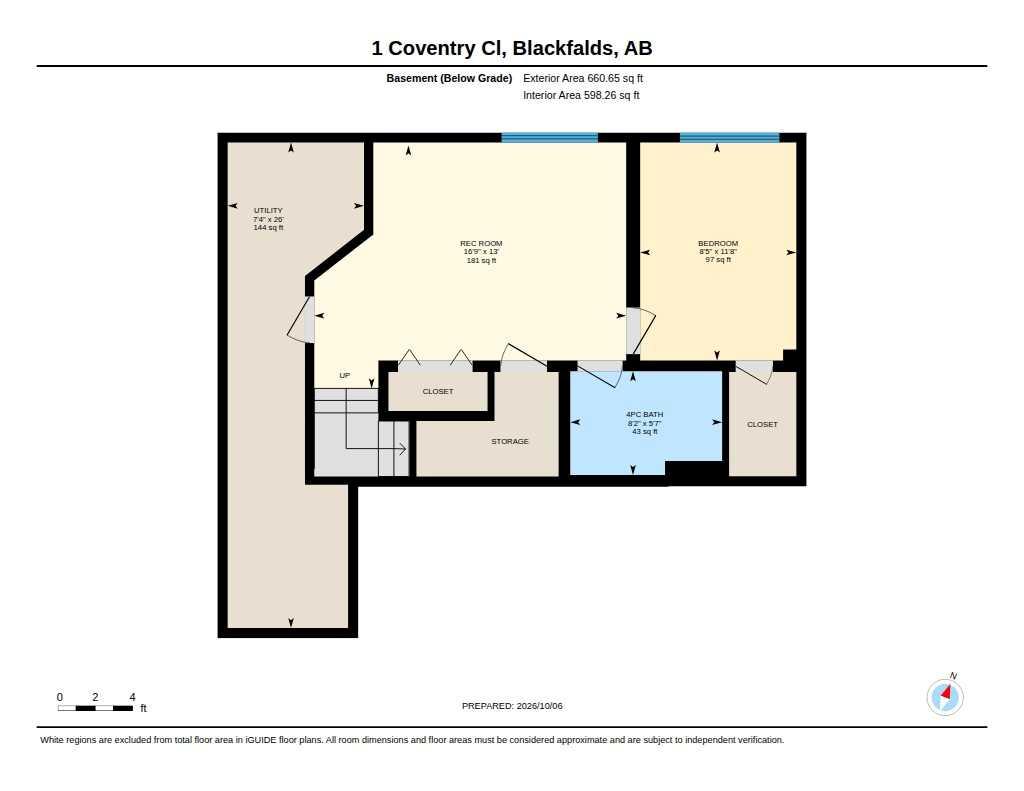
| Below Grade: | 661 sq ft |
Room Count
| Bedrooms: | 4 |
| Bathrooms: | 4 |
| Full Bathrooms: | 3 |
| Half Bathrooms: | 1 |
| Rooms Above Grade: | 6 |
Lot Information
| Lot Size: | 5,082 sq ft |
| Lot Size (Acres): | 0.12 acres |
| Frontage: | 39 ft |
- Kitchen Island
- Quartz Counters
- BBQ gas line
- Dishwasher
- Electric Stove
- Garage Control(s)
- Microwave Hood Fan
- Refrigerator
- Washer/Dryer
- Window Coverings
- Full
- Park
- Playground
- Schools Nearby
- Shopping Nearby
- Sidewalks
- Street Lights
- Concrete
- Vinyl Siding
- Wood Frame
- Poured Concrete
- Back Lane
- Back Yard
- Landscaped
- Double Garage Attached
- Deck
Floor plan information is not available for this property.
Monthly Payment Breakdown
Loading Walk Score...
What's Nearby?
Powered by Yelp
REALTOR® Details
Cindy Price
- (403) 302-2353
- cindyprice@realtyexecutives.com
- Realty Executives Alberta Elite