69 BRIARWOOD Crescent , Blackfalds, Alberta
Residential For Sale in Blackfalds, Alberta
$484,900
-
Property Type
 Residential
-
Bedrooms
 4
-
Bath
 4
-
Garage
 2
-
Sq Ft
 1,635
-
Year Built
 2002
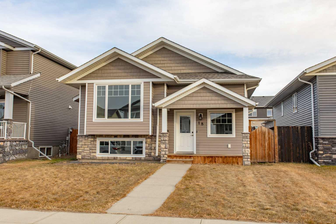
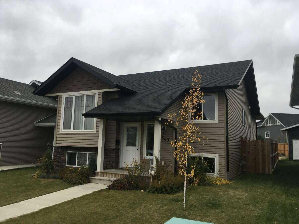
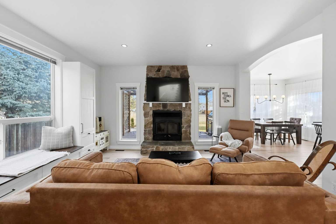
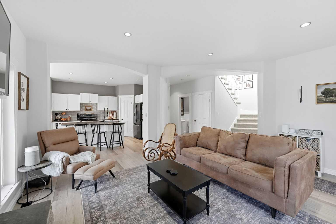
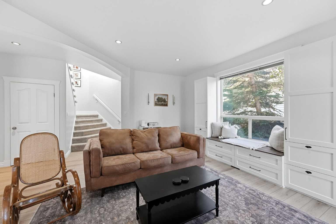
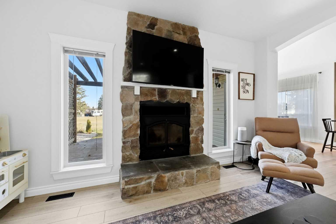
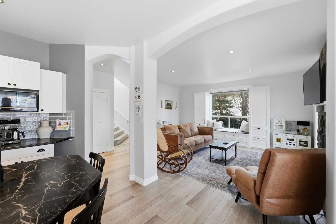
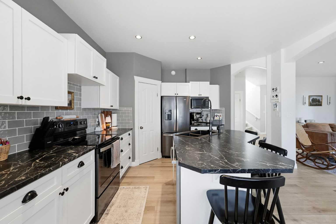
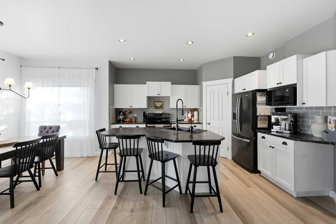
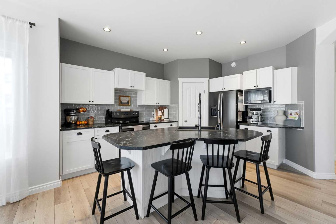
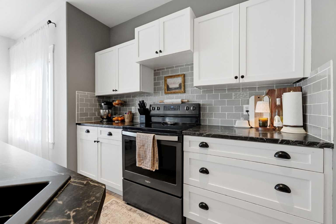
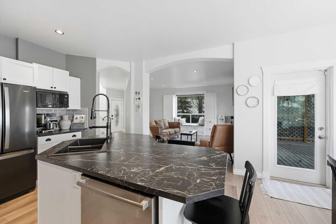
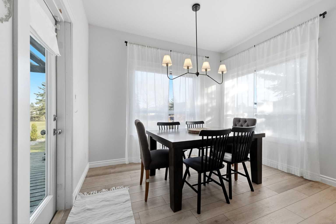
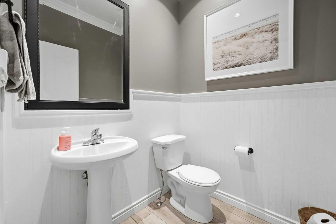
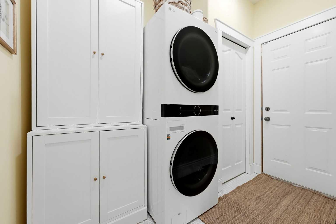
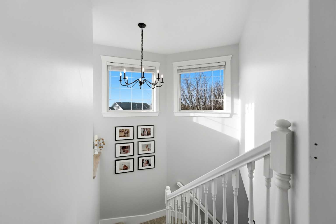
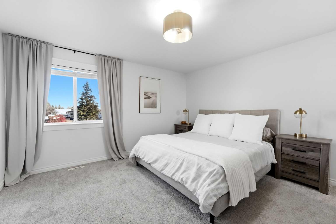
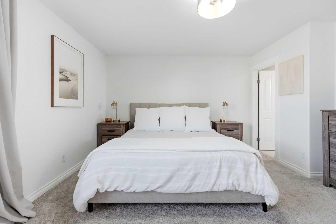
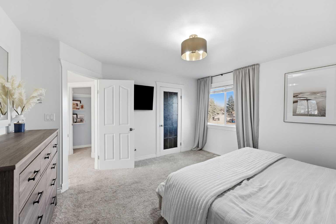
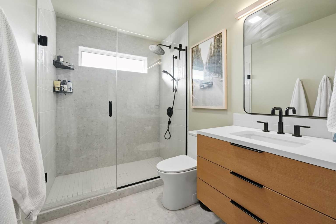
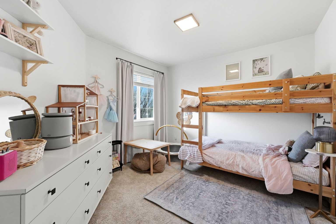
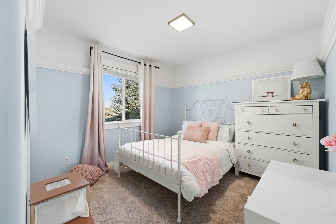
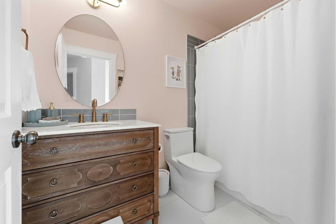
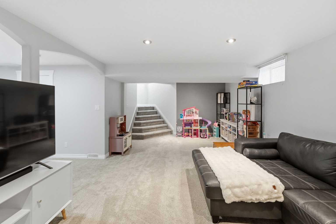
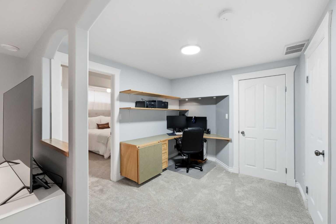
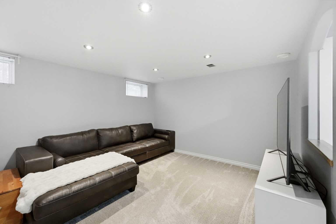
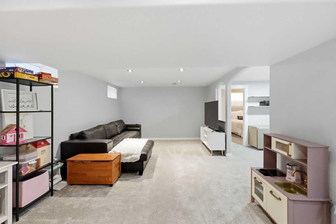
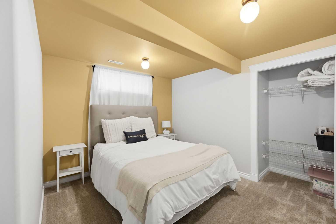
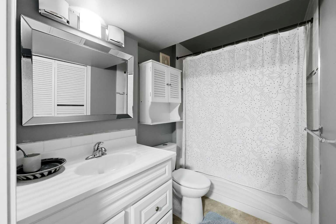
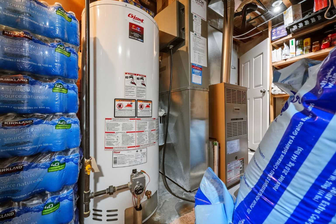
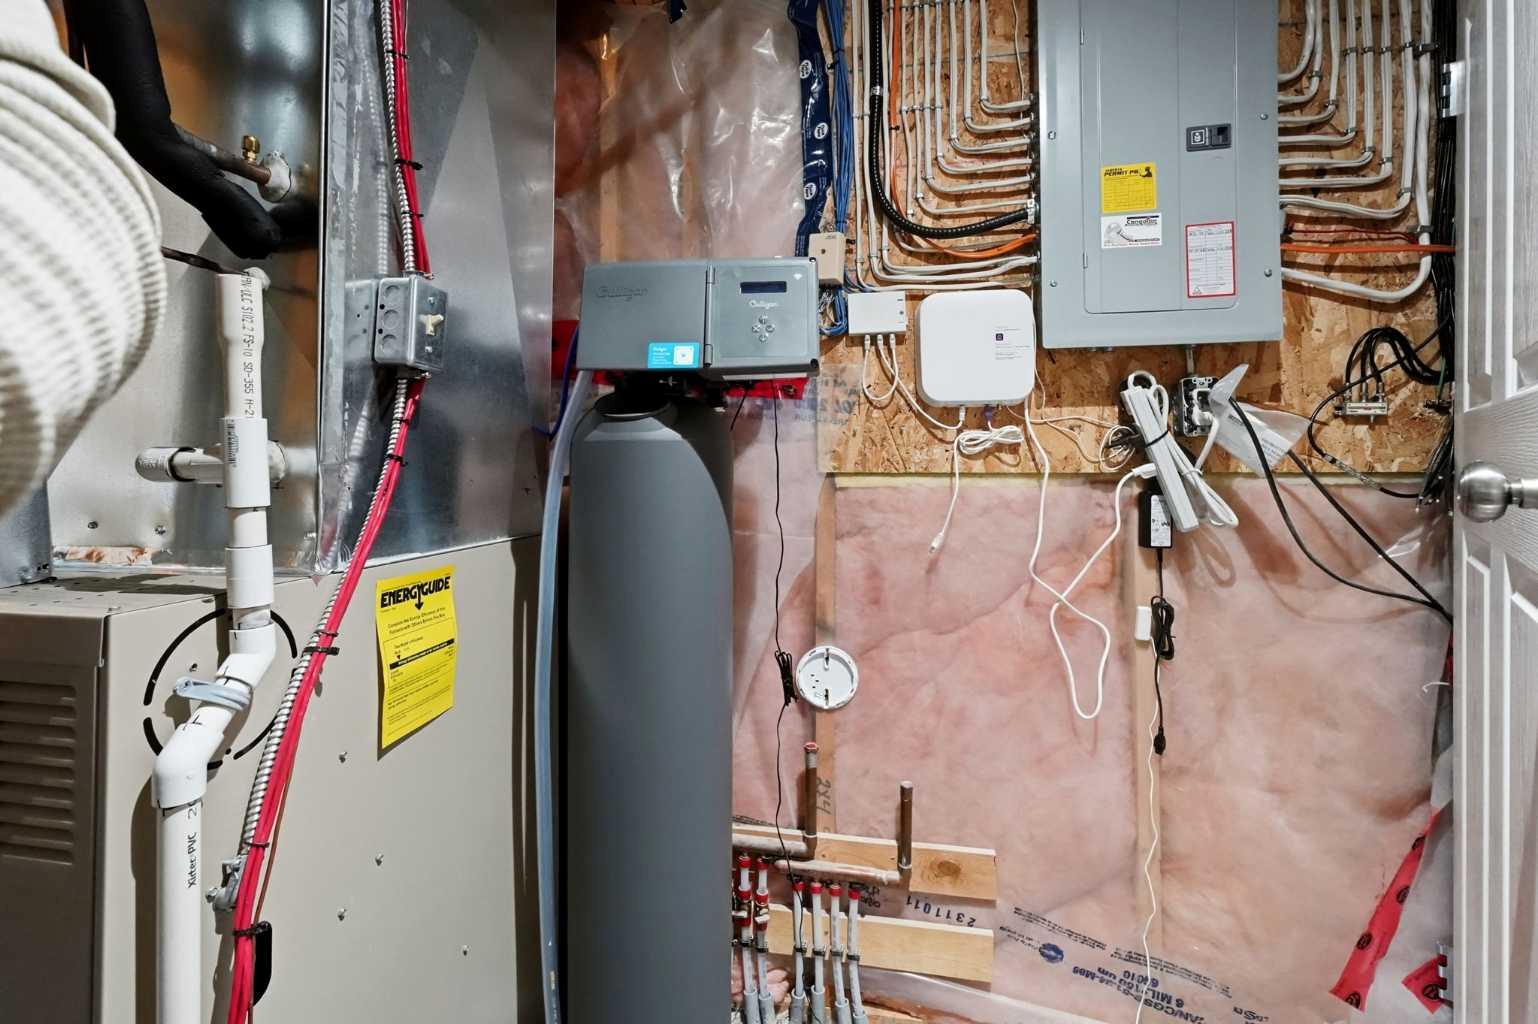
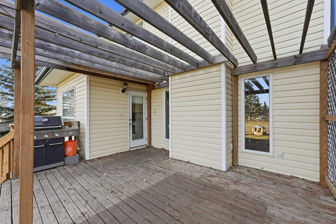
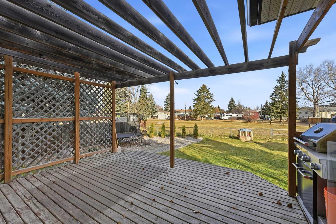
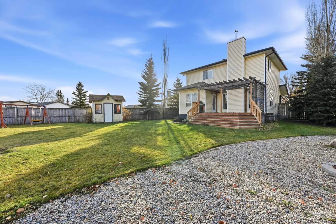
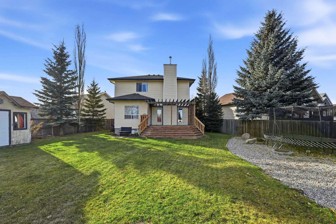
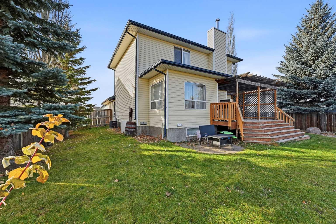
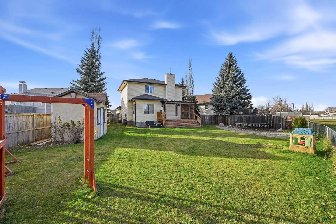
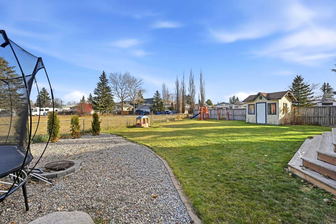
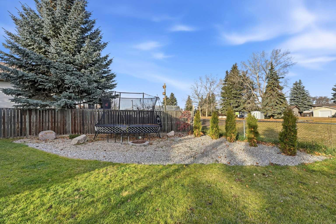
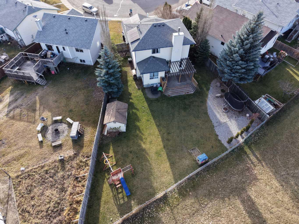
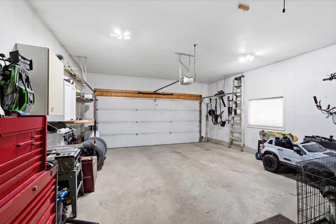
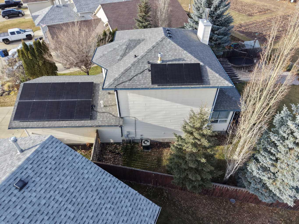
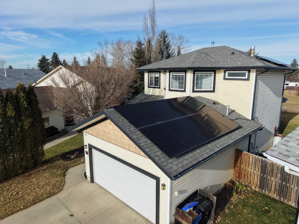
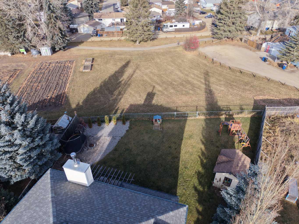
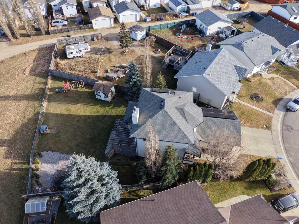
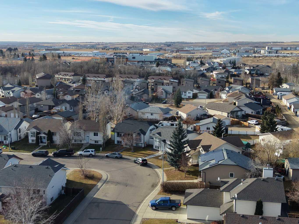
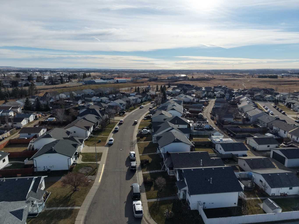
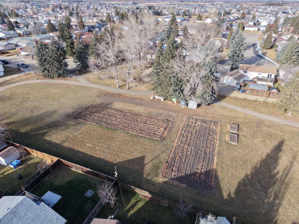
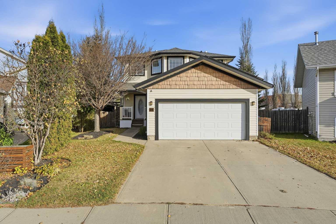
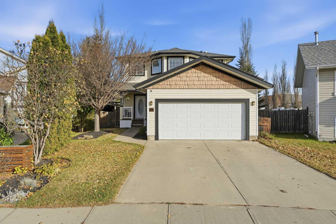
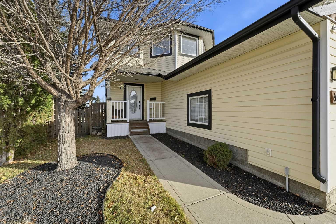
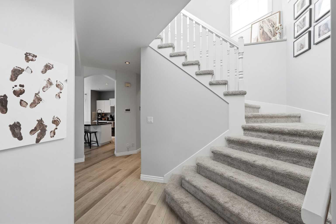
Welcome to this beautifully upgraded two-storey home on a quiet close in Blackfalds! Set on a huge pie-shaped lot backing onto a green space, this property offers privacy and plenty of room to enjoy the outdoors. Inside, the bright, open floor plan is filled with natural light and features new flooring, fresh paint and all-new lighting throughout. The kitchen showcases an open workspace while the living room is anchored by a wood-burning fireplace and custom built-ins. Offering 1,635 sq. ft. above grade (RMS) plus a fully developed, cozy basement. Four bathrooms, two completely renovated. Additional features include central air conditioning, a reverse osmosis system along with and water softener, solar panels and lots of storage throughout. Close to schools, parks and the Abbey Centre. This home is literally ready to move into.
| Street Address: | 69 BRIARWOOD Crescent |
| City: | Blackfalds |
| Province/State: | Alberta |
| Postal Code: | N/A |
| County/Parish: | Lacombe County |
| Subdivision: | Blackfalds - Other |
| Country: | Canada |
| Latitude: | 52.38122970 |
| Longitude: | -113.79971330 |
| MLS® Number: | A2357754 |
| Price: | $484,900 |
| Property Area: | 1,635 Sq ft |
| Bedrooms: | 4 |
| Bathrooms Half: | 1 |
| Bathrooms Full: | 3 |
| Living Area: | 1,635 Sq ft |
| Building Area: | 0 Sq ft |
| Year Built: | 2002 |
| Listing Date: | Nov 09, 2026 |
| Garage Spaces: | 2 |
| Property Type: | Residential |
| Property Subtype: | Detached |
| MLS Status: | Active |
Additional Details
| Flooring: | N/A |
| Construction: | Stone,Vinyl Siding |
| Parking: | Double Garage Attached |
| Appliances: | Central Air Conditioner,Dishwasher,Electric Stove,Microwave Hood Fan,Refrigerator,Washer/Dryer,Water Softener,Window Coverings |
| Stories: | N/A |
| Zoning: | R1 |
| Fireplace: | N/A |
| Amenities: | None |
Utilities & Systems
| Heating: | Central,Natural Gas |
| Cooling: | Central Air |
| Property Type | Residential |
| Building Type | Detached |
| Square Footage | 1,635 sqft |
| Community Name | Blackfalds - Other |
| Subdivision Name | Blackfalds - Other |
| Title | Fee Simple |
| Land Size | 7,160 sqft |
| Built in | 2002 |
| Annual Property Taxes | Contact listing agent |
| Parking Type | Garage |
Bedrooms
| Above Grade | 3 |
Bathrooms
| Total | 4 |
| Partial | 1 |
Interior Features
| Appliances Included | Central Air Conditioner, Dishwasher, Electric Stove, Microwave Hood Fan, Refrigerator, Washer/Dryer, Water Softener, Window Coverings |
| Flooring | Carpet, Tile, Vinyl |
Building Features
| Features | Central Vacuum |
| Construction Material | Stone, Vinyl Siding |
| Structures | Deck, Front Porch, Pergola |
Heating & Cooling
| Cooling | Central Air |
| Heating Type | Central, Natural Gas |
Exterior Features
| Exterior Finish | Stone, Vinyl Siding |
Neighbourhood Features
| Community Features | None |
| Amenities Nearby | None |
Parking
| Parking Type | Garage |
| Total Parking Spaces | 2 |
Interior Size
| Total Finished Area: | 1,635 sq ft |
| Total Finished Area (Metric): | 151.90 sq m |
| Main Level: | 859 sq ft |
| Upper Level: | 777 sq ft |
| Below Grade: | 783 sq ft |
Room Count
| Bedrooms: | 4 |
| Bathrooms: | 4 |
| Full Bathrooms: | 3 |
| Half Bathrooms: | 1 |
| Rooms Above Grade: | 6 |
Lot Information
| Lot Size: | 7,160 sq ft |
| Lot Size (Acres): | 0.16 acres |
- Central Vacuum
- Private Yard
- Central Air Conditioner
- Dishwasher
- Electric Stove
- Microwave Hood Fan
- Refrigerator
- Washer/Dryer
- Water Softener
- Window Coverings
- Full
- None
- Stone
- Vinyl Siding
- Wood Burning
- Poured Concrete
- Back Yard
- City Lot
- Front Yard
- Gazebo
- Irregular Lot
- Landscaped
- Lawn
- Pie Shaped Lot
- Private
- Street Lighting
- Treed
- Double Garage Attached
- Deck
- Front Porch
- Pergola
Floor plan information is not available for this property.
Monthly Payment Breakdown
Loading Walk Score...
What's Nearby?
Powered by Yelp