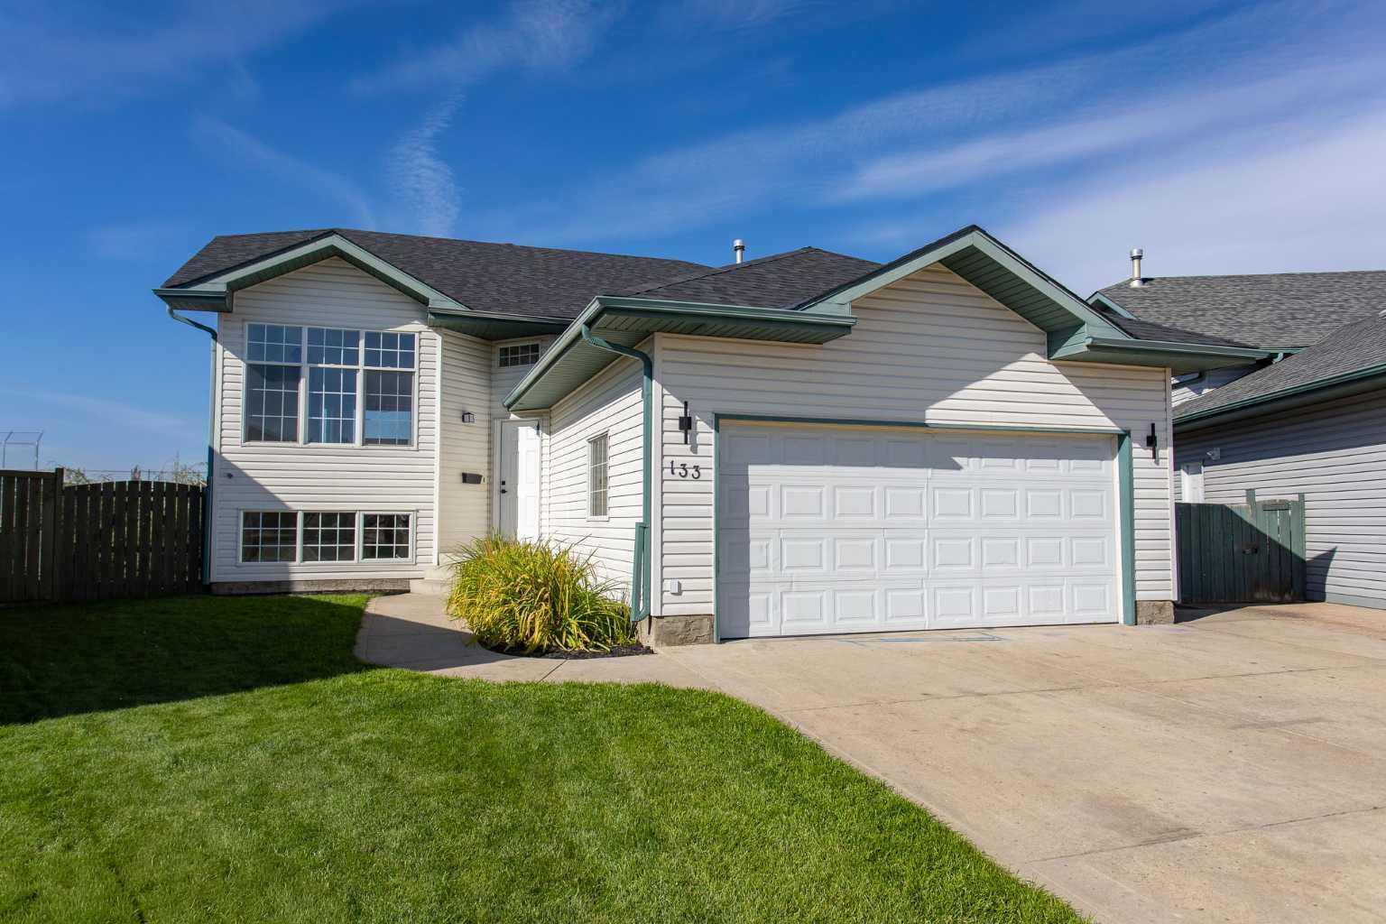
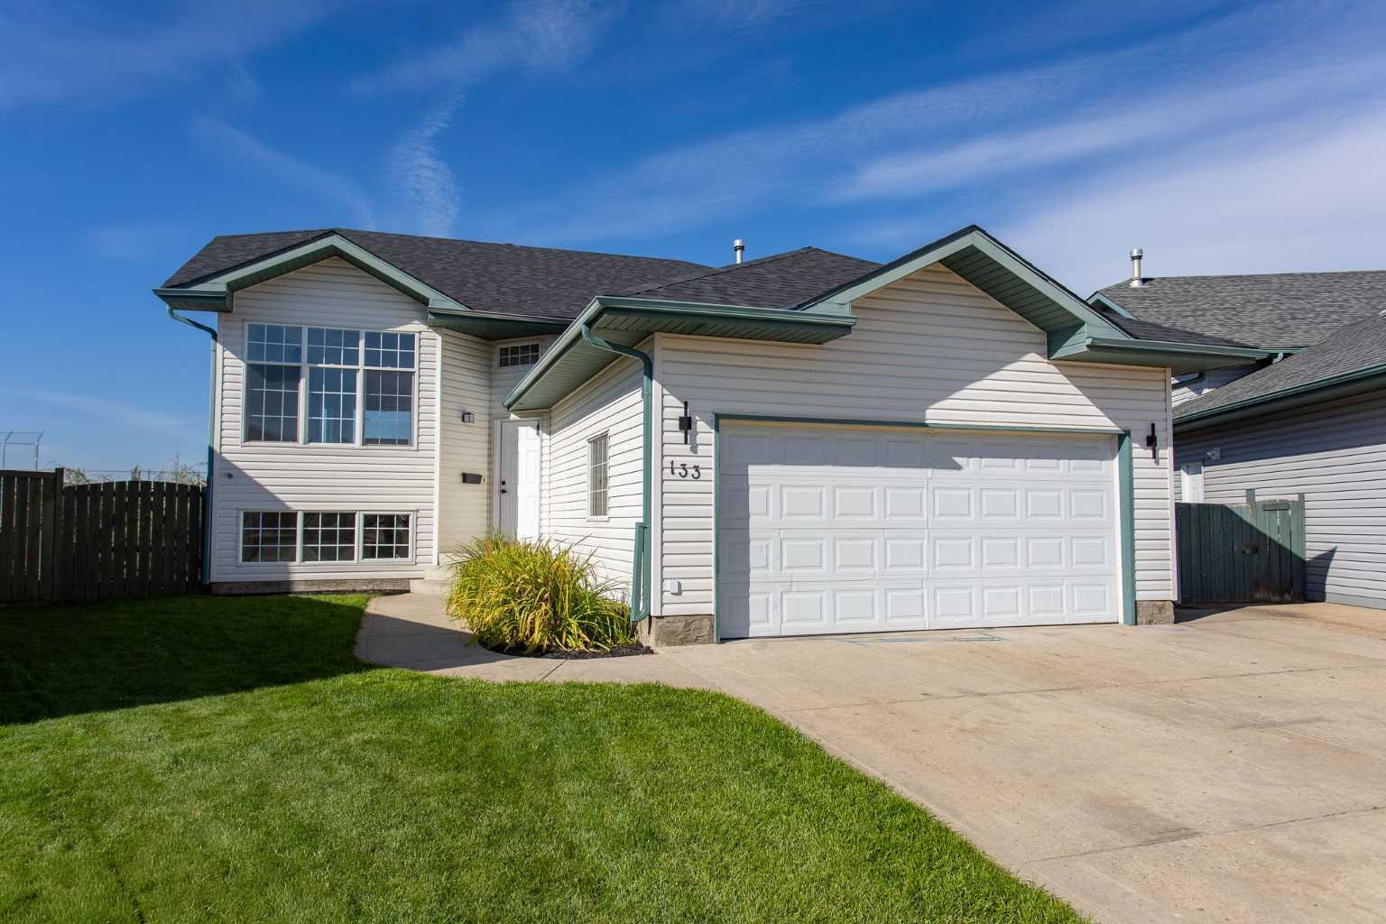
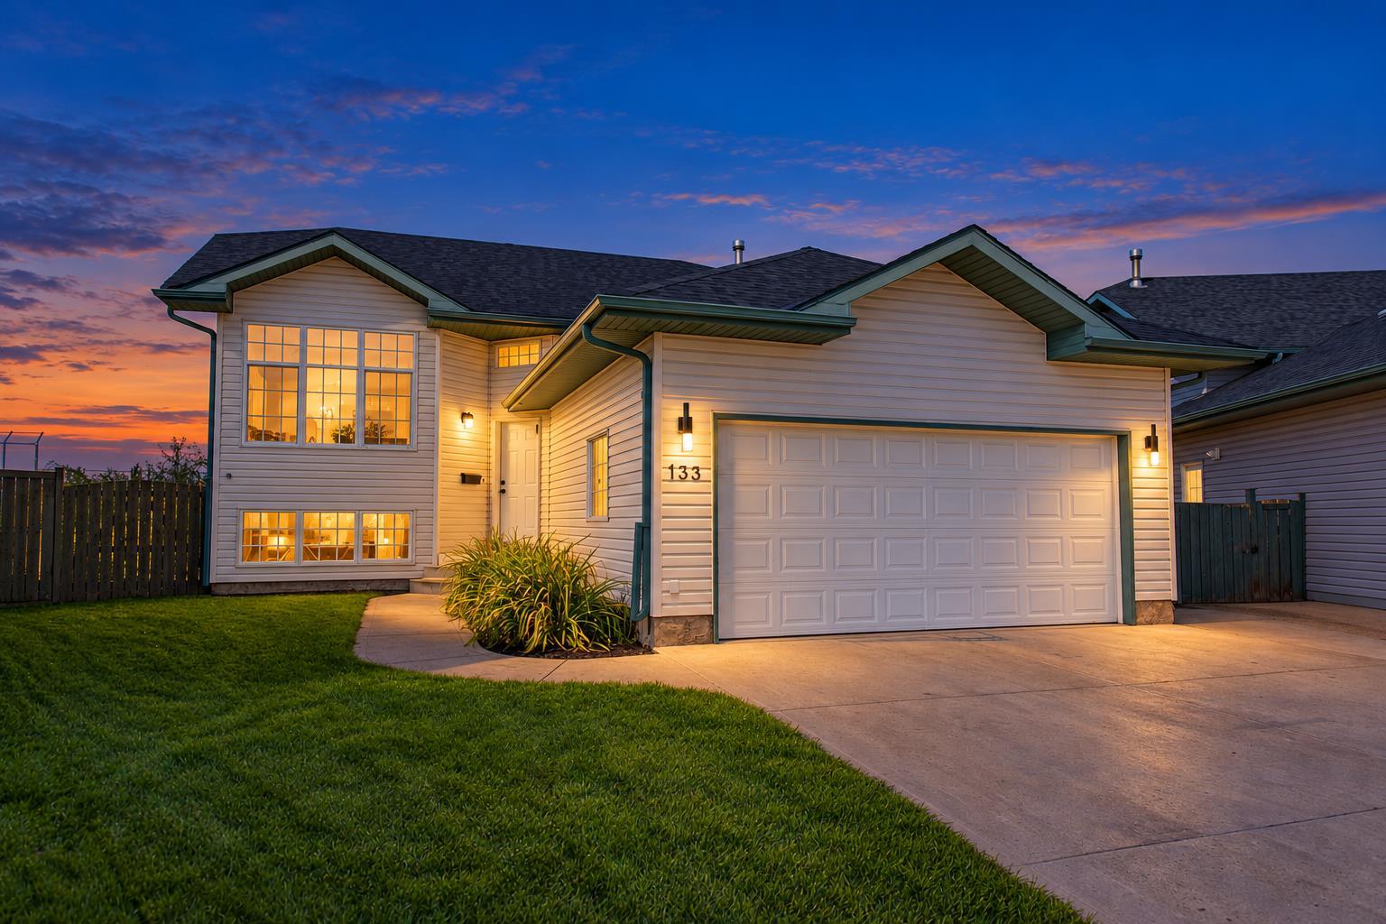
133 Wellington Close , Blackfalds, Alberta
Residential For Sale in Blackfalds, Alberta
$459,900
-
Property Type
 Residential
-
Bedrooms
 4
-
Bath
 3
-
Garage
 2
-
Sq Ft
 1,060
-
Year Built
 1997
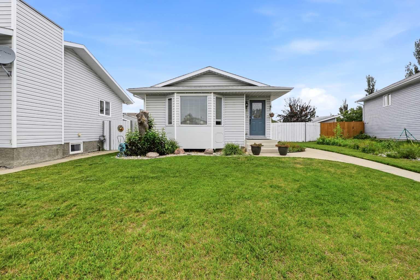
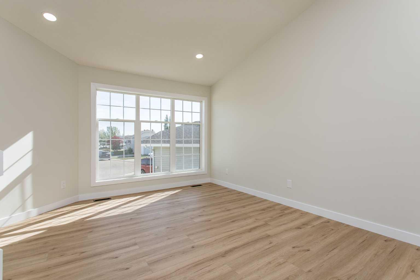
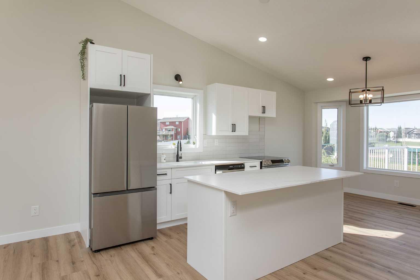
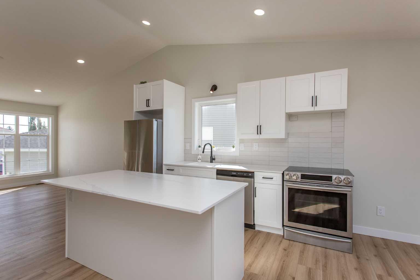
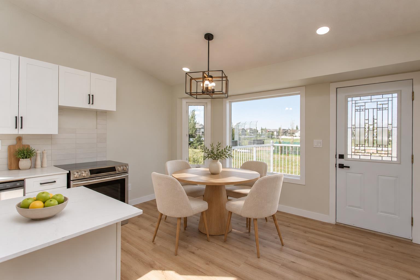
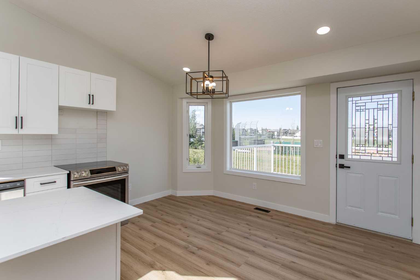
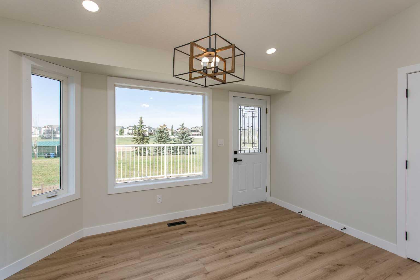
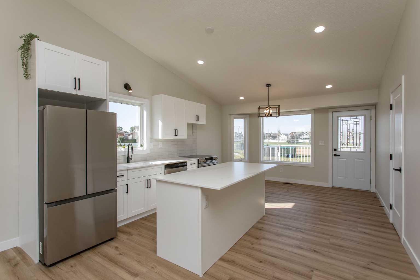
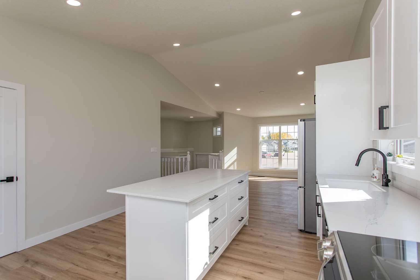
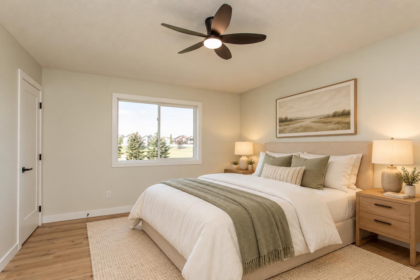
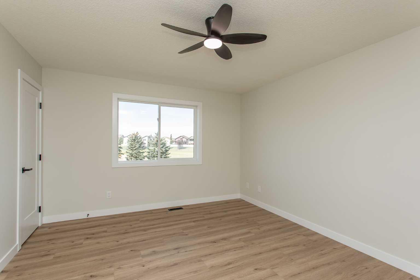
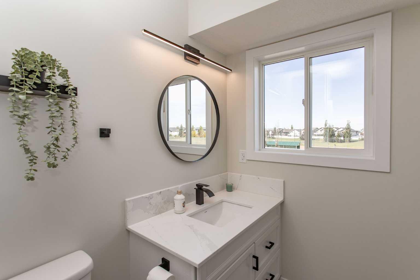
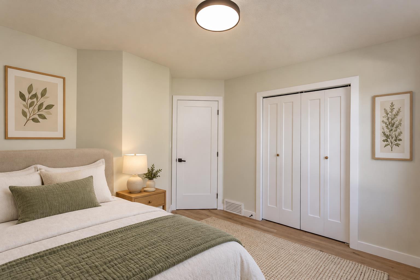
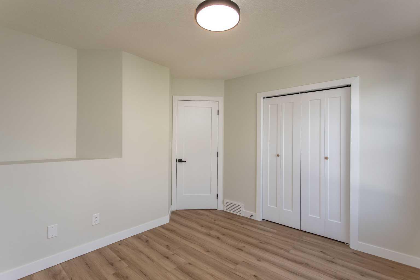
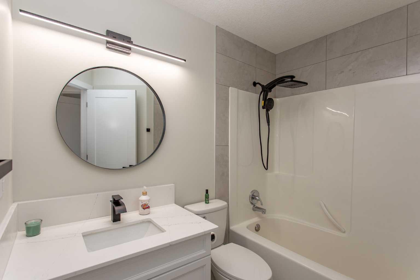
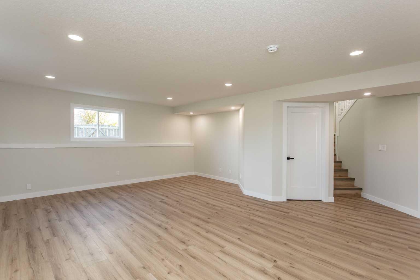
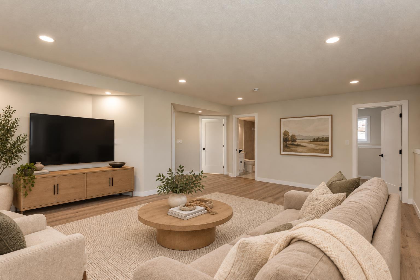
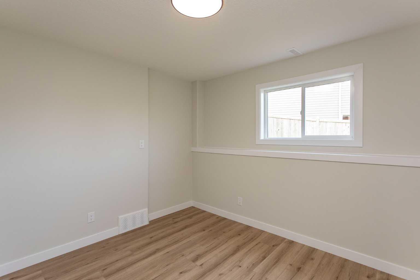
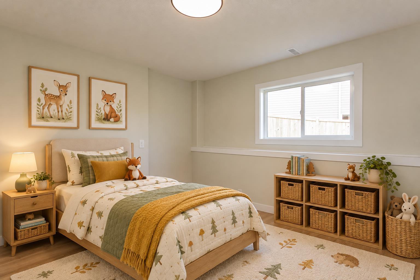
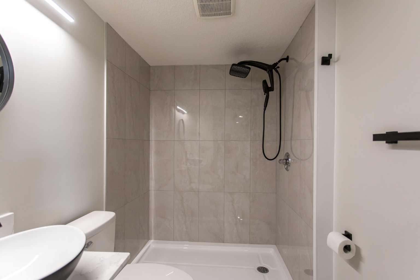
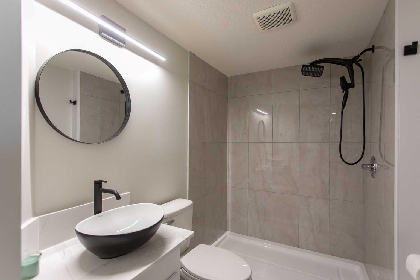
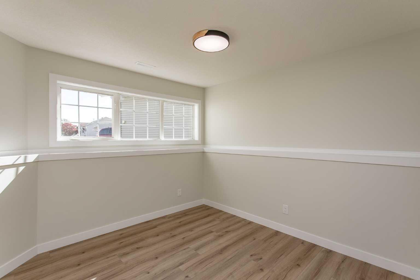
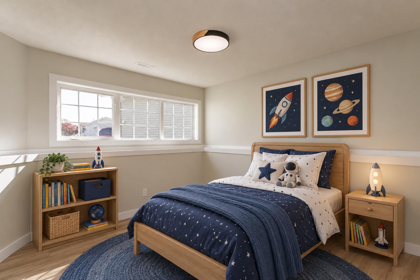
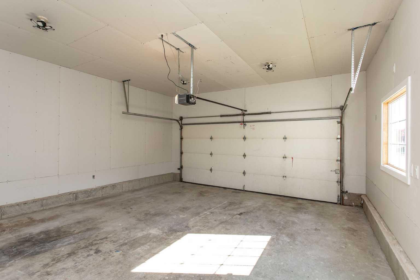
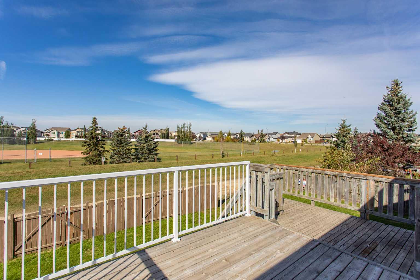
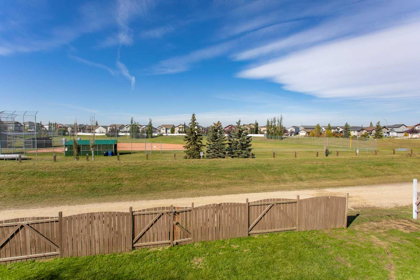
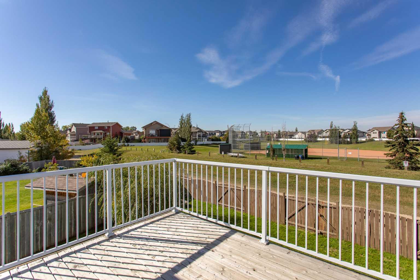
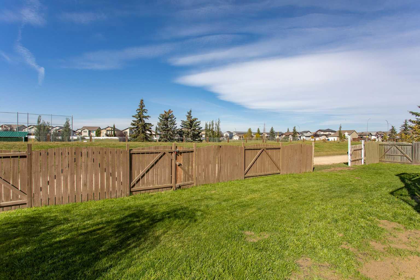
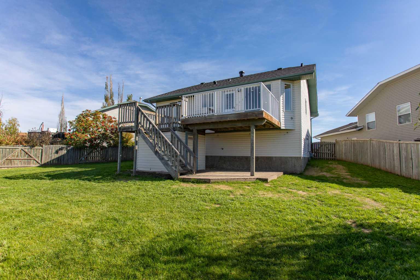
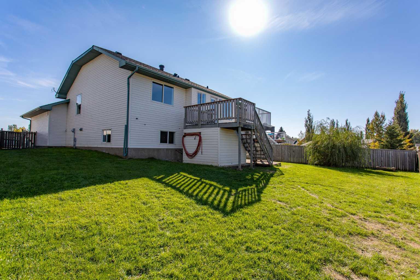
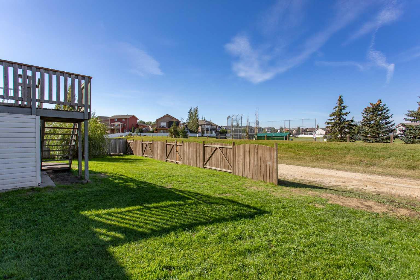
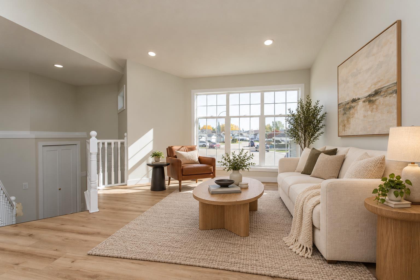
WELCOME HOME to this STUNNING, FULLY RENOVATED BI-LEVEL nestled in a quiet close in the desirable Town of Blackfalds! Situated on an IMPRESSIVE PIE-SHAPED LOT backing onto a ball diamond and expansive greenspace, this exceptional property offers privacy, space and breathtaking WEST-FACING SUNSETS right from your own backyard! Prepare to be IMPRESSED from the moment you step inside! This home has undergone an EXTENSIVE TOP-TO-BOTTOM TRANSFORMATION, showcasing stylish modern finishes and the fresh, inviting feel of a BRAND NEW HOME! Upgrades include NEW SHINGLES, textured ceilings and a BEAUTIFULLY DESIGNED KITCHEN featuring crisp white cabinetry, elegant QUARTZ COUNTERTOPS and a bright, contemporary design. The OPEN-CONCEPT main floor is flooded with natural light, creating a warm and welcoming atmosphere ideal for everyday living and entertaining. The main level offers TWO GENEROUS BEDROOMS, including a lovely PRIMARY SUITE complete with its own THREE-PIECE ENSUITE, along with an additional FOUR-PIECE BATHROOM. The FULLY DEVELOPED BASEMENT provides exceptional additional living space with a SPACIOUS FAMILY ROOM, TWO MORE BEDROOMS and a BEAUTIFULLY FINISHED THREE-PIECE BATHROOM featuring a gorgeous TILED WALK-IN SHOWER! A generous laundry/utility room and convenient under-stair storage complete this thoughtfully designed lower level. The INSULATED GARAGE has also received a refresh with NEW DRYWALL, but the possibilities don't stop there! Step outside and discover the INCREDIBLE OVERSIZED PIE-SHAPED LOT offering room to grow, play and entertain! Whether you envision a SECOND GARAGE, RV PARKING, a flourishing garden or your very own BACKYARD RETREAT, this property offers the space to bring your ideas to life. Enjoy peaceful evenings on the deck overlooking the greenspace while taking in those SPECTACULAR ALBERTA SUNSETS! EXTENSIVELY RENOVATED! EXCEPTIONAL LOT! UNBEATABLE LOCATION! With the major upgrades already completed, the modern finishes in place and QUICK POSSESSION AVAILABLE, this MOVE-IN READY GEM offers an incredible opportunity to simply unpack, settle in and ENJOY! (Some photos have been virtually staged using AI technology for illustrative purposes. Furniture and décor shown in virtually staged images are not included with the property)
| Street Address: | 133 Wellington Close |
| City: | Blackfalds |
| Province/State: | Alberta |
| Postal Code: | N/A |
| County/Parish: | Lacombe County |
| Subdivision: | Harvest Meadows |
| Country: | Canada |
| Latitude: | 52.38695370 |
| Longitude: | -113.80708520 |
| MLS® Number: | A2353427 |
| Price: | $459,900 |
| Property Area: | 1,060 Sq ft |
| Bedrooms: | 4 |
| Bathrooms Half: | 0 |
| Bathrooms Full: | 3 |
| Living Area: | 1,060 Sq ft |
| Building Area: | 0 Sq ft |
| Year Built: | 1997 |
| Listing Date: | Oct 19, 2026 |
| Garage Spaces: | 2 |
| Property Type: | Residential |
| Property Subtype: | Detached |
| MLS Status: | Active |
Additional Details
| Flooring: | N/A |
| Construction: | Vinyl Siding |
| Parking: | Double Garage Attached,Off Street,RV Access/Parking |
| Appliances: | Dishwasher,Electric Stove,Garage Control(s),Refrigerator |
| Stories: | N/A |
| Zoning: | R1 |
| Fireplace: | N/A |
| Amenities: | None |
Utilities & Systems
| Heating: | Forced Air |
| Cooling: | None |
| Property Type | Residential |
| Building Type | Detached |
| Square Footage | 1,060 sqft |
| Community Name | Harvest Meadows |
| Subdivision Name | Harvest Meadows |
| Title | Fee Simple |
| Land Size | 6,548 sqft |
| Built in | 1997 |
| Annual Property Taxes | Contact listing agent |
| Parking Type | Garage |
| Time on MLS Listing | 33 days |
Bedrooms
| Above Grade | 2 |
Bathrooms
| Total | 3 |
| Partial | 0 |
Interior Features
| Appliances Included | Dishwasher, Electric Stove, Garage Control(s), Refrigerator |
| Flooring | Vinyl |
Building Features
| Features | Kitchen Island, Open Floorplan, Vaulted Ceiling(s), Vinyl Windows |
| Construction Material | Vinyl Siding |
| Structures | Deck |
Heating & Cooling
| Cooling | None |
| Heating Type | Forced Air |
Exterior Features
| Exterior Finish | Vinyl Siding |
Neighbourhood Features
| Community Features | None |
| Amenities Nearby | None |
Parking
| Parking Type | Garage |
| Total Parking Spaces | 4 |
Interior Size
| Total Finished Area: | 1,060 sq ft |
| Total Finished Area (Metric): | 98.48 sq m |
| Main Level: | 1,060 sq ft |
| Below Grade: | 950 sq ft |
Room Count
| Bedrooms: | 4 |
| Bathrooms: | 3 |
| Full Bathrooms: | 3 |
| Rooms Above Grade: | 5 |
Lot Information
| Lot Size: | 6,548 sq ft |
| Lot Size (Acres): | 0.15 acres |
| Frontage: | 27 ft |
- Kitchen Island
- Open Floorplan
- Vaulted Ceiling(s)
- Vinyl Windows
- Fire Pit
- Dishwasher
- Electric Stove
- Garage Control(s)
- Refrigerator
- Full
- None
- Vinyl Siding
- Poured Concrete
- Back Lane
- Back Yard
- Backs on to Park/Green Space
- Cul-De-Sac
- Front Yard
- Lawn
- Pie Shaped Lot
- Double Garage Attached
- Off Street
- RV Access/Parking
- Deck
Floor plan information is not available for this property.
Monthly Payment Breakdown
Loading Walk Score...
What's Nearby?
Powered by Yelp
REALTOR® Details
Lori Hellofs
- (403) 782-4301
- lorihellofs@live.ca
- RE/MAX real estate central alberta