42 Westglen Boulevard , Blackfalds, Alberta
Residential For Sale in Blackfalds, Alberta
$460,000
-
Property Type
 Residential
-
Bedrooms
 4
-
Bath
 2
-
Garage
 2
-
Sq Ft
 1,099
-
Year Built
 1997
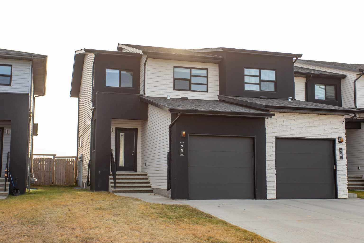
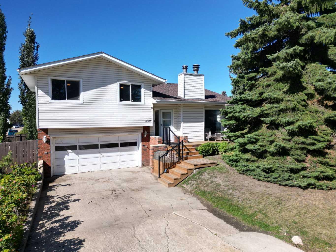
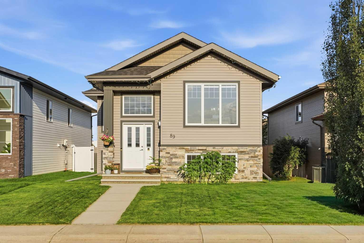
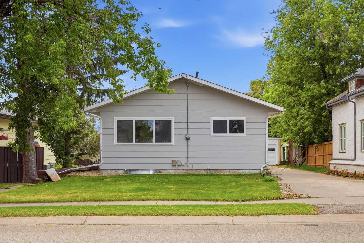
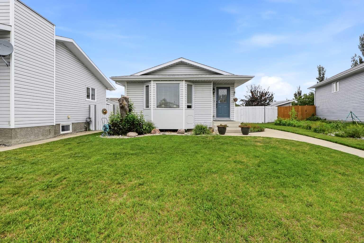
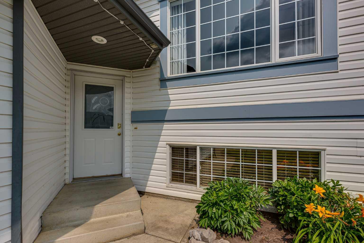
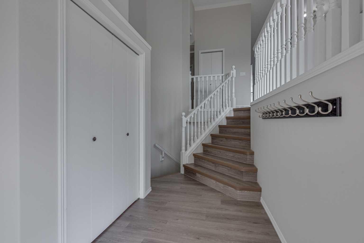
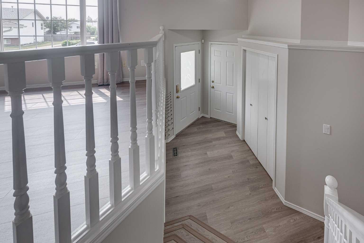
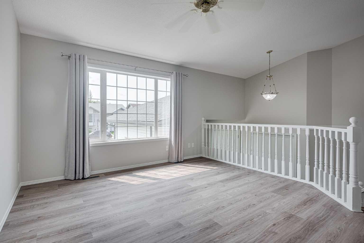
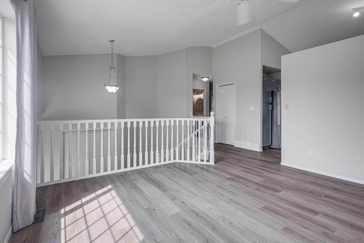
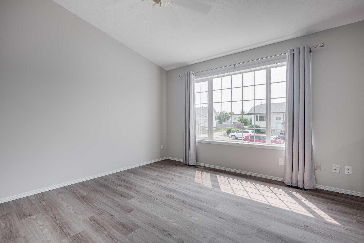
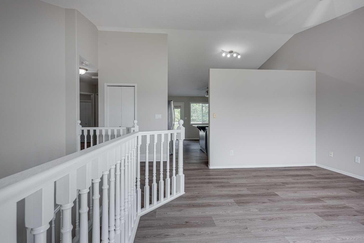
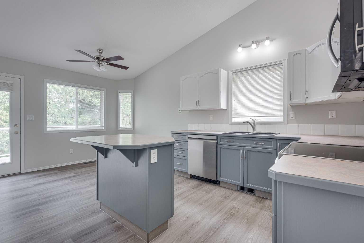
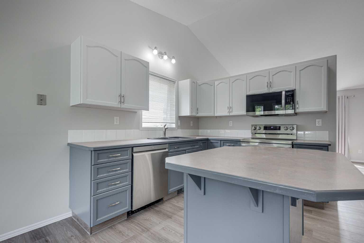
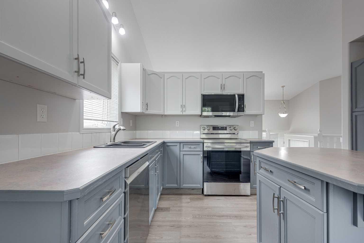
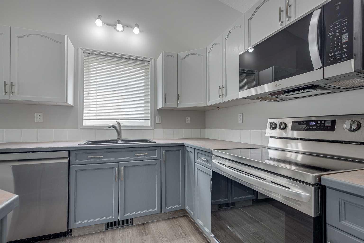
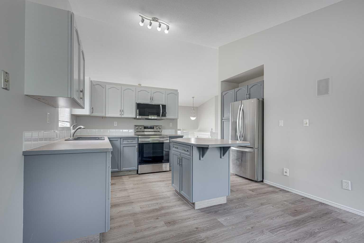
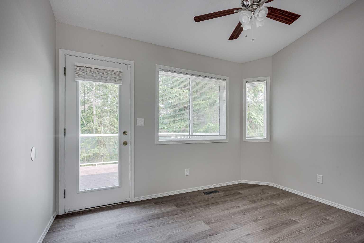
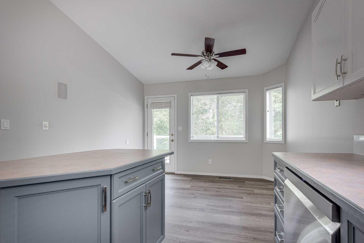
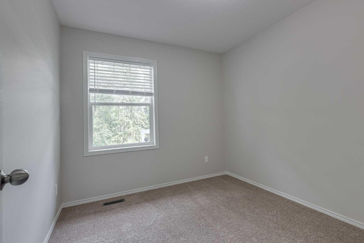
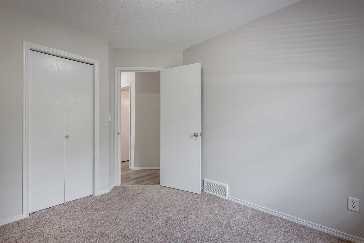
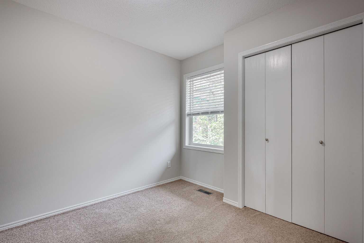
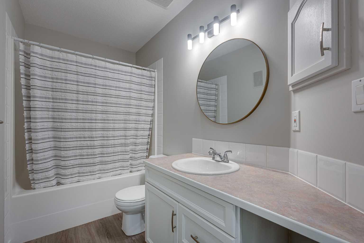
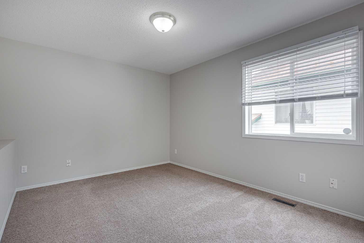
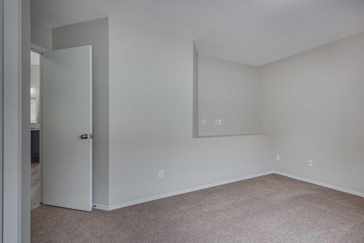
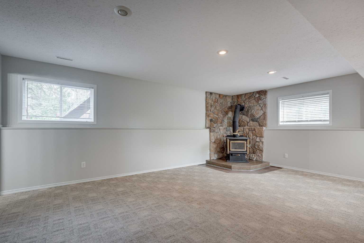
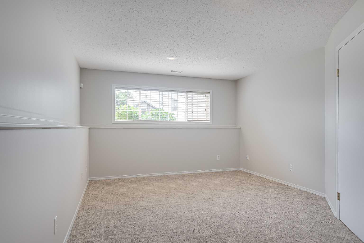
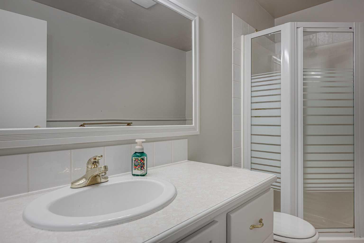
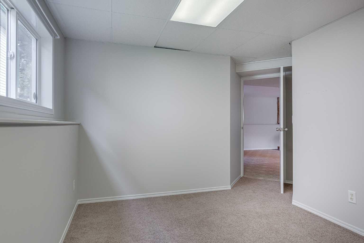
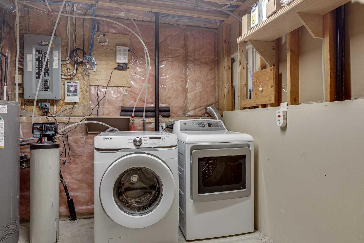
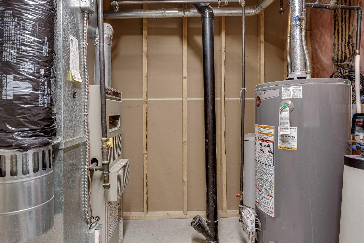
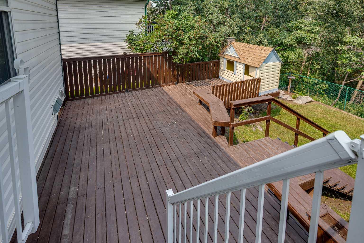
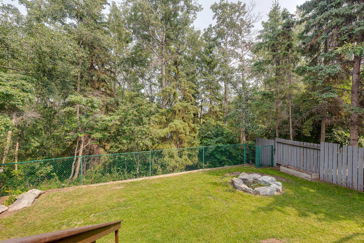
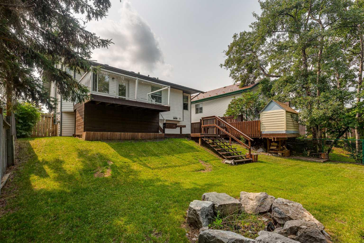
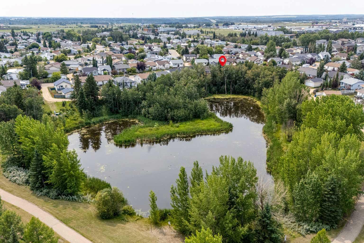
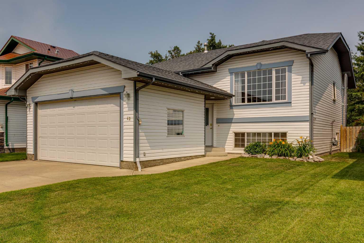
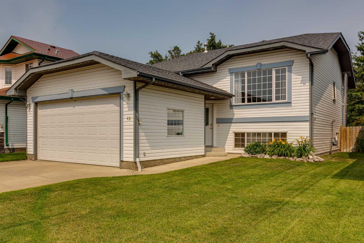
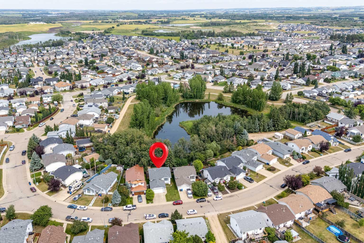
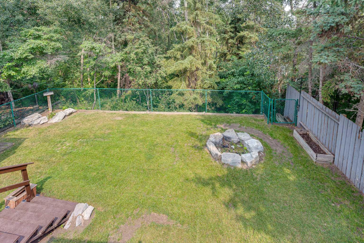
Private Views, Beautiful Updates & Room for the Whole Family Imagine looking out your kitchen window every morning to uninterrupted views of mature trees and a peaceful pond—with no rear neighbours ever. That exceptional setting is just the beginning of what this beautifully updated 4-bedroom, 2-bathroom bi-level has to offer. Step inside to a bright, inviting main floor where vaulted ceilings span the kitchen, dining, and living areas. An abundance of windows fills the space with natural light and creates an airy, open feel that is perfect for both everyday living and entertaining. The upper level offers three comfortable bedrooms and a full bathroom, recently refreshed with brand-new vinyl plank flooring and fresh paint. Several important updates have already been taken care of, including newer appliances, newer shingles, and a newer hot water heater, making this home easy to move into and enjoy. Downstairs, the fully finished lower level gives you even more room to spread out. The spacious family room is warm and inviting, centered around a cozy wood-burning fireplace—the perfect spot for movie nights, family gatherings, or simply relaxing on a chilly evening. A private fourth bedroom, second full bathroom, and laundry room complete this level. The double attached finished garage provides plenty of room for parking, storage, and all the extras that come with everyday family life. And then there’s the backyard—this is where the property really shines. The upper deck leads down to an extensive lower deck and dedicated firepit area, creating multiple spaces for summer entertaining, morning coffee, or relaxing while enjoying the peaceful views. With mature trees, the pond backdrop, and no homes directly behind you, the sense of privacy is exceptional. This home offers the combination buyers are always looking for: thoughtful updates, generous living space, a finished garage, and a backyard setting that is truly hard to find. Come see why this one deserves to be at the top of your list.
| Street Address: | 42 Westglen Boulevard |
| City: | Blackfalds |
| Province/State: | Alberta |
| Postal Code: | N/A |
| County/Parish: | Lacombe County |
| Subdivision: | Harvest Meadows |
| Country: | Canada |
| Latitude: | 52.38603528 |
| Longitude: | -113.80485748 |
| MLS® Number: | A2345381 |
| Price: | $460,000 |
| Property Area: | 1,099 Sq ft |
| Bedrooms: | 4 |
| Bathrooms Half: | 0 |
| Bathrooms Full: | 2 |
| Living Area: | 1,099 Sq ft |
| Building Area: | 0 Sq ft |
| Year Built: | 1997 |
| Listing Date: | Sep 14, 2026 |
| Garage Spaces: | 2 |
| Property Type: | Residential |
| Property Subtype: | Detached |
| MLS Status: | Active |
Additional Details
| Flooring: | N/A |
| Construction: | Vinyl Siding,Wood Frame |
| Parking: | Double Garage Attached |
| Appliances: | Dishwasher,Electric Range,Garage Control(s),Gas Water Heater,Microwave Hood Fan,Refrigerator,Washer/Dryer,Water Softener,Window Coverings |
| Stories: | N/A |
| Zoning: | R1M |
| Fireplace: | N/A |
| Amenities: | Playground,Pond,Schools Nearby,Shopping Nearby |
Utilities & Systems
| Heating: | Forced Air,Natural Gas |
| Cooling: | None |
| Property Type | Residential |
| Building Type | Detached |
| Square Footage | 1,099 sqft |
| Community Name | Harvest Meadows |
| Subdivision Name | Harvest Meadows |
| Title | Fee Simple |
| Land Size | 4,950 sqft |
| Built in | 1997 |
| Annual Property Taxes | Contact listing agent |
| Parking Type | Garage |
| Time on MLS Listing | 64 days |
Bedrooms
| Above Grade | 3 |
Bathrooms
| Total | 2 |
| Partial | 0 |
Interior Features
| Appliances Included | Dishwasher, Electric Range, Garage Control(s), Gas Water Heater, Microwave Hood Fan, Refrigerator, Washer/Dryer, Water Softener, Window Coverings |
| Flooring | Carpet, Vinyl Plank |
Building Features
| Features | Kitchen Island, Vaulted Ceiling(s), Vinyl Windows |
| Construction Material | Vinyl Siding, Wood Frame |
| Structures | Deck |
Heating & Cooling
| Cooling | None |
| Heating Type | Forced Air, Natural Gas |
Exterior Features
| Exterior Finish | Vinyl Siding, Wood Frame |
Neighbourhood Features
| Community Features | Playground, Pond, Schools Nearby, Shopping Nearby |
| Amenities Nearby | Playground, Pond, Schools Nearby, Shopping Nearby |
Parking
| Parking Type | Garage |
| Total Parking Spaces | 4 |
Interior Size
| Total Finished Area: | 1,099 sq ft |
| Total Finished Area (Metric): | 102.09 sq m |
| Main Level: | 1,099 sq ft |
| Below Grade: | 933 sq ft |
Room Count
| Bedrooms: | 4 |
| Bathrooms: | 2 |
| Full Bathrooms: | 2 |
| Rooms Above Grade: | 6 |
Lot Information
| Lot Size: | 4,950 sq ft |
| Lot Size (Acres): | 0.11 acres |
| Frontage: | 41 ft |
- Kitchen Island
- Vaulted Ceiling(s)
- Vinyl Windows
- Fire Pit
- Private Yard
- Dishwasher
- Electric Range
- Garage Control(s)
- Gas Water Heater
- Microwave Hood Fan
- Refrigerator
- Washer/Dryer
- Water Softener
- Window Coverings
- Full
- Playground
- Pond
- Schools Nearby
- Shopping Nearby
- Vinyl Siding
- Wood Frame
- Family Room
- Wood Burning Stove
- Poured Concrete
- Backs on to Park/Green Space
- Lake
- Landscaped
- No Neighbours Behind
- Private
- Underground Sprinklers
- Double Garage Attached
- Deck
Floor plan information is not available for this property.
Monthly Payment Breakdown
Loading Walk Score...
What's Nearby?
Powered by Yelp
REALTOR® Details
Lorie Simmerson
- (403) 358-8395
- loriesim75@gmail.com
- Grassroots Realty Group Ltd.