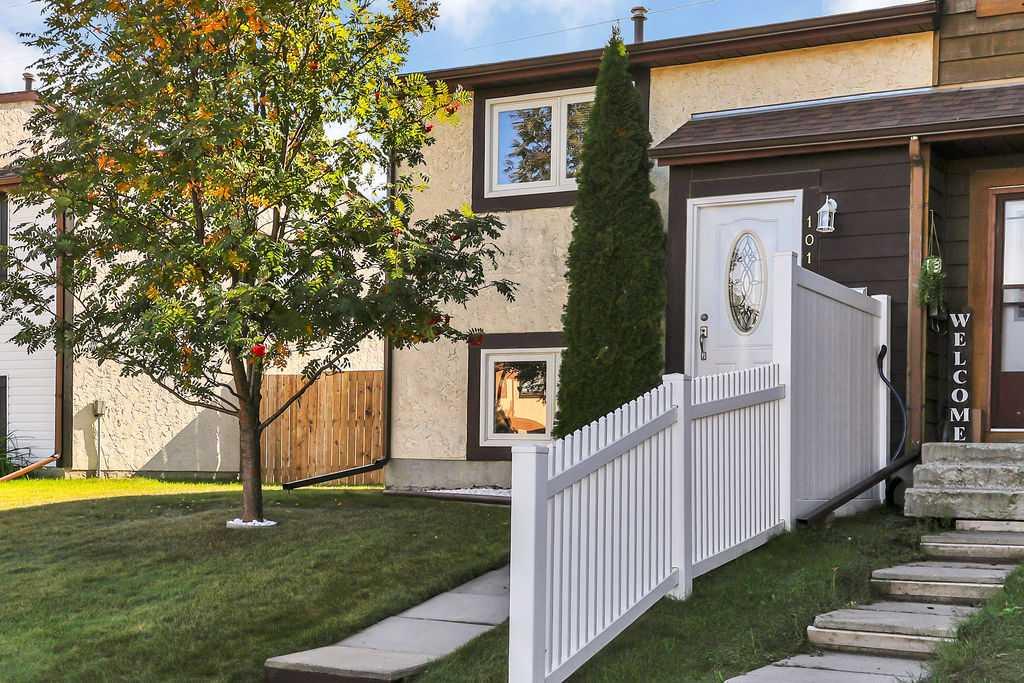
101 Baile Close , Red Deer, Alberta
Condo For Sale in Red Deer, Alberta
$294,700
-
Property Type
 Condo
-
Bedrooms
 2
-
Bath
 2
-
Garage
 0
-
Sq Ft
 593
-
Year Built
 1980
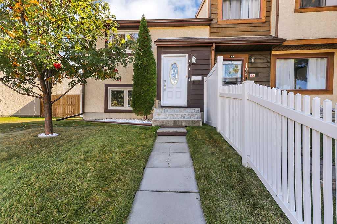
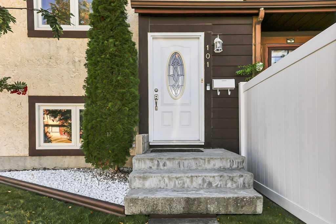
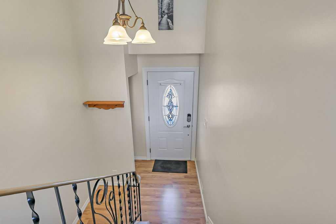
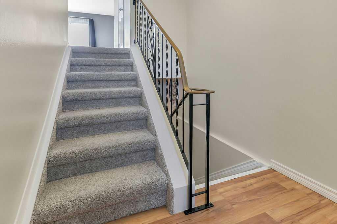
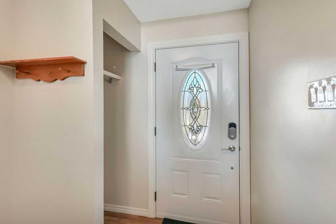
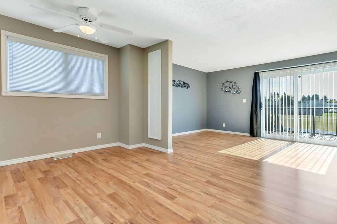
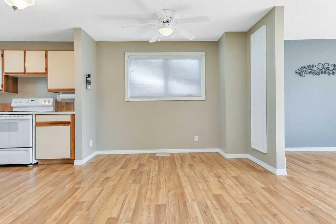
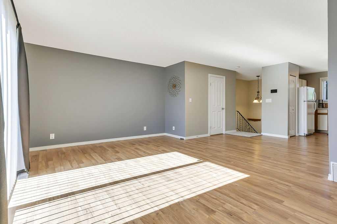
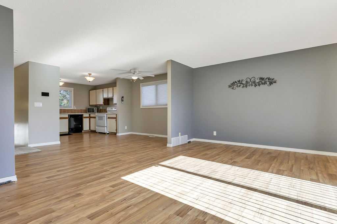
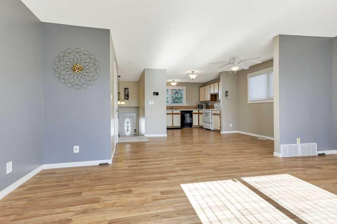
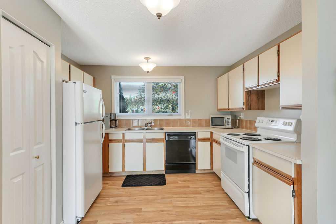
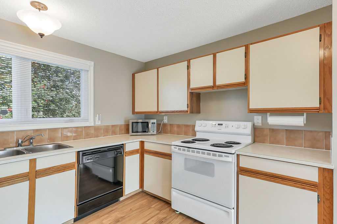
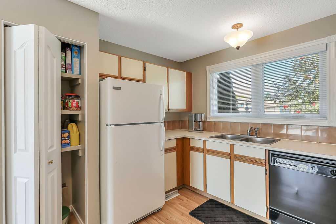
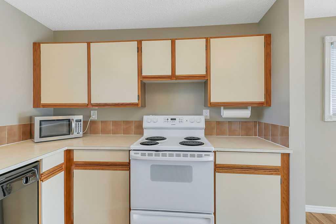
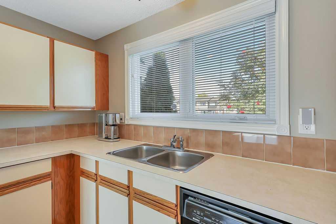
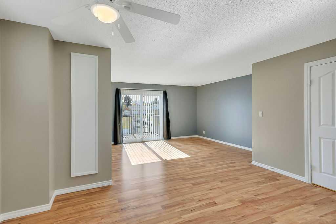
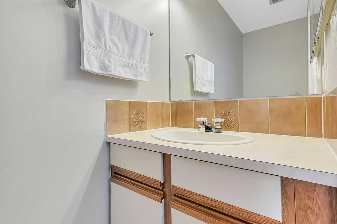
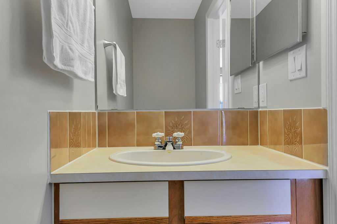
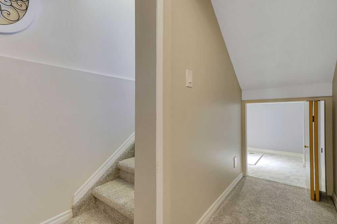
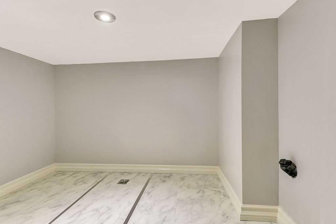
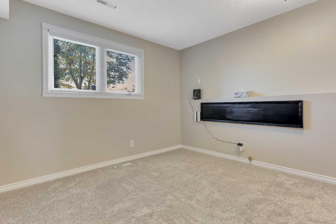
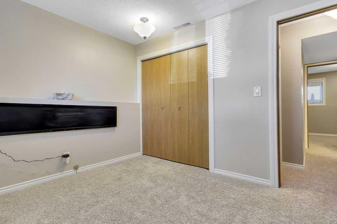
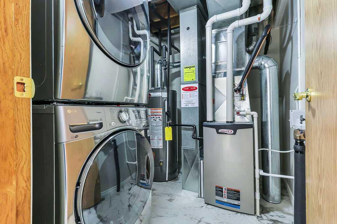
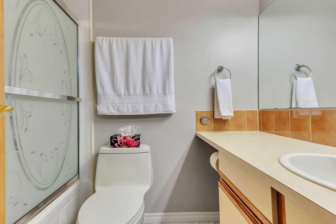
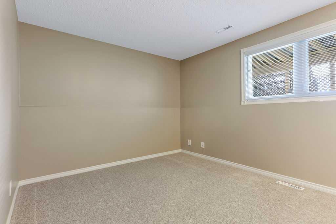
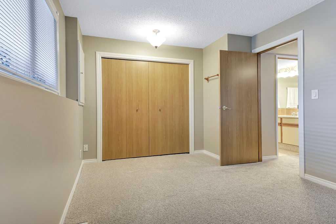
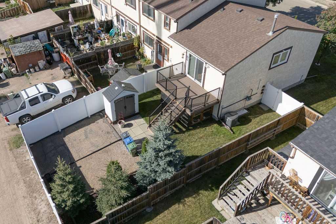
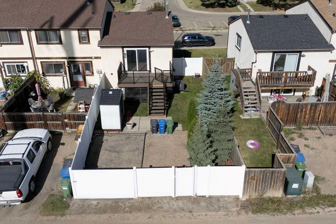
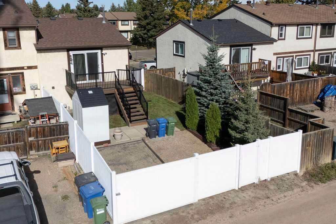
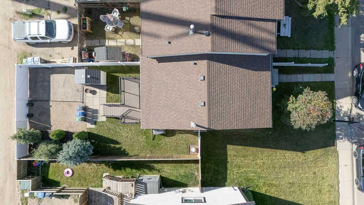
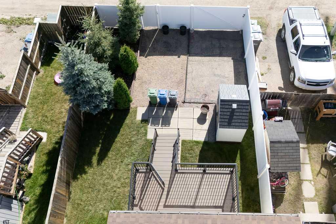
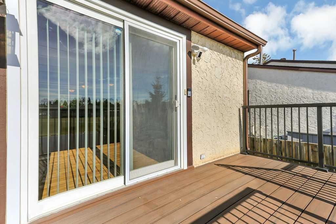
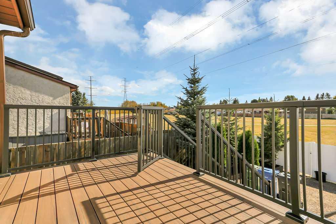
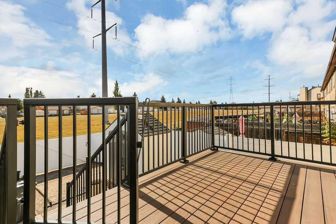
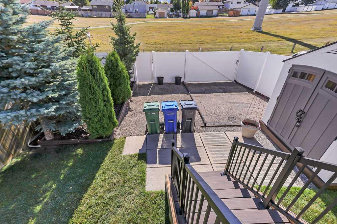
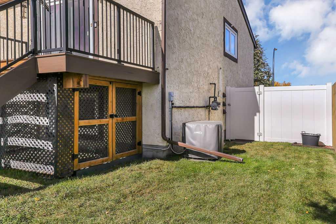
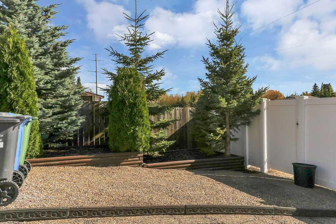
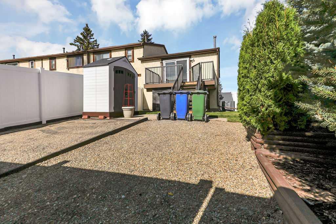
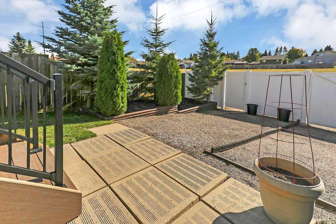
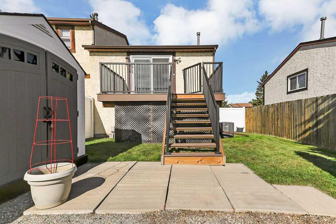
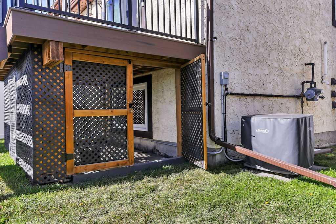
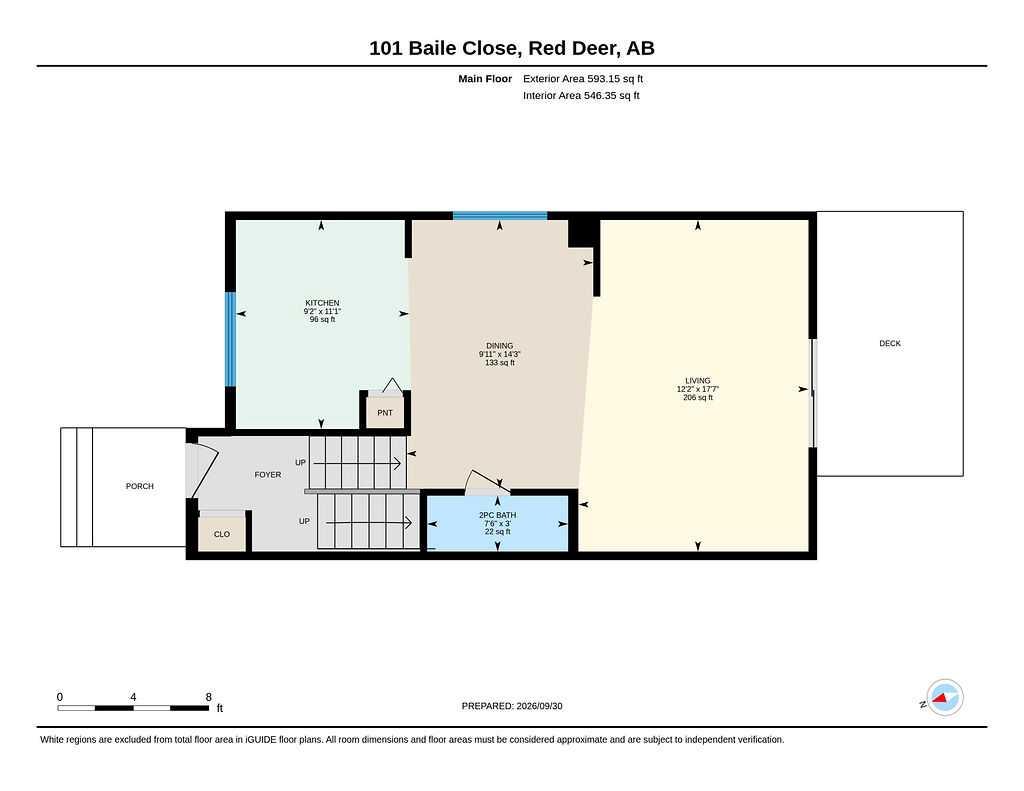
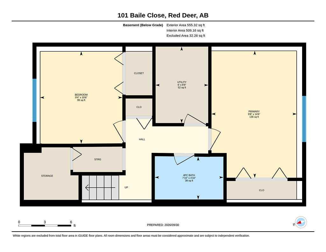
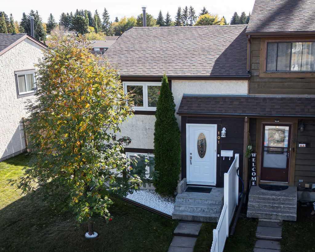
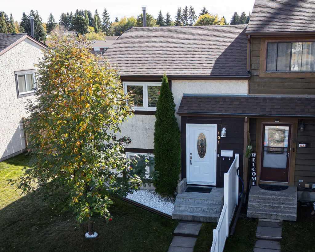
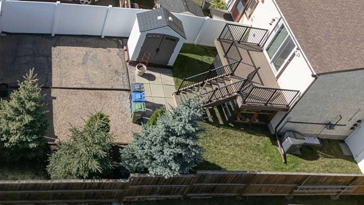
Welcome to this beautifully maintained end-unit townhouse in the mature and desirable Bower community - offering NO CONDO FEES, a fully finished layout, a south-facing fenced yard backing onto green space, and immediate possession available! As an end unit, this home enjoys the added benefit of extra yard space and extra natural light, with windows along the side of the home in addition to the south-facing patio doors and kitchen window. The main floor offers a bright, open-concept design with the kitchen, dining area and living room flowing comfortably together. The patio doors provide direct access to the spacious COMPOSITE deck and fully fenced backyard, creating an easy connection between the indoor and outdoor living spaces. A convenient 2-piece bathroom completes the main level. The fully finished basement offers two bedrooms, a 4-piece bathroom, storage space, and a laundry/furnace utility room, providing approximately 1,100 sq. ft. of total living space, plus an additional crawl space area offering approximately 4' of height for extra storage. The south-facing backyard is a wonderful bonus, backing onto green space and a large parking area for homeowners and guests. The yard is fully fenced with attractive white vinyl fencing and includes an 8' x 13' deck with composite decking, black railing and a gate at the stairs, along with a 7' x 4' vinyl storage shed. There is also a gated asphalt parking pad accessed from the back lane, measuring approximately 11' x 18' and providing parking for one vehicle. This home has been exceptionally well cared for, with numerous updates over the years. In 2026, new flooring was installed throughout, the walls and ceilings were freshly painted, and the toilets were replaced. Other improvements include the upgraded rear deck which was updated with composite floor and black railing along with a new vinyl storage shed in 2025, shingles and eavestroughing in 2019, and a new furnace, hot water tank and central air conditioning in 2015. In 2014, the windows and exterior doors were replaced. Located in the established Bower community, you’ll enjoy beautiful trails along the creek and surrounding natural areas, while being conveniently close to Red Deer Hospital, Red Deer Polytechnic, Bower Mall, South Red Deer shopping and a variety of everyday amenities. Easy highway access adds to the convenience. Pride of ownership is evident throughout this immaculate, pet-free and smoke-free home, lovingly cared for by the owner for approximately 17 years. A wonderful opportunity for anyone looking for a move-in-ready home in a convenient and established Red Deer location—with NO CONDO FEES!
| Street Address: | 101 Baile Close |
| City: | Red Deer |
| Province/State: | Alberta |
| Postal Code: | N/A |
| County/Parish: | Red Deer |
| Subdivision: | Bower |
| Country: | Canada |
| Latitude: | 52.23779532 |
| Longitude: | -113.80486853 |
| MLS® Number: | A2348892 |
| Price: | $294,700 |
| Property Area: | 593 Sq ft |
| Bedrooms: | 2 |
| Bathrooms Half: | 1 |
| Bathrooms Full: | 1 |
| Living Area: | 593 Sq ft |
| Building Area: | 0 Sq ft |
| Year Built: | 1980 |
| Listing Date: | Oct 02, 2026 |
| Garage Spaces: | 0 |
| Property Type: | Residential |
| Property Subtype: | Row/Townhouse |
| MLS Status: | Pending |
Additional Details
| Flooring: | N/A |
| Construction: | Stucco |
| Parking: | Off Street,On Street,Parking Lot |
| Appliances: | Central Air Conditioner,Dishwasher,Microwave,Refrigerator,Stove(s),Washer/Dryer Stacked,Window Coverings |
| Stories: | N/A |
| Zoning: | R-M |
| Fireplace: | N/A |
| Amenities: | Shopping Nearby,Street Lights,Walking/Bike Paths |
Utilities & Systems
| Heating: | Central |
| Cooling: | Central Air |
| Property Type | Residential |
| Building Type | Row/Townhouse |
| Square Footage | 593 sqft |
| Community Name | Bower |
| Subdivision Name | Bower |
| Title | Fee Simple |
| Land Size | 1,734 sqft |
| Built in | 1980 |
| Annual Property Taxes | Contact listing agent |
| Parking Type | Off Street |
| Time on MLS Listing | 19 days |
Bedrooms
| Above Grade | 2 |
Bathrooms
| Total | 2 |
| Partial | 1 |
Interior Features
| Appliances Included | Central Air Conditioner, Dishwasher, Microwave, Refrigerator, Stove(s), Washer/Dryer Stacked, Window Coverings |
| Flooring | Carpet, Laminate, Linoleum |
Building Features
| Features | No Animal Home, No Smoking Home, Vinyl Windows |
| Style | Attached |
| Construction Material | Stucco |
| Structures | Deck |
Heating & Cooling
| Cooling | Central Air |
| Heating Type | Central |
Exterior Features
| Exterior Finish | Stucco |
Neighbourhood Features
| Community Features | Shopping Nearby, Street Lights, Walking/Bike Paths |
| Amenities Nearby | Shopping Nearby, Street Lights, Walking/Bike Paths |
Parking
| Parking Type | Off Street |
| Total Parking Spaces | 1 |
Interior Size
| Total Finished Area: | 593 sq ft |
| Total Finished Area (Metric): | 55.10 sq m |
| Main Level: | 593 sq ft |
Room Count
| Bedrooms: | 2 |
| Bathrooms: | 2 |
| Full Bathrooms: | 1 |
| Half Bathrooms: | 1 |
| Rooms Above Grade: | 3 |
Lot Information
| Lot Size: | 1,734 sq ft |
| Lot Size (Acres): | 0.04 acres |
| Frontage: | 19 ft |
- No Animal Home
- No Smoking Home
- Vinyl Windows
- None
- Central Air Conditioner
- Dishwasher
- Microwave
- Refrigerator
- Stove(s)
- Washer/Dryer Stacked
- Window Coverings
- Full
- Shopping Nearby
- Street Lights
- Walking/Bike Paths
- Stucco
- Poured Concrete
- Back Lane
- Back Yard
- Backs on to Park/Green Space
- Fruit Trees/Shrub(s)
- Landscaped
- No Neighbours Behind
- Off Street
- On Street
- Parking Lot
- Deck
Floor plan information is not available for this property.
Monthly Payment Breakdown
Loading Walk Score...
What's Nearby?
Powered by Yelp
REALTOR® Details
Charlene Miller
- (403) 598-5388
- ch2vmiller@gmail.com
- 2 Percent Realty Advantage