149 Fairmont Boulevard S, Lethbridge, Alberta
Condo For Sale in Lethbridge, Alberta
$459,900
-
Property Type
 Condo
Condo
-
Bedrooms
 3
3
-
Bath
 3
3
-
Garage
 2
2
-
Sq Ft
 1,517
1,517
-
Year Built
 2013
2013
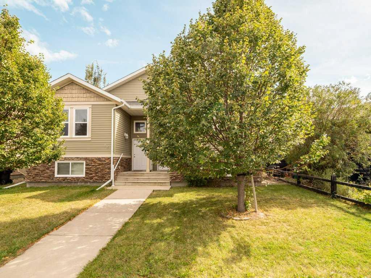
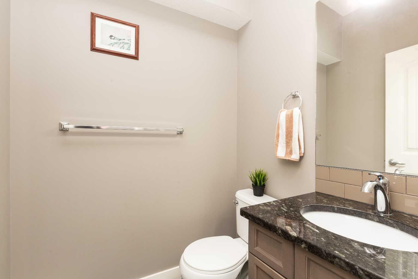
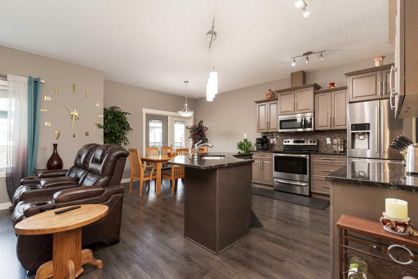
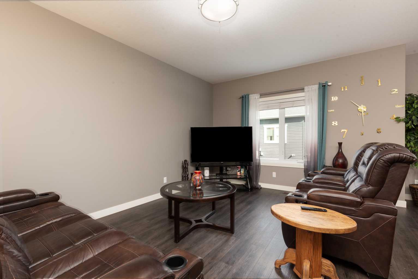
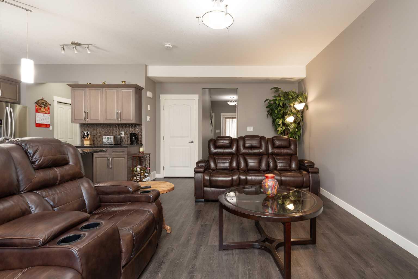
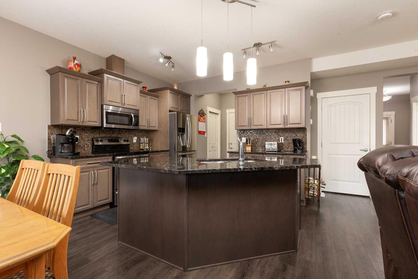
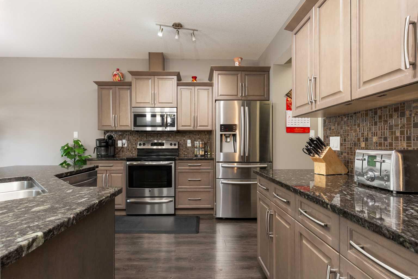
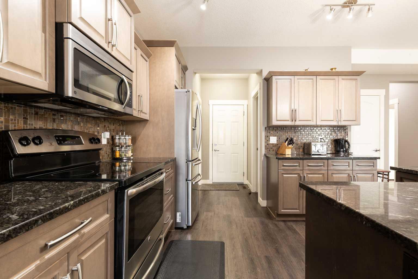
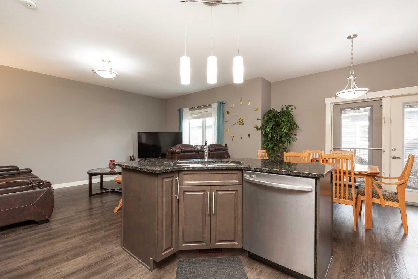
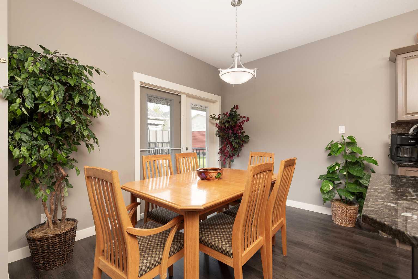
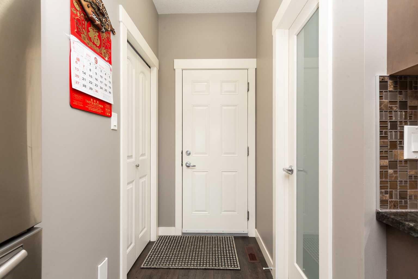
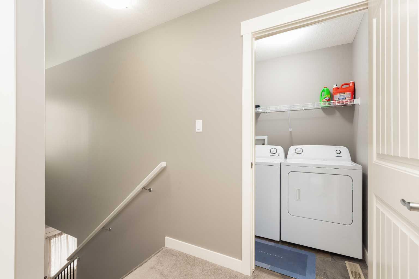
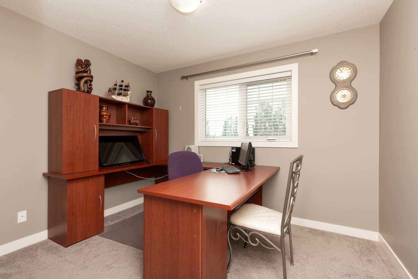
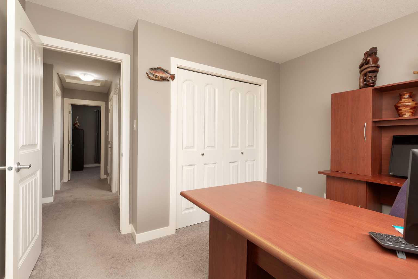
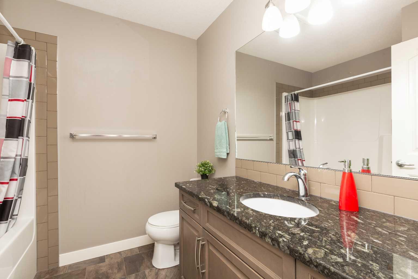
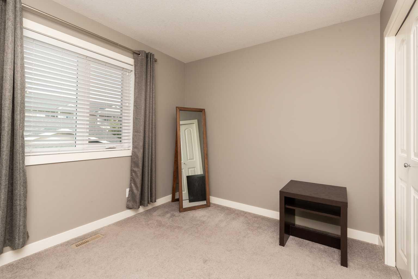
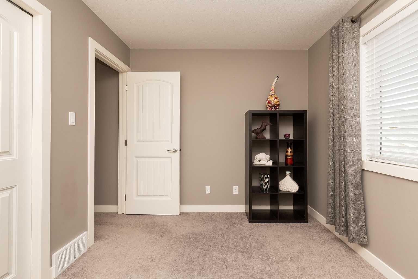
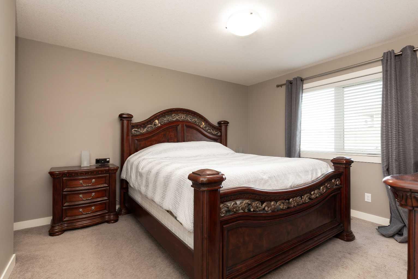
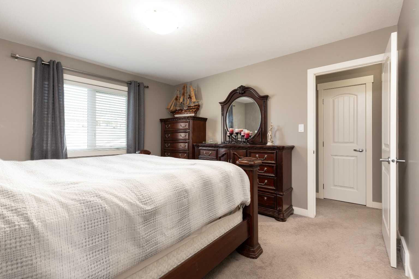
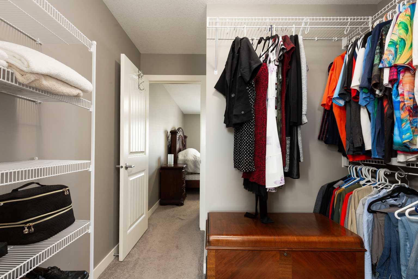
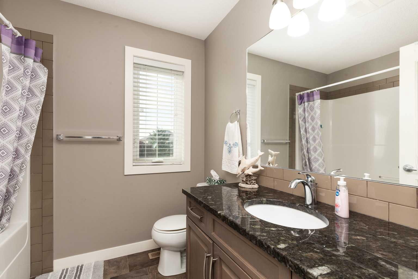
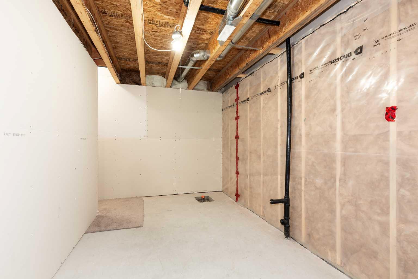
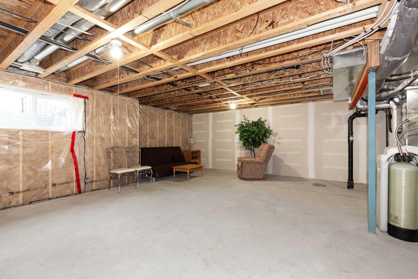
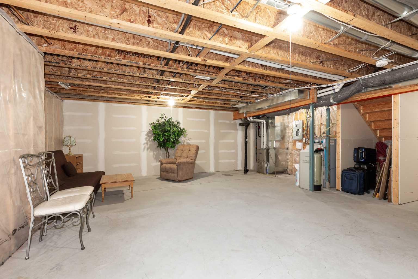
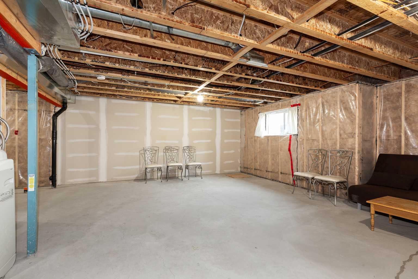
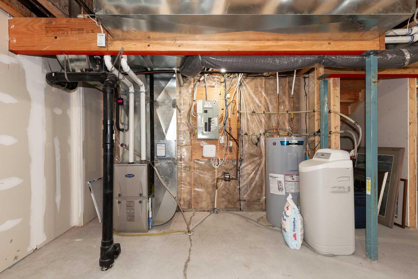
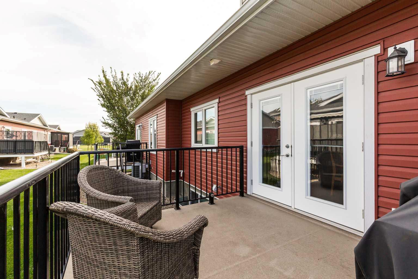
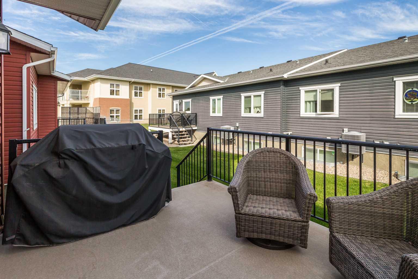
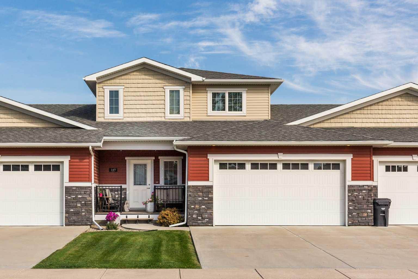
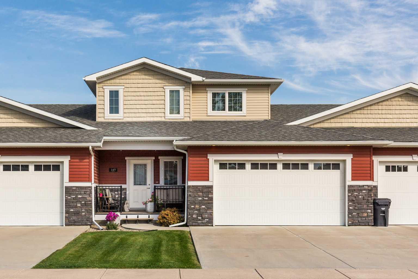
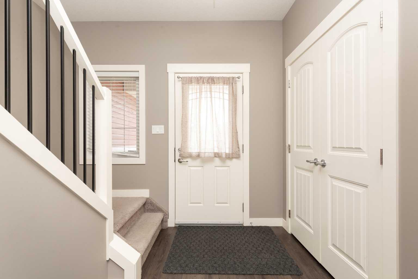
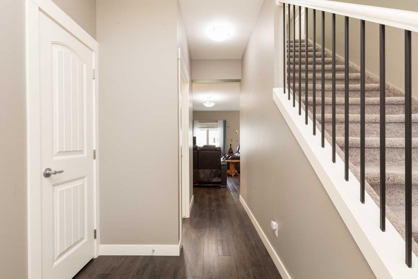
It's no surprise this one turned up in your search - its got a plethora of features many people in Lethbridge are looking for! Amenities? Check! Location to Fairmont Lake and various walking paths? Check! A well-connected 55+ community with pride of ownership? You bet! Now let's talk about this home! It offers a spacious 3-bedroom, 2.5-bath two-story home with an unfinished basement that gives you the flexibility to make it your own. Off of the veranda and inside the front door, you'll notice plenty of entrance storage space for you and your guests. After passing the beautiful 1/2 bath you'll enter the open-concept kitchen and dining area which includes an abundance of cabinetry, quality finishes such as granite countertops, and plenty of room to entertain and make yourself at home. Enjoy a book or quiet evening on your spacious deck off of the kitchen. Upstairs, you'll be impressed with three spacious bedrooms, designated laundry, and two full baths. The primary bedroom flows into a massive walk-in closet and ensuite that will be sure to impress! Don't forget about the basement, which is YOURS to figure out!
| Street Address: | 149 Fairmont Boulevard S |
| City: | Lethbridge |
| Province/State: | Alberta |
| Postal Code: | N/A |
| County/Parish: | Lethbridge |
| Subdivision: | Fairmont |
| Country: | Canada |
| Latitude: | 49.66775810 |
| Longitude: | -112.78417170 |
| MLS® Number: | A2348605 |
| Price: | $459,900 |
| Property Area: | 1,517 Sq ft |
| Bedrooms: | 3 |
| Bathrooms Half: | 1 |
| Bathrooms Full: | 2 |
| Living Area: | 1,517 Sq ft |
| Building Area: | 0 Sq ft |
| Year Built: | 2013 |
| Listing Date: | Sep 28, 2026 |
| Garage Spaces: | 2 |
| Property Type: | Residential |
| Property Subtype: | Row/Townhouse |
| MLS Status: | Pending |
Additional Details
| Flooring: | N/A |
| Construction: | Composite Siding,Stone |
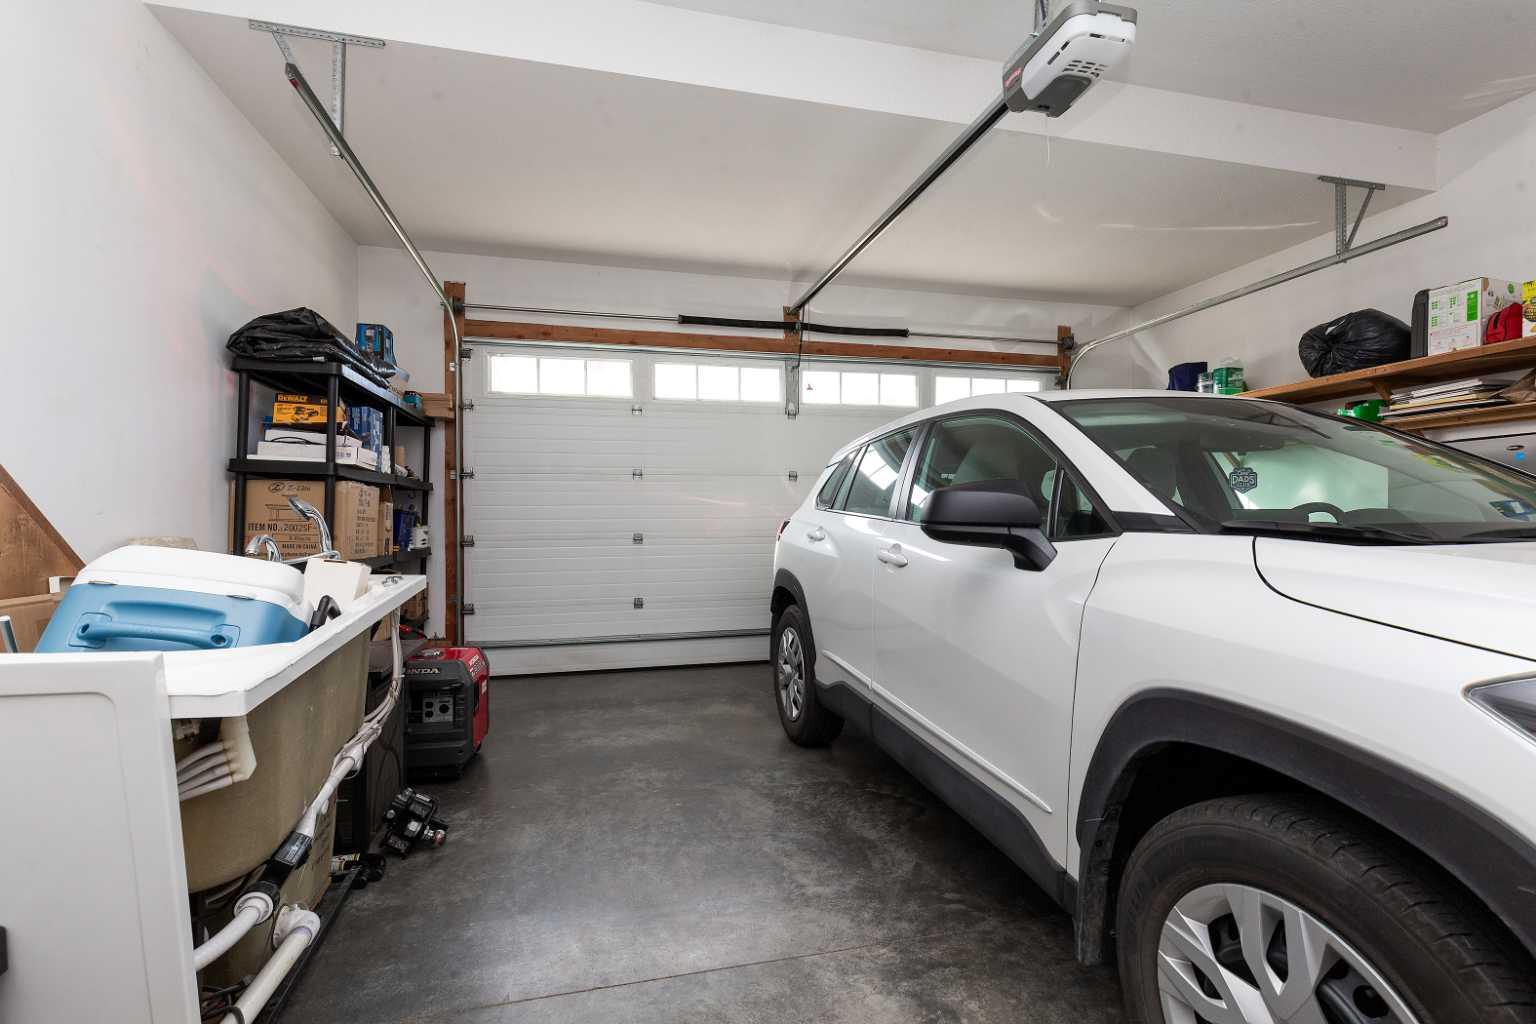
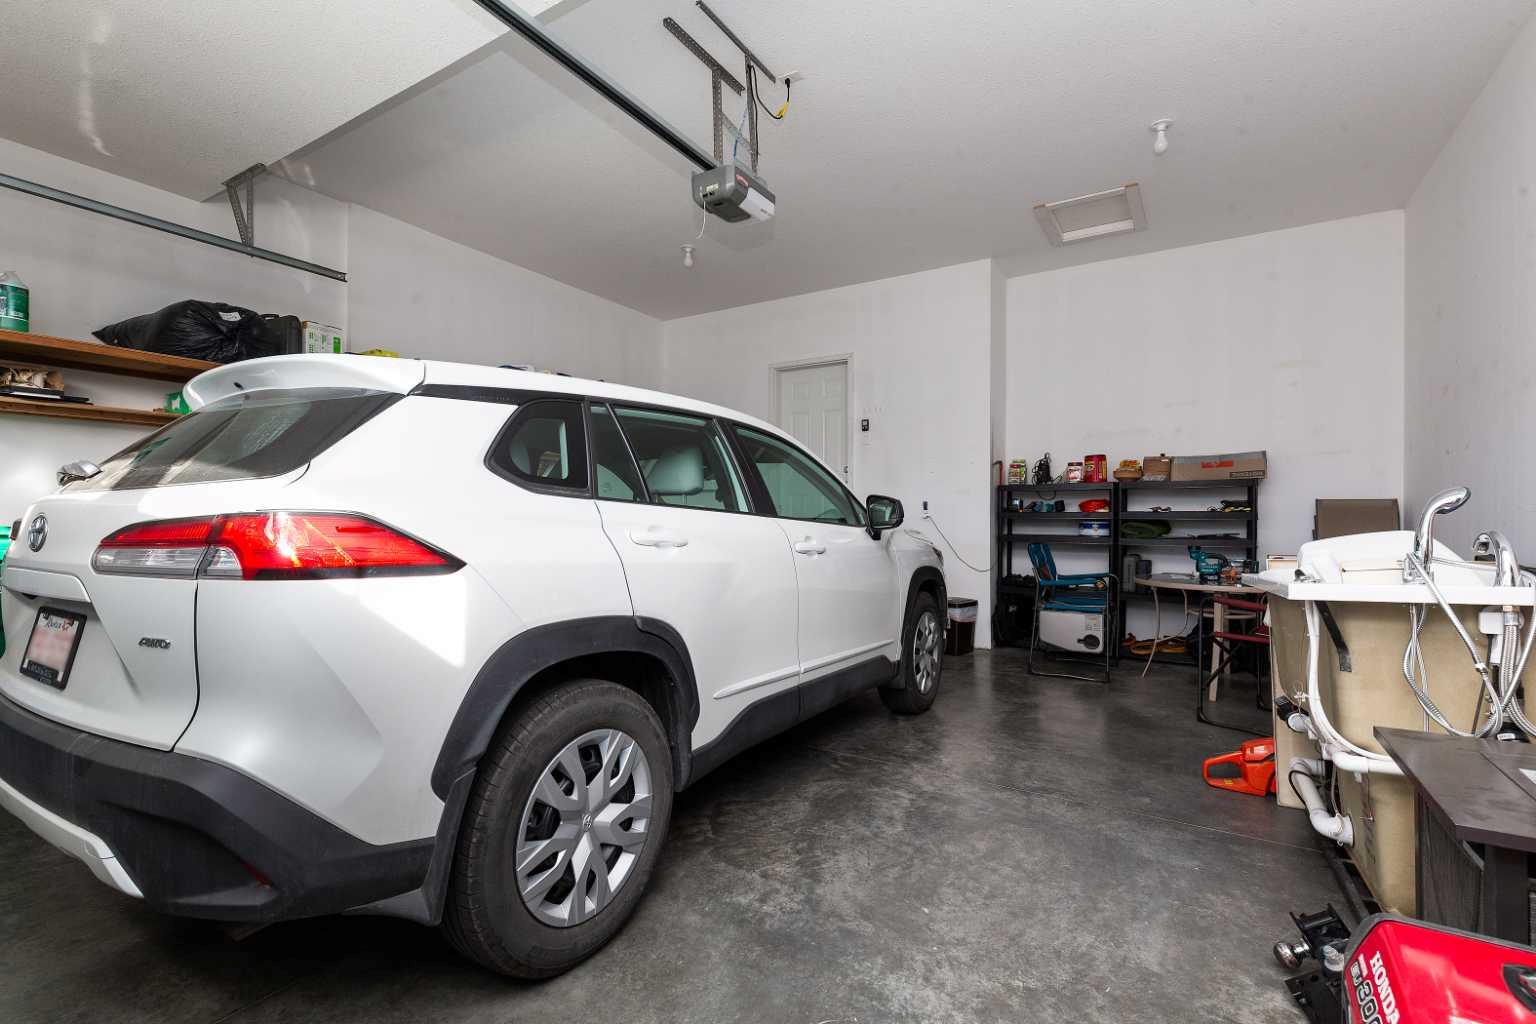
| Parking: | Double Garage Attached |
| Appliances: | See Remarks |
| Stories: | N/A |
| Zoning: | DC |
| Fireplace: | N/A |
| Amenities: | Park,Playground,Schools Nearby,Shopping Nearby |
Utilities & Systems
| Heating: | Forced Air |
| Cooling: | Central Air |
| Property Type | Residential |
| Building Type | Row/Townhouse |
| Square Footage | 1,517 sqft |
| Community Name | Fairmont |
| Subdivision Name | Fairmont |
| Title | Fee Simple |
| Land Size | 9,742 sqft |
| Built in | 2013 |
| Annual Property Taxes | Contact listing agent |
| Parking Type | Garage |
| Time on MLS Listing | 9 days |
Bedrooms
| Above Grade | 3 |
Bathrooms
| Total | 3 |
| Partial | 1 |
Interior Features
| Appliances Included | See Remarks |
| Flooring | Carpet, Ceramic Tile, Vinyl Plank |
Building Features
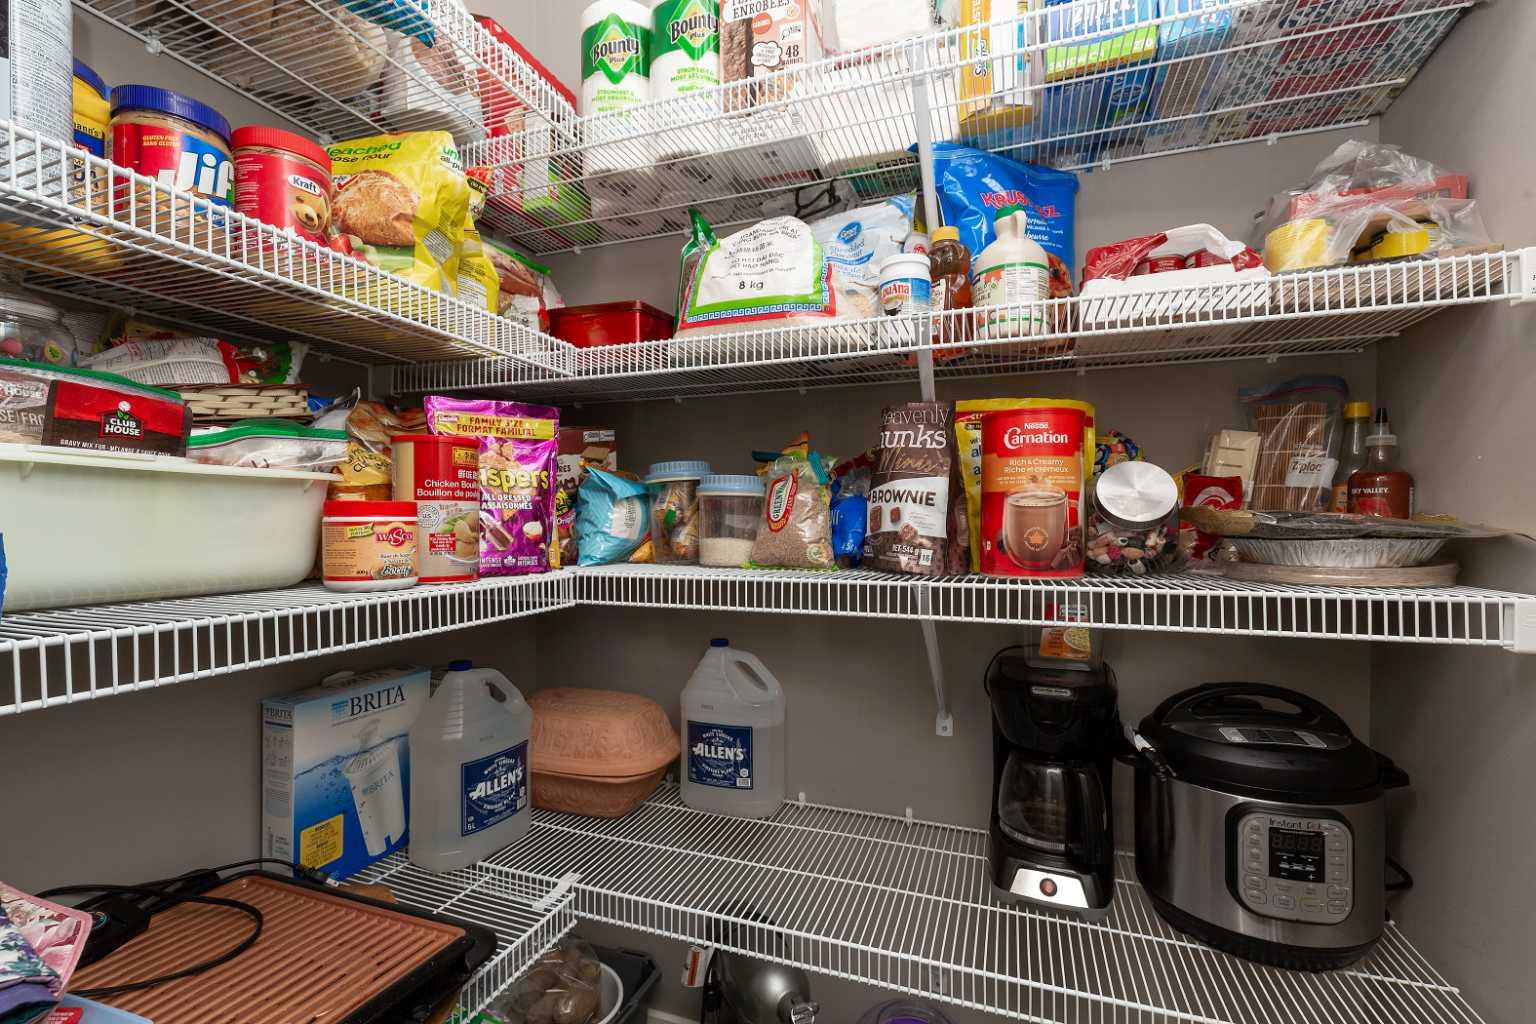
| Features | Kitchen Island, Pantry, Storage, Walk-In Closet(s) |
| Style | Attached |
| Construction Material | Composite Siding, Stone |
| Building Amenities | None |
| Structures | Deck, Front Porch |
Heating & Cooling
| Cooling | Central Air |
| Heating Type | Forced Air |
Exterior Features
| Exterior Finish | Composite Siding, Stone |
Neighbourhood Features
| Community Features | Park, Playground, Schools Nearby, Shopping Nearby |
| Pets Allowed | Restrictions, Yes |
| Amenities Nearby | Park, Playground, Schools Nearby, Shopping Nearby |
Maintenance or Condo Information
| Maintenance Fees | $245 Monthly |
| Maintenance Fees Include | Maintenance Grounds, Reserve Fund Contributions, Snow Removal |
Parking
| Parking Type | Garage |
| Total Parking Spaces | 4 |
Interior Size
| Total Finished Area: | 1,517 sq ft |
| Total Finished Area (Metric): | 140.93 sq m |
| Main Level: | 713 sq ft |
| Upper Level: | 811 sq ft |
| Below Grade: | 646 sq ft |
Room Count
| Bedrooms: | 3 |
| Bathrooms: | 3 |
| Full Bathrooms: | 2 |
| Half Bathrooms: | 1 |
| Rooms Above Grade: | 5 |
Lot Information
| Lot Size: | 9,742 sq ft |
| Lot Size (Acres): | 0.22 acres |
- Kitchen Island
- Pantry
- Storage
- Walk-In Closet(s)
- Private Entrance
- See Remarks
- None
- Full
- Park
- Playground
- Schools Nearby
- Shopping Nearby
- Composite Siding
- Stone
- Poured Concrete
- Landscaped
- Double Garage Attached
- Deck
- Front Porch
Floor plan information is not available for this property.
Monthly Payment Breakdown
Loading Walk Score...
What's Nearby?
Powered by Yelp
REALTOR® Details
Eric Dekens
- (403) 327-8001
- eric@viewlethbridge.com
- Lethbridge Real Estate.com