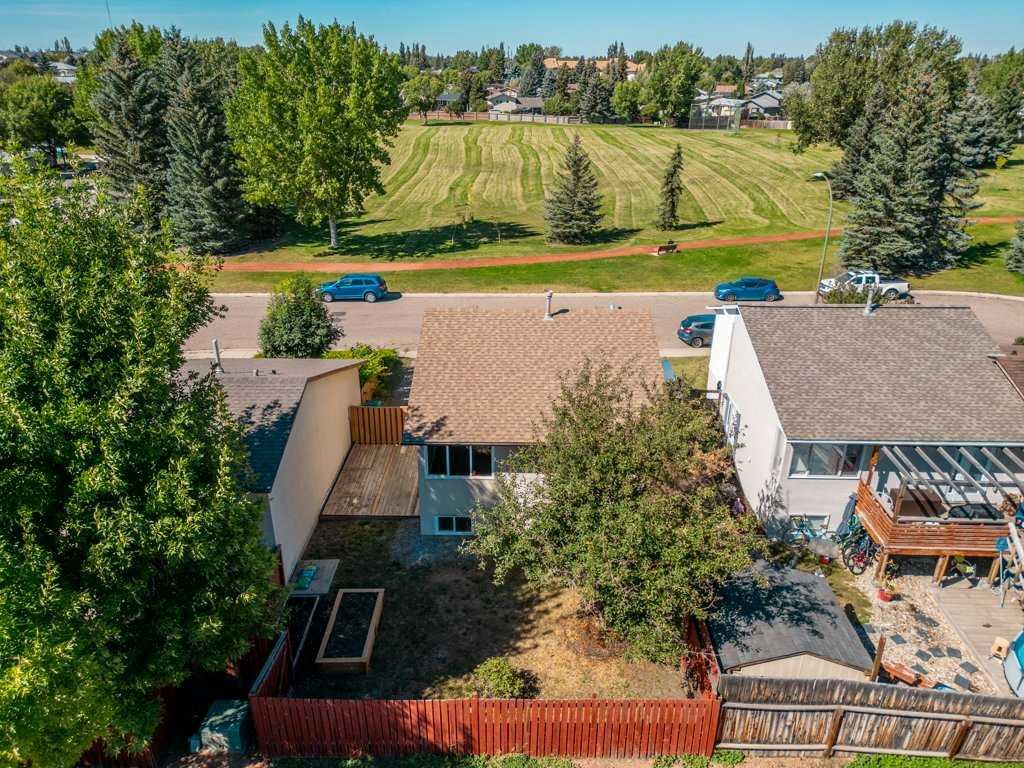
8 Columbia Bay W, Lethbridge, Alberta
Residential For Sale in Lethbridge, Alberta
$384,900
-
Property Type
 Residential
-
Bedrooms
 4
4
-
Bath
 2
2
-
Garage
 0
0
-
Sq Ft
 875
875
-
Year Built
 1979
1979
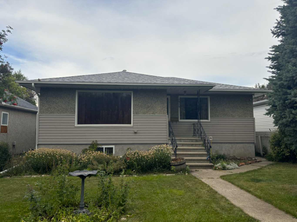
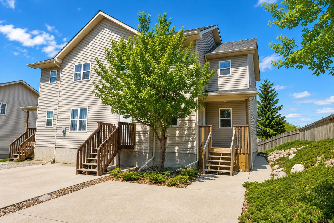
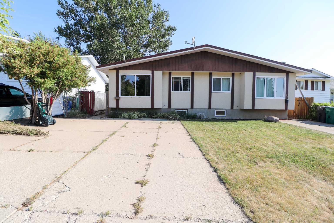
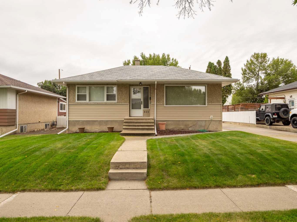
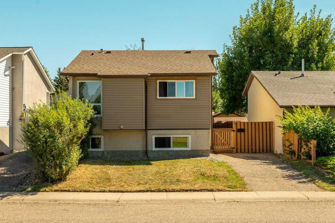
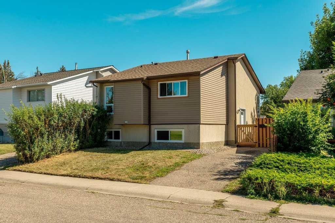
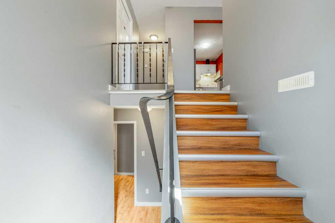
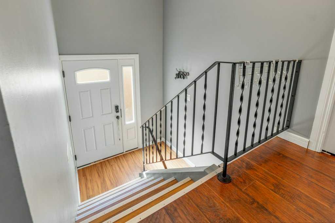
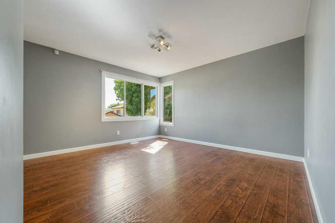
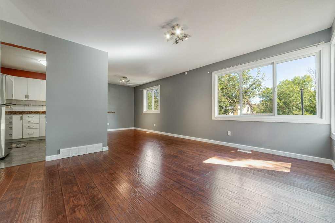
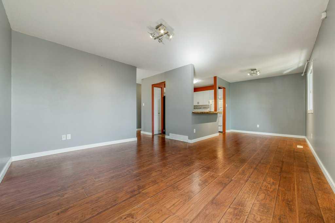
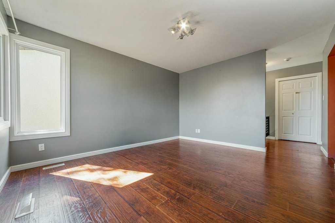
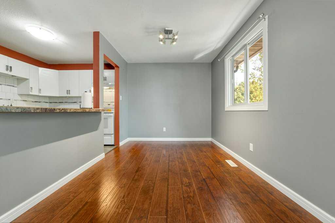
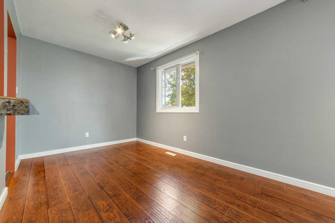
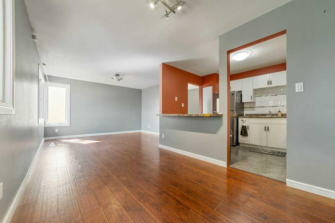
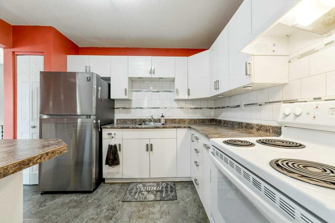
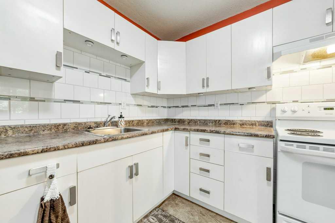
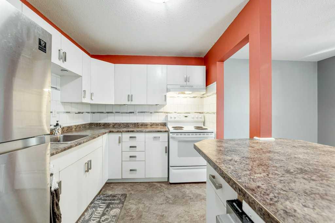
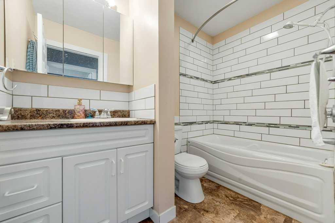
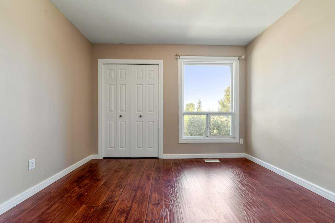
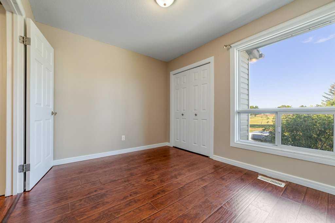
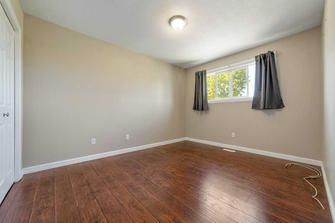
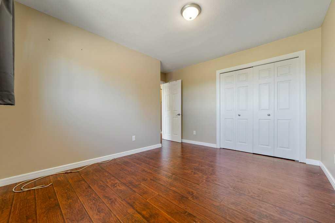
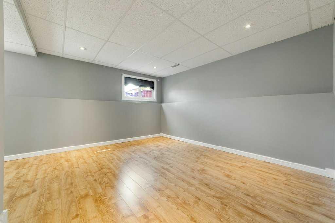
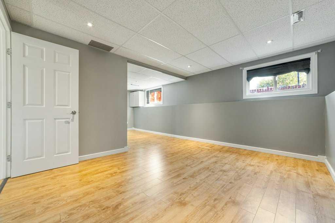
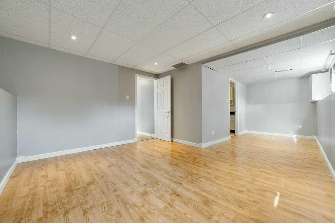
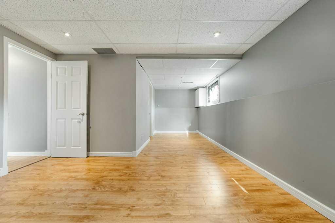
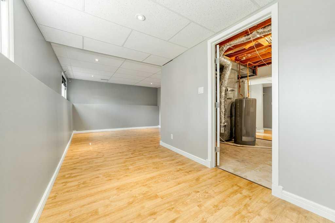
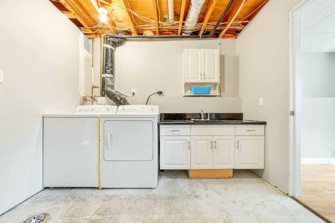
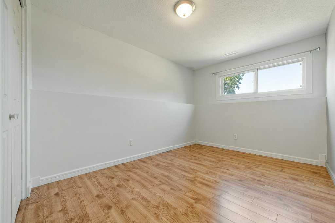
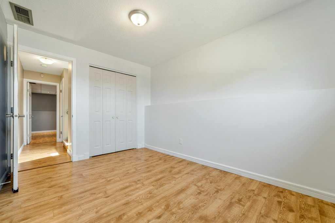
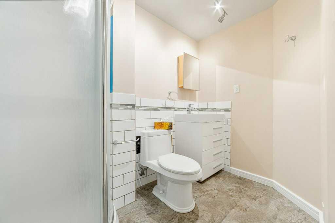
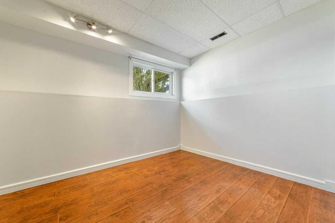
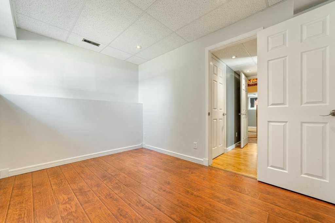
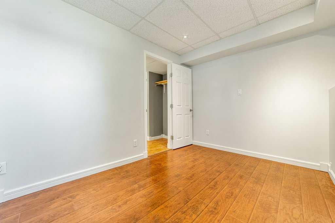
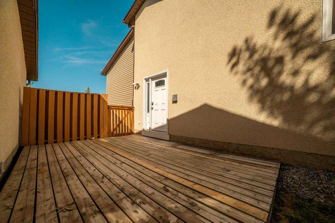
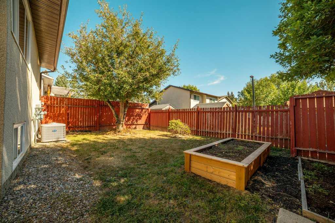
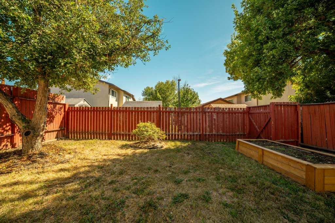
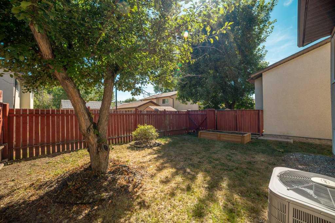
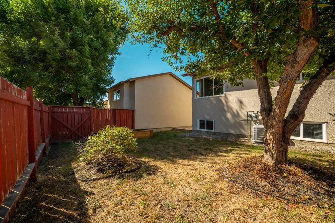
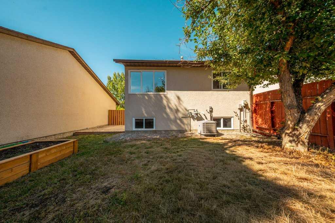
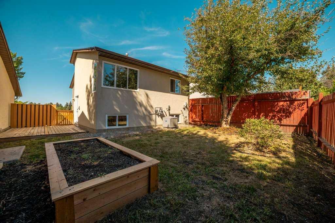
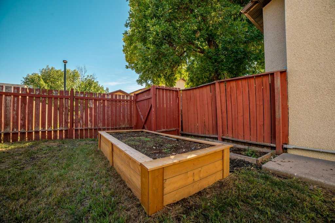
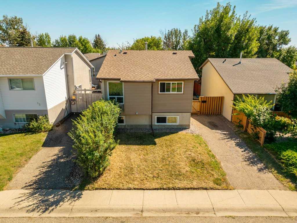
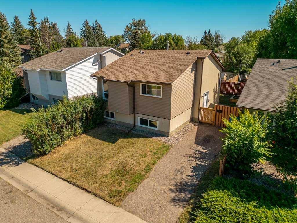
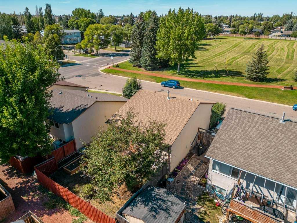
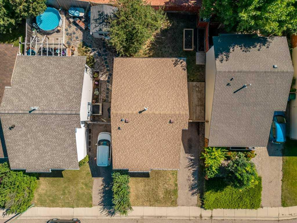
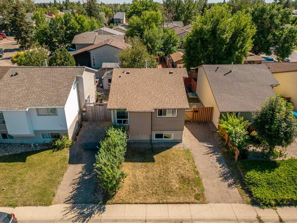
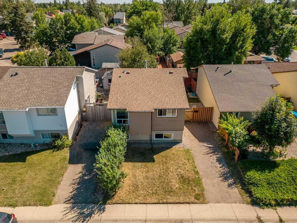
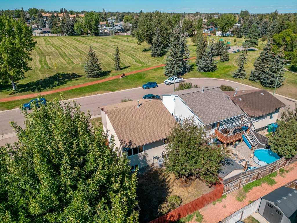
Welcome to 8 Columbia Bay W, a fantastic opportunity in a location that is hard to beat! Situated directly across from a large greenspace and playground, this home offers the rare benefit of having no neighbor directly in front of you, creating an open and spacious feel from the moment you arrive. Enjoy having green space right across the way, along with walking trails just behind the property for easy access to the outdoors. Inside, this 4 bedroom, 2 bathroom home offers a practical and inviting layout with fresh paint throughout and plenty of potential to make it your own. The main level features a large, open living room that flows seamlessly into the dining area and kitchen, creating a comfortable space for everyday living and entertaining. Downstairs, the large family room provides an excellent additional living space and is truly a blank canvas. Whether you envision a cozy movie room, kids' play area, home gym, office space or a combination of uses, there is plenty of room to create something that works for you. Several important updates have already been taken care of, including newer siding, furnace and water tank, while the previous owner completed the windows as well. This is a home where you can move in and enjoy while continuing to personalize it over time. Outside, you'll find a nice sized fenced and gated yard with a patio platform that provides a great spot for summer evenings, entertaining or simply enjoying your own outdoor space. With no alley, the driveway provides convenient off street parking right at the property. The location is a standout feature. With a park and playground directly across the way, walking trails behind, and everyday amenities close by, you'll have recreation and convenience right at your doorstep. Shopping, restaurants, services and other essentials are all within easy reach, while quick access to major west Lethbridge commute routes makes getting around the city simple. If you're looking for an affordable MOVE IN READY home with a great location, valuable updates, outdoor space and plenty of room to make it your own, 8 Columbia Bay W deserves a look!
| Street Address: | 8 Columbia Bay W |
| City: | Lethbridge |
| Province/State: | Alberta |
| Postal Code: | N/A |
| County/Parish: | Lethbridge |
| Subdivision: | Varsity Village |
| Country: | Canada |
| Latitude: | 49.66773269 |
| Longitude: | -112.88703955 |
| MLS® Number: | A2341590 |
| Price: | $384,900 |
| Property Area: | 875 Sq ft |
| Bedrooms: | 4 |
| Bathrooms Half: | 0 |
| Bathrooms Full: | 2 |
| Living Area: | 875 Sq ft |
| Building Area: | 0 Sq ft |
| Year Built: | 1979 |
| Listing Date: | Sep 04, 2026 |
| Garage Spaces: | 0 |
| Property Type: | Residential |
| Property Subtype: | Detached |
| MLS Status: | Active |
Additional Details
| Flooring: | N/A |
| Construction: | Mixed,Stucco,Wood Siding |
| Parking: | Concrete Driveway,Front Drive,Off Street,Parking Pad |
| Appliances: | Central Air Conditioner,Dishwasher,Dryer,Refrigerator,Stove(s),Washer/Dryer |
| Stories: | N/A |
| Zoning: | R-CM |
| Fireplace: | N/A |
| Amenities: | Park,Playground,Shopping Nearby,Street Lights,Walking/Bike Paths |
Utilities & Systems
| Heating: | Forced Air,Natural Gas |
| Cooling: | Central Air |
| Property Type | Residential |
| Building Type | Detached |
| Square Footage | 875 sqft |
| Community Name | Varsity Village |
| Subdivision Name | Varsity Village |
| Title | Fee Simple |
| Land Size | 2,789 sqft |
| Built in | 1979 |
| Annual Property Taxes | Contact listing agent |
| Parking Type | Concrete Driveway |
| Time on MLS Listing | 15 days |
Bedrooms
| Above Grade | 2 |
Bathrooms
| Total | 2 |
| Partial | 0 |
Interior Features
| Appliances Included | Central Air Conditioner, Dishwasher, Dryer, Refrigerator, Stove(s), Washer/Dryer |
| Flooring | Laminate |
Building Features
| Features | Closet Organizers, Open Floorplan, Storage, Vinyl Windows |
| Construction Material | Mixed, Stucco, Wood Siding |
| Structures | Patio |
Heating & Cooling
| Cooling | Central Air |
| Heating Type | Forced Air, Natural Gas |
Exterior Features
| Exterior Finish | Mixed, Stucco, Wood Siding |
Neighbourhood Features
| Community Features | Park, Playground, Shopping Nearby, Street Lights, Walking/Bike Paths |
| Amenities Nearby | Park, Playground, Shopping Nearby, Street Lights, Walking/Bike Paths |
Parking
| Parking Type | Concrete Driveway |
| Total Parking Spaces | 2 |
Interior Size
| Total Finished Area: | 875 sq ft |
| Total Finished Area (Metric): | 81.32 sq m |
| Main Level: | 875 sq ft |
| Below Grade: | 784 sq ft |
Room Count
| Bedrooms: | 4 |
| Bathrooms: | 2 |
| Full Bathrooms: | 2 |
| Rooms Above Grade: | 5 |
Lot Information
| Lot Size: | 2,789 sq ft |
| Lot Size (Acres): | 0.06 acres |
| Frontage: | 36 ft |
Legal
| Legal Description: | PLAN 7811640 BLOCK 28 LOT 166 |
| Title to Land: | Fee Simple |
- Closet Organizers
- Open Floorplan
- Storage
- Vinyl Windows
- Garden
- Private Entrance
- Private Yard
- Central Air Conditioner
- Dishwasher
- Dryer
- Refrigerator
- Stove(s)
- Washer/Dryer
- Full
- Park
- Playground
- Shopping Nearby
- Street Lights
- Walking/Bike Paths
- Mixed
- Stucco
- Wood Siding
- Poured Concrete
- Back Yard
- Few Trees
- Front Yard
- No Back Lane
- Private
- Street Lighting
- Zero Lot Line
- Concrete Driveway
- Front Drive
- Off Street
- Parking Pad
- Patio
Floor plan information is not available for this property.
Monthly Payment Breakdown
Loading Walk Score...
What's Nearby?
Powered by Yelp
REALTOR® Details
Meagan Turner
- (403) 795-8704
- [email protected]
- Century 21 Foothills South Real Estate