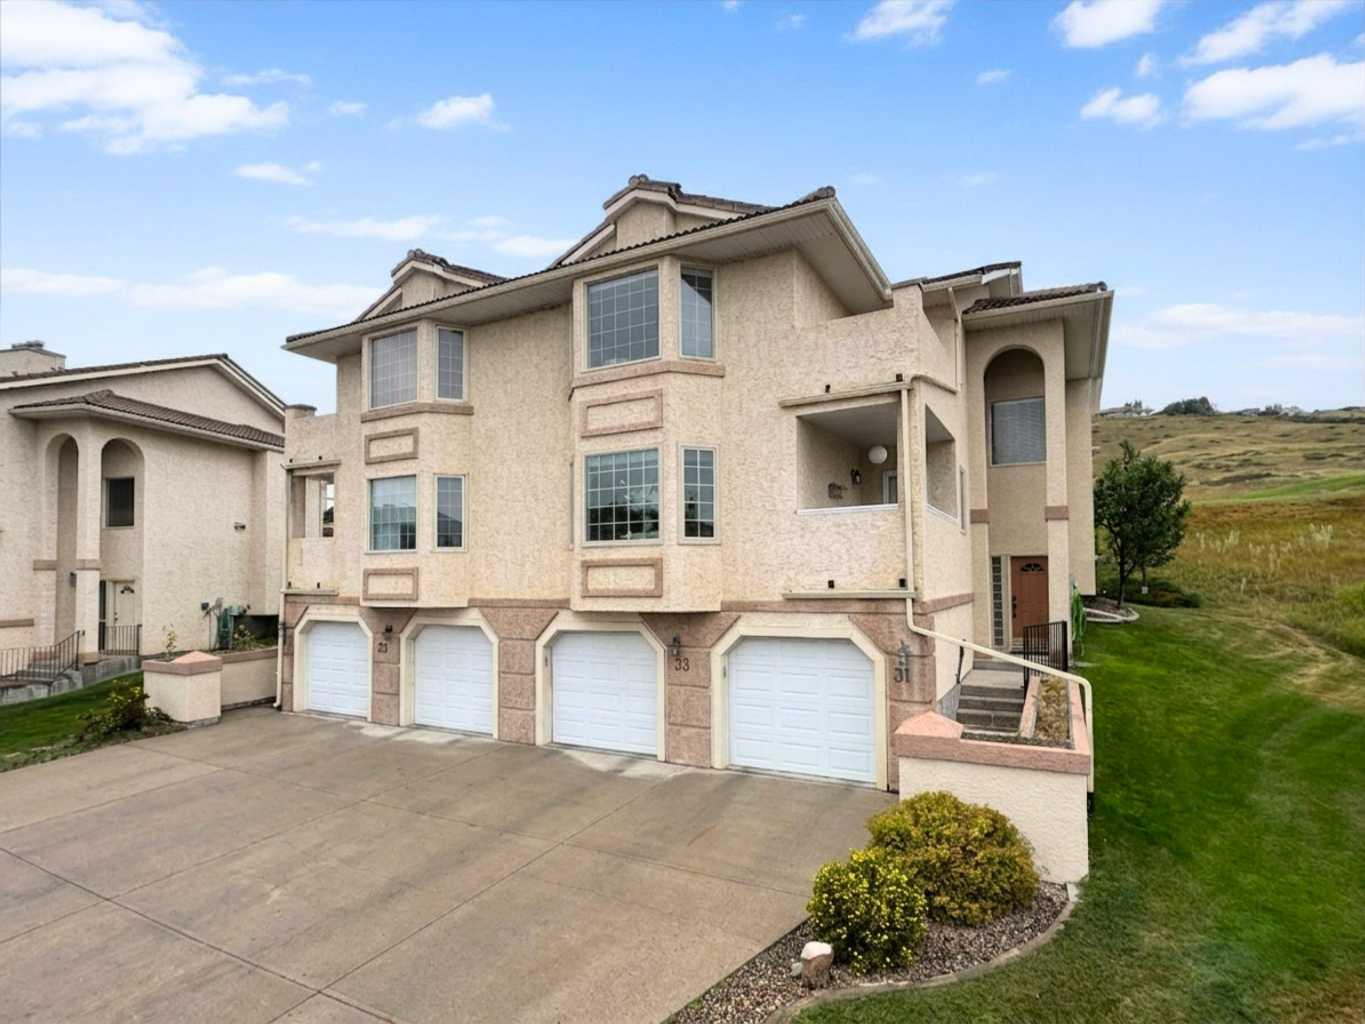
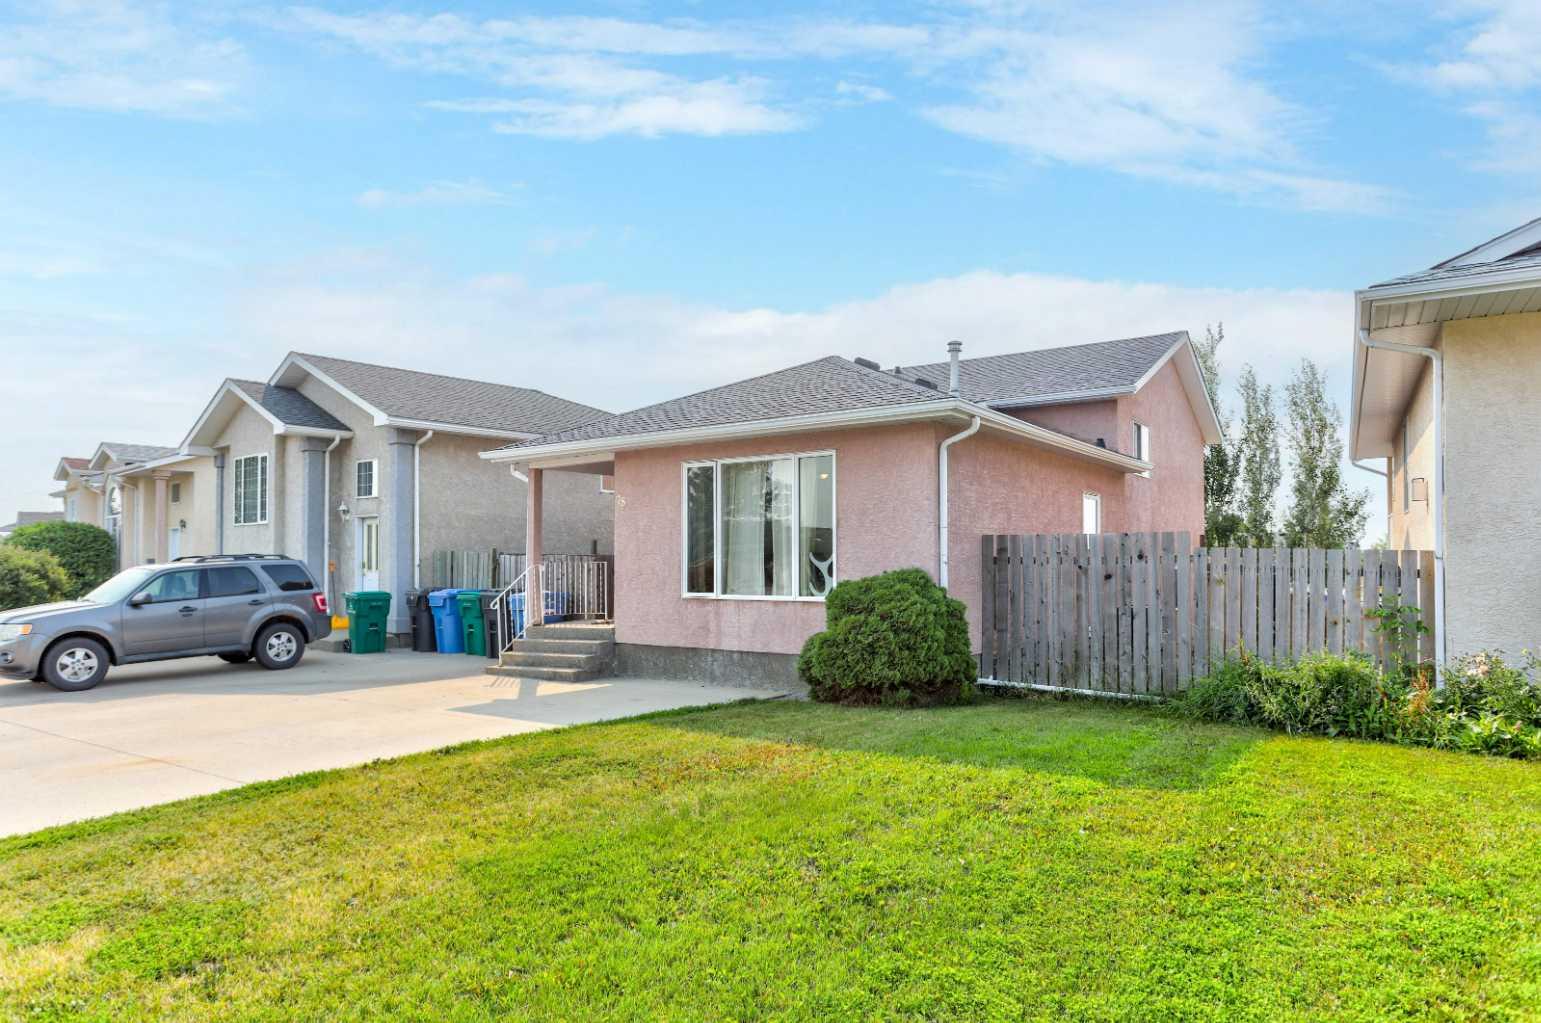
78 CHILCOTIN Road W, Lethbridge, Alberta
Residential For Sale in Lethbridge, Alberta
$369,900
-
Property Type
 Residential
-
Bedrooms
 4
4
-
Bath
 2
2
-
Garage
 0
0
-
Sq Ft
 1,026
1,026
-
Year Built
 1997
1997
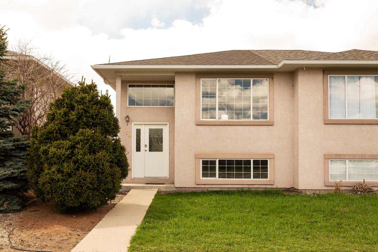
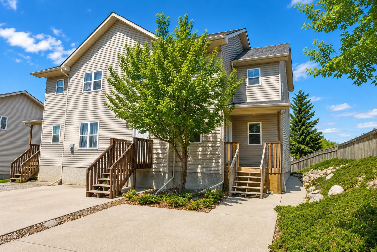
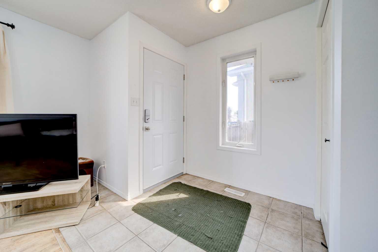
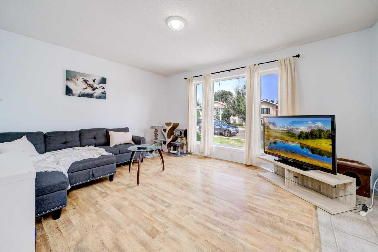
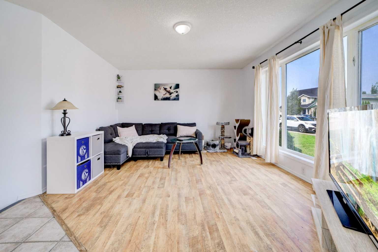
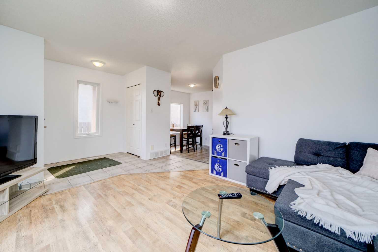
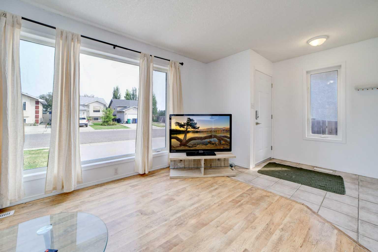
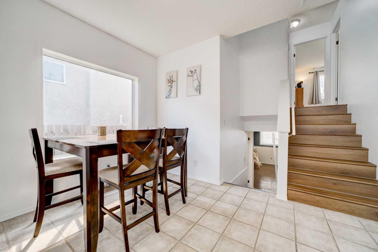
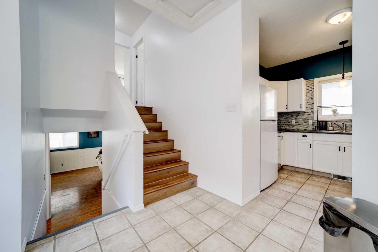
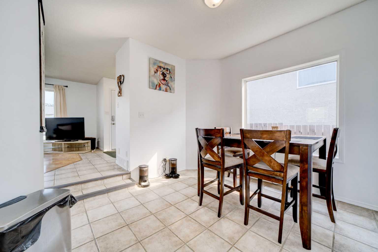
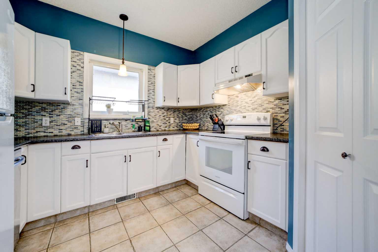
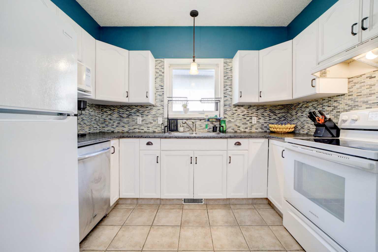
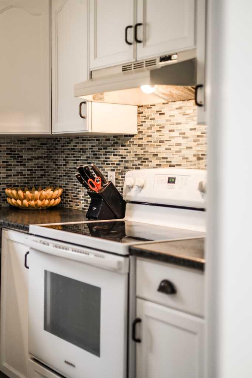
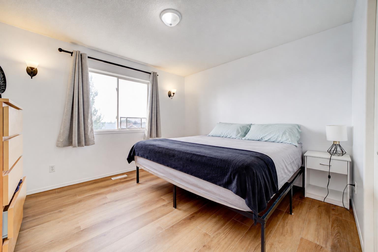
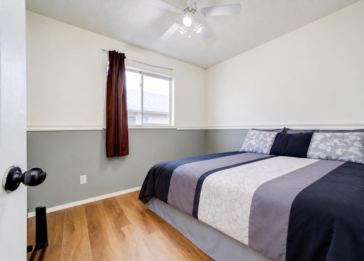
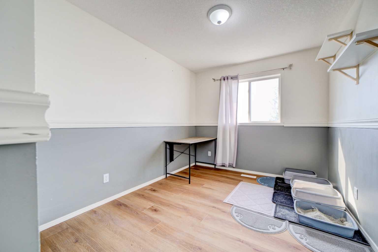
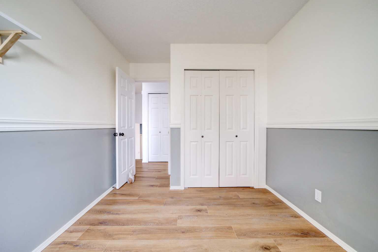
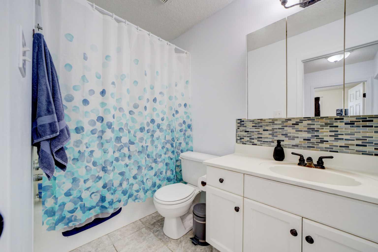
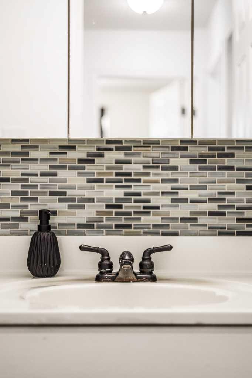
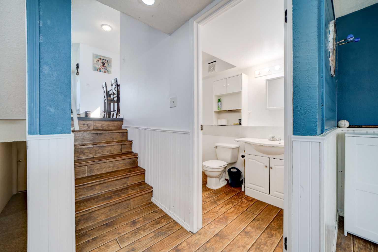
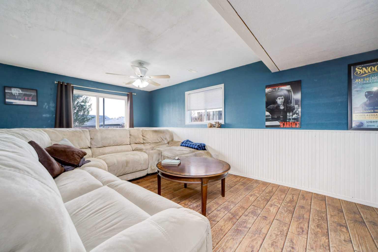
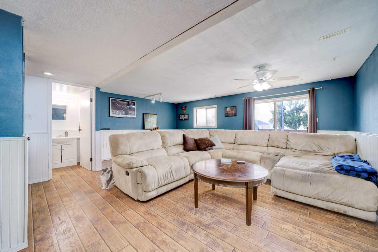
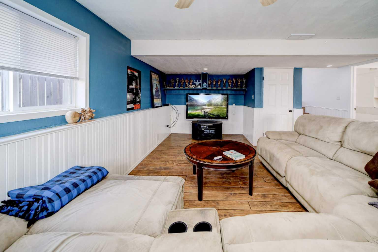
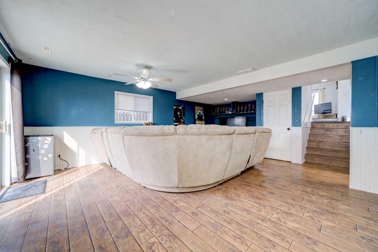
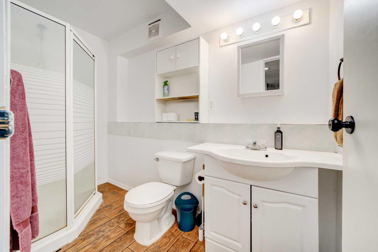
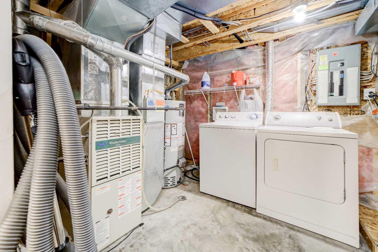
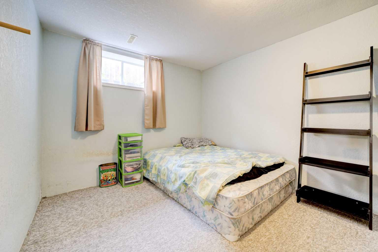
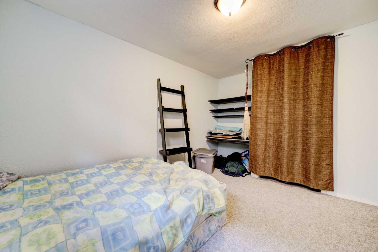
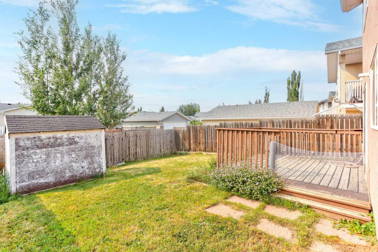
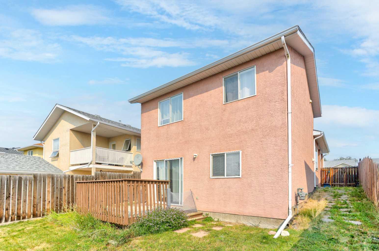
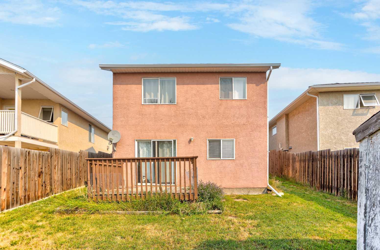
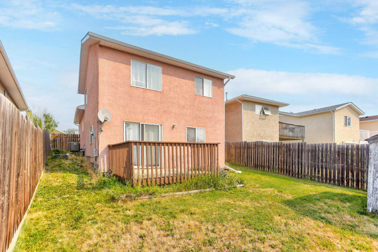
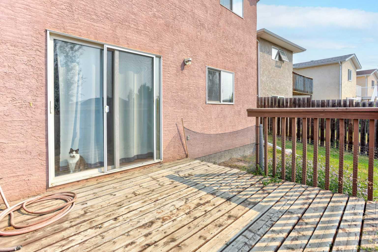
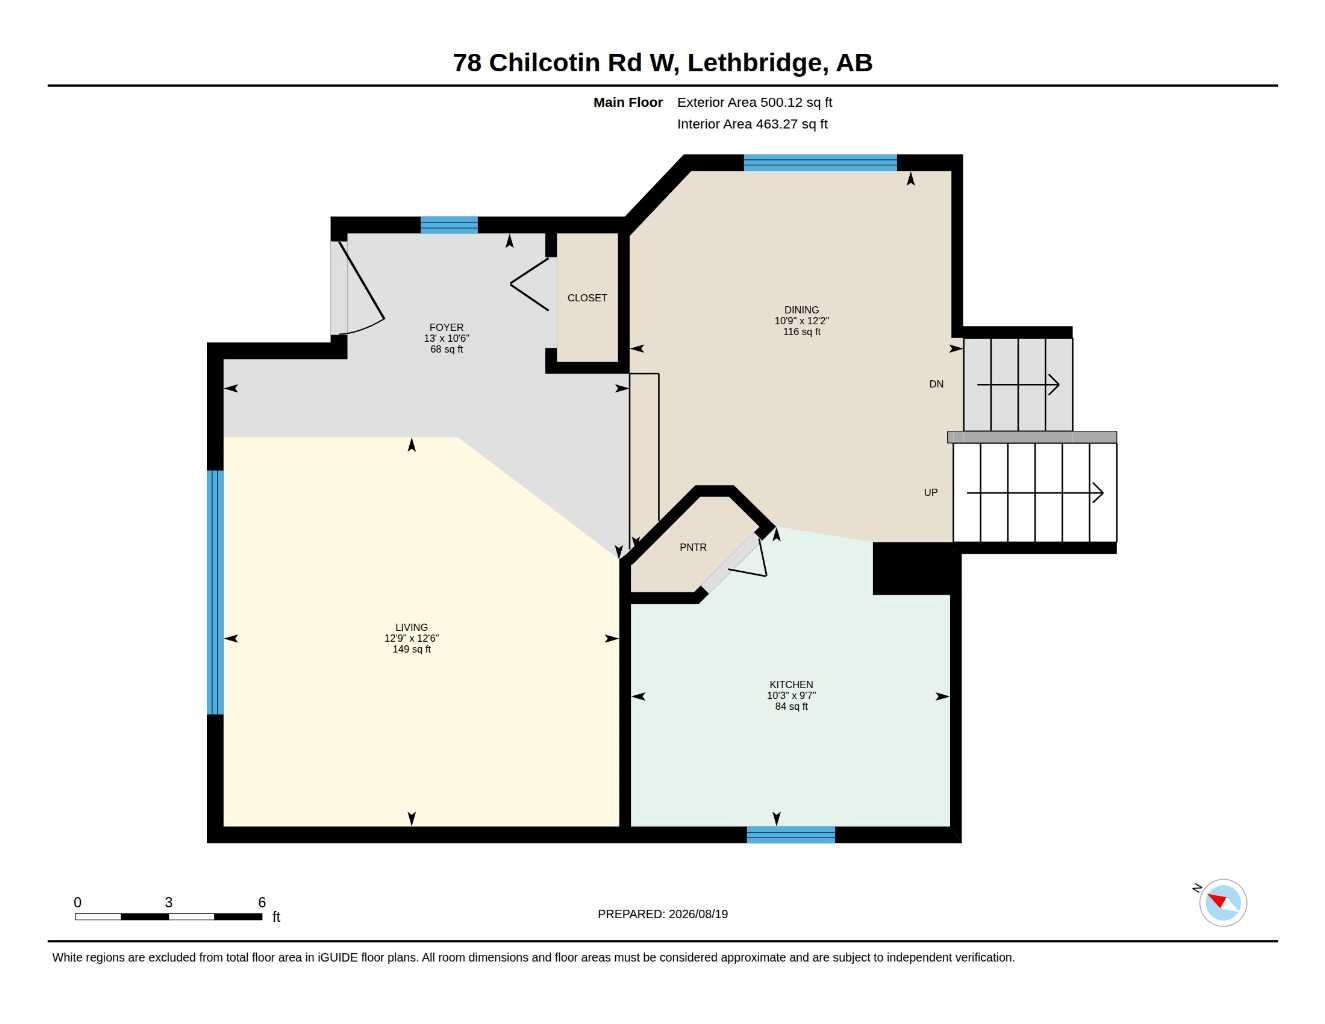
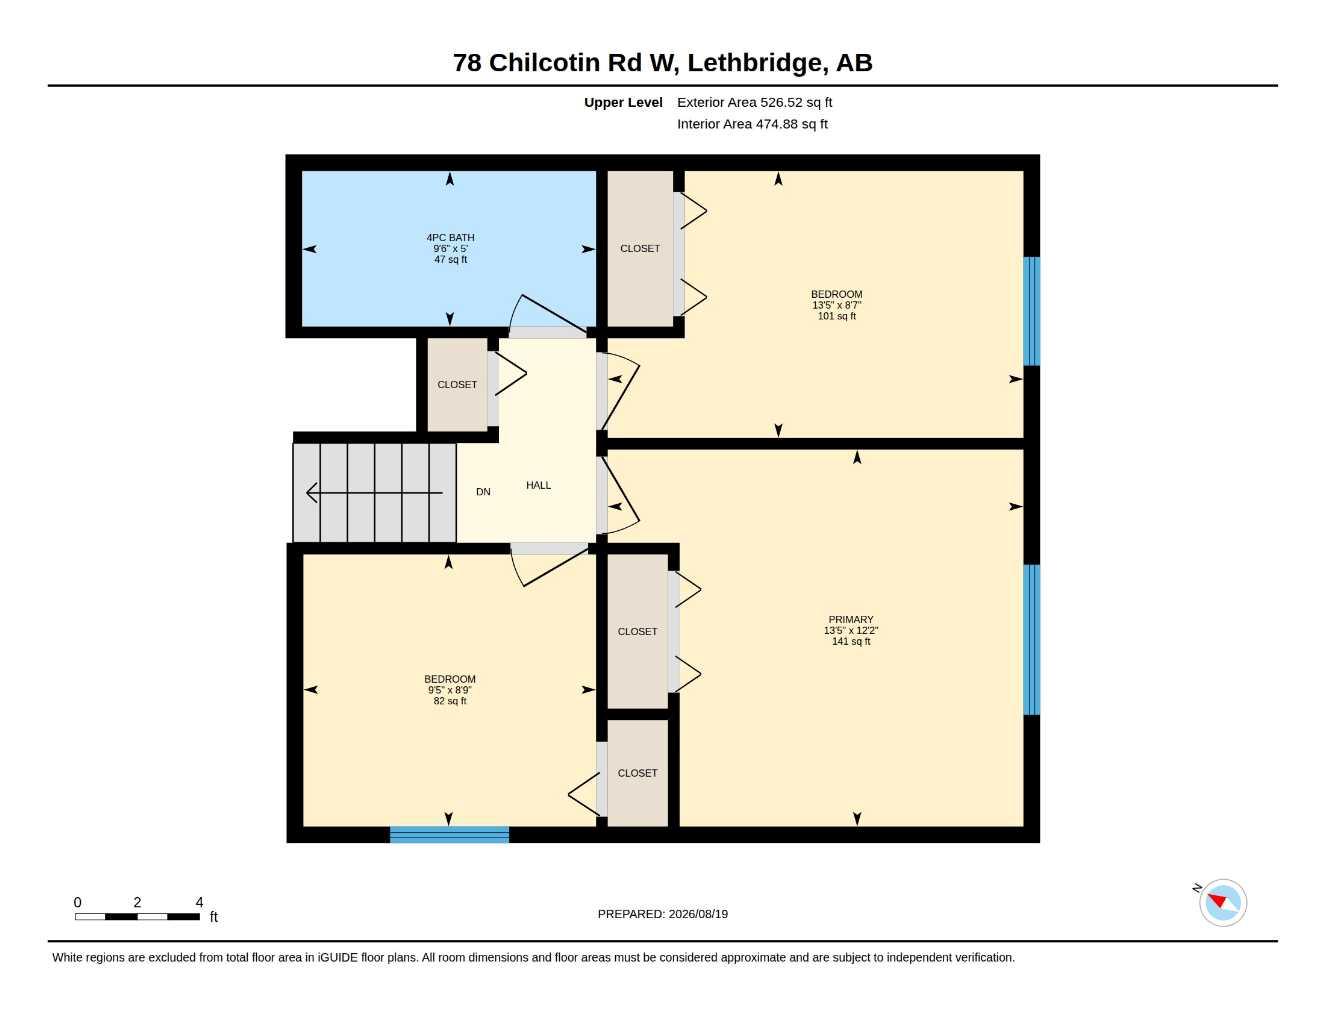
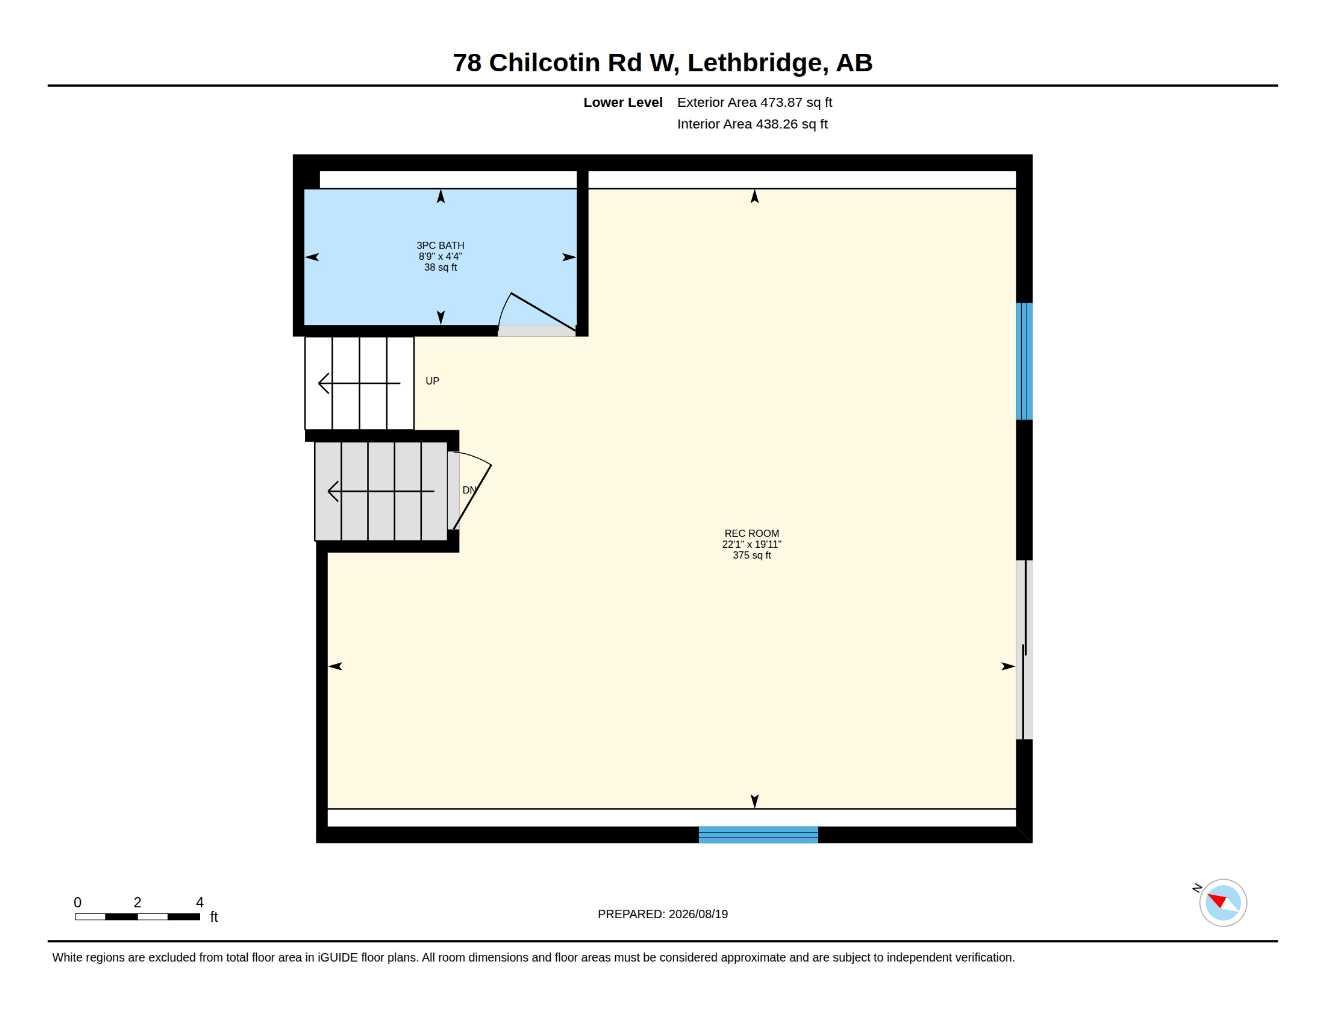
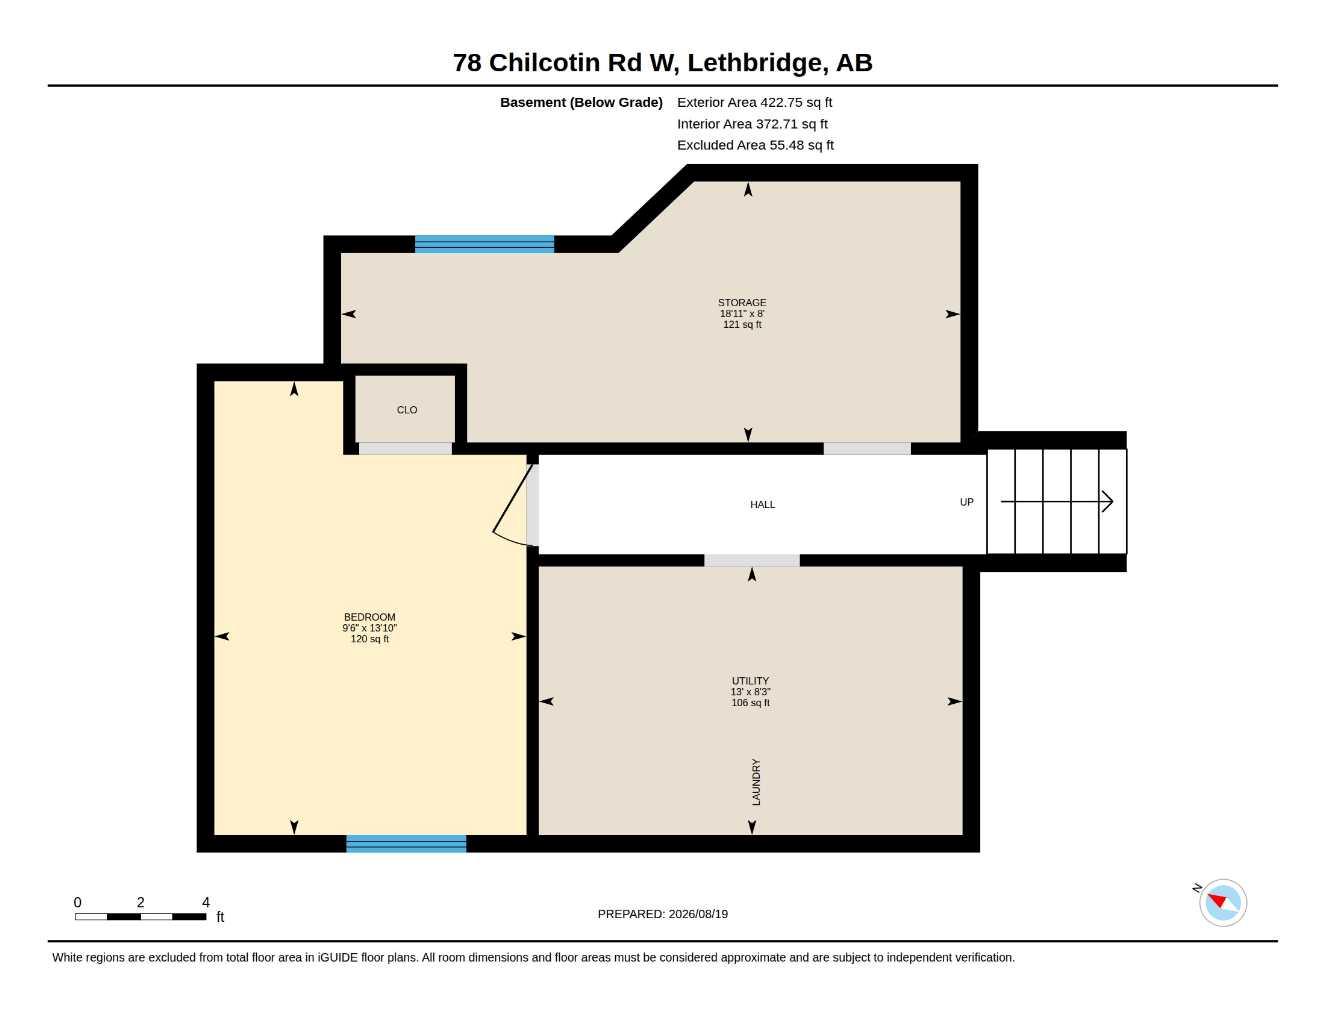
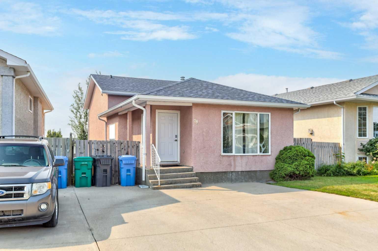
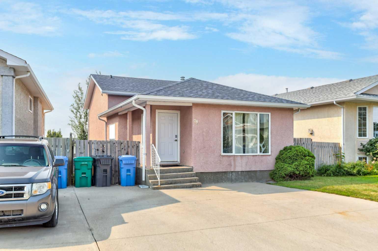
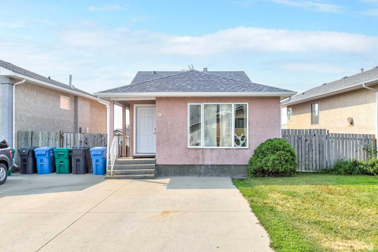
Very bright 4 level split home with living spaces for the whole family! Featuring 3 of 4 bedrooms all on the same level! The main level includes many large windows in the living room, dinning room as well as the kitchen where you will find modern counter tops and backsplash. Head down to the 3rd level into the large family room including a walk out to the back yard! On the 4th level you will find the 4th bedroom, laundry room as well as a large storage space. Enjoy the outdoor spaces whether grilling on the deck, gathering in the backyard (with back lane access) Plus the large double driveway. With such close proximity to many schools, shops and the university this home would be a wonderful family home or even a great income potential property. Other features include: New roof June 2021, Hot water tank 2020 plus Central Vacuum and A/C. Book your showing today!
| Street Address: | 78 CHILCOTIN Road W |
| City: | Lethbridge |
| Province/State: | Alberta |
| Postal Code: | N/A |
| County/Parish: | Lethbridge |
| Subdivision: | Indian Battle Heights |
| Country: | Canada |
| Latitude: | 49.68243900 |
| Longitude: | -112.89497560 |
| MLS® Number: | A2338729 |
| Price: | $369,900 |
| Property Area: | 1,026 Sq ft |
| Bedrooms: | 4 |
| Bathrooms Half: | 0 |
| Bathrooms Full: | 2 |
| Living Area: | 1,026 Sq ft |
| Building Area: | 0 Sq ft |
| Year Built: | 1997 |
| Listing Date: | Aug 21, 2026 |
| Garage Spaces: | 0 |
| Property Type: | Residential |
| Property Subtype: | Detached |
| MLS Status: | Pending |
Additional Details
| Flooring: | N/A |
| Construction: | Stucco |
| Parking: | Off Street,Parking Pad |
| Appliances: | Central Air Conditioner,Dishwasher,Refrigerator,Stove(s),Washer/Dryer |
| Stories: | N/A |
| Zoning: | R-L |
| Fireplace: | N/A |
| Amenities: | Park,Playground,Schools Nearby,Shopping Nearby,Sidewalks,Walking/Bike Paths |
Utilities & Systems
| Heating: | Forced Air,Natural Gas |
| Cooling: | Central Air |
| Property Type | Residential |
| Building Type | Detached |
| Square Footage | 1,026 sqft |
| Community Name | Indian Battle Heights |
| Subdivision Name | Indian Battle Heights |
| Title | Fee Simple |
| Land Size | 3,876 sqft |
| Built in | 1997 |
| Annual Property Taxes | Contact listing agent |
| Parking Type | Off Street |
| Time on MLS Listing | 45 days |
Bedrooms
| Above Grade | 3 |
Bathrooms
| Total | 2 |
| Partial | 0 |
Interior Features
| Appliances Included | Central Air Conditioner, Dishwasher, Refrigerator, Stove(s), Washer/Dryer |
| Flooring | Laminate, Tile |
Building Features
| Features | Ceiling Fan(s), Central Vacuum |
| Construction Material | Stucco |
| Structures | Deck |
Heating & Cooling
| Cooling | Central Air |
| Heating Type | Forced Air, Natural Gas |
Exterior Features
| Exterior Finish | Stucco |
Neighbourhood Features
| Community Features | Park, Playground, Schools Nearby, Shopping Nearby, Sidewalks, Walking/Bike Paths |
| Amenities Nearby | Park, Playground, Schools Nearby, Shopping Nearby, Sidewalks, Walking/Bike Paths |
Parking
| Parking Type | Off Street |
| Total Parking Spaces | 2 |
Interior Size
| Total Finished Area: | 1,026 sq ft |
| Total Finished Area (Metric): | 95.32 sq m |
Room Count
| Bedrooms: | 4 |
| Bathrooms: | 2 |
| Full Bathrooms: | 2 |
| Rooms Above Grade: | 6 |
Lot Information
| Lot Size: | 3,876 sq ft |
| Lot Size (Acres): | 0.09 acres |
| Frontage: | 38 ft |
- Ceiling Fan(s)
- Central Vacuum
- None
- Central Air Conditioner
- Dishwasher
- Refrigerator
- Stove(s)
- Washer/Dryer
- Full
- Park
- Playground
- Schools Nearby
- Shopping Nearby
- Sidewalks
- Walking/Bike Paths
- Stucco
- Poured Concrete
- Back Lane
- Back Yard
- Rectangular Lot
- Off Street
- Parking Pad
- Deck
Floor plan information is not available for this property.
Monthly Payment Breakdown
Loading Walk Score...
What's Nearby?
Powered by Yelp
REALTOR® Details
Chandel Caldwell
- (403) 715-5092
- chandelcaldwell@gmail.com
- Onyx Realty Ltd.