20 Mt Sundance Road W, Lethbridge, Alberta
Residential For Sale in Lethbridge, Alberta
$370,000
-
Property Type
 Residential
-
Bedrooms
 4
4
-
Bath
 2
2
-
Garage
 0
0
-
Sq Ft
 958
958
-
Year Built
 2009
2009
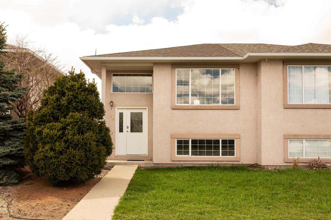
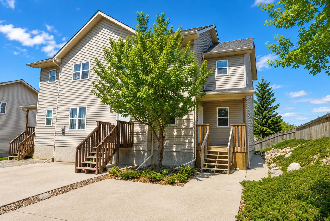
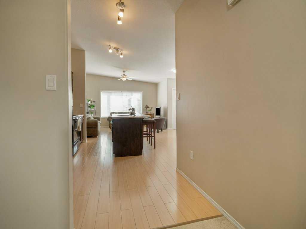
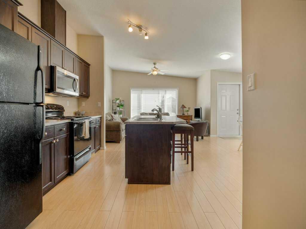
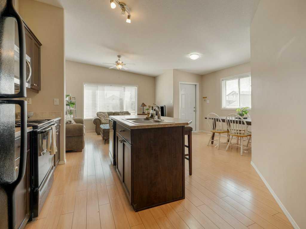
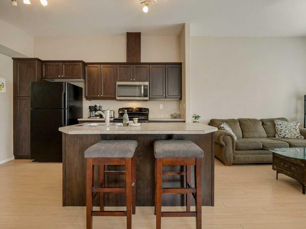
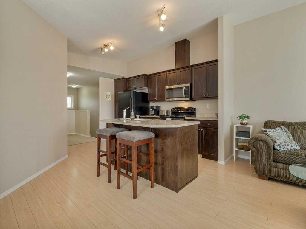
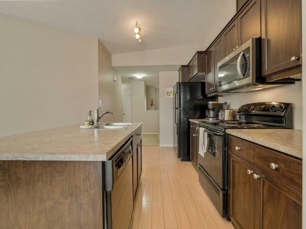
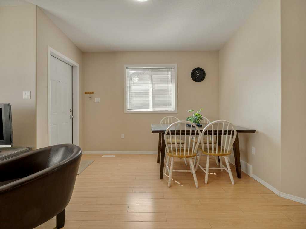
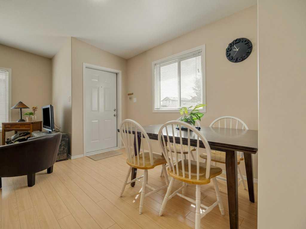
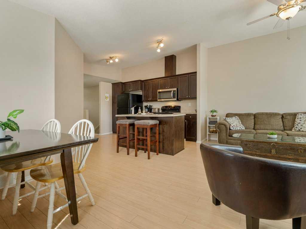
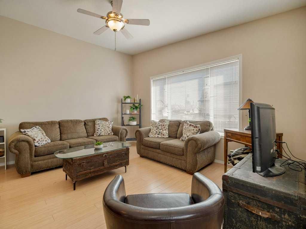
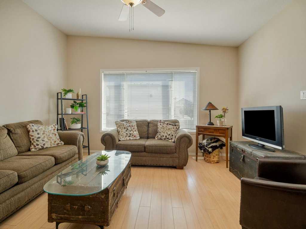
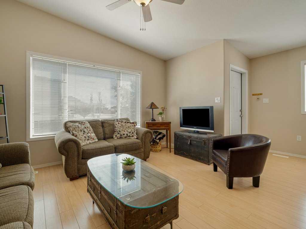
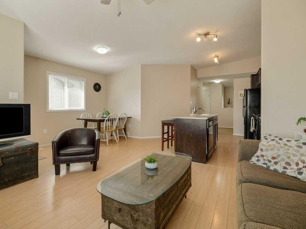
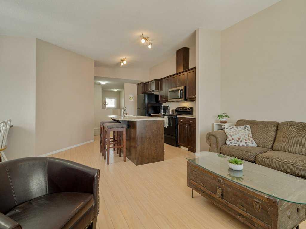
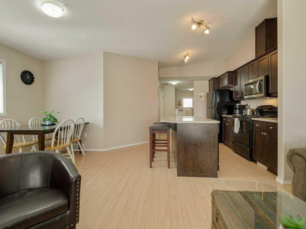
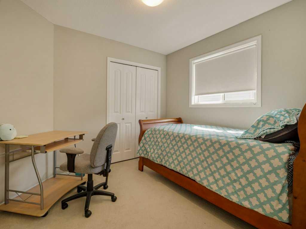
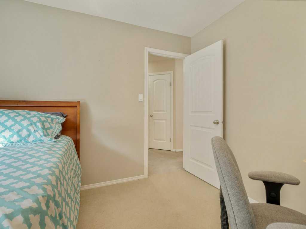
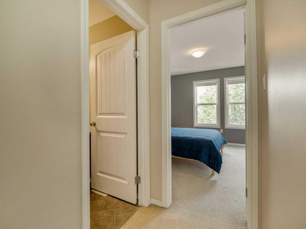
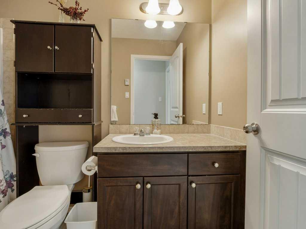
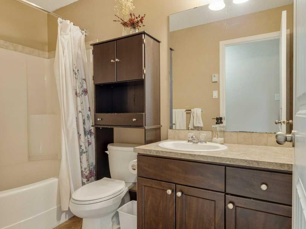
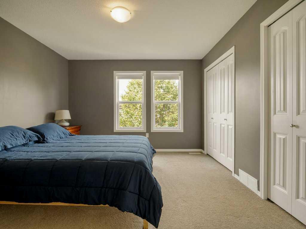
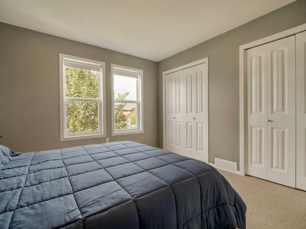
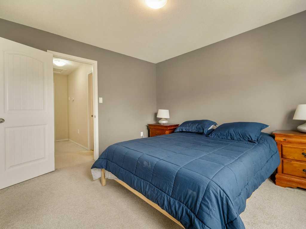
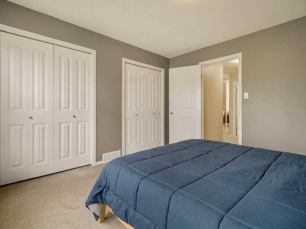
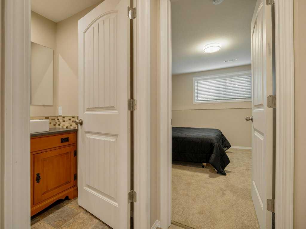
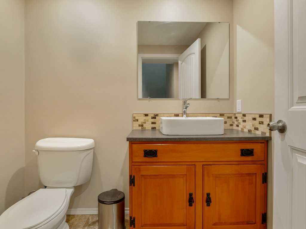
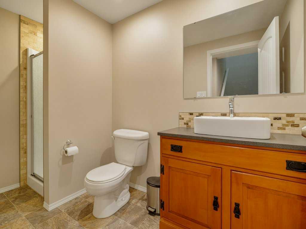
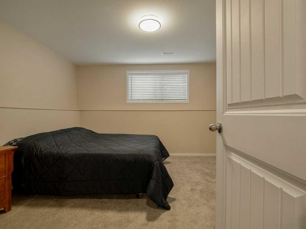
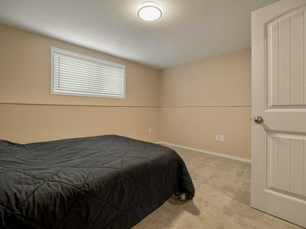
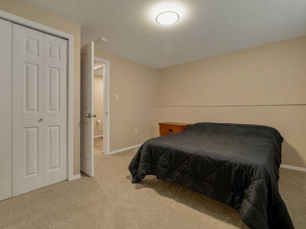
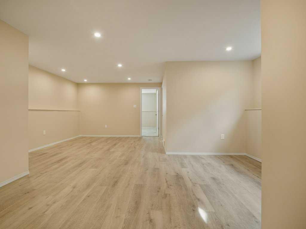
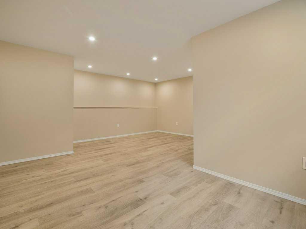
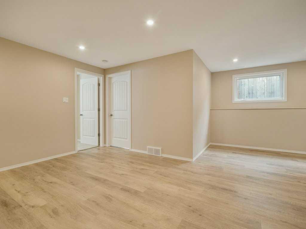
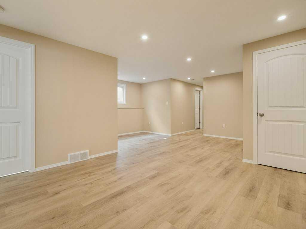
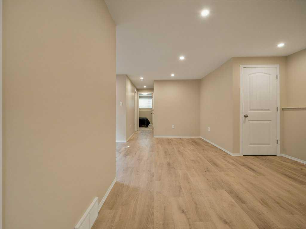
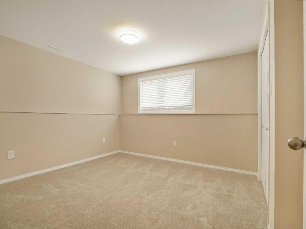
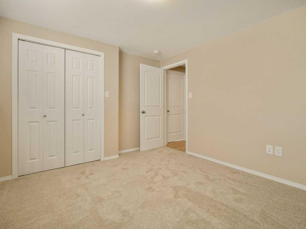
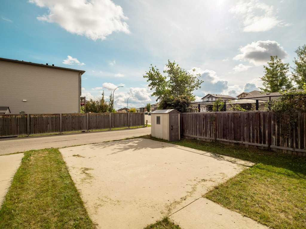
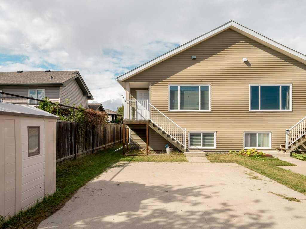
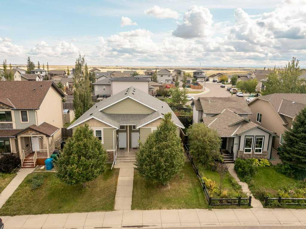
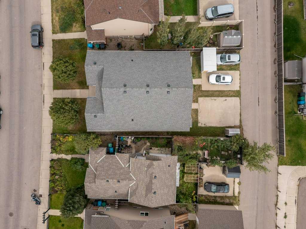
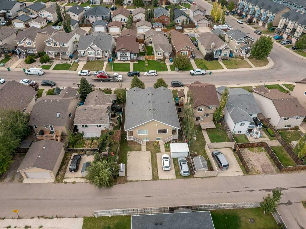
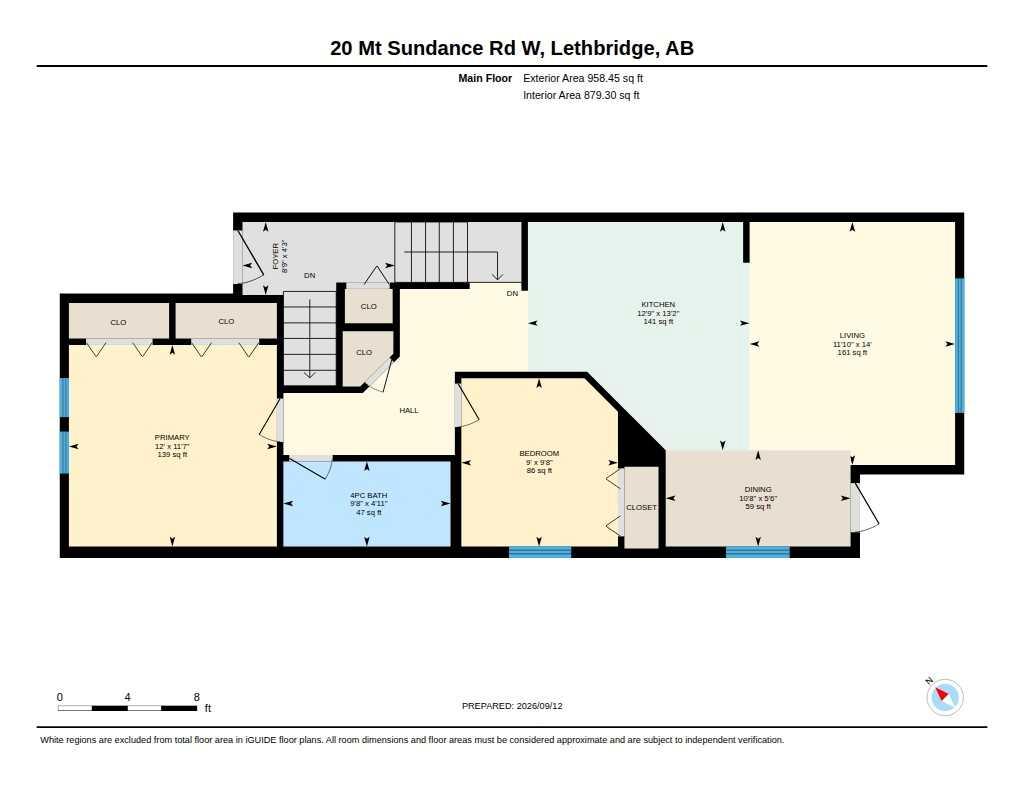
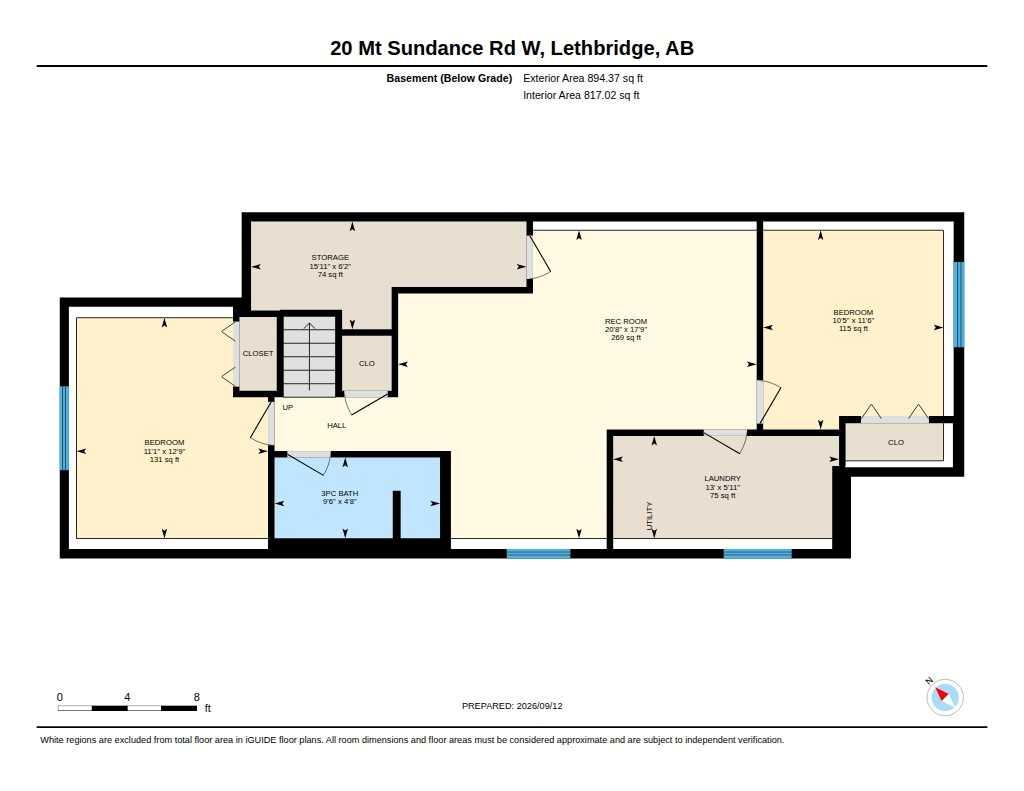
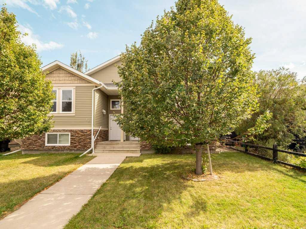
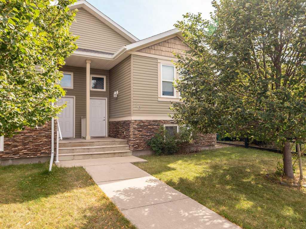
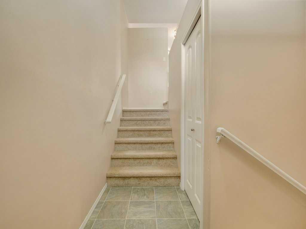
Welcome to 20 Mount Sundance Rd W! Pride of ownership shines throughout this well-maintained 4-bedroom, 2-bathroom half duplex the large master bedroom has double closets. Whether you’re looking for a comfortable home to enjoy yourself, a smart rental investment, or a great opportunity for parents and kids to live close by while attending school, this property offers plenty of possibilities. The recently renovated basement adds fresh, updated living space and makes this home move-in ready. With four bedrooms and two bathrooms, there’s room for the whole family. Location is a standout! You’re close to schools, shopping, parks, walking paths, U of L university and a beautiful large pond surrounded by wildlife and green space — giving you that perfect balance of convenience and nature right outside your door. The back yard is partially fenced and waiting for the new buyers to build a garage the cement pad is already there. Excellent option for a first-time buyer, family or investor Great potential as a rental property. This is a home that offers flexibility, value and a location you’ll love — come take a look at 20 Mount Sundance Rd W!
| Street Address: | 20 Mt Sundance Road W |
| City: | Lethbridge |
| Province/State: | Alberta |
| Postal Code: | N/A |
| County/Parish: | Lethbridge |
| Subdivision: | Sunridge |
| Country: | Canada |
| Latitude: | 49.65083488 |
| Longitude: | -112.87154561 |
| MLS® Number: | A2343789 |
| Price: | $370,000 |
| Property Area: | 958 Sq ft |
| Bedrooms: | 4 |
| Bathrooms Half: | 0 |
| Bathrooms Full: | 2 |
| Living Area: | 958 Sq ft |
| Building Area: | 0 Sq ft |
| Year Built: | 2009 |
| Listing Date: | Sep 14, 2026 |
| Garage Spaces: | 0 |
| Property Type: | Residential |
| Property Subtype: | Semi Detached (Half Duplex) |
| MLS Status: | Active |
Additional Details
| Flooring: | N/A |
| Construction: | Vinyl Siding,Wood Frame |
| Parking: | Off Street,Parking Pad |
| Appliances: | Other |
| Stories: | N/A |
| Zoning: | R-CM |
| Fireplace: | N/A |
| Amenities: | Park,Playground,Pond,Schools Nearby,Shopping Nearby,Walking/Bike Paths |
Utilities & Systems
| Heating: | Forced Air,Natural Gas |
| Cooling: | None |
| Property Type | Residential |
| Building Type | Semi Detached (Half Duplex) |
| Square Footage | 958 sqft |
| Community Name | Sunridge |
| Subdivision Name | Sunridge |
| Title | Fee Simple |
| Land Size | 2,688 sqft |
| Built in | 2009 |
| Annual Property Taxes | Contact listing agent |
| Parking Type | Off Street |
| Time on MLS Listing | 7 days |
Bedrooms
| Above Grade | 2 |
Bathrooms
| Total | 2 |
| Partial | 0 |
Interior Features
| Appliances Included | Other |
| Flooring | Carpet, Laminate, Linoleum, Vinyl Plank |
Building Features
| Features | Kitchen Island |
| Construction Material | Vinyl Siding, Wood Frame |
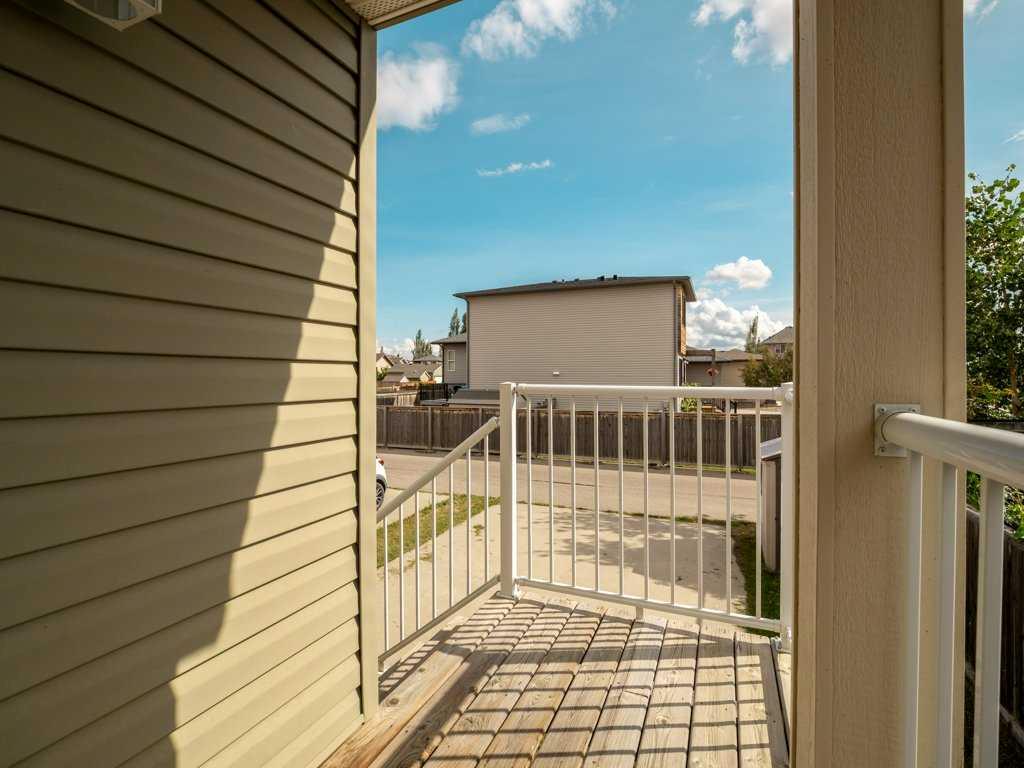
| Structures | Deck |
Heating & Cooling
| Cooling | None |
| Heating Type | Forced Air, Natural Gas |
Exterior Features
| Exterior Finish | Vinyl Siding, Wood Frame |
Neighbourhood Features
| Community Features | Park, Playground, Pond, Schools Nearby, Shopping Nearby, Walking/Bike Paths |
| Amenities Nearby | Park, Playground, Pond, Schools Nearby, Shopping Nearby, Walking/Bike Paths |
Parking
| Parking Type | Off Street |
| Total Parking Spaces | 2 |
Interior Size
| Total Finished Area: | 958 sq ft |
| Total Finished Area (Metric): | 89.00 sq m |
Room Count
| Bedrooms: | 4 |
| Bathrooms: | 2 |
| Full Bathrooms: | 2 |
| Rooms Above Grade: | 6 |
Lot Information
| Lot Size: | 2,688 sq ft |
| Lot Size (Acres): | 0.06 acres |
| Frontage: | 25 ft |
- Kitchen Island
- Rain Gutters
- Other
- Full
- Park
- Playground
- Pond
- Schools Nearby
- Shopping Nearby
- Walking/Bike Paths
- Vinyl Siding
- Wood Frame
- Poured Concrete
- Back Lane
- Off Street
- Parking Pad
- Deck
Floor plan information is not available for this property.
Monthly Payment Breakdown
Loading Walk Score...
What's Nearby?
Powered by Yelp
REALTOR® Details
KRISTEN BROWN
- (403) 795-8969
- kristenbrownrealty@gmail.com
- Lethbridge Real Estate.com