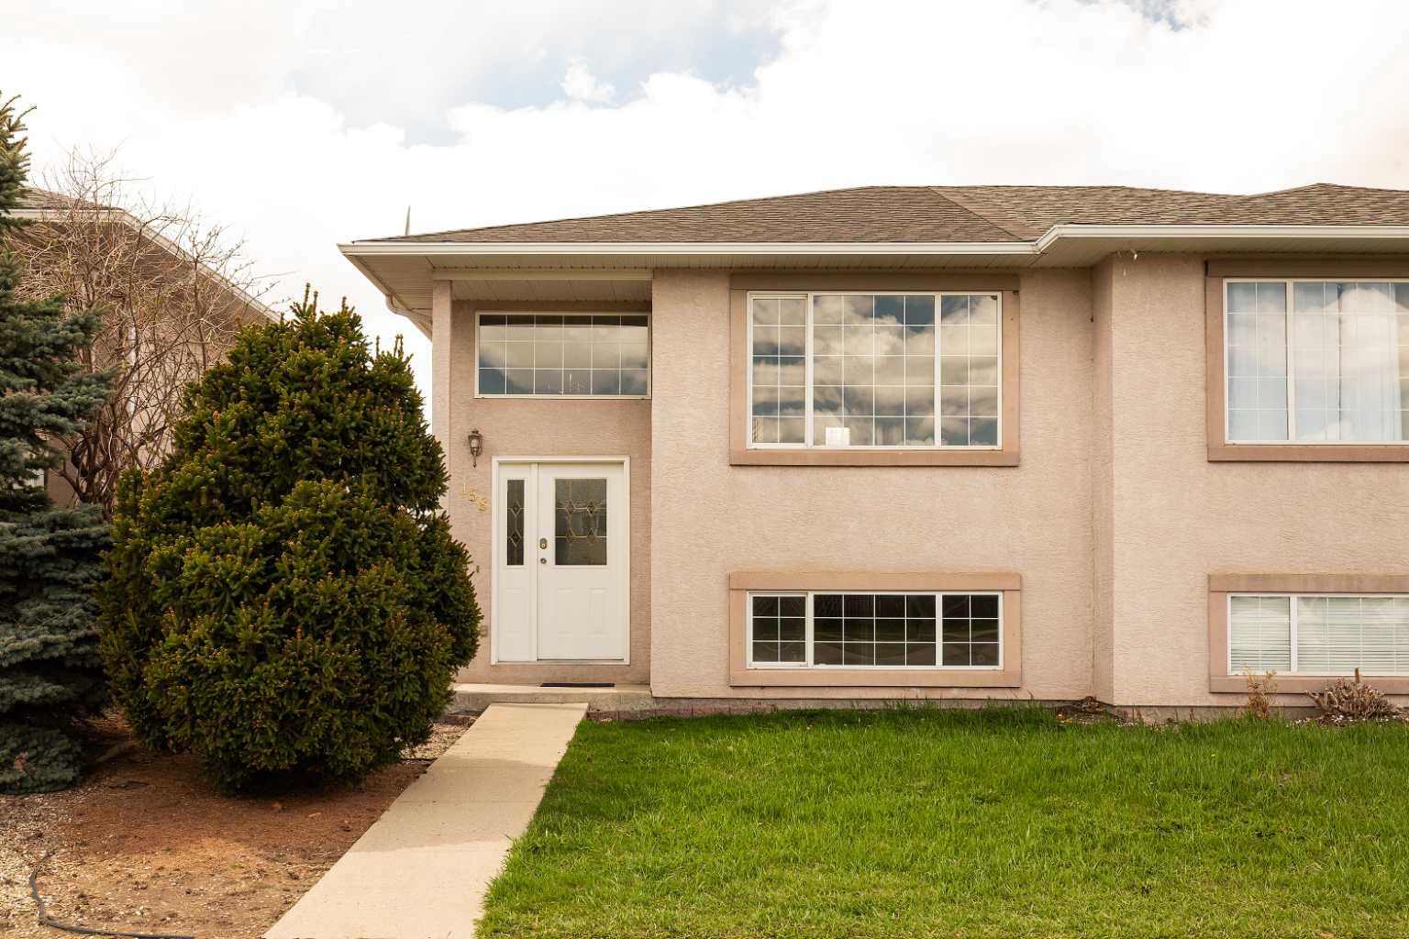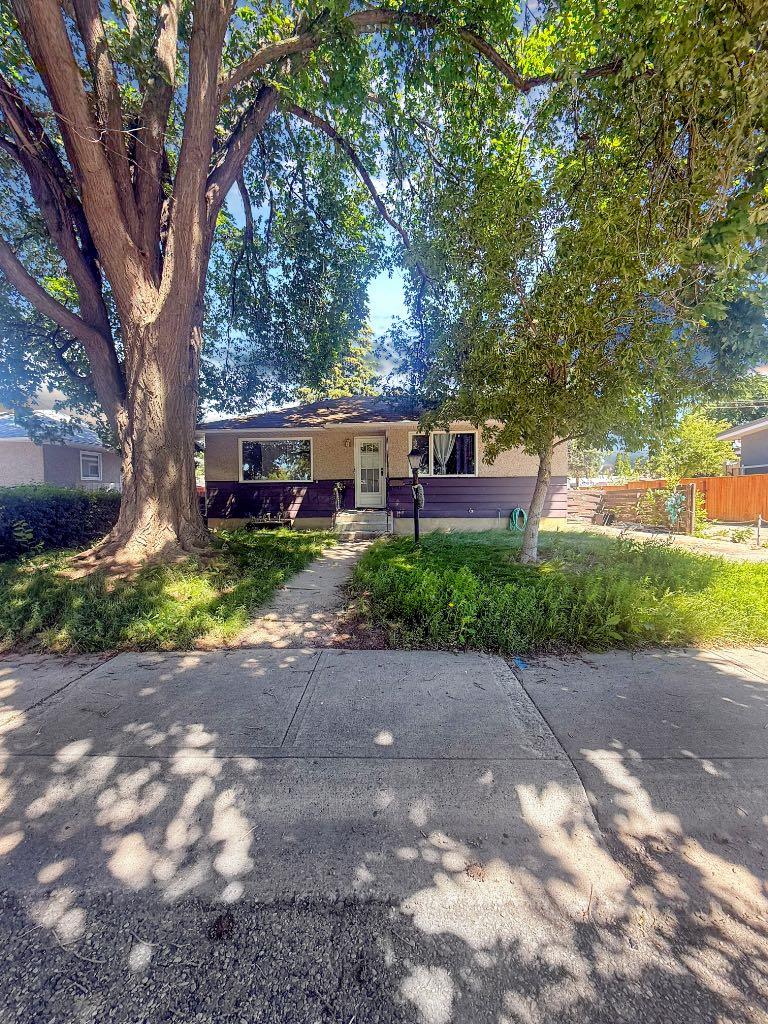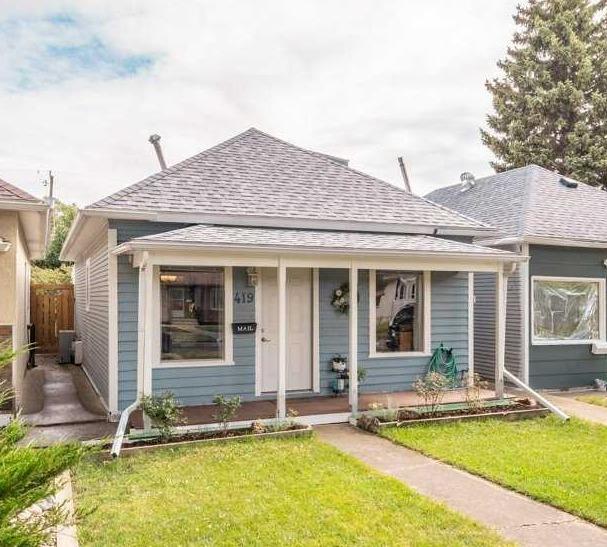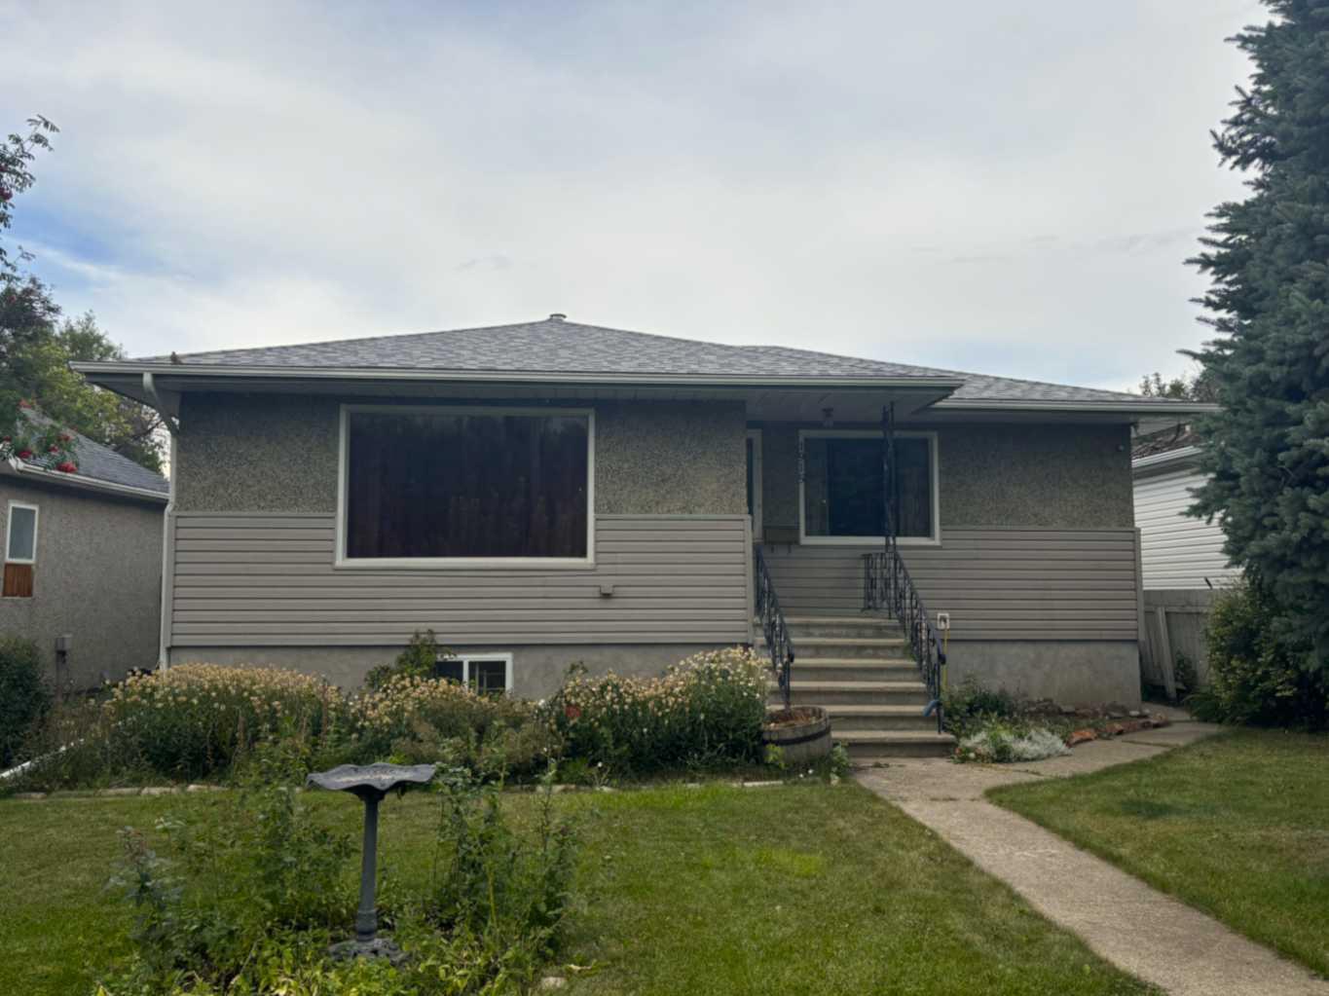
89 Lynx Road N, Lethbridge, Alberta
Condo For Sale in Lethbridge, Alberta
$369,000
-
Property Type
 Condo
Condo
-
Bedrooms
 4
4
-
Bath
 2
2
-
Garage
 0
0
-
Sq Ft
 726
726
-
Year Built
 2011
2011
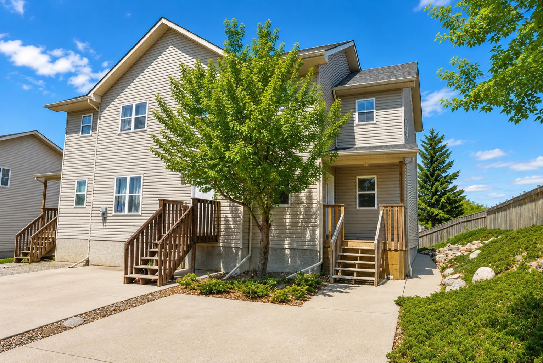
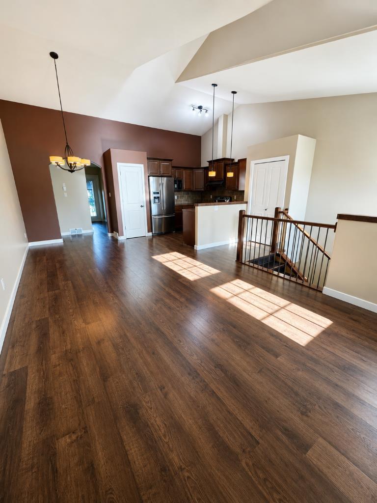
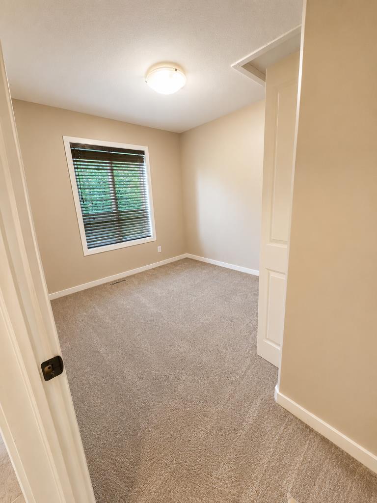
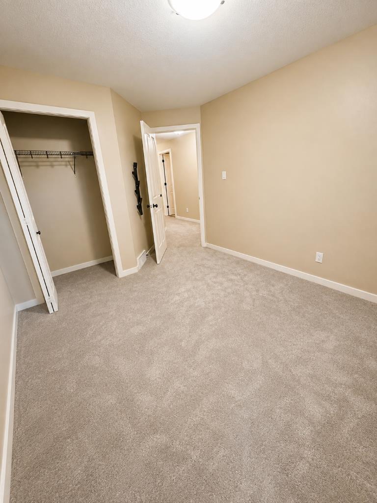
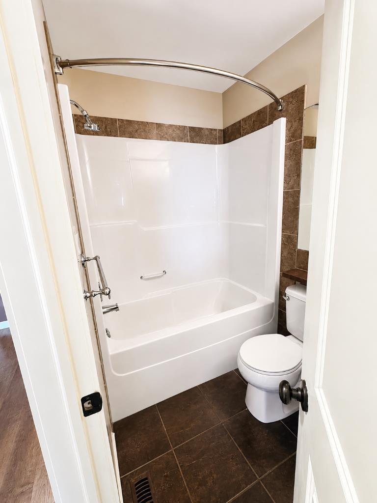
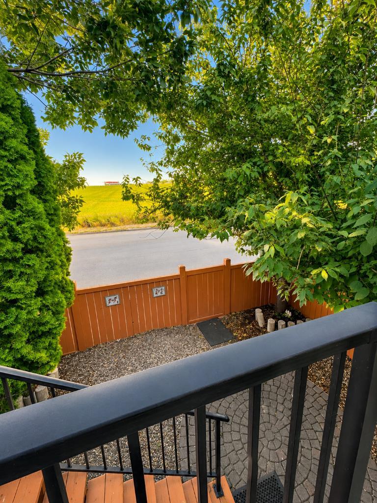
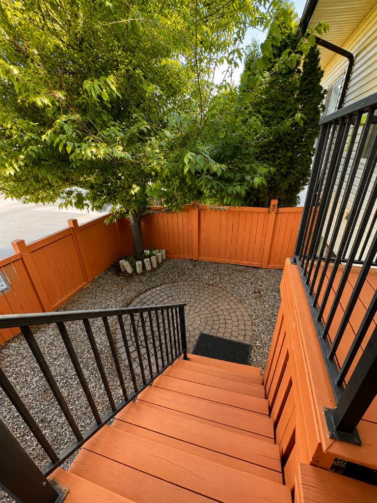
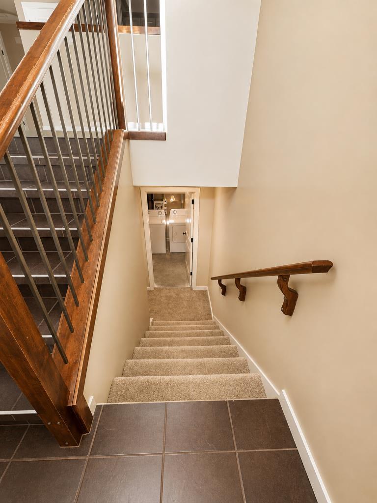
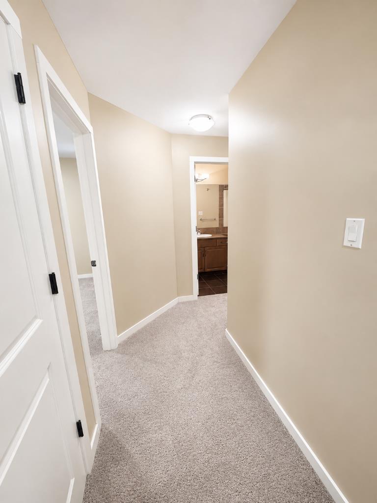
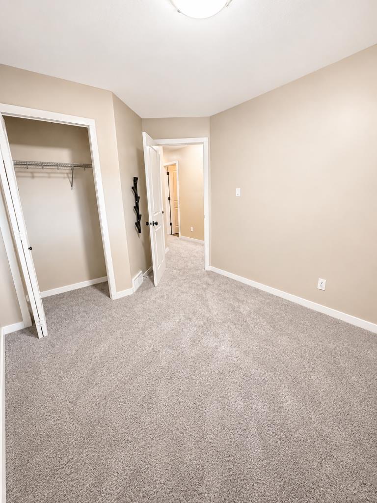
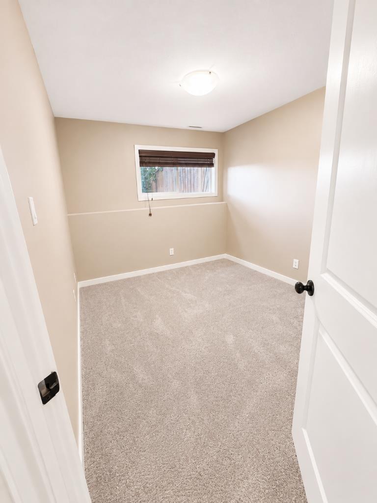
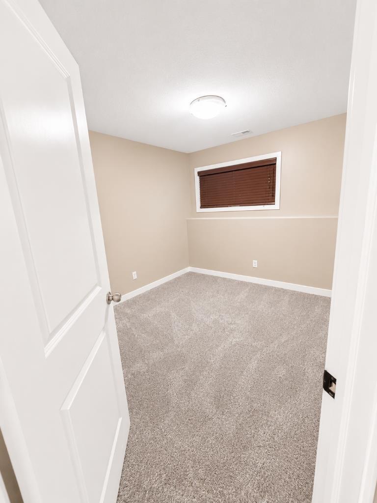
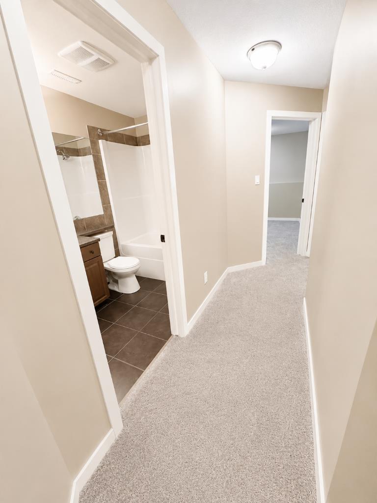
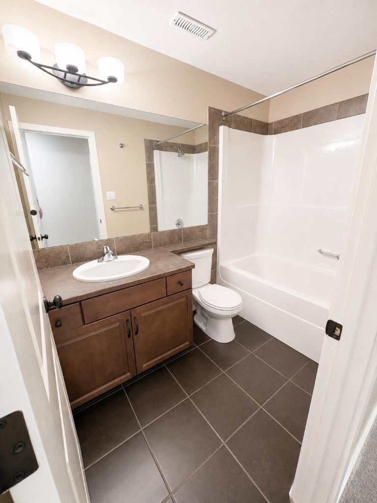
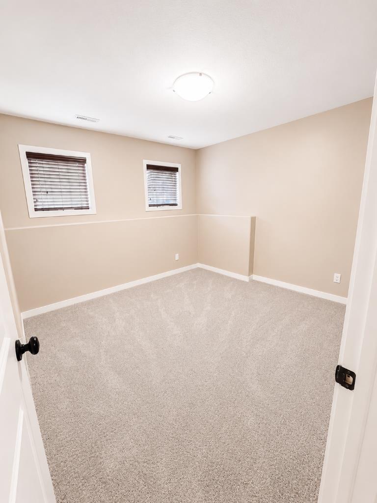
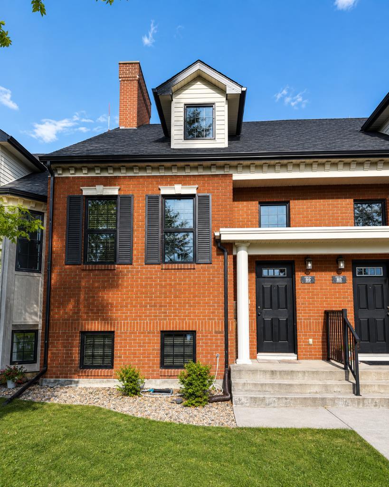
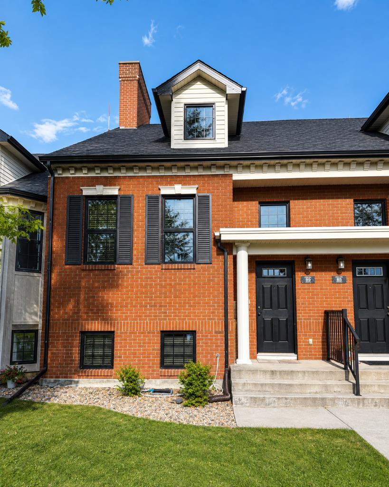
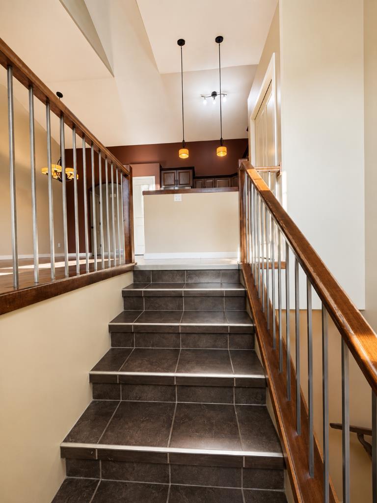
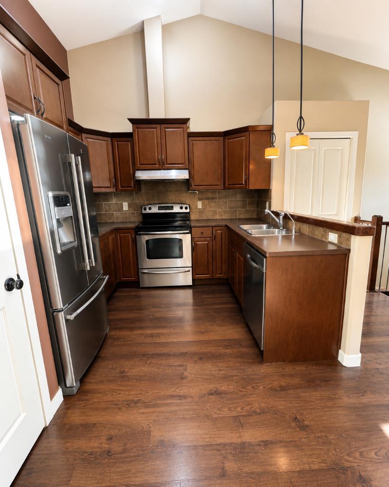
Welcome to this beautifully maintained townhouse located in the sought-after community of Blackwolf! Combining timeless curb appeal with modern comfort, this stylish home offers 4 bedrooms, 2 full bathrooms, and low-maintenance living with no condo fees! The bright and spacious upper level features soaring vaulted ceilings, an open-concept layout, and an abundance of natural light. The functional u-shaped kitchen is complete with stainless steel appliances, a full tile backsplash, generous cabinetry, pantry storage, and overlooks the dining and living areas - perfect for entertaining or everyday living. The fully developed lower level offers three additional bedrooms, a full bathroom, and a convenient laundry room, providing flexible space for families, guests, or a home office. Step outside to enjoy the private fully landscaped yard featuring attractive paving stone accents, mature trees, fencing, and a spacious deck. Located directly across from an open green space. This property us just minutes away from parks, schools, shopping, restaurants, and other amenities. This award-winning Brownstone community was recognized as 2011 Best Overall Complex and offers exceptional energy efficiency and true move-in ready living. Simply unpack and enjoy! You don't want to miss out on this one, call your favorite Realtor today!
| Street Address: | 89 Lynx Road N |
| City: | Lethbridge |
| Province/State: | Alberta |
| Postal Code: | N/A |
| County/Parish: | Lethbridge |
| Subdivision: | Blackwolf 1 |
| Country: | Canada |
| Latitude: | 49.73539375 |
| Longitude: | -112.80743919 |
| MLS® Number: | A2335080 |
| Price: | $369,000 |
| Property Area: | 726 Sq ft |
| Bedrooms: | 4 |
| Bathrooms Half: | 0 |
| Bathrooms Full: | 2 |
| Living Area: | 726 Sq ft |
| Building Area: | 0 Sq ft |
| Year Built: | 2011 |
| Listing Date: | Aug 05, 2026 |
| Garage Spaces: | 0 |
| Property Type: | Residential |
| Property Subtype: | Row/Townhouse |
| MLS Status: | Active |
Additional Details
| Flooring: | N/A |
| Construction: | Brick,Concrete |
| Parking: | Off Street |
| Appliances: | Dishwasher,Oven,Stove(s),Washer/Dryer |
| Stories: | N/A |
| Zoning: | U-I |
| Fireplace: | N/A |
| Amenities: | Park,Playground,Pond,Schools Nearby,Shopping Nearby,Sidewalks,Street Lights,Walking/Bike Paths |
Utilities & Systems
| Heating: | Forced Air |
| Cooling: | None |
| Property Type | Residential |
| Building Type | Row/Townhouse |
| Square Footage | 726 sqft |
| Community Name | Blackwolf 1 |
| Subdivision Name | Blackwolf 1 |
| Title | Fee Simple |
| Land Size | 1,742 sqft |
| Built in | 2011 |
| Annual Property Taxes | Contact listing agent |
| Parking Type | Off Street |
| Time on MLS Listing | 4 days |
Bedrooms
| Above Grade | 1 |
Bathrooms
| Total | 2 |
| Partial | 0 |
Interior Features
| Appliances Included | Dishwasher, Oven, Stove(s), Washer/Dryer |
| Flooring | Carpet, Laminate, Tile |
Building Features
| Features | High Ceilings, Laminate Counters, Open Floorplan |
| Style | Attached |
| Construction Material | Brick, Concrete |
| Structures | Deck |
Heating & Cooling
| Cooling | None |
| Heating Type | Forced Air |
Exterior Features
| Exterior Finish | Brick, Concrete |
Neighbourhood Features
| Community Features | Park, Playground, Pond, Schools Nearby, Shopping Nearby, Sidewalks, Street Lights, Walking/Bike Paths |
| Amenities Nearby | Park, Playground, Pond, Schools Nearby, Shopping Nearby, Sidewalks, Street Lights, Walking/Bike Paths |
Parking
| Parking Type | Off Street |
| Total Parking Spaces | 2 |
Interior Size
| Total Finished Area: | 726 sq ft |
| Total Finished Area (Metric): | 67.42 sq m |
| Main Level: | 726 sq ft |
| Below Grade: | 696 sq ft |
Room Count
| Bedrooms: | 4 |
| Bathrooms: | 2 |
| Full Bathrooms: | 2 |
| Rooms Above Grade: | 4 |
Lot Information
| Lot Size: | 1,742 sq ft |
| Lot Size (Acres): | 0.04 acres |
| Frontage: | 6 ft |
- High Ceilings
- Laminate Counters
- Open Floorplan
- Private Entrance
- Private Yard
- Dishwasher
- Oven
- Stove(s)
- Washer/Dryer
- Full
- Park
- Playground
- Pond
- Schools Nearby
- Shopping Nearby
- Sidewalks
- Street Lights
- Walking/Bike Paths
- Brick
- Concrete
- Poured Concrete
- Back Lane
- Back Yard
- Interior Lot
- Rectangular Lot
- Street Lighting
- Off Street
- Deck
Floor plan information is not available for this property.
Monthly Payment Breakdown
Loading Walk Score...
What's Nearby?
Powered by Yelp
REALTOR® Details
Jenna Kielstra
- (587) 220-2281
- jennakielstra.rise@gmail.com
- REAL BROKER