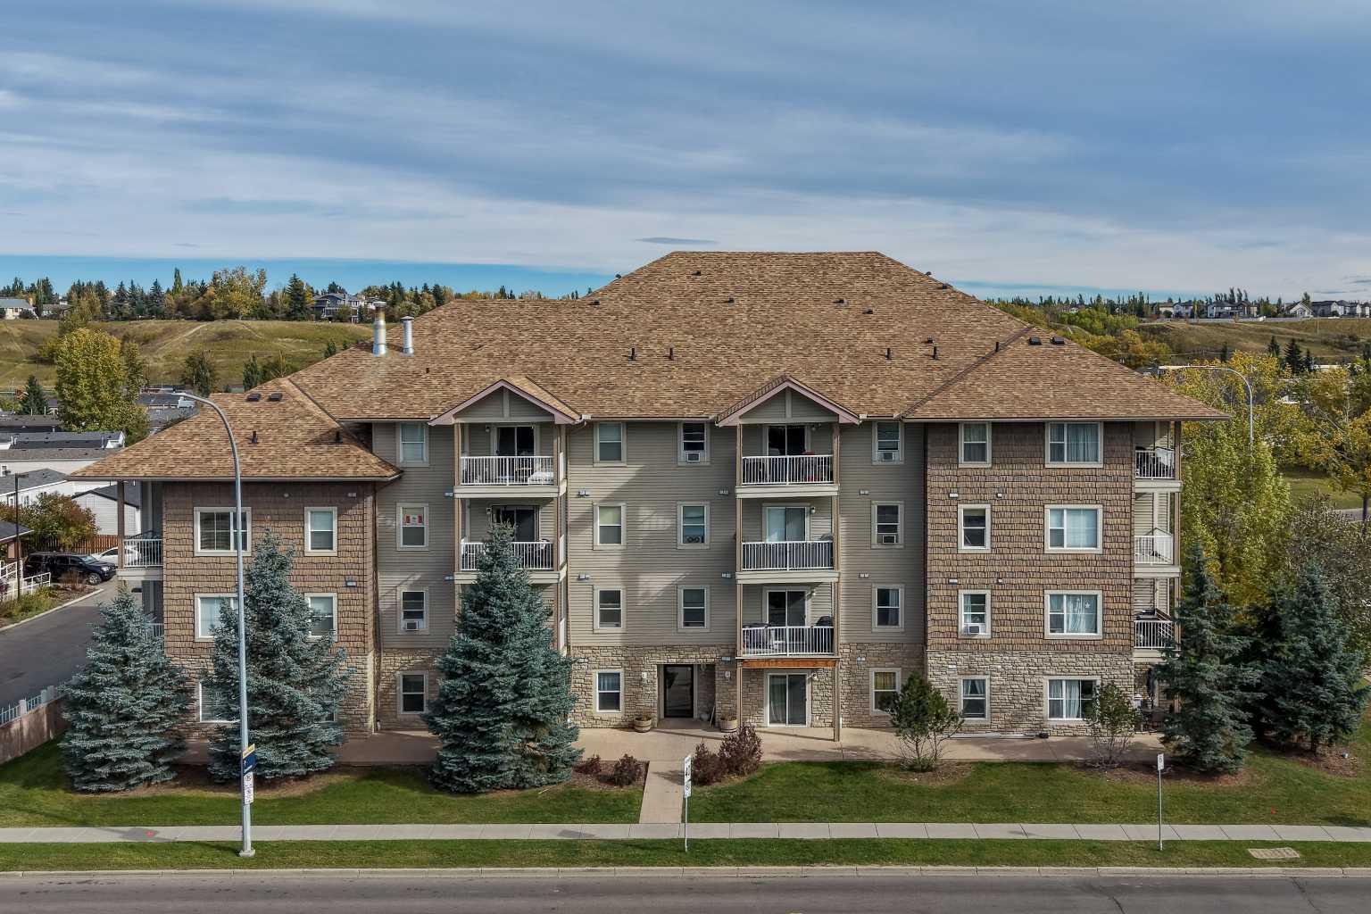
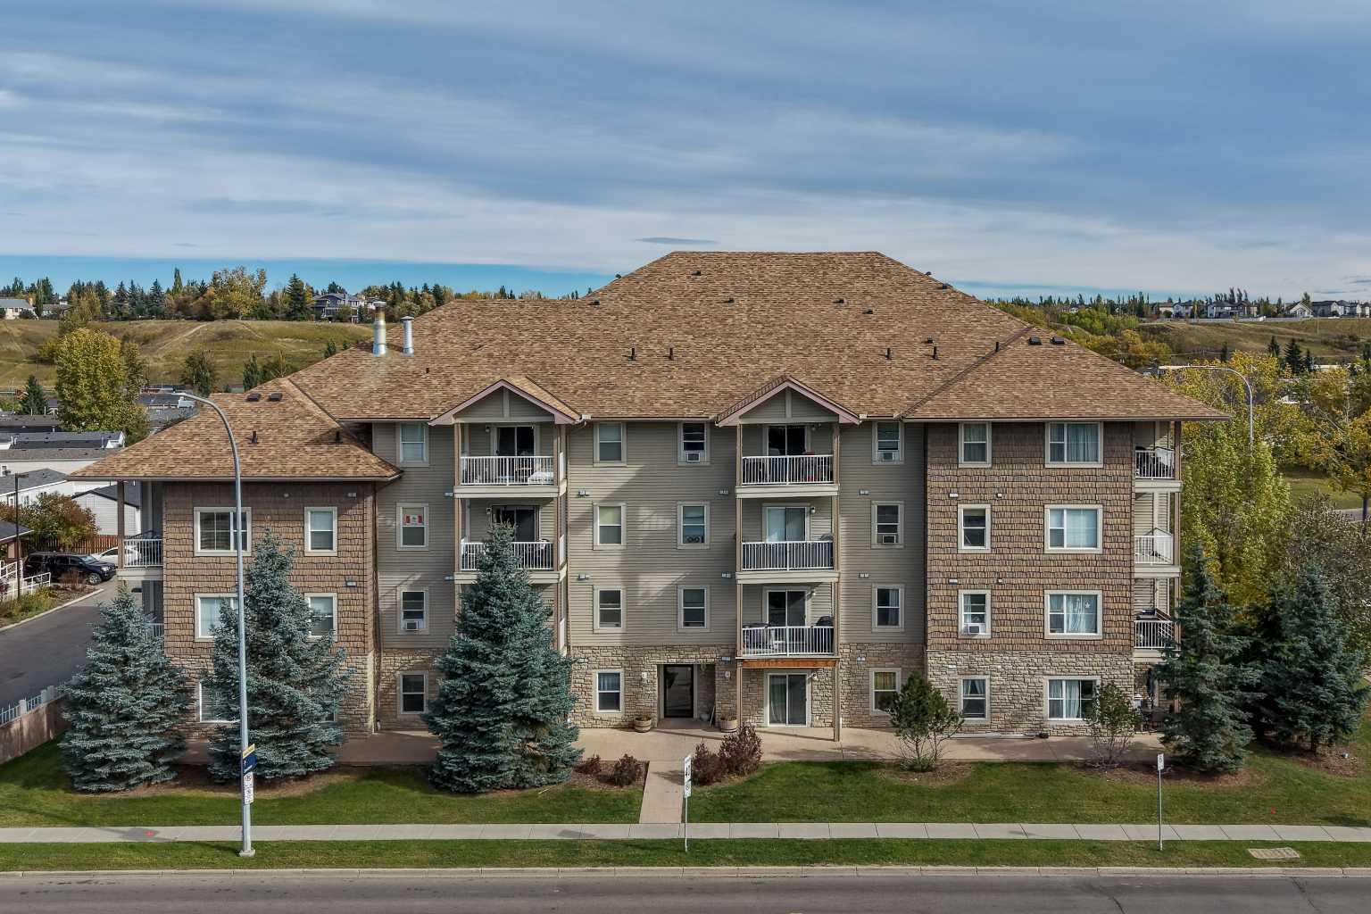
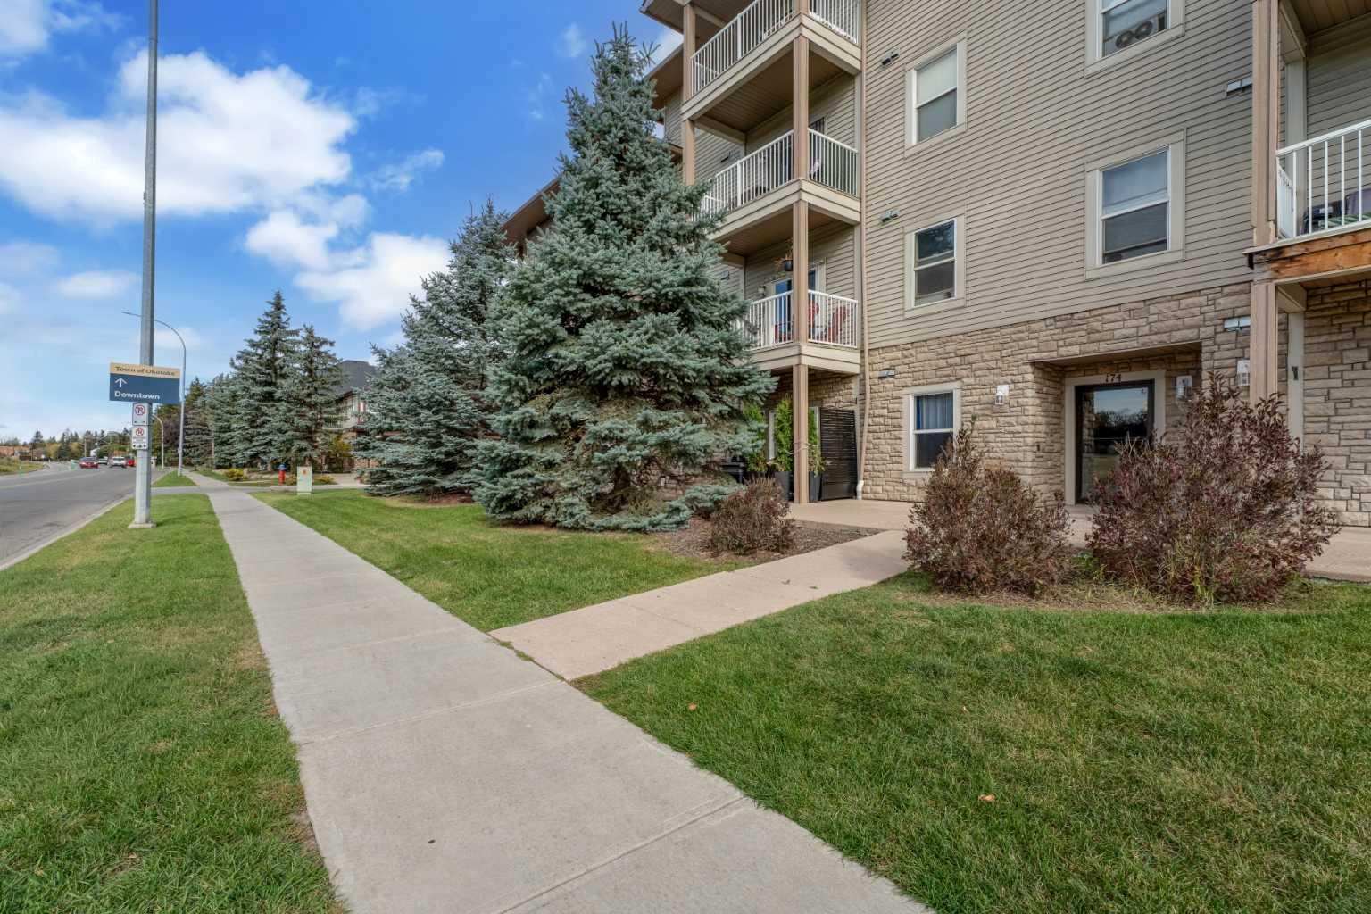
401, 174 N Railway Street , Okotoks, Alberta
Condo For Sale in Okotoks, Alberta
$259,000
-
Property Type
 Condo
Condo
-
Bedrooms
 2
2
-
Bath
 2
2
-
Garage
 0
0
-
Sq Ft
 916
916
-
Year Built
 2009
2009
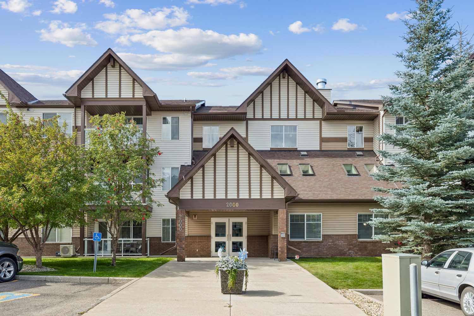
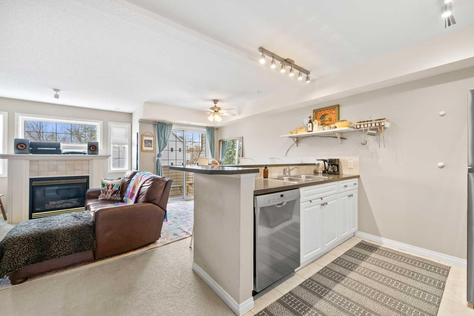
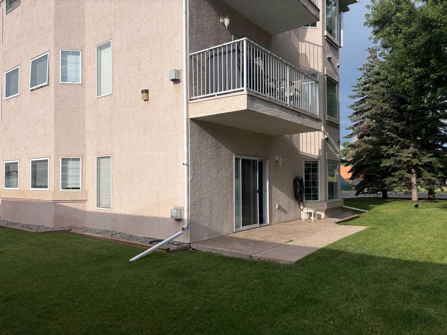
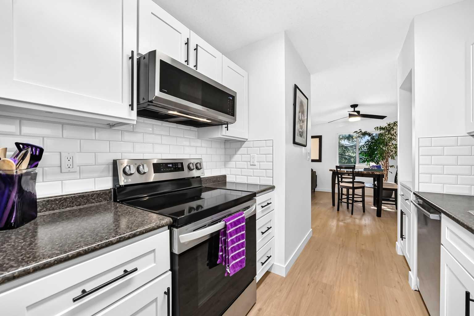
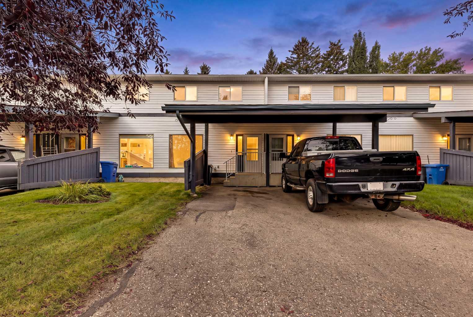
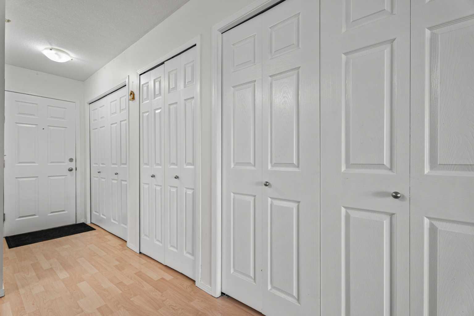
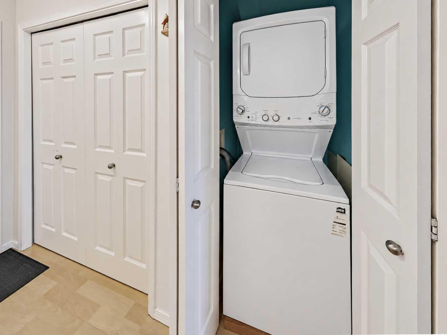
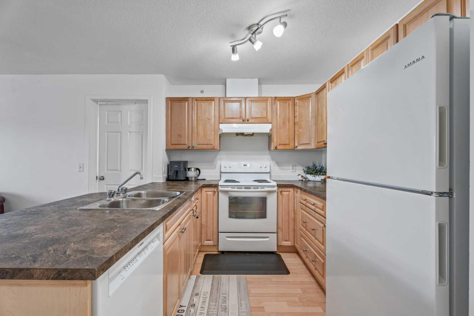
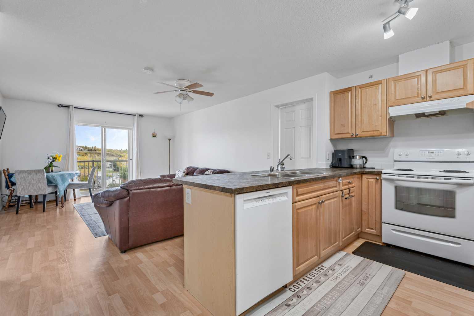
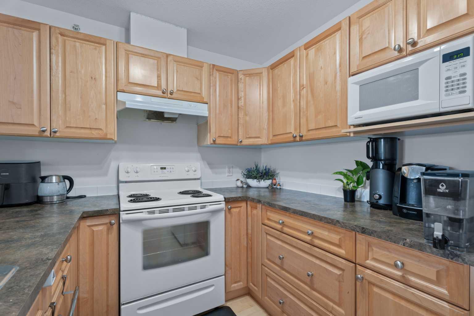
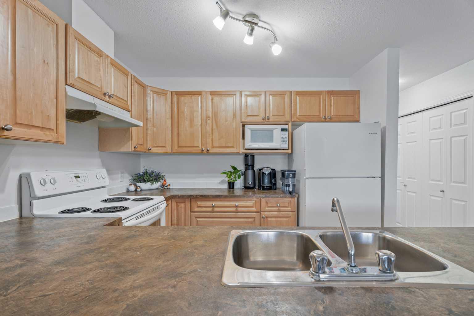
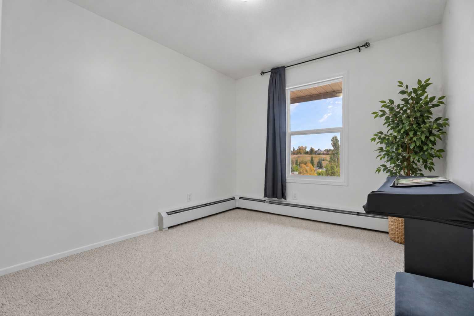
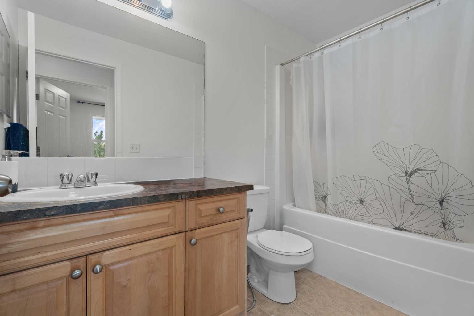
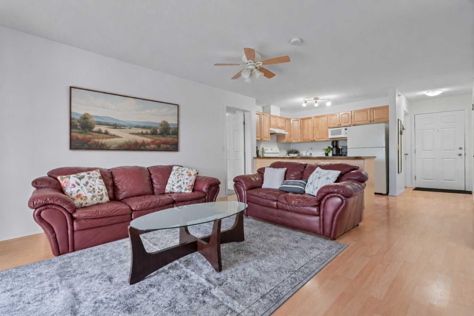
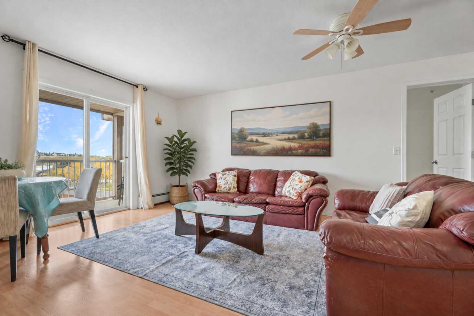
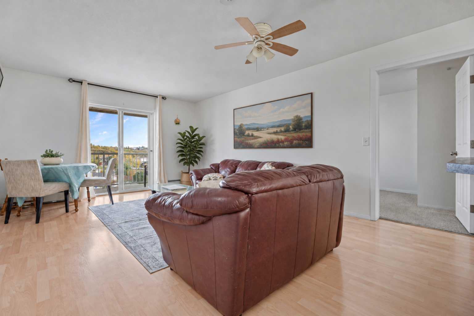
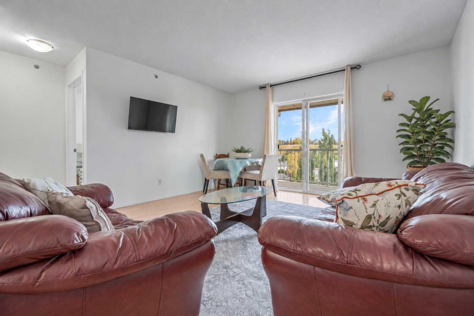
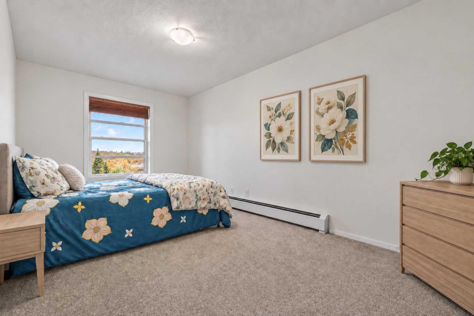
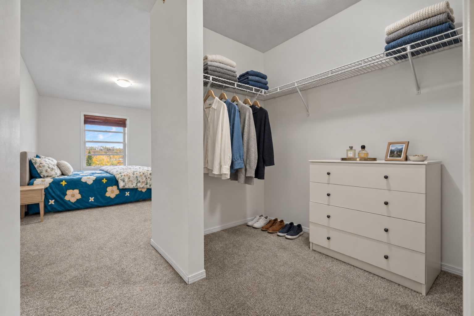
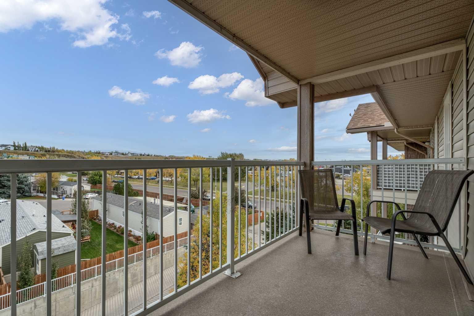
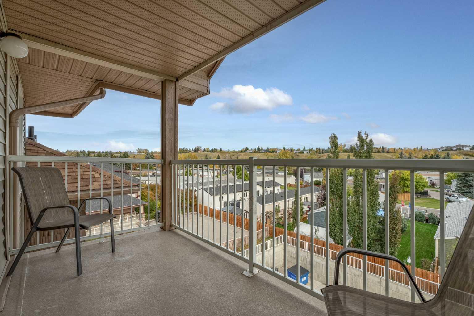
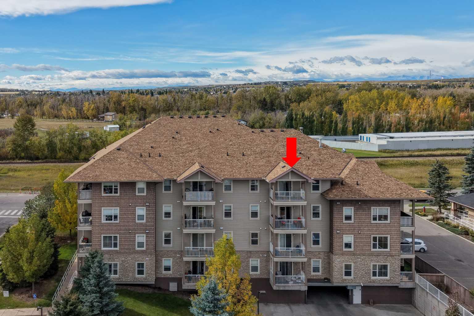
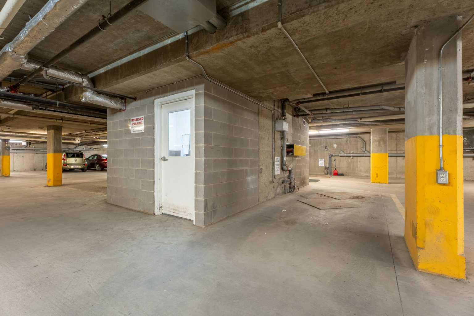
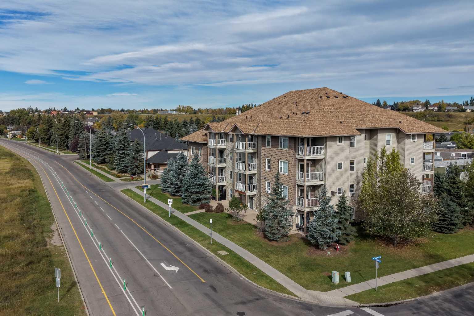
Top Floor 2 Bedroom, 2 Bathroom Condo in Downtown Okotoks! Welcome to this bright and inviting top floor 2 bedroom, 2 bathroom condo in the heart of downtown Okotoks! Offering a fantastic combination of comfort, convenience, and investment potential, this home is perfectly suited for first-time buyers, downsizers, or investors. Enjoy the convenience of being within walking distance of so many great local amenities, including shops, restaurants, cafes, services, and everything downtown Okotoks has to offer. The top floor location provides a wonderful sense of privacy along with great balcony views, the perfect spot to relax and enjoy your morning coffee or unwind at the end of the day. Inside, you'll find a practical and spacious layout with two bedrooms and two full bathrooms, along with plenty of storage to keep everything organized. The added convenience of in-suite laundry makes everyday living easy and efficient. You'll also appreciate the heated underground parking, providing secure and convenient parking year round, especially during those cold Alberta winters. For investors, this property offers an excellent opportunity, currently renting for $1,900/month. With its desirable downtown location, functional floor plan, parking, and low maintenance condo lifestyle, it makes an appealing addition to an investment portfolio. Whether you're looking for your first home or a solid rental property, this top floor condo offers location, convenience, storage, parking, and lifestyle all in one great package!
| Street Address: | 401, 174 N Railway Street |
| City: | Okotoks |
| Province/State: | Alberta |
| Postal Code: | N/A |
| County/Parish: | Foothills County |
| Subdivision: | Heritage Okotoks |
| Country: | Canada |
| Latitude: | 50.72185570 |
| Longitude: | -113.95982170 |
| MLS® Number: | A2348535 |
| Price: | $259,000 |
| Property Area: | 916 Sq ft |
| Bedrooms: | 2 |
| Bathrooms Half: | 0 |
| Bathrooms Full: | 2 |
| Living Area: | 916 Sq ft |
| Building Area: | 0 Sq ft |
| Year Built: | 2009 |
| Listing Date: | Oct 01, 2026 |
| Garage Spaces: | 0 |
| Property Type: | Residential |
| Property Subtype: | Apartment |
| MLS Status: | Active |
Additional Details
| Flooring: | N/A |
| Construction: | Stone,Vinyl Siding,Wood Frame |
| Parking: | Assigned,Heated Garage,Parkade,Stall,Underground |
| Appliances: | Dishwasher,Garage Control(s),Refrigerator,Stove(s),Washer/Dryer |
| Stories: | N/A |
| Zoning: | NC |
| Fireplace: | N/A |
| Amenities: | Park,Playground,Schools Nearby,Shopping Nearby,Sidewalks,Street Lights,Walking/Bike Paths |
Utilities & Systems
| Heating: | Baseboard |
| Cooling: | None |
| Property Type | Residential |
| Building Type | Apartment |
| Storeys | 4 |
| Square Footage | 916 sqft |
| Community Name | Heritage Okotoks |
| Subdivision Name | Heritage Okotoks |
| Title | Fee Simple |
| Land Size | 873 sqft |
| Built in | 2009 |
| Annual Property Taxes | Contact listing agent |
| Parking Type | Underground |
| Time on MLS Listing | 1 day |
Bedrooms
| Above Grade | 2 |
Bathrooms
| Total | 2 |
| Partial | 0 |
Interior Features
| Appliances Included | Dishwasher, Garage Control(s), Refrigerator, Stove(s), Washer/Dryer |
| Flooring | Carpet, Laminate, Linoleum |
Building Features
| Features | Ceiling Fan(s), Open Floorplan, Storage, Vinyl Windows, Walk-In Closet(s) |
| Style | Attached |
| Construction Material | Stone, Vinyl Siding, Wood Frame |
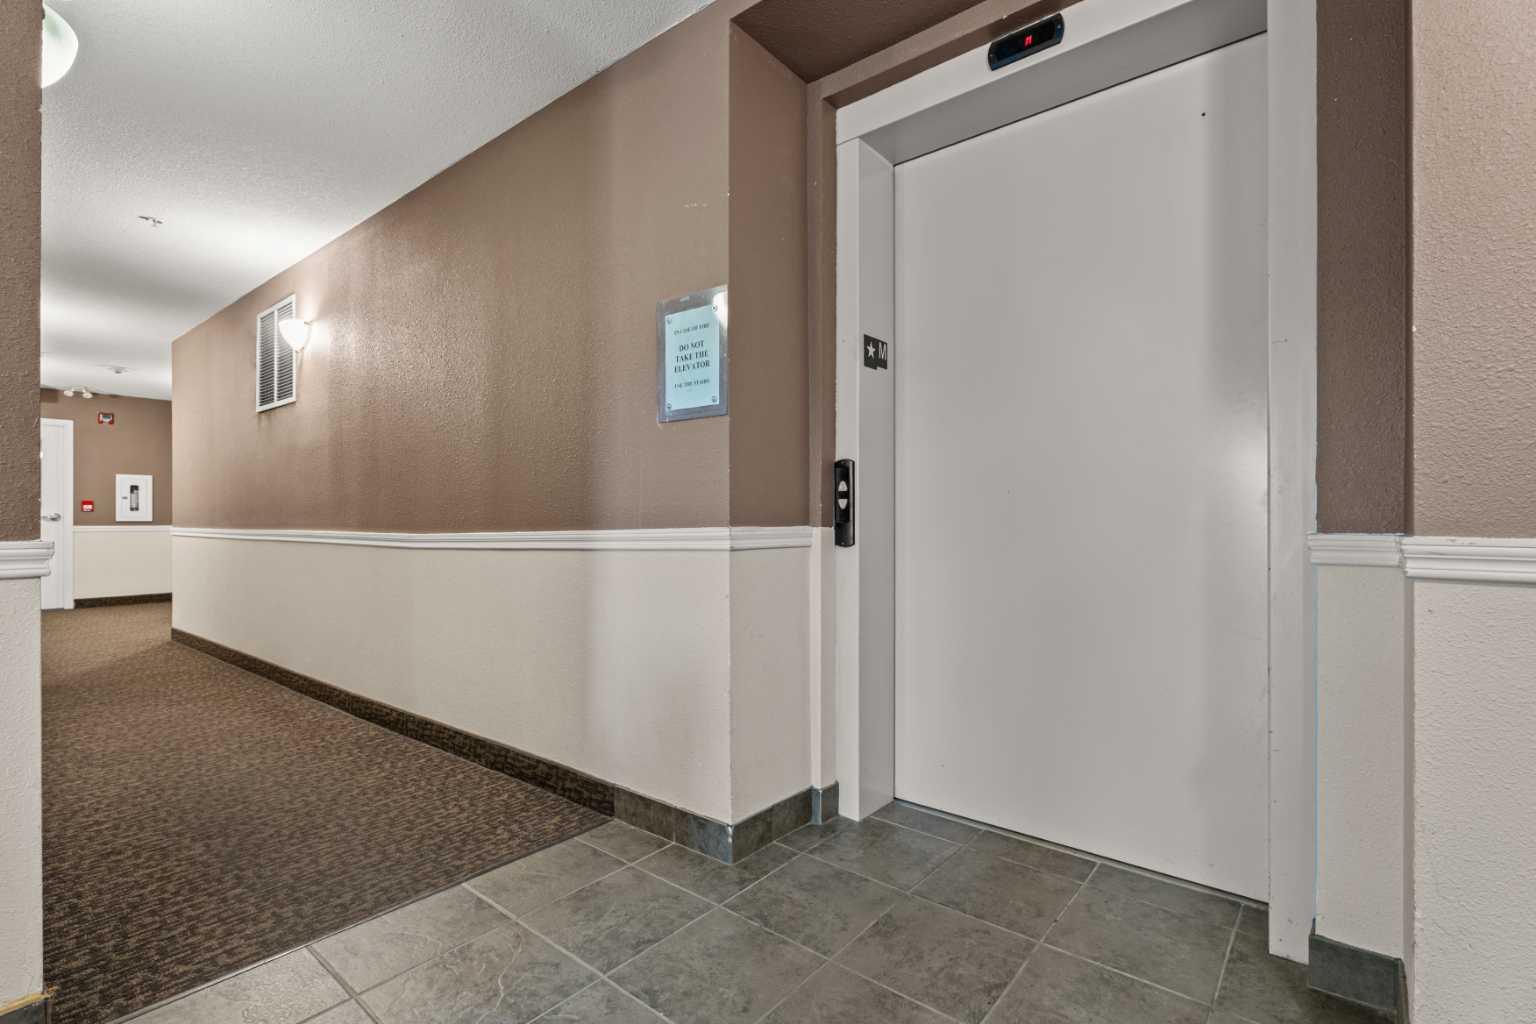
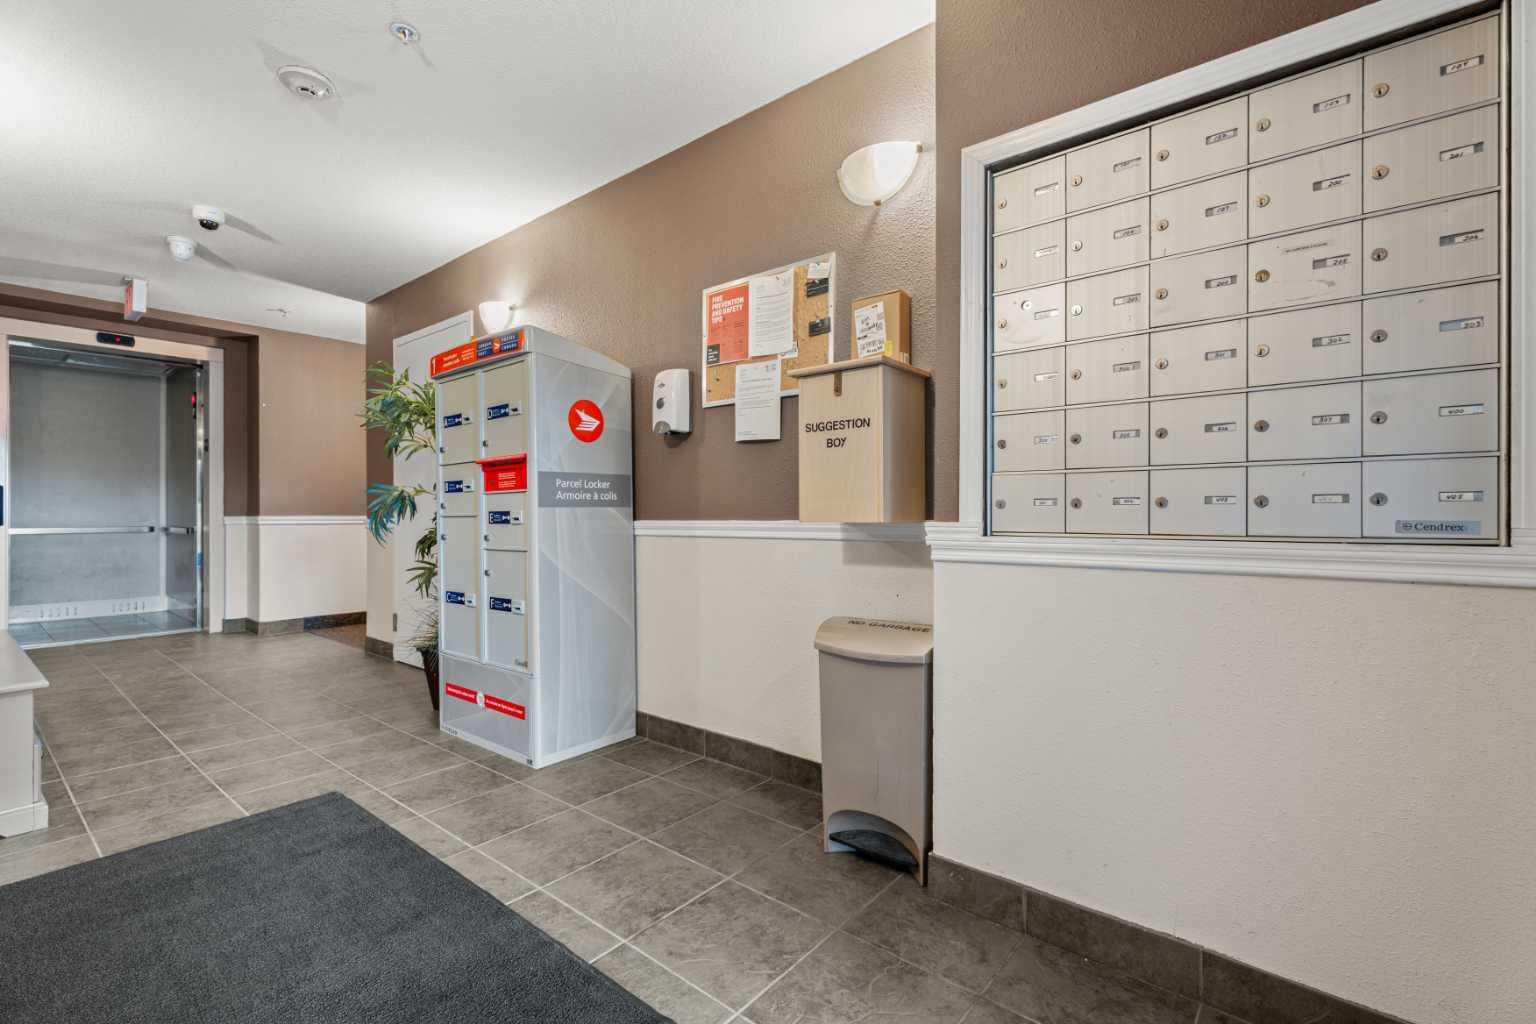
| Building Amenities | Elevator(s), Parking, Visitor Parking |
| Structures | Balcony(s) |
Heating & Cooling
| Cooling | None |
| Heating Type | Baseboard |
Exterior Features
| Exterior Finish | Stone, Vinyl Siding, Wood Frame |
Neighbourhood Features
| Community Features | Park, Playground, Schools Nearby, Shopping Nearby, Sidewalks, Street Lights, Walking/Bike Paths |
| Pets Allowed | Restrictions |
| Amenities Nearby | Park, Playground, Schools Nearby, Shopping Nearby, Sidewalks, Street Lights, Walking/Bike Paths |
Maintenance or Condo Information
| Maintenance Fees | $645 Monthly |
| Maintenance Fees Include | Common Area Maintenance, Heat, Parking, Professional Management, Reserve Fund Contributions, Snow Removal, Trash, Water |
Parking
| Parking Type | Underground |
| Total Parking Spaces | 1 |
Interior Size
| Total Finished Area: | 916 sq ft |
| Total Finished Area (Metric): | 85.12 sq m |
Room Count
| Bedrooms: | 2 |
| Bathrooms: | 2 |
| Full Bathrooms: | 2 |
| Rooms Above Grade: | 4 |
Lot Information
| Lot Size: | 873 sq ft |
| Lot Size (Acres): | 0.02 acres |
- Ceiling Fan(s)
- Open Floorplan
- Storage
- Vinyl Windows
- Walk-In Closet(s)
- Balcony
- Dishwasher
- Garage Control(s)
- Refrigerator
- Stove(s)
- Washer/Dryer
- Elevator(s)
- Parking
- Visitor Parking
- Park
- Playground
- Schools Nearby
- Shopping Nearby
- Sidewalks
- Street Lights
- Walking/Bike Paths
- Stone
- Vinyl Siding
- Wood Frame
- Assigned
- Heated Garage
- Parkade
- Stall
- Underground
- Balcony(s)
Floor plan information is not available for this property.
Monthly Payment Breakdown
Loading Walk Score...
What's Nearby?
Powered by Yelp
REALTOR® Details
Lindsay Christie
- (403) 805-8152
- lindsaychristie@cirrealty.ca
- CIR Realty