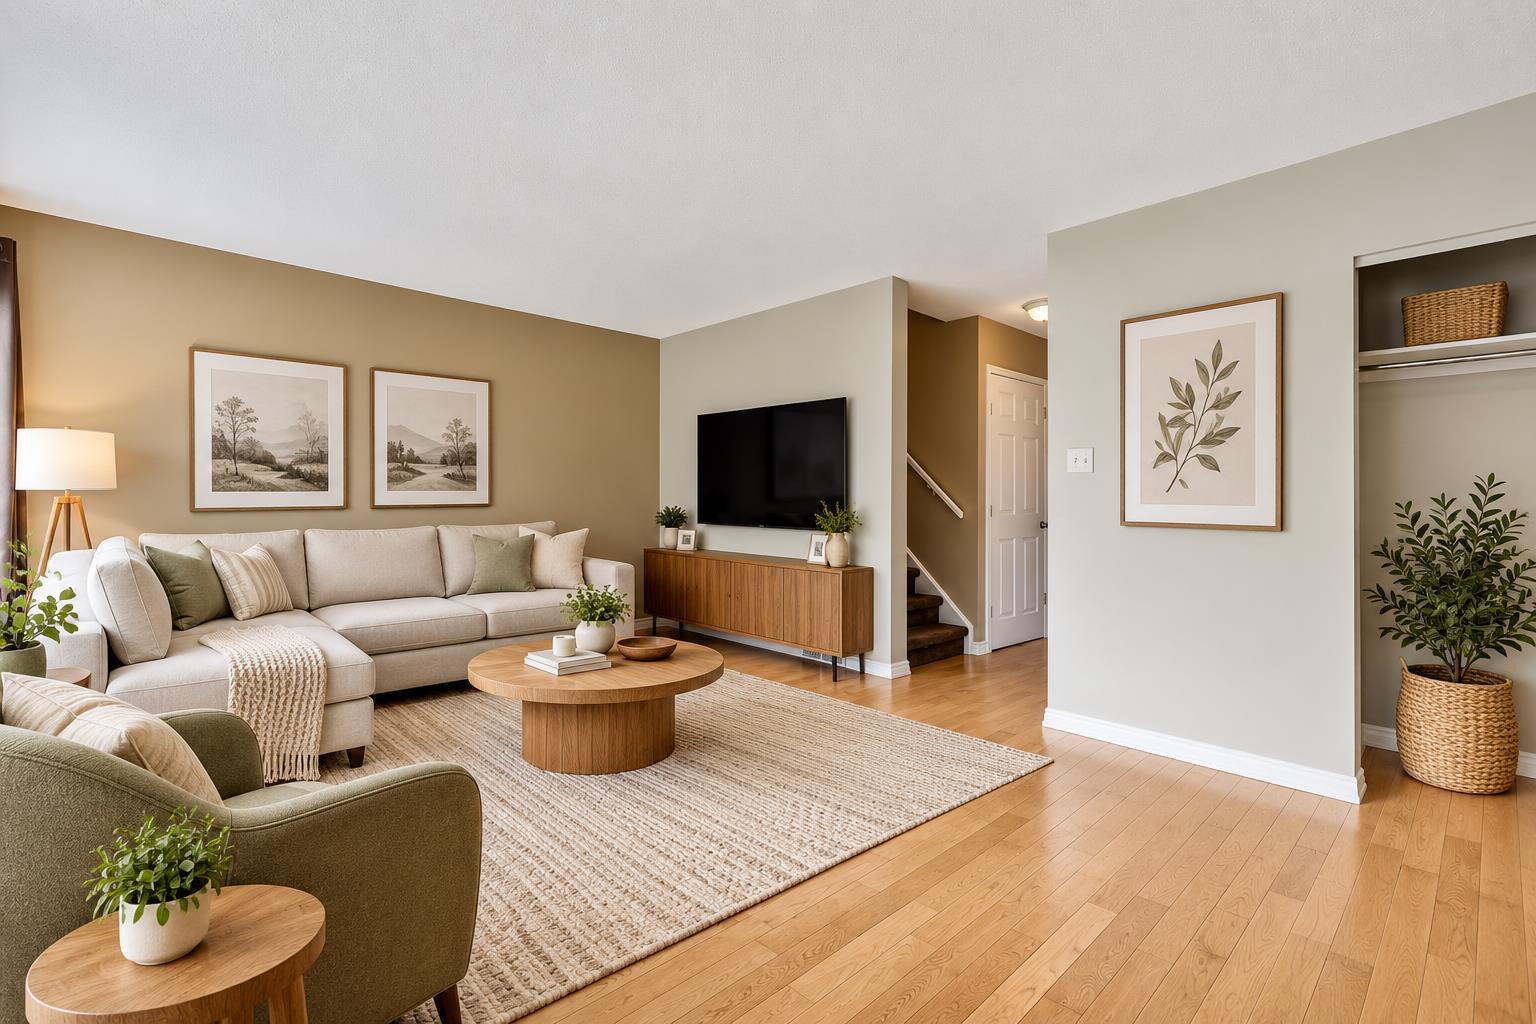
105, 107 Elm Place , Okotoks, Alberta
Condo For Sale in Okotoks, Alberta
$310,000
-
Property Type
 Condo
Condo
-
Bedrooms
 3
3
-
Bath
 2
2
-
Garage
 0
0
-
Sq Ft
 1,147
1,147
-
Year Built
 1977
1977
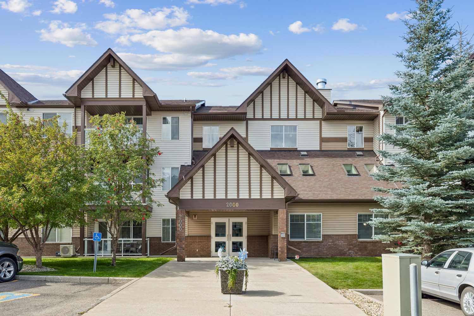
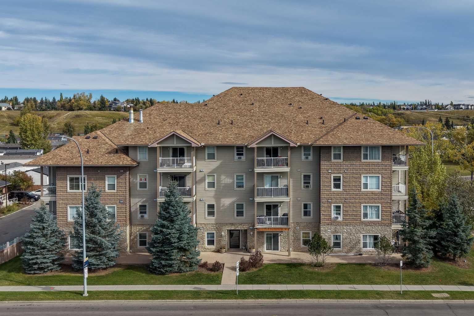
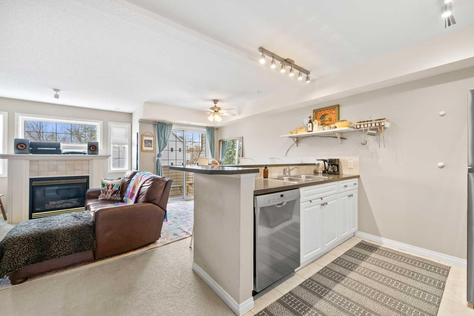
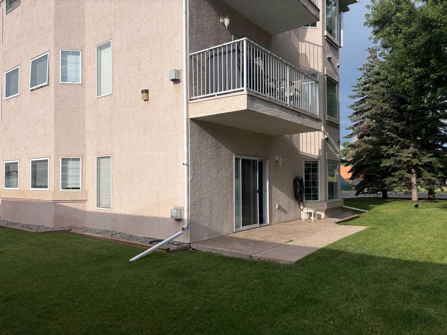
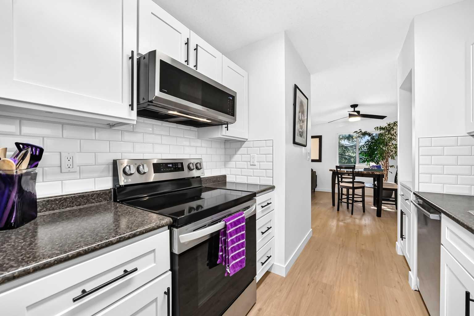
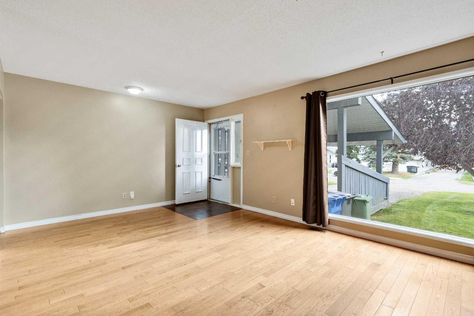
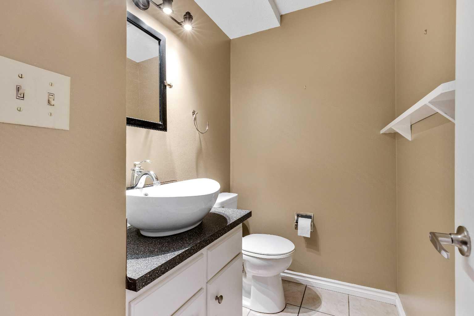
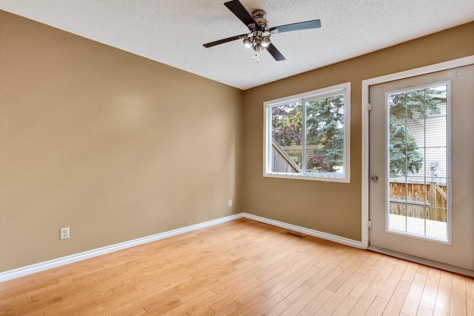
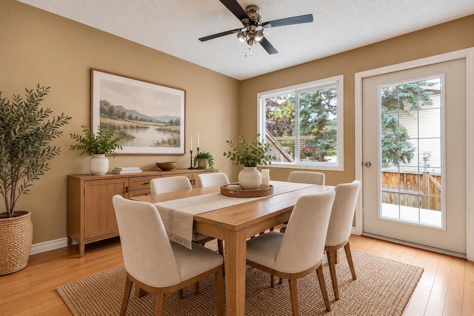
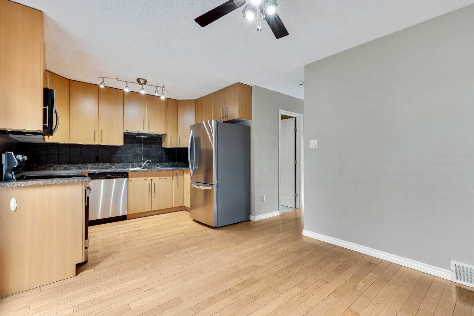
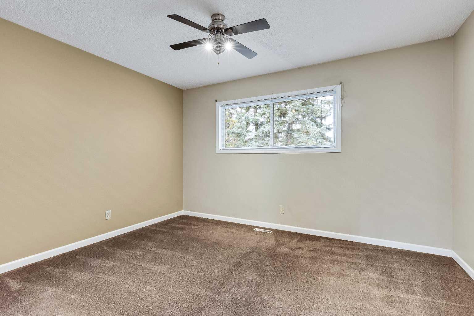
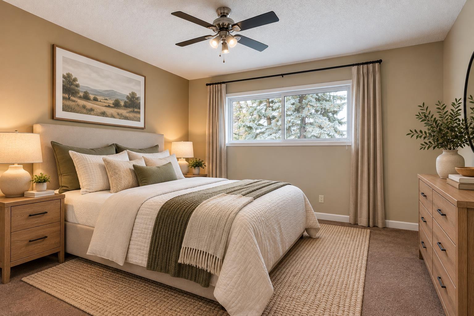
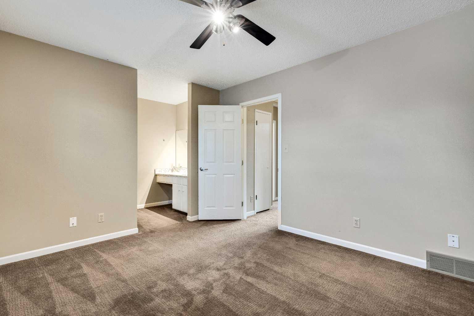
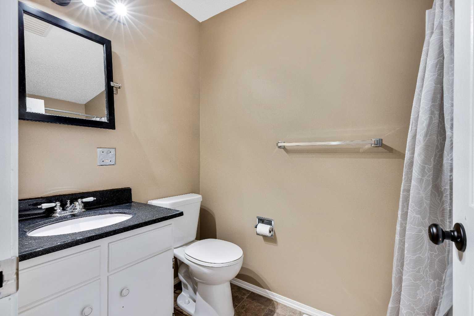
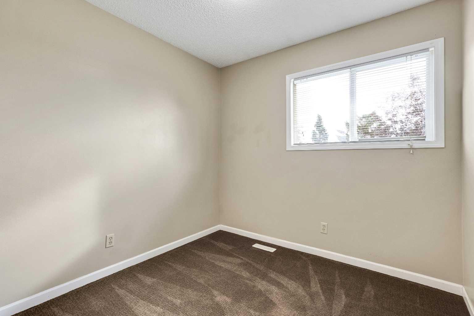
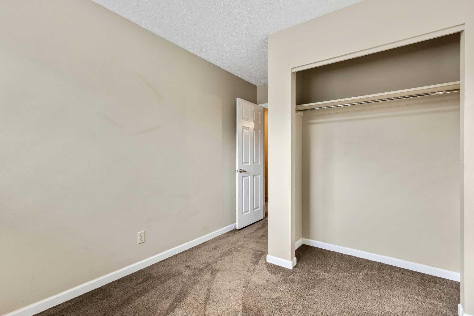
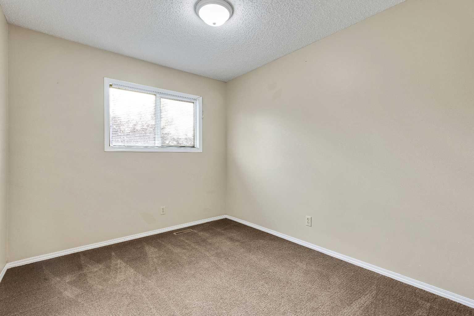
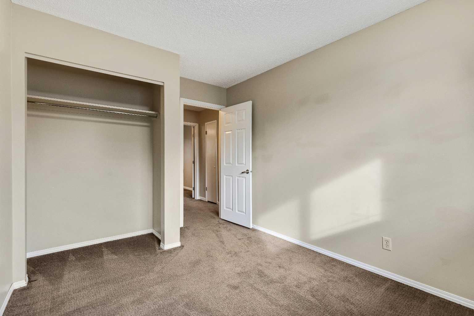
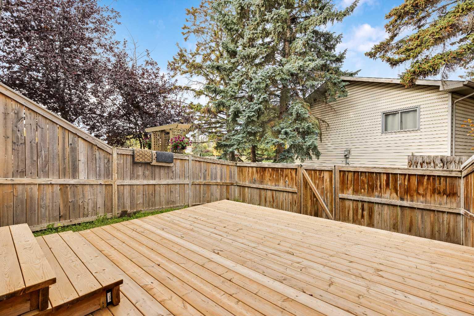
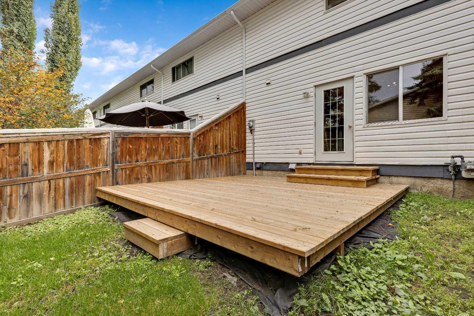
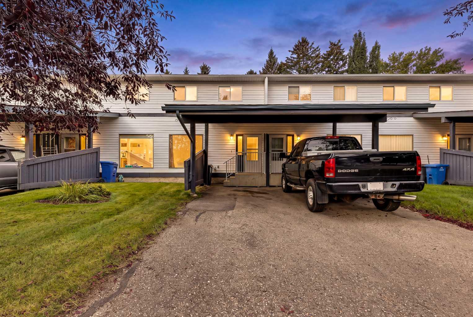
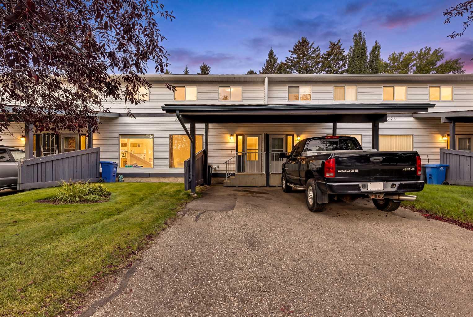
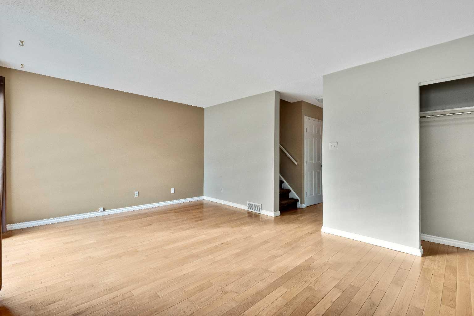
*Open house Sunday 27th September 1pm-3pm* Welcome to this inviting 3-bedroom townhome, ideally located on a quiet street just minutes from the heart of Okotoks! Freshly painted and move-in ready, this home offers a comfortable layout with three bedrooms, a 4-piece bathroom upstairs and a primary bedroom complete with its own vanity. The kitchen features a newer fridge, oven and microwave, while the newer deck creates a great outdoor space for summer BBQs, entertaining or simply relaxing. A covered carport adds convenient parking, and the hot water tank is approximately 2 years old with the furnace replaced in 2013. Enjoy being close to downtown Okotoks, shops, restaurants, parks and amenities, while also being just minutes from the excitement of community events like Shine & Show and Light Up Okotoks. A wonderful opportunity for first-time buyers, investors or anyone looking for a comfortable home in a fantastic location!
| Street Address: | 105, 107 Elm Place |
| City: | Okotoks |
| Province/State: | Alberta |
| Postal Code: | N/A |
| County/Parish: | Foothills County |
| Subdivision: | Heritage Okotoks |
| Country: | Canada |
| Latitude: | 50.72371003 |
| Longitude: | -113.96446205 |
| MLS® Number: | A2347659 |
| Price: | $310,000 |
| Property Area: | 1,147 Sq ft |
| Bedrooms: | 3 |
| Bathrooms Half: | 1 |
| Bathrooms Full: | 1 |
| Living Area: | 1,147 Sq ft |
| Building Area: | 0 Sq ft |
| Year Built: | 1977 |
| Listing Date: | Sep 25, 2026 |
| Garage Spaces: | 0 |
| Property Type: | Residential |
| Property Subtype: | Row/Townhouse |
| MLS Status: | Active |
Additional Details
| Flooring: | N/A |
| Construction: | Concrete,Vinyl Siding,Wood Frame |
| Parking: | Carport,Driveway,On Street,Oversized |
| Appliances: | Dishwasher,Electric Oven,Microwave,Refrigerator,Washer/Dryer |
| Stories: | N/A |
| Zoning: | NC |
| Fireplace: | N/A |
| Amenities: | Schools Nearby,Shopping Nearby,Walking/Bike Paths |
Utilities & Systems
| Heating: | Forced Air,Natural Gas |
| Cooling: | None |
| Property Type | Residential |
| Building Type | Row/Townhouse |
| Square Footage | 1,147 sqft |
| Community Name | Heritage Okotoks |
| Subdivision Name | Heritage Okotoks |
| Title | Fee Simple |
| Land Size | 21,311 sqft |
| Built in | 1977 |
| Annual Property Taxes | Contact listing agent |
| Parking Type | Carport |
| Time on MLS Listing | 3 days |
Bedrooms
| Above Grade | 3 |
Bathrooms
| Total | 2 |
| Partial | 1 |
Interior Features
| Appliances Included | Dishwasher, Electric Oven, Microwave, Refrigerator, Washer/Dryer |
| Flooring | Carpet, Hardwood, Tile |
Building Features
| Features | Laminate Counters |
| Style | Attached |
| Construction Material | Concrete, Vinyl Siding, Wood Frame |
| Building Amenities | None |
| Structures | Deck |
Heating & Cooling
| Cooling | None |
| Heating Type | Forced Air, Natural Gas |
Exterior Features
| Exterior Finish | Concrete, Vinyl Siding, Wood Frame |
Neighbourhood Features
| Community Features | Schools Nearby, Shopping Nearby, Walking/Bike Paths |
| Pets Allowed | Restrictions |
| Amenities Nearby | Schools Nearby, Shopping Nearby, Walking/Bike Paths |
Maintenance or Condo Information
| Maintenance Fees | $432 Monthly |
| Maintenance Fees Include | Insurance, Maintenance Grounds, Professional Management, Reserve Fund Contributions, Snow Removal |
Parking
| Parking Type | Carport |
| Total Parking Spaces | 2 |
Interior Size
| Total Finished Area: | 1,147 sq ft |
| Total Finished Area (Metric): | 106.56 sq m |
| Main Level: | 574 sq ft |
| Upper Level: | 574 sq ft |
| Below Grade: | 574 sq ft |
Room Count
| Bedrooms: | 3 |
| Bathrooms: | 2 |
| Full Bathrooms: | 1 |
| Half Bathrooms: | 1 |
| Rooms Above Grade: | 6 |
Lot Information
| Lot Size: | 21,311 sq ft |
| Lot Size (Acres): | 0.49 acres |
Legal
| Legal Description: | UNIT |
| Title to Land: | Fee Simple |
- Laminate Counters
- Private Yard
- Dishwasher
- Electric Oven
- Microwave
- Refrigerator
- Washer/Dryer
- None
- Full
- Schools Nearby
- Shopping Nearby
- Walking/Bike Paths
- Concrete
- Vinyl Siding
- Wood Frame
- Poured Concrete
- Back Yard
- Cul-De-Sac
- Private
- Carport
- Driveway
- On Street
- Oversized
- Deck
Floor plan information is not available for this property.
Monthly Payment Breakdown
Loading Walk Score...
What's Nearby?
Powered by Yelp
REALTOR® Details
Carey Taylor
- (403) 803-1430
- careytaylor.realestate@gmail.com
- Greater Calgary Real Estate