D, 109 Stanley Avenue , Okotoks, Alberta
Condo For Sale in Okotoks, Alberta
$314,000
-
Property Type
 Condo
Condo
-
Bedrooms
 3
3
-
Bath
 1
1
-
Garage
 0
0
-
Sq Ft
 542
542
-
Year Built
 1981
1981
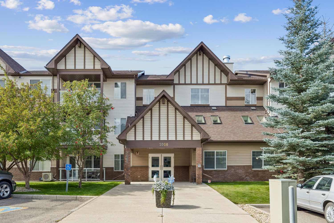
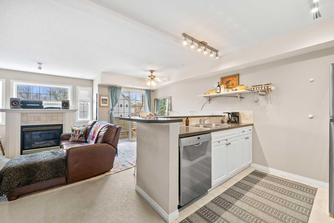
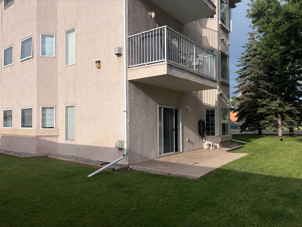
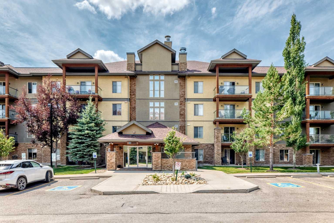
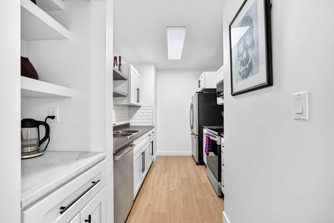
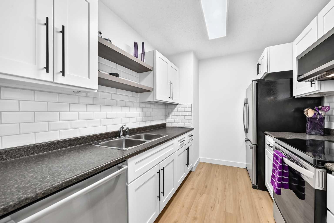
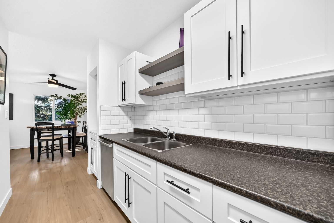
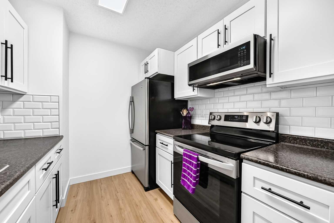
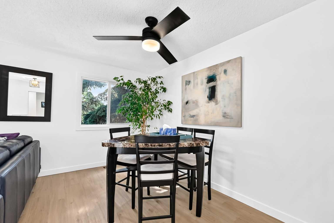
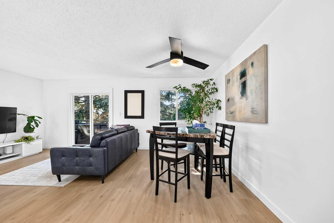
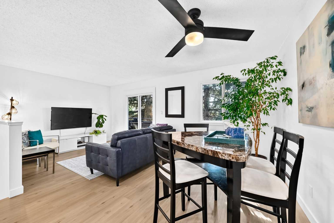
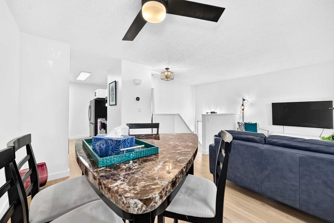
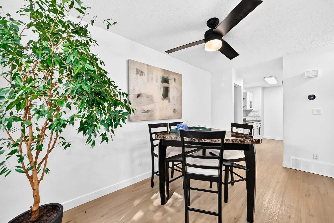
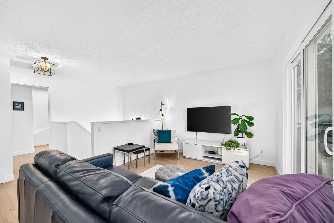
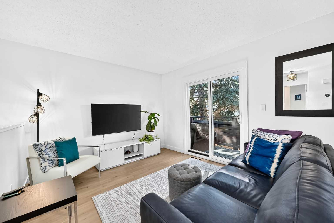
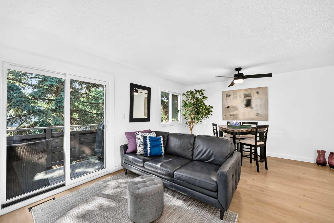
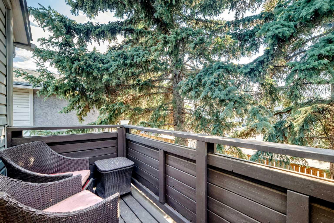
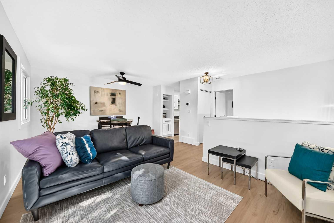
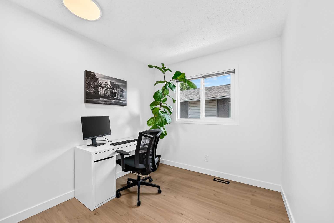
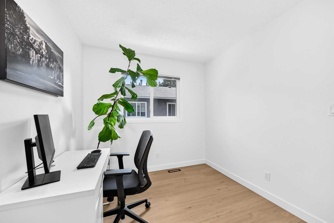
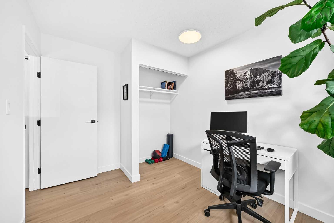
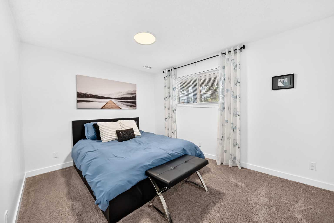
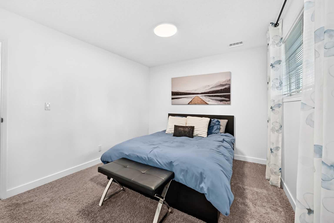
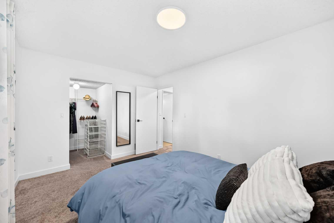
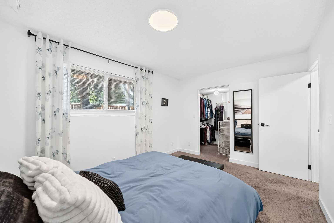
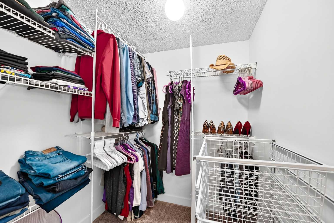
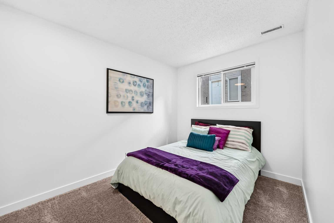
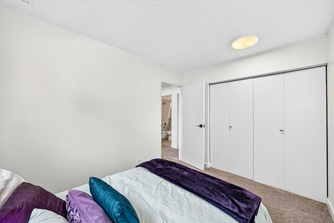
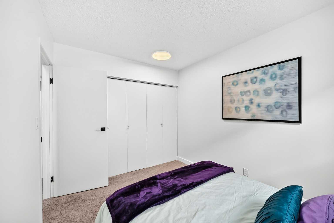
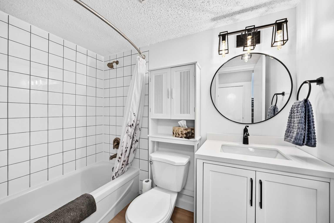
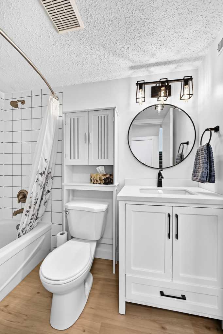
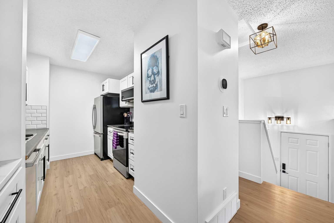
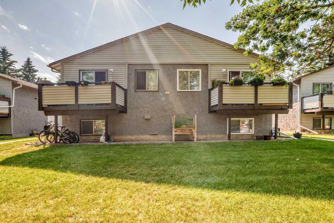
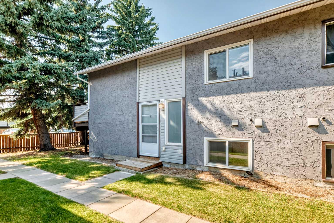
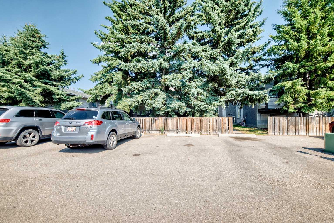
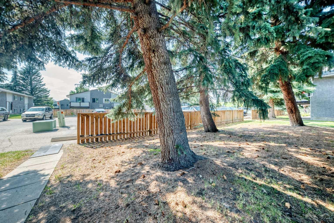
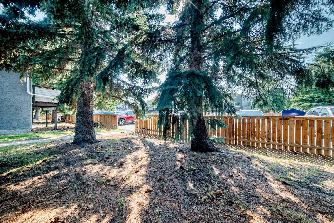
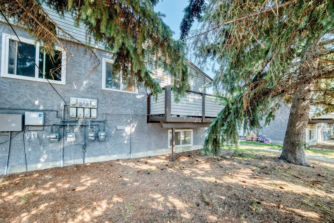
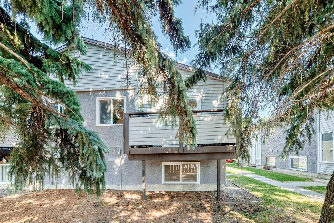
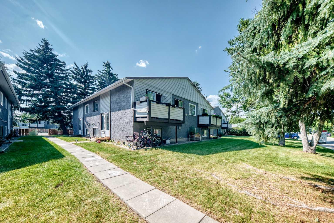
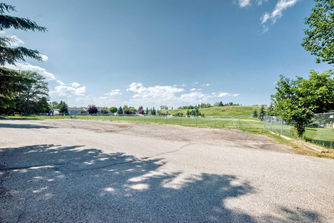
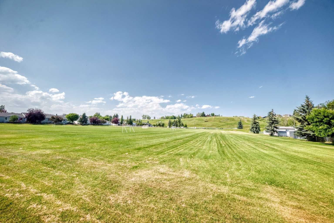
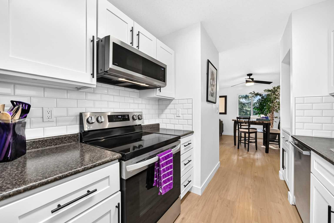
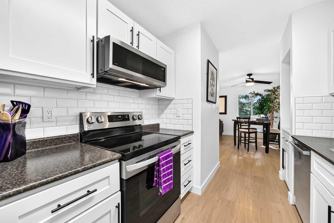
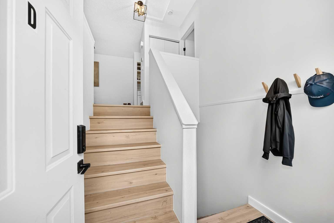
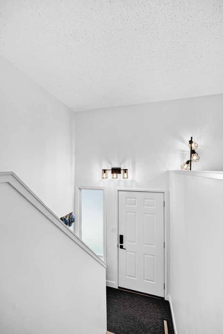
Hello, Gorgeous! Welcome to 109 Stanley Avenue #D, a renovated bi-level condo in the established community of Heritage Okotoks, offering approximately 1,004 square feet of total developed living space, with 542 square feet above grade (RMS) plus a fully finished lower level. This is an end unit in a fourplex, so there is nobody above you and nobody below you, and only one shared wall. The main floor is bright and open, with the living, dining, and kitchen sharing a single level. The renovated white kitchen offers a stainless fridge, a dishwasher, and a microwave hood fan, and the living area opens through newer sliding glass doors onto a private balcony with a gas line ready for the barbecue. A comfortable main level bedroom completes the floor and flexes easily into a guest room, a home office, or a hobby space. The fully finished lower level holds a spacious primary bedroom with a walk-in closet, a second bedroom, a modern four-piece bathroom, in-suite laundry, and a large storage area tucked under the stairs. The complex is professionally managed and pet friendly, with snow removal handled and one assigned parking stall, #D, with a 220V plug right outside the door. Newer windows throughout. Please note there is no central air conditioning. Heritage Okotoks puts the Sheep River pathways, parks, playgrounds, schools, shopping, the library, and downtown Okotoks within an easy walk, with a quick connection to Calgary when you need it. Book your private showing today.
| Street Address: | D, 109 Stanley Avenue |
| City: | Okotoks |
| Province/State: | Alberta |
| Postal Code: | N/A |
| County/Parish: | Foothills County |
| Subdivision: | Heritage Okotoks |
| Country: | Canada |
| Latitude: | 50.72339189 |
| Longitude: | -113.96156809 |
| MLS® Number: | A2330889 |
| Price: | $314,000 |
| Property Area: | 542 Sq ft |
| Bedrooms: | 3 |
| Bathrooms Half: | 0 |
| Bathrooms Full: | 1 |
| Living Area: | 542 Sq ft |
| Building Area: | 0 Sq ft |
| Year Built: | 1981 |
| Listing Date: | Jul 20, 2026 |
| Garage Spaces: | 0 |
| Property Type: | Residential |
| Property Subtype: | Row/Townhouse |
| MLS Status: | Active |
Additional Details
| Flooring: | N/A |
| Construction: | Stucco,Wood Frame |
| Parking: | 220 Volt Wiring,Stall |
| Appliances: | Dishwasher,Electric Stove,Microwave Hood Fan,Refrigerator,Washer/Dryer |
| Stories: | N/A |
| Zoning: | NC |
| Fireplace: | N/A |
| Amenities: | Playground,Schools Nearby,Shopping Nearby,Walking/Bike Paths |
Utilities & Systems
| Heating: | Forced Air |
| Cooling: | None |
| Property Type | Residential |
| Building Type | Row/Townhouse |
| Square Footage | 542 sqft |
| Community Name | Heritage Okotoks |
| Subdivision Name | Heritage Okotoks |
| Title | Fee Simple |
| Land Size | Unknown |
| Built in | 1981 |
| Annual Property Taxes | Contact listing agent |
| Parking Type | 220 Volt Wiring |
| Time on MLS Listing | 41 days |
Bedrooms
| Above Grade | 1 |
Bathrooms
| Total | 1 |
| Partial | 0 |
Interior Features
| Appliances Included | Dishwasher, Electric Stove, Microwave Hood Fan, Refrigerator, Washer/Dryer |
| Flooring | Vinyl |
Building Features
| Features | Ceiling Fan(s) |
| Style | Attached |
| Construction Material | Stucco, Wood Frame |
| Building Amenities | Community Gardens |
| Structures | Balcony(s) |
Heating & Cooling
| Cooling | None |
| Heating Type | Forced Air |
Exterior Features
| Exterior Finish | Stucco, Wood Frame |
Neighbourhood Features
| Community Features | Playground, Schools Nearby, Shopping Nearby, Walking/Bike Paths |
| Pets Allowed | Restrictions |
| Amenities Nearby | Playground, Schools Nearby, Shopping Nearby, Walking/Bike Paths |
Maintenance or Condo Information
| Maintenance Fees | $259 Monthly |
| Maintenance Fees Include | Common Area Maintenance, Insurance, Professional Management, Reserve Fund Contributions, Snow Removal, Trash |
Parking
| Parking Type | 220 Volt Wiring |
| Total Parking Spaces | 1 |
Interior Size
| Total Finished Area: | 542 sq ft |
| Total Finished Area (Metric): | 50.36 sq m |
| Main Level: | 542 sq ft |
| Below Grade: | 462 sq ft |
Room Count
| Bedrooms: | 3 |
| Bathrooms: | 1 |
| Full Bathrooms: | 1 |
| Rooms Above Grade: | 1 |
Lot Information
Legal
| Legal Description: | UNIT |
| Title to Land: | Fee Simple |
- Ceiling Fan(s)
- Balcony
- Private Entrance
- Dishwasher
- Electric Stove
- Microwave Hood Fan
- Refrigerator
- Washer/Dryer
- Community Gardens
- Full
- Playground
- Schools Nearby
- Shopping Nearby
- Walking/Bike Paths
- Stucco
- Wood Frame
- Poured Concrete
- Back Yard
- 220 Volt Wiring
- Stall
- Balcony(s)
Floor plan information is not available for this property.
Monthly Payment Breakdown
Loading Walk Score...
What's Nearby?
Powered by Yelp
REALTOR® Details
Tara Molina
- (403) 809-4639
- [email protected]
- Royal LePage Benchmark