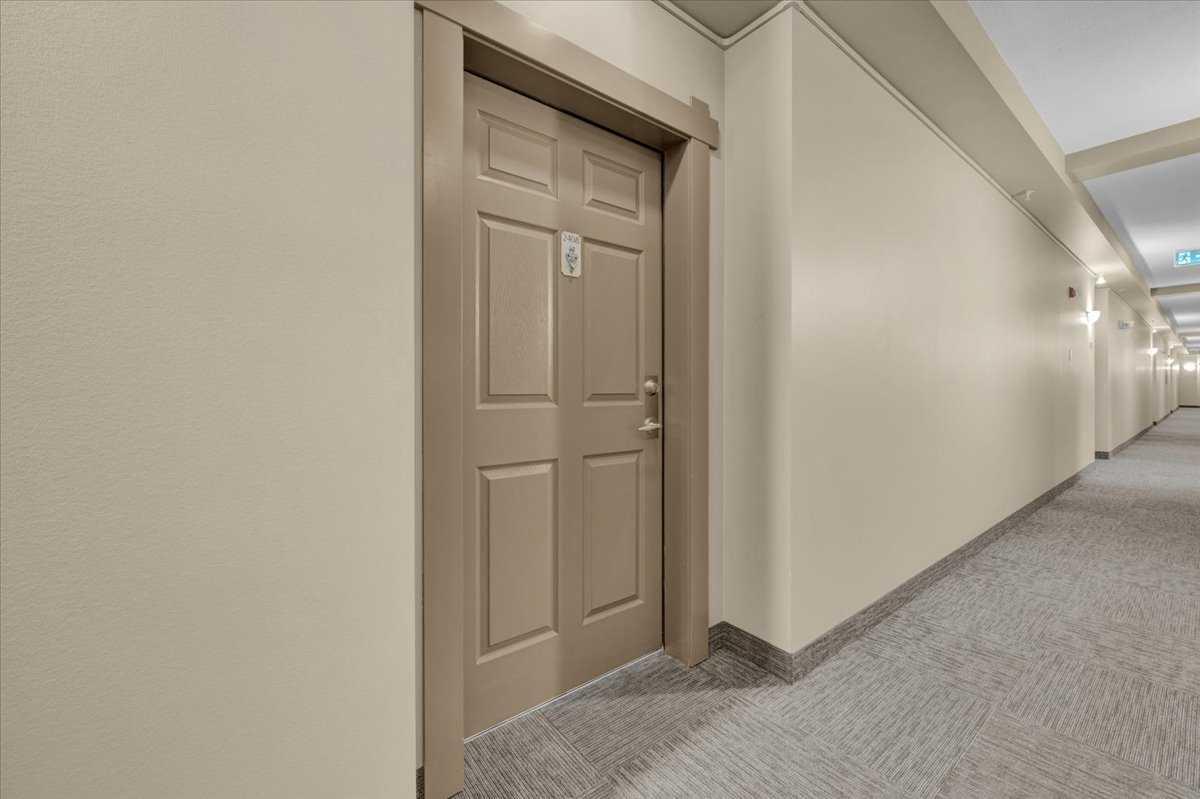
2408, 92 Crystal Shores , Okotoks, Alberta
Condo For Sale in Okotoks, Alberta
$295,000
-
Property Type
 Condo
Condo
-
Bedrooms
 1
1
-
Bath
 1
1
-
Garage
 0
0
-
Sq Ft
 708
708
-
Year Built
 2006
2006
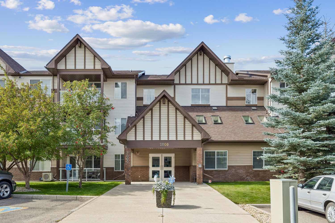
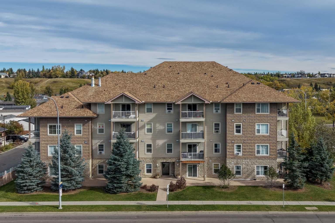
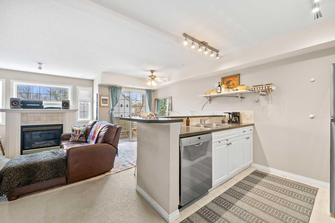
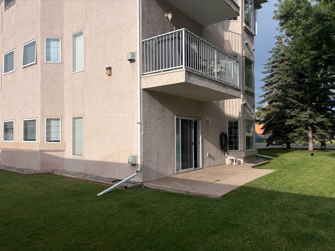
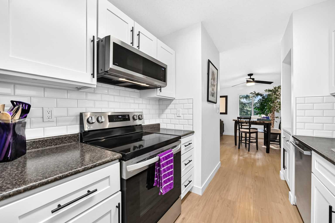
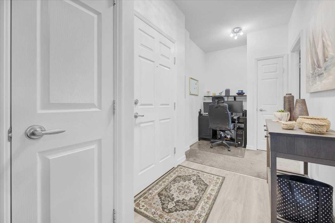
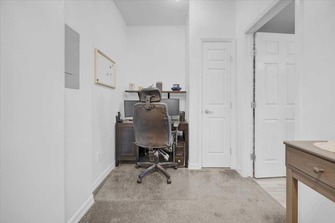
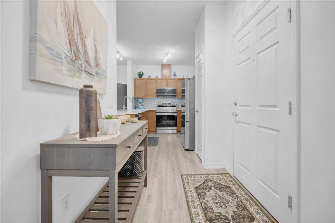
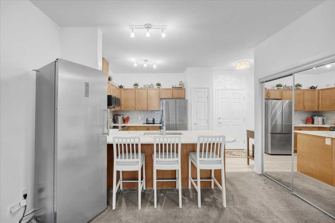
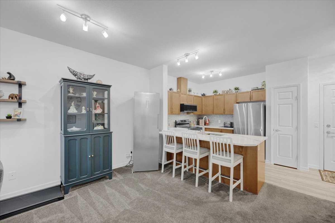
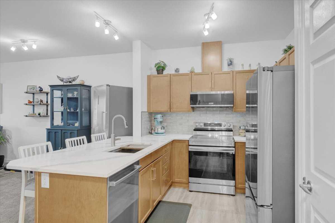
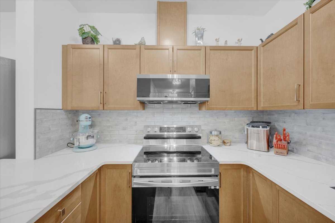
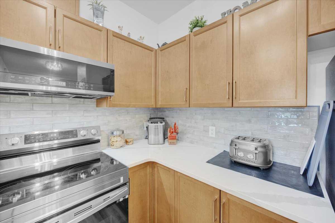
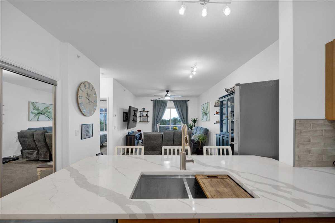
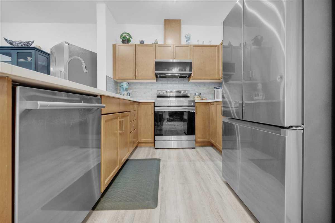
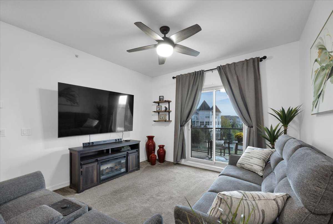
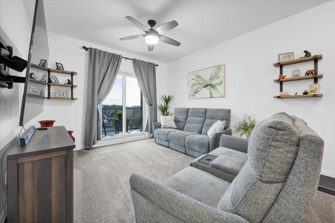
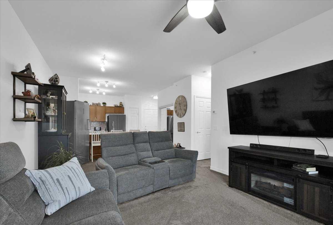
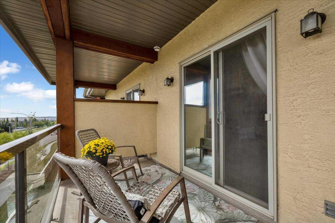
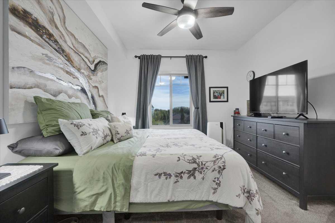
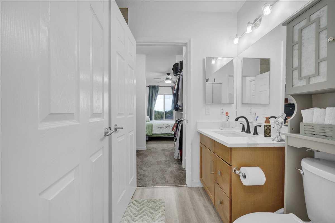
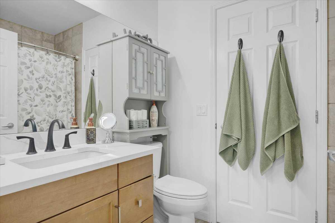
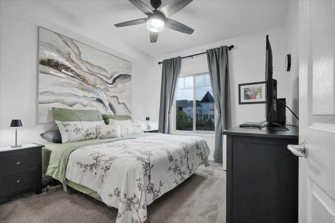
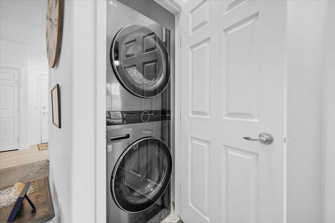
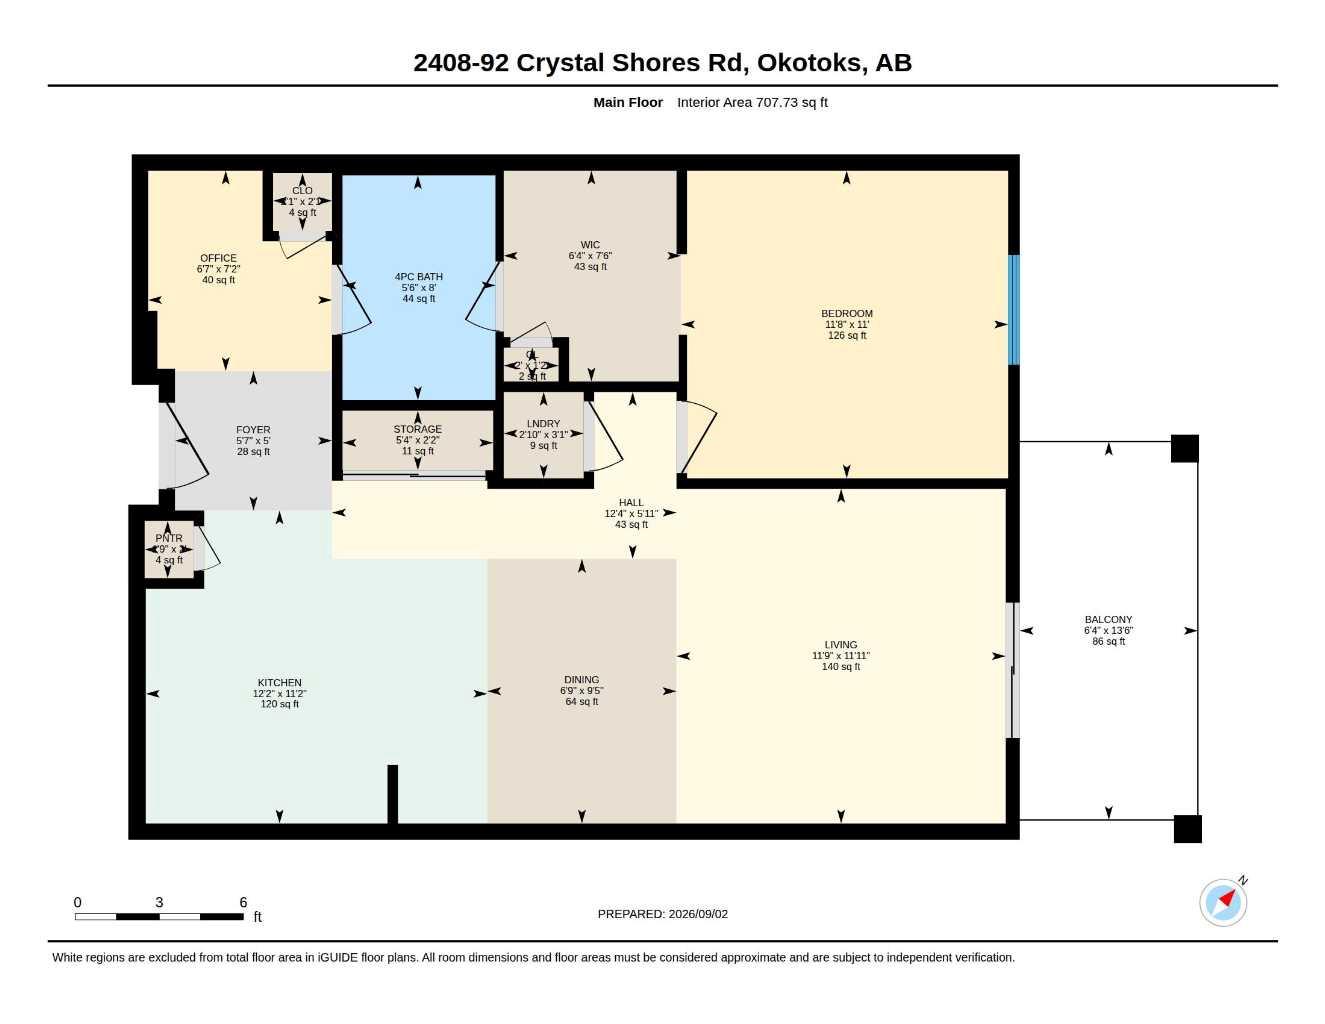
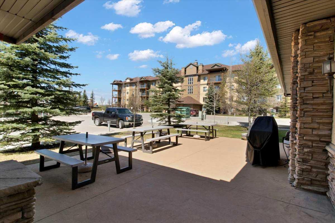
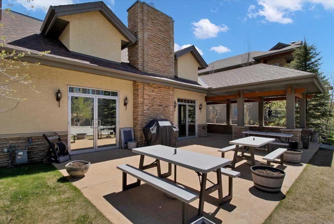
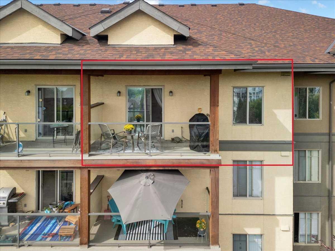
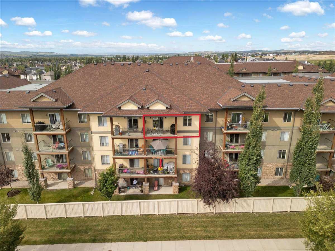
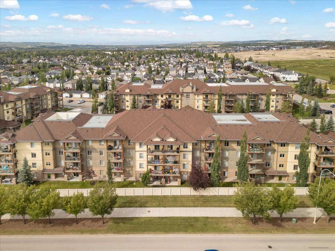
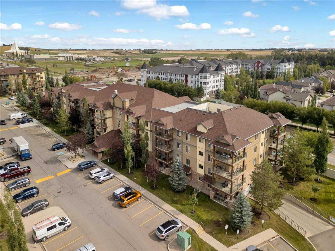
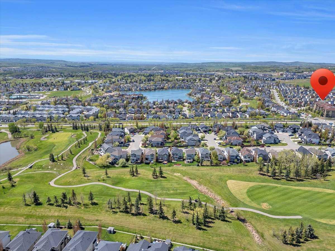
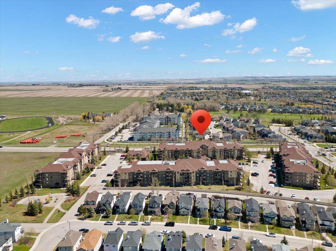
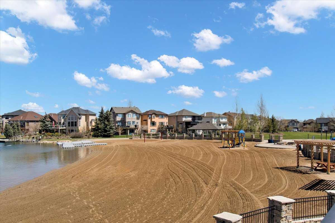
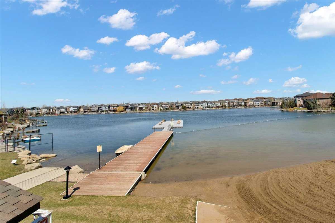
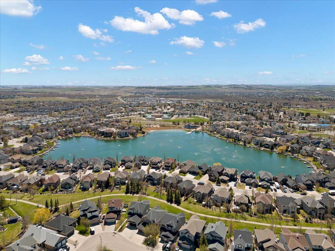
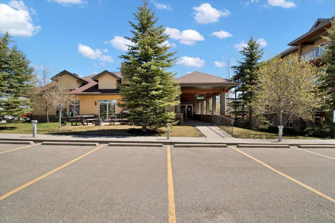
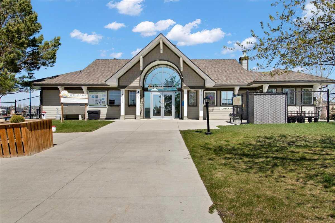
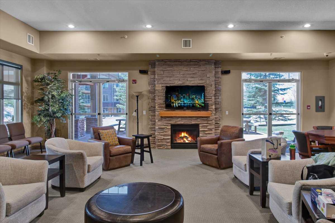
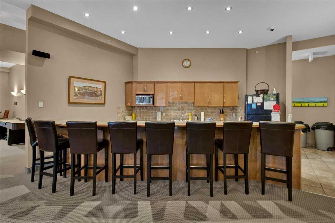
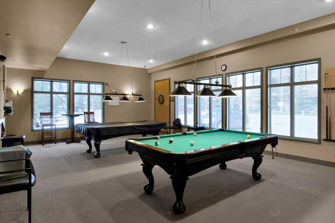
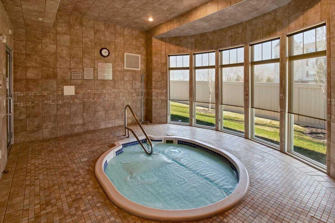
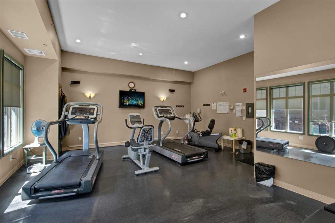
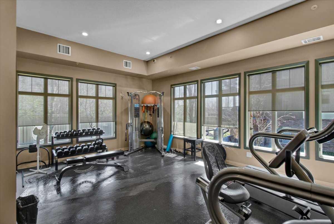
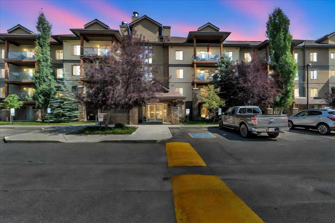
Welcome home to this amazing top-floor one-bedroom apartment that truly shows 10 out of 10! Immaculately maintained and beautifully updated, this home has had nearly everything replaced, while the original cabinets have been thoughtfully retained because they remain in excellent condition. Recent updates include new flooring, lighting, countertops, backsplash, appliances, cabinet handles, and solar-tech window film, along with fresh paint throughout. The result is a bright, stylish, and move-in-ready home you’ll be proud to call your own. The den provides the perfect spot for a home office or reading area and the convenient laundry area also includes a new washer and dryer. You’ll love the complex itself, which is well managed and beautifully maintained. Residents enjoy access to a well maintianed clubhouse featuring an exercise room, billiards area, kitchenette, and library—a wonderful space for connecting with neighbours, meeting friends, or hosting family gatherings. And the location is hard to beat, with lake access, beautiful surroundings, and easy access to the city. This lovely home combines comfort, style, and an exceptional community setting. Come see it for yourself—you won’t be disappointed!
| Street Address: | 2408, 92 Crystal Shores |
| City: | Okotoks |
| Province/State: | Alberta |
| Postal Code: | N/A |
| County/Parish: | Foothills County |
| Subdivision: | Crystal Shores |
| Country: | Canada |
| Latitude: | 50.73841879 |
| Longitude: | -113.95230474 |
| MLS® Number: | A2341912 |
| Price: | $295,000 |
| Property Area: | 708 Sq ft |
| Bedrooms: | 1 |
| Bathrooms Half: | 0 |
| Bathrooms Full: | 1 |
| Living Area: | 708 Sq ft |
| Building Area: | 0 Sq ft |
| Year Built: | 2006 |
| Listing Date: | Sep 02, 2026 |
| Garage Spaces: | 0 |
| Property Type: | Residential |
| Property Subtype: | Apartment |
| MLS Status: | Active |
Additional Details
| Flooring: | N/A |
| Construction: | Stucco,Wood Frame |
| Parking: | Underground |
| Appliances: | Dishwasher,Garage Control(s),Microwave Hood Fan,Refrigerator,Stove(s),Washer/Dryer,Window Coverings |
| Stories: | N/A |
| Zoning: | NC |
| Fireplace: | N/A |
| Amenities: | Clubhouse,Lake,Park,Playground,Schools Nearby,Walking/Bike Paths |
Utilities & Systems
| Heating: | In Floor,Natural Gas |
| Cooling: | None |
| Property Type | Residential |
| Building Type | Apartment |
| Storeys | 4 |
| Square Footage | 708 sqft |
| Community Name | Crystal Shores |
| Subdivision Name | Crystal Shores |
| Title | Fee Simple |
| Land Size | Unknown |
| Built in | 2006 |
| Annual Property Taxes | Contact listing agent |
| Parking Type | Underground |
| Time on MLS Listing | 18 days |
Bedrooms
| Above Grade | 1 |
Bathrooms
| Total | 1 |
| Partial | 0 |
Interior Features
| Appliances Included | Dishwasher, Garage Control(s), Microwave Hood Fan, Refrigerator, Stove(s), Washer/Dryer, Window Coverings |
| Flooring | Carpet, Vinyl Plank |
Building Features
| Features | Breakfast Bar, Ceiling Fan(s), Pantry, Quartz Counters |
| Style | Attached |
| Construction Material | Stucco, Wood Frame |
| Building Amenities | Beach Access, Clubhouse, Elevator(s), Fitness Center, Parking, Party Room, Snow Removal, Trash, Visitor Parking |
| Structures | Deck |
Heating & Cooling
| Cooling | None |
| Heating Type | In Floor, Natural Gas |
Exterior Features
| Exterior Finish | Stucco, Wood Frame |
Neighbourhood Features
| Community Features | Clubhouse, Lake, Park, Playground, Schools Nearby, Walking/Bike Paths |
| Pets Allowed | Restrictions, Cats OK |
| Amenities Nearby | Clubhouse, Lake, Park, Playground, Schools Nearby, Walking/Bike Paths |
Maintenance or Condo Information
| Maintenance Fees | $421 Monthly |
| Maintenance Fees Include | Amenities of HOA/Condo, Common Area Maintenance, Gas, Heat, Insurance, Maintenance Grounds, Parking, Professional Management, Reserve Fund Contributions, Sewer, Snow Removal, Trash, Water |
Parking
| Parking Type | Underground |
| Total Parking Spaces | 1 |
Interior Size
| Total Finished Area: | 708 sq ft |
| Total Finished Area (Metric): | 65.75 sq m |
Room Count
| Bedrooms: | 1 |
| Bathrooms: | 1 |
| Full Bathrooms: | 1 |
| Rooms Above Grade: | 6 |
Lot Information
- Breakfast Bar
- Ceiling Fan(s)
- Pantry
- Quartz Counters
- Balcony
- BBQ gas line
- Dishwasher
- Garage Control(s)
- Microwave Hood Fan
- Refrigerator
- Stove(s)
- Washer/Dryer
- Window Coverings
- Beach Access
- Clubhouse
- Elevator(s)
- Fitness Center
- Parking
- Party Room
- Snow Removal
- Trash
- Visitor Parking
- Lake
- Park
- Playground
- Schools Nearby
- Walking/Bike Paths
- Stucco
- Wood Frame
- Underground
- Deck
Floor plan information is not available for this property.
Monthly Payment Breakdown
Loading Walk Score...
What's Nearby?
Powered by Yelp
REALTOR® Details
Audrey Thiessen
- (403) 807-8952
- info@teamthiessen.com
- RE/MAX Complete Realty