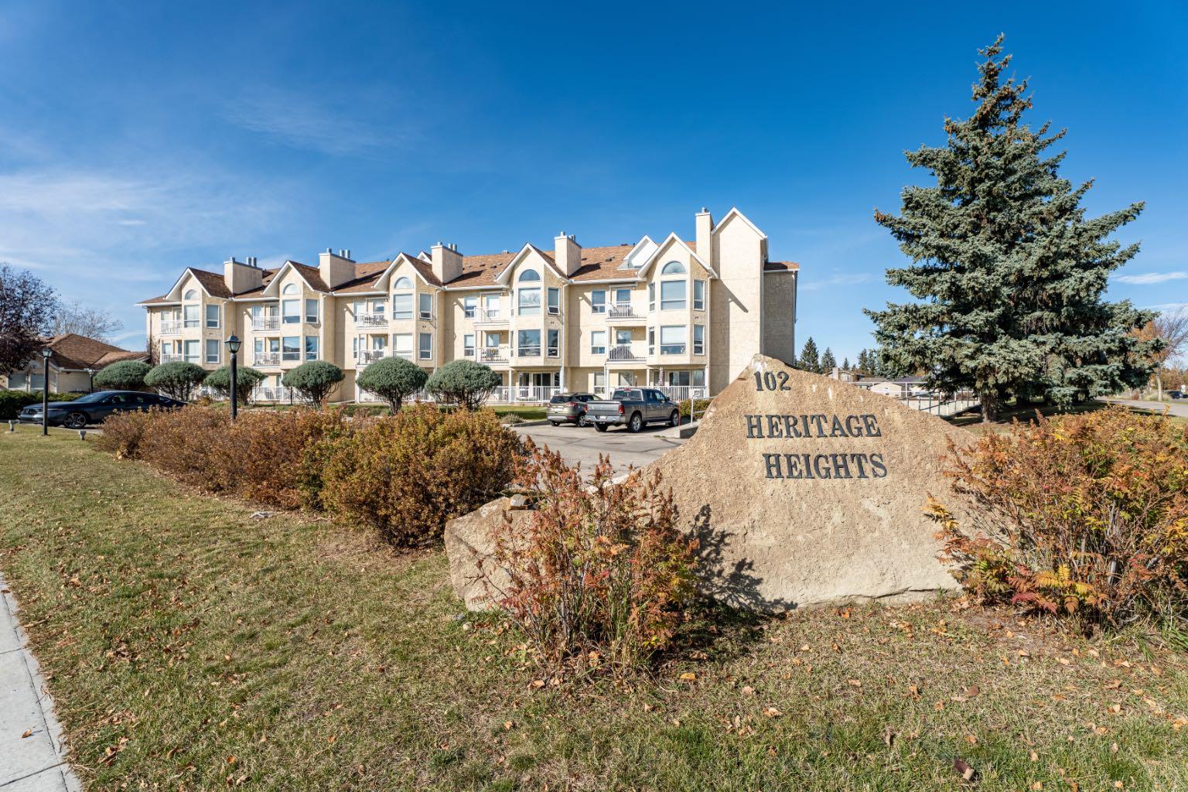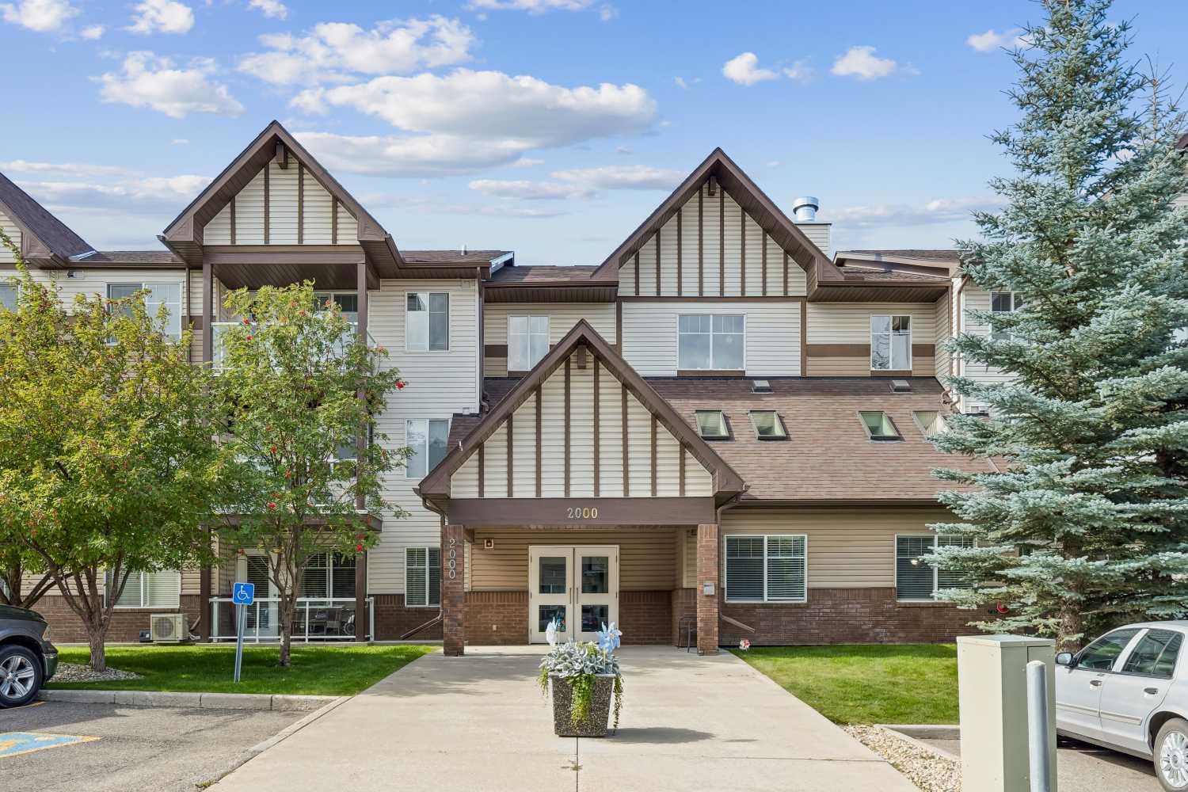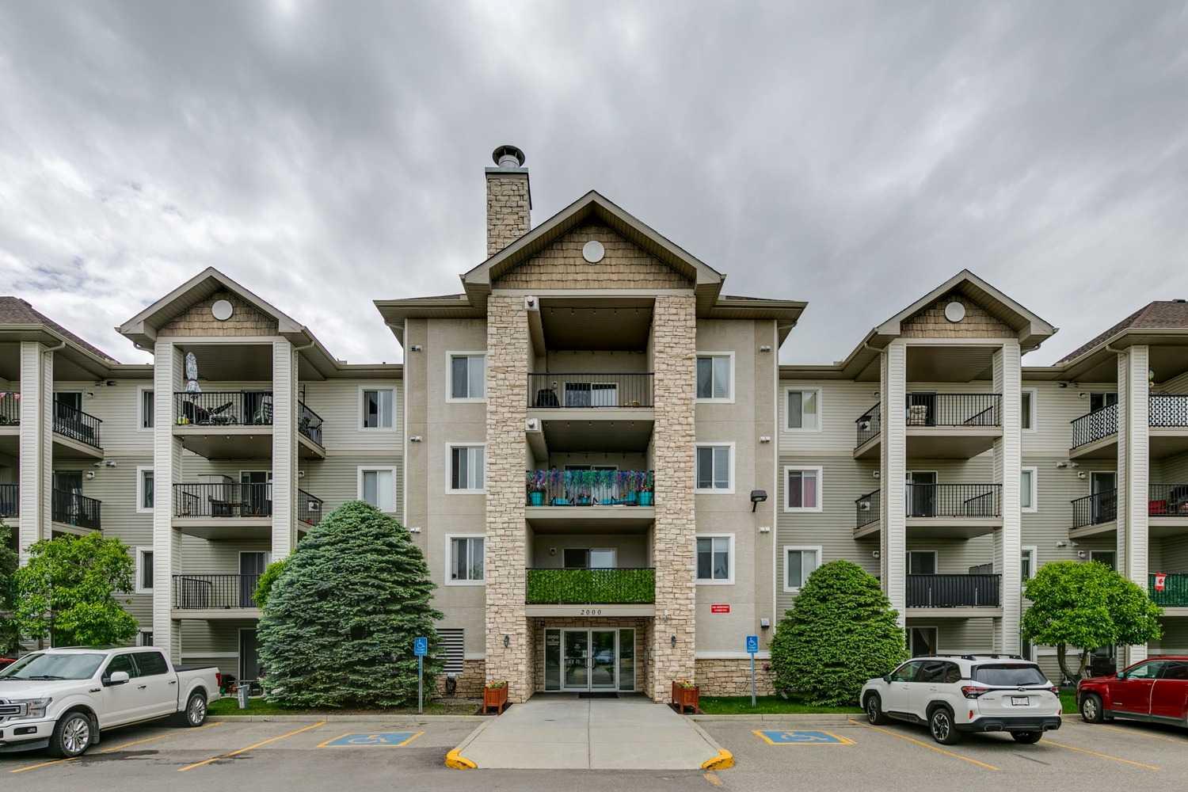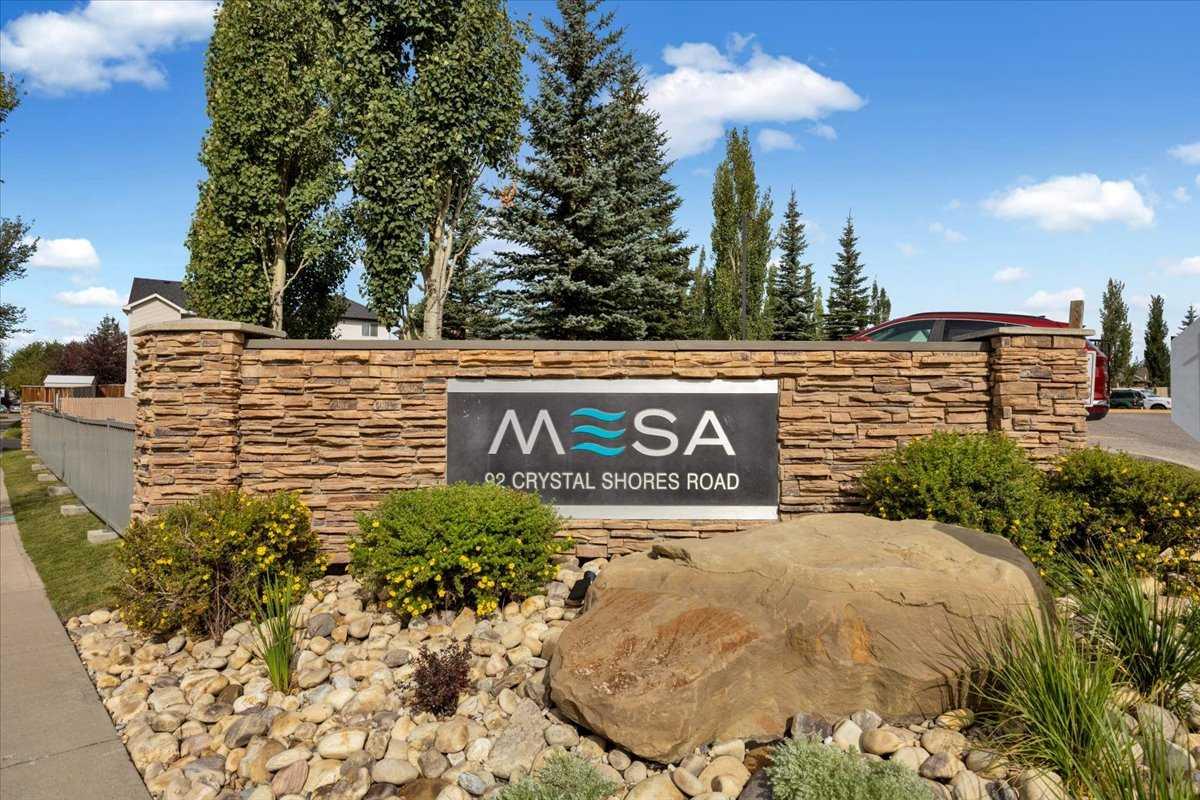
101, 7 Lineham Avenue , Okotoks, Alberta
Condo For Sale in Okotoks, Alberta
$290,000
-
Property Type
 Condo
Condo
-
Bedrooms
 2
2
-
Bath
 2
2
-
Garage
 0
0
-
Sq Ft
 1,018
1,018
-
Year Built
 1999
1999
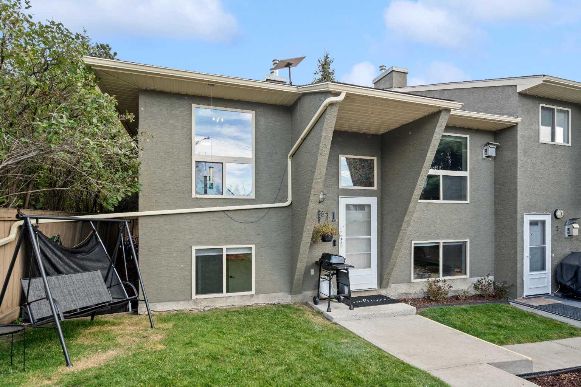
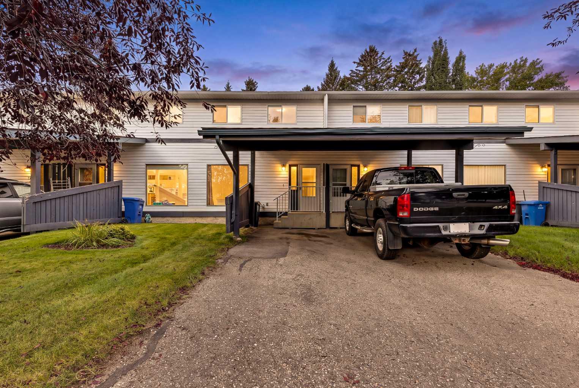
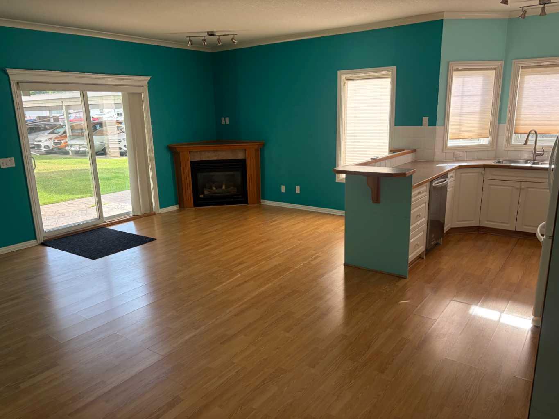
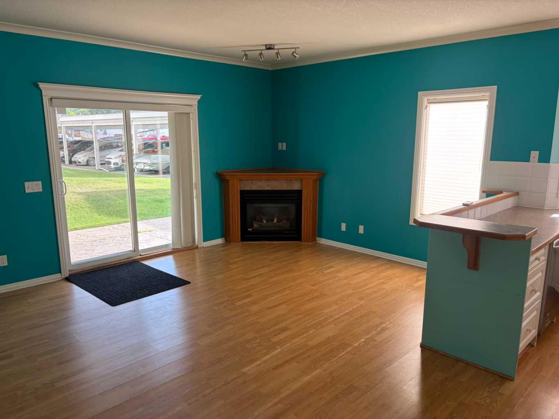
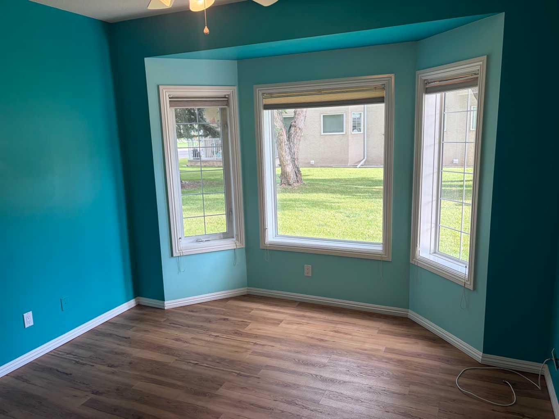
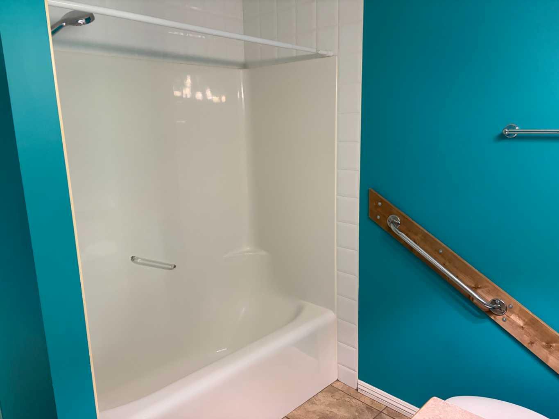
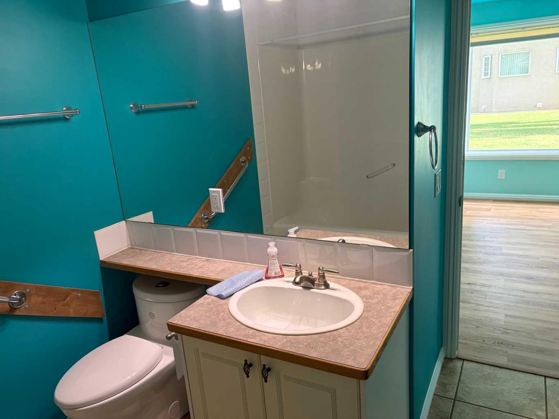
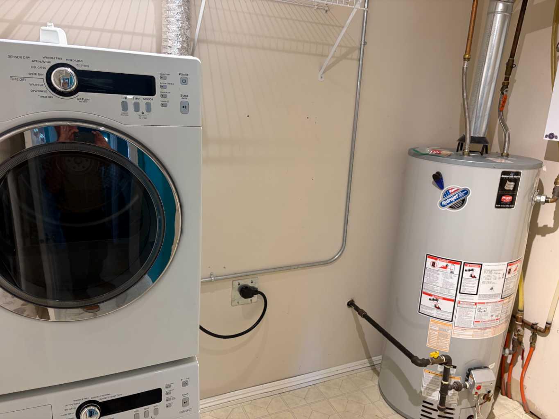
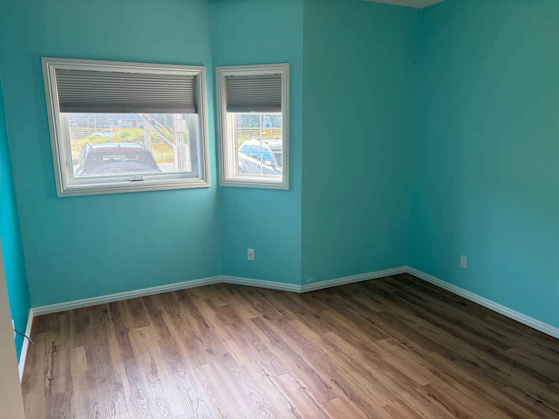
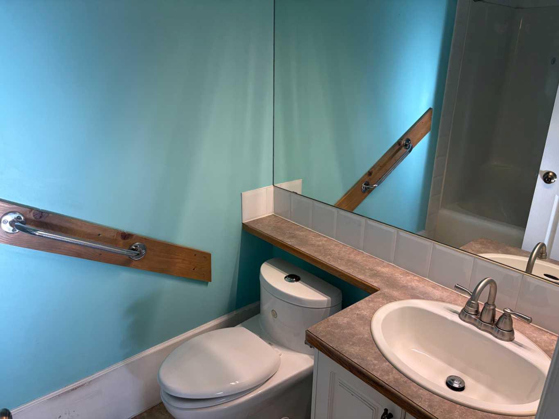
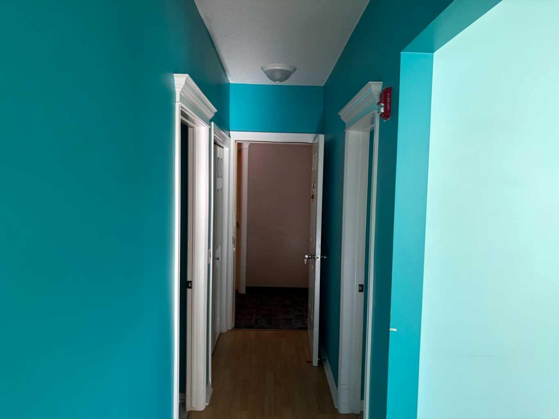
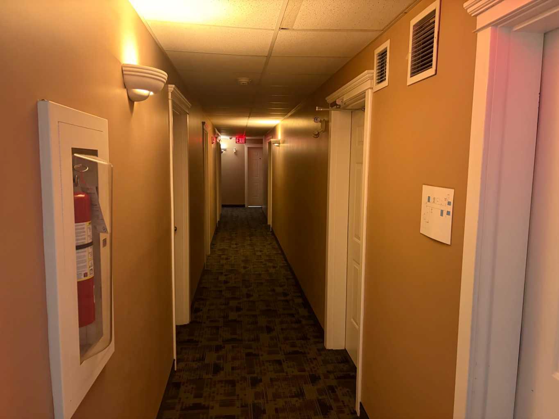
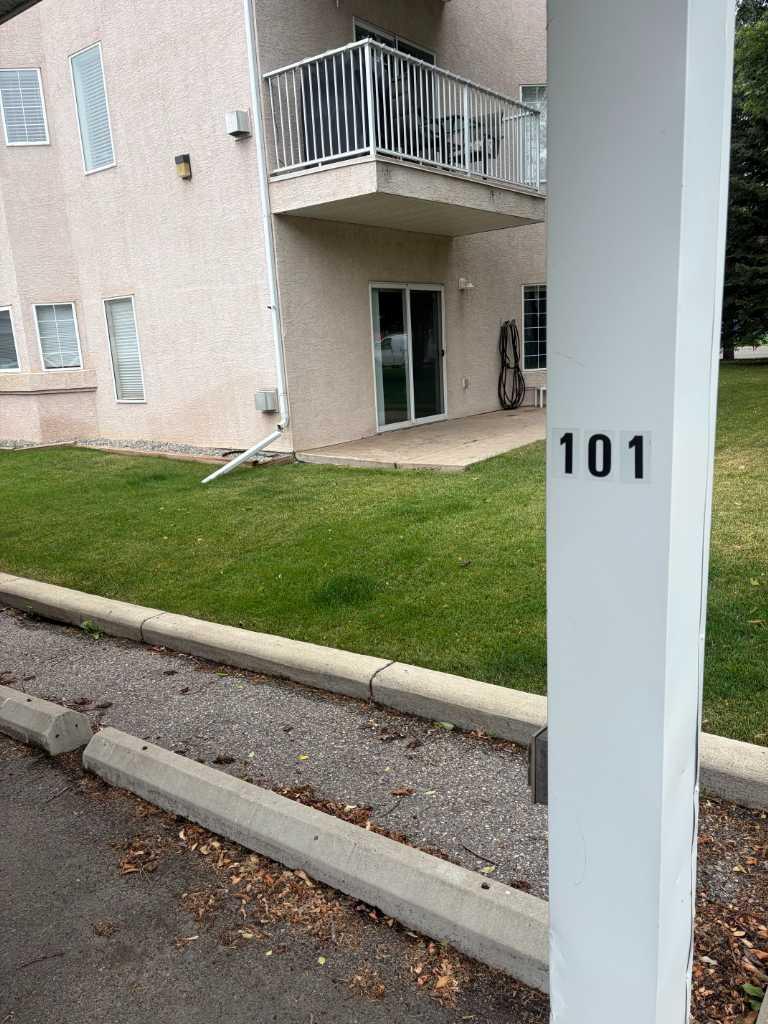
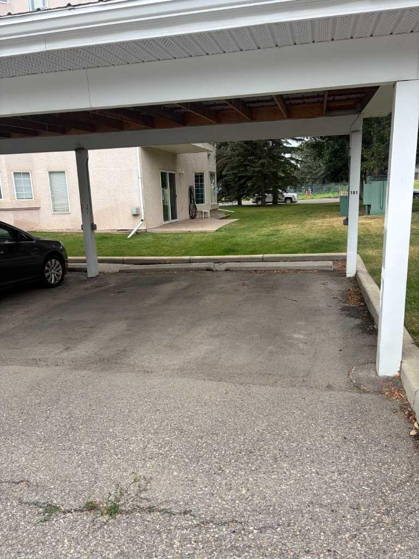
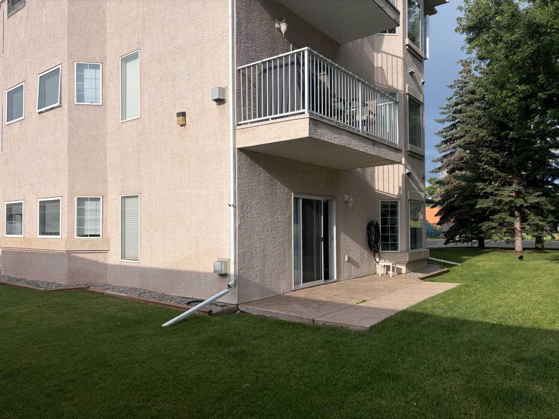
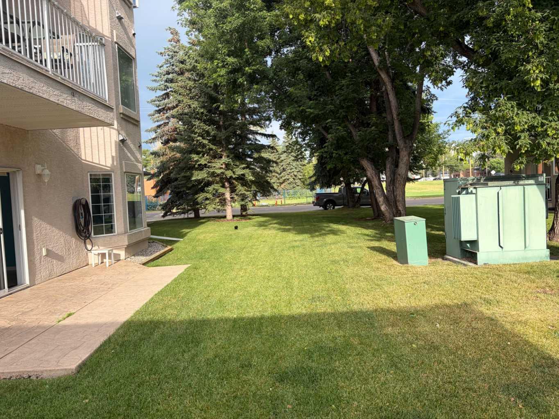
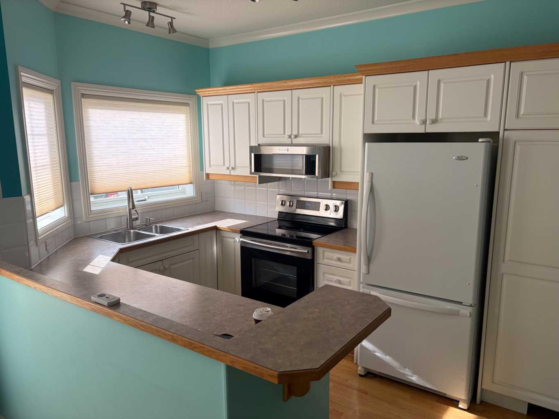
GROUND FLOOR unit is within walking distance of downtown shopping, dining, and business districts. The property features no stairs, 9-foot ceilings, and 1,018 square feet of open-concept living space. The interior includes a corner gas fireplace and large windows that provide abundant natural light. Additional features include: Two bedrooms with bay windows ,Two full bathrooms ,in-suite laundry, In-floor heating ,Covered parking for one vehicle directly outside the unit, Secure, locked storage down the hall. Quick Possession!
| Street Address: | 101, 7 Lineham Avenue |
| City: | Okotoks |
| Province/State: | Alberta |
| Postal Code: | N/A |
| County/Parish: | Foothills County |
| Subdivision: | Heritage Okotoks |
| Country: | Canada |
| Latitude: | 50.72463400 |
| Longitude: | -113.96664803 |
| MLS® Number: | A2336242 |
| Price: | $290,000 |
| Property Area: | 1,018 Sq ft |
| Bedrooms: | 2 |
| Bathrooms Half: | 0 |
| Bathrooms Full: | 2 |
| Living Area: | 1,018 Sq ft |
| Building Area: | 0 Sq ft |
| Year Built: | 1999 |
| Listing Date: | Aug 13, 2026 |
| Garage Spaces: | 0 |
| Property Type: | Residential |
| Property Subtype: | Apartment |
| MLS Status: | Active |
Additional Details
| Flooring: | N/A |
| Construction: | Stucco,Wood Frame |
| Parking: | Assigned,Carport |
| Appliances: | Dishwasher,Dryer,Electric Stove,Refrigerator,Washer,Window Coverings |
| Stories: | N/A |
| Zoning: | D |
| Fireplace: | N/A |
| Amenities: | Shopping Nearby,Sidewalks,Street Lights,Walking/Bike Paths |
Utilities & Systems
| Heating: | In Floor,Fireplace(s),Natural Gas |
| Cooling: | None |
| Property Type | Residential |
| Building Type | Apartment |
| Storeys | 3 |
| Square Footage | 1,018 sqft |
| Community Name | Heritage Okotoks |
| Subdivision Name | Heritage Okotoks |
| Title | Fee Simple |
| Land Size | Unknown |
| Built in | 1999 |
| Annual Property Taxes | Contact listing agent |
| Parking Type | Assigned |
| Time on MLS Listing | 68 days |
Bedrooms
| Above Grade | 2 |
Bathrooms
| Total | 2 |
| Partial | 0 |
Interior Features
| Appliances Included | Dishwasher, Dryer, Electric Stove, Refrigerator, Washer, Window Coverings |
| Flooring | Laminate, Linoleum, Tile |
Building Features
| Features | Breakfast Bar, Open Floorplan, Storage |
| Style | Attached |
| Construction Material | Stucco, Wood Frame |
| Building Amenities | Elevator(s), Storage |
| Structures | Patio |
Heating & Cooling
| Cooling | None |
| Heating Type | In Floor, Fireplace(s), Natural Gas |
Exterior Features
| Exterior Finish | Stucco, Wood Frame |
Neighbourhood Features
| Community Features | Shopping Nearby, Sidewalks, Street Lights, Walking/Bike Paths |
| Pets Allowed | Restrictions |
| Amenities Nearby | Shopping Nearby, Sidewalks, Street Lights, Walking/Bike Paths |
Maintenance or Condo Information
| Maintenance Fees | $403 Monthly |
| Maintenance Fees Include | Common Area Maintenance, Insurance, Maintenance Grounds, Parking, Reserve Fund Contributions, Snow Removal, Trash |
Parking
| Parking Type | Assigned |
| Total Parking Spaces | 1 |
Interior Size
| Total Finished Area: | 1,018 sq ft |
| Total Finished Area (Metric): | 94.59 sq m |
Room Count
| Bedrooms: | 2 |
| Bathrooms: | 2 |
| Full Bathrooms: | 2 |
| Rooms Above Grade: | 5 |
Lot Information
Legal
| Legal Description: | UNIT |
| Title to Land: | Fee Simple |
- Breakfast Bar
- Open Floorplan
- Storage
- None
- Dishwasher
- Dryer
- Electric Stove
- Refrigerator
- Washer
- Window Coverings
- Elevator(s)
- Shopping Nearby
- Sidewalks
- Street Lights
- Walking/Bike Paths
- Stucco
- Wood Frame
- Gas
- Assigned
- Carport
- Patio
Floor plan information is not available for this property.
Monthly Payment Breakdown
Principal & Interest:
$0
Property Tax:
$0
Home Insurance:
$0
HOA Fees:
$0
PMI:
$0
Total Monthly Payment:
$0
Chart Mortgage:
Loading Walk Score...
What's Nearby?
Powered by Yelp
REALTOR® Details
Barry Harvey
- (403) 807-7839
- barrywharvey@yahoo.com
- Royal LePage Solutions