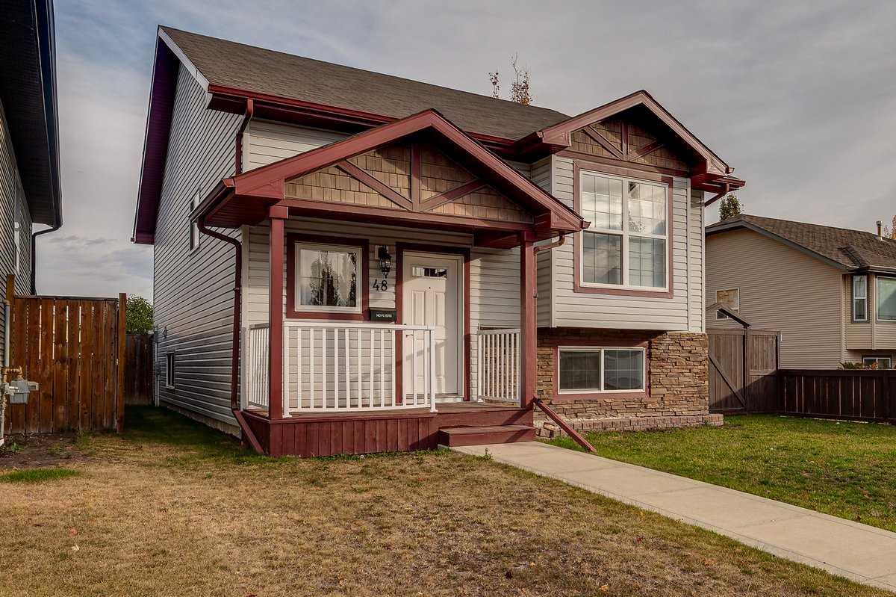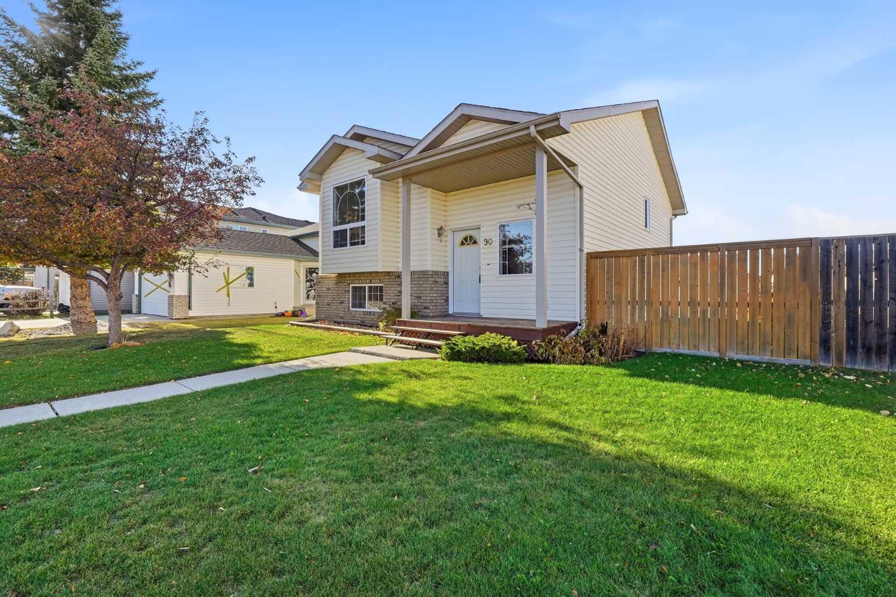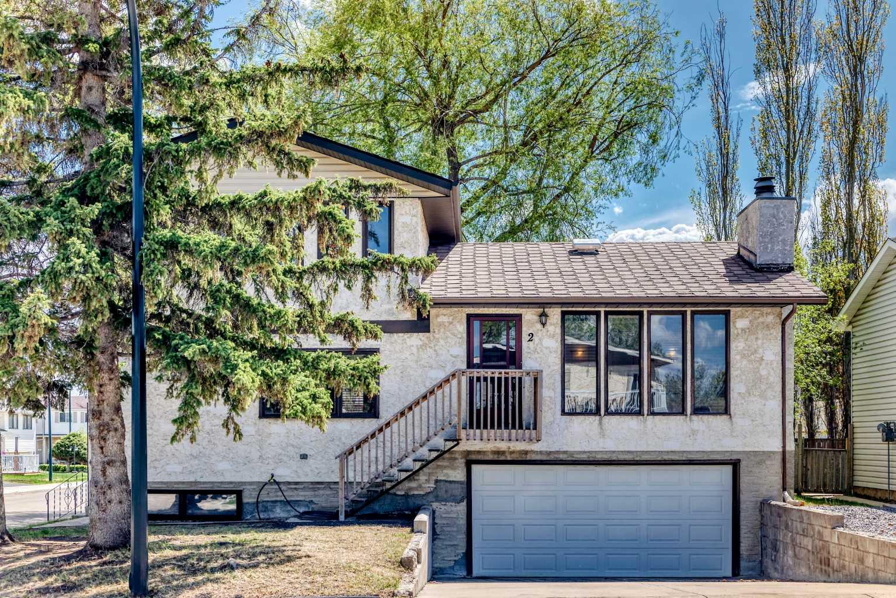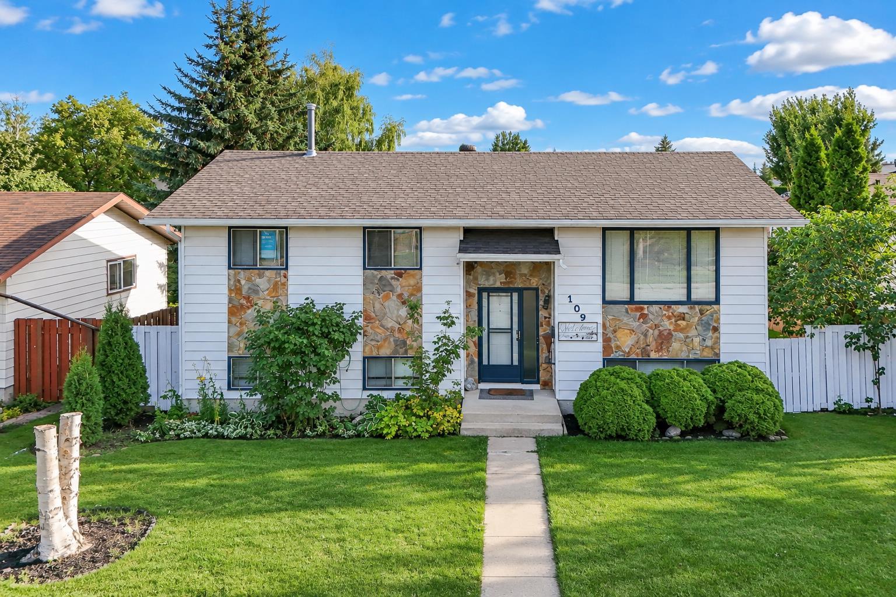
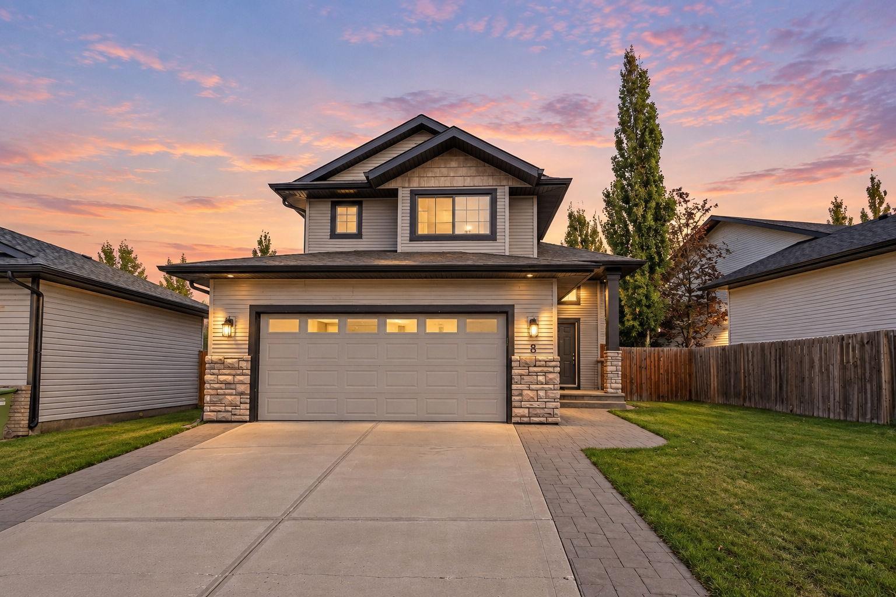
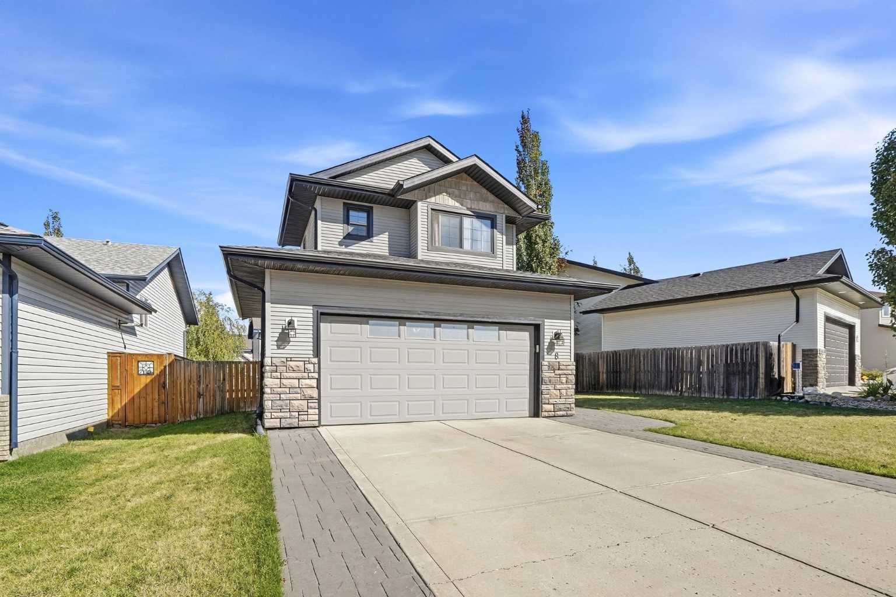
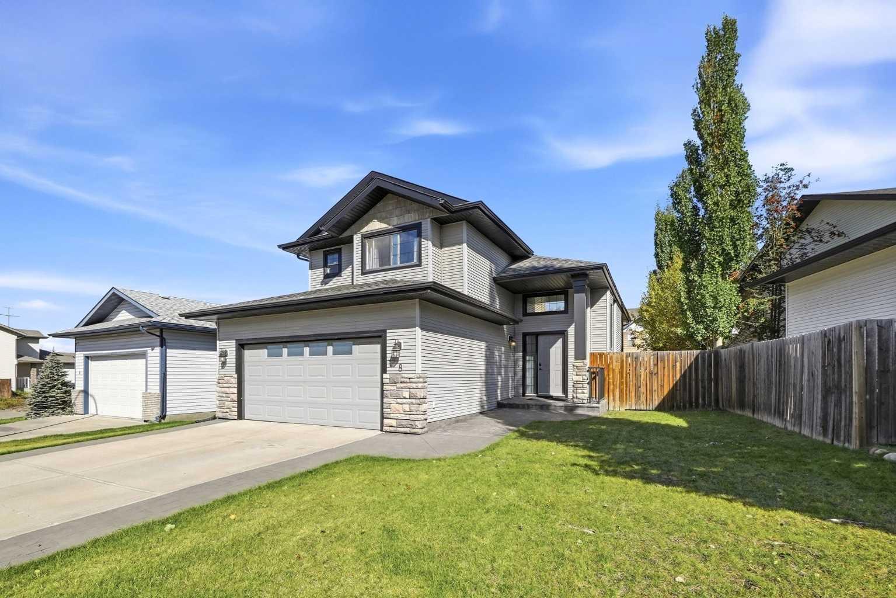
8 Irving Crescent , Red Deer, Alberta
Residential For Sale in Red Deer, Alberta
$518,000
-
Property Type
 Residential
-
Bedrooms
 3
-
Bath
 3
-
Garage
 2
-
Sq Ft
 1,178
-
Year Built
 2005
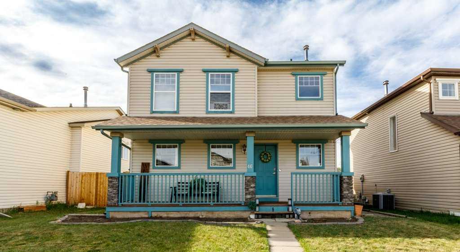
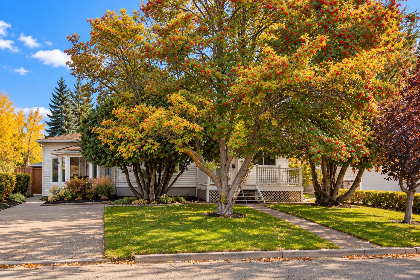
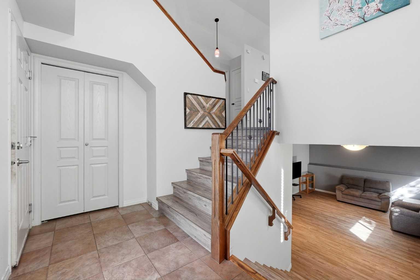
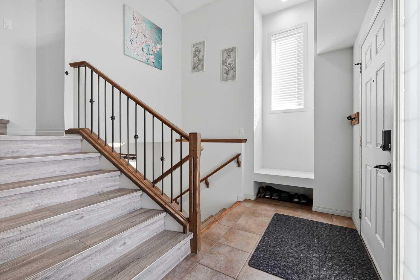
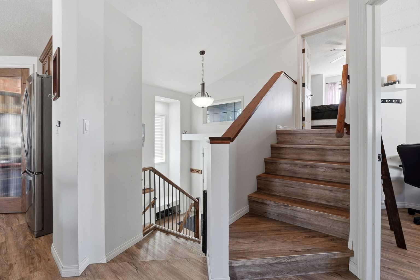
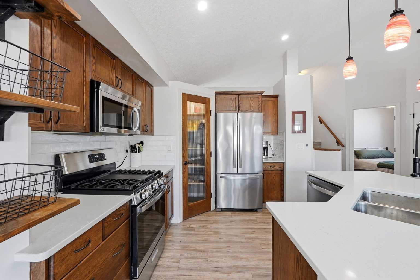
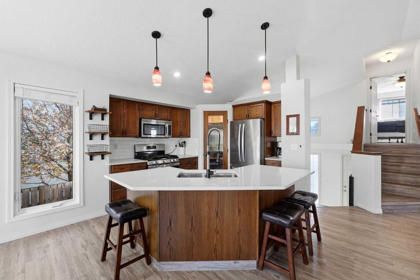
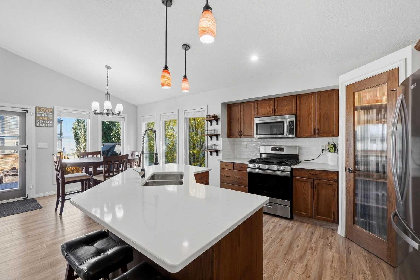
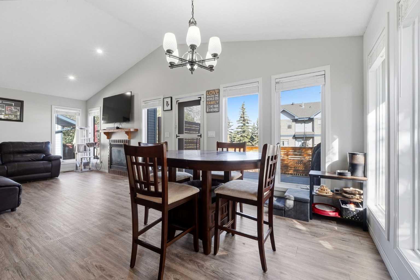
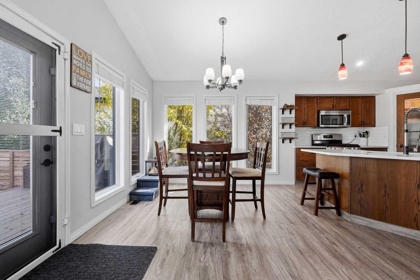
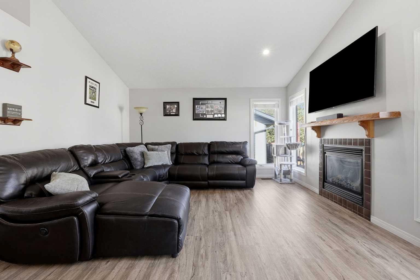
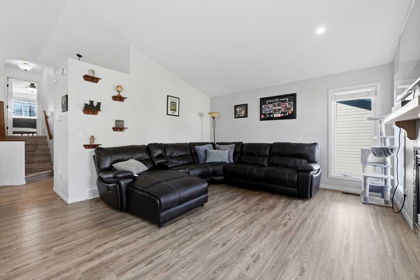
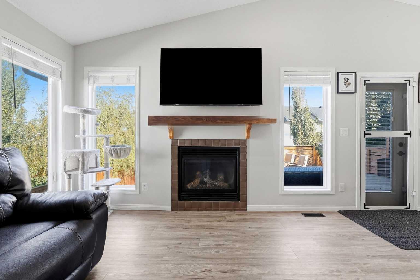
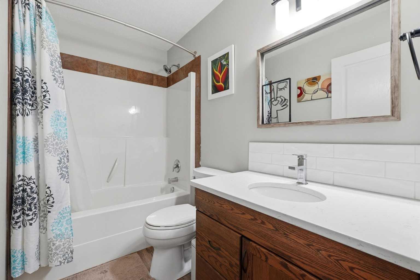
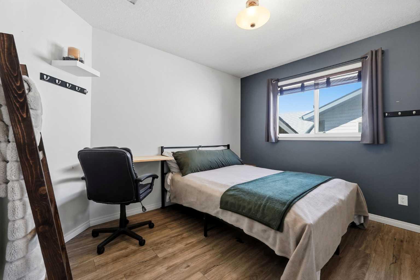
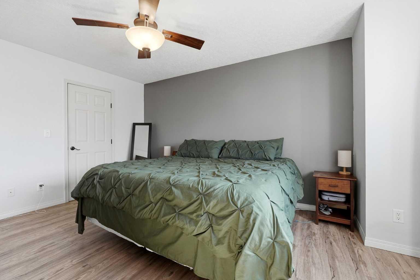
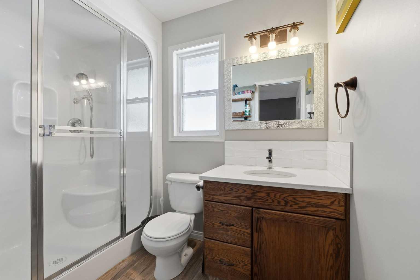
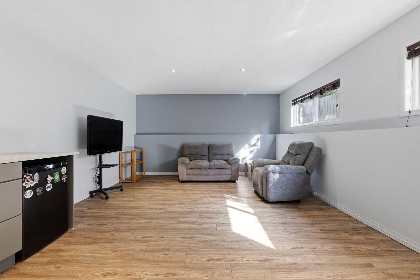
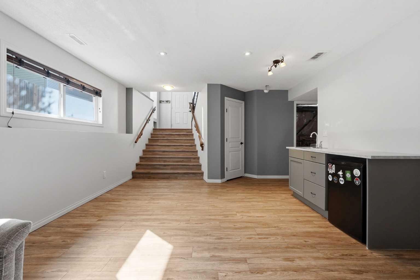
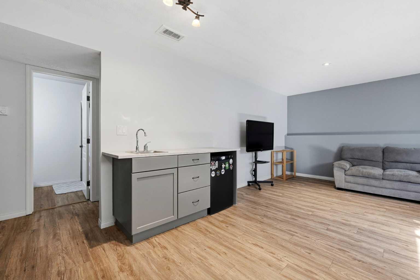
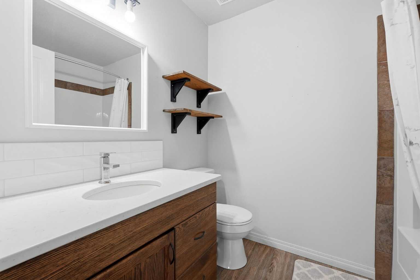
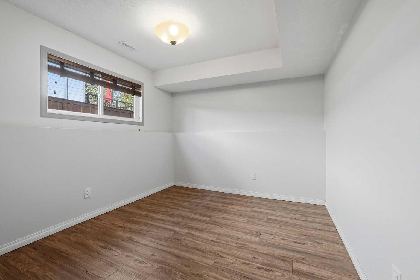
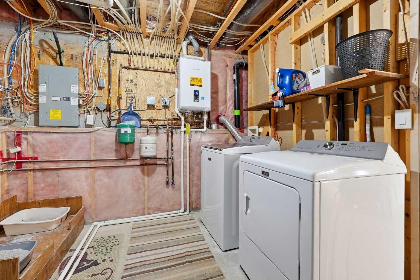
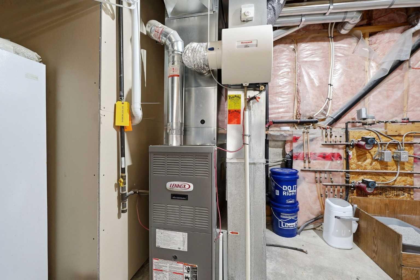
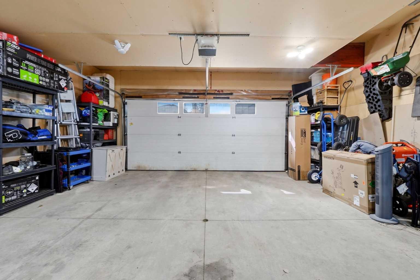
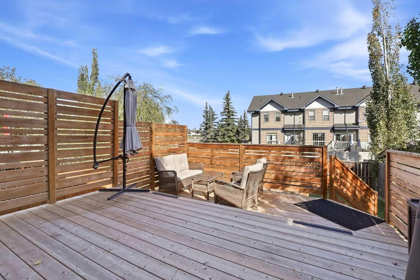
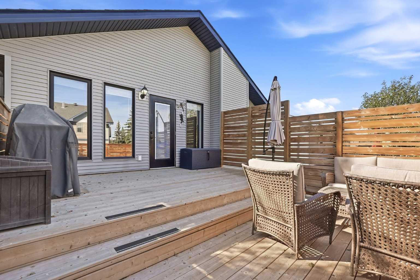
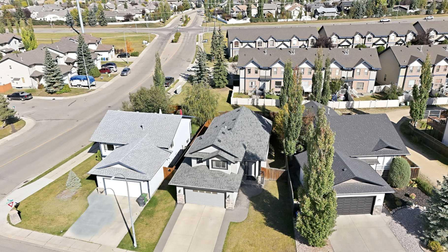
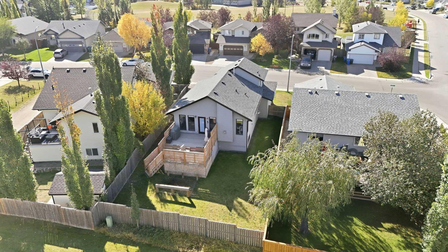
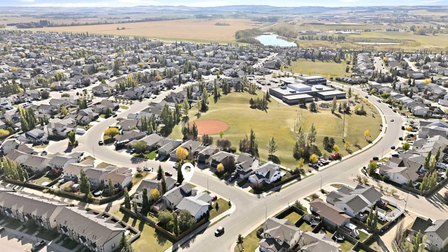
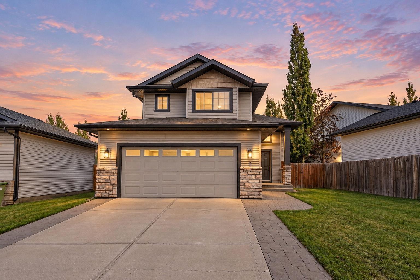
Welcome home! This 3 bedroom, 3 bathroom modified bilevel in Inglewood is close to shopping, groceries, Don Campbell Elementary and quick highway access! The main floor is bright and open, with vaulted ceilings and big windows all around. The kitchen is great for everyday cooking and for hosting. It has quartz counters, a large island with seating, a walk-in pantry, stainless appliances and a gas stove. The dining area opens onto the deck, and the living room has a gas fireplace for cozy winter nights. A second bedroom and a full bathroom are also on this level, and the bedroom would work just as well as a home office. Up a few steps, above the garage, the primary suite is set apart from the rest of the house. It has a walk-in closet and a full ensuite. Downstairs, the finished lower level adds a spacious rec room with a wet bar, a third bedroom and another full bath. It's a comfortable spot for movie nights, overnight guests or anyone who wants their own space. All three bathrooms have quartz counters, and the same vinyl plank flooring runs throughout, with no carpet anywhere! You'll stay comfortable all year with in-floor heat in the basement and the double attached garage. It runs on a newer boiler installed in 2020. Out back, the tiered deck has privacy screening and a gas BBQ hookup, so summer evenings are easy. A well-kept, updated home in a great location, ready for you to move in. Book your showing today
| Street Address: | 8 Irving Crescent |
| City: | Red Deer |
| Province/State: | Alberta |
| Postal Code: | N/A |
| County/Parish: | Red Deer |
| Subdivision: | Inglewood West |
| Country: | Canada |
| Latitude: | 52.23629496 |
| Longitude: | -113.78333117 |
| MLS® Number: | A2347821 |
| Price: | $518,000 |
| Property Area: | 1,178 Sq ft |
| Bedrooms: | 3 |
| Bathrooms Half: | 0 |
| Bathrooms Full: | 3 |
| Living Area: | 1,178 Sq ft |
| Building Area: | 0 Sq ft |
| Year Built: | 2005 |
| Listing Date: | Sep 24, 2026 |
| Garage Spaces: | 2 |
| Property Type: | Residential |
| Property Subtype: | Detached |
| MLS Status: | Active |
Additional Details
| Flooring: | N/A |
| Construction: | Vinyl Siding,Wood Frame |
| Parking: | Double Garage Attached,Driveway,Off Street |
| Appliances: | Dishwasher,Gas Range,Microwave Hood Fan,Refrigerator,Washer/Dryer |
| Stories: | N/A |
| Zoning: | R-L |
| Fireplace: | N/A |
| Amenities: | Schools Nearby,Shopping Nearby,Walking/Bike Paths |
Utilities & Systems
| Heating: | Boiler,In Floor,Forced Air,Natural Gas |
| Cooling: | None |
| Property Type | Residential |
| Building Type | Detached |
| Square Footage | 1,178 sqft |
| Community Name | Inglewood West |
| Subdivision Name | Inglewood West |
| Title | Fee Simple |
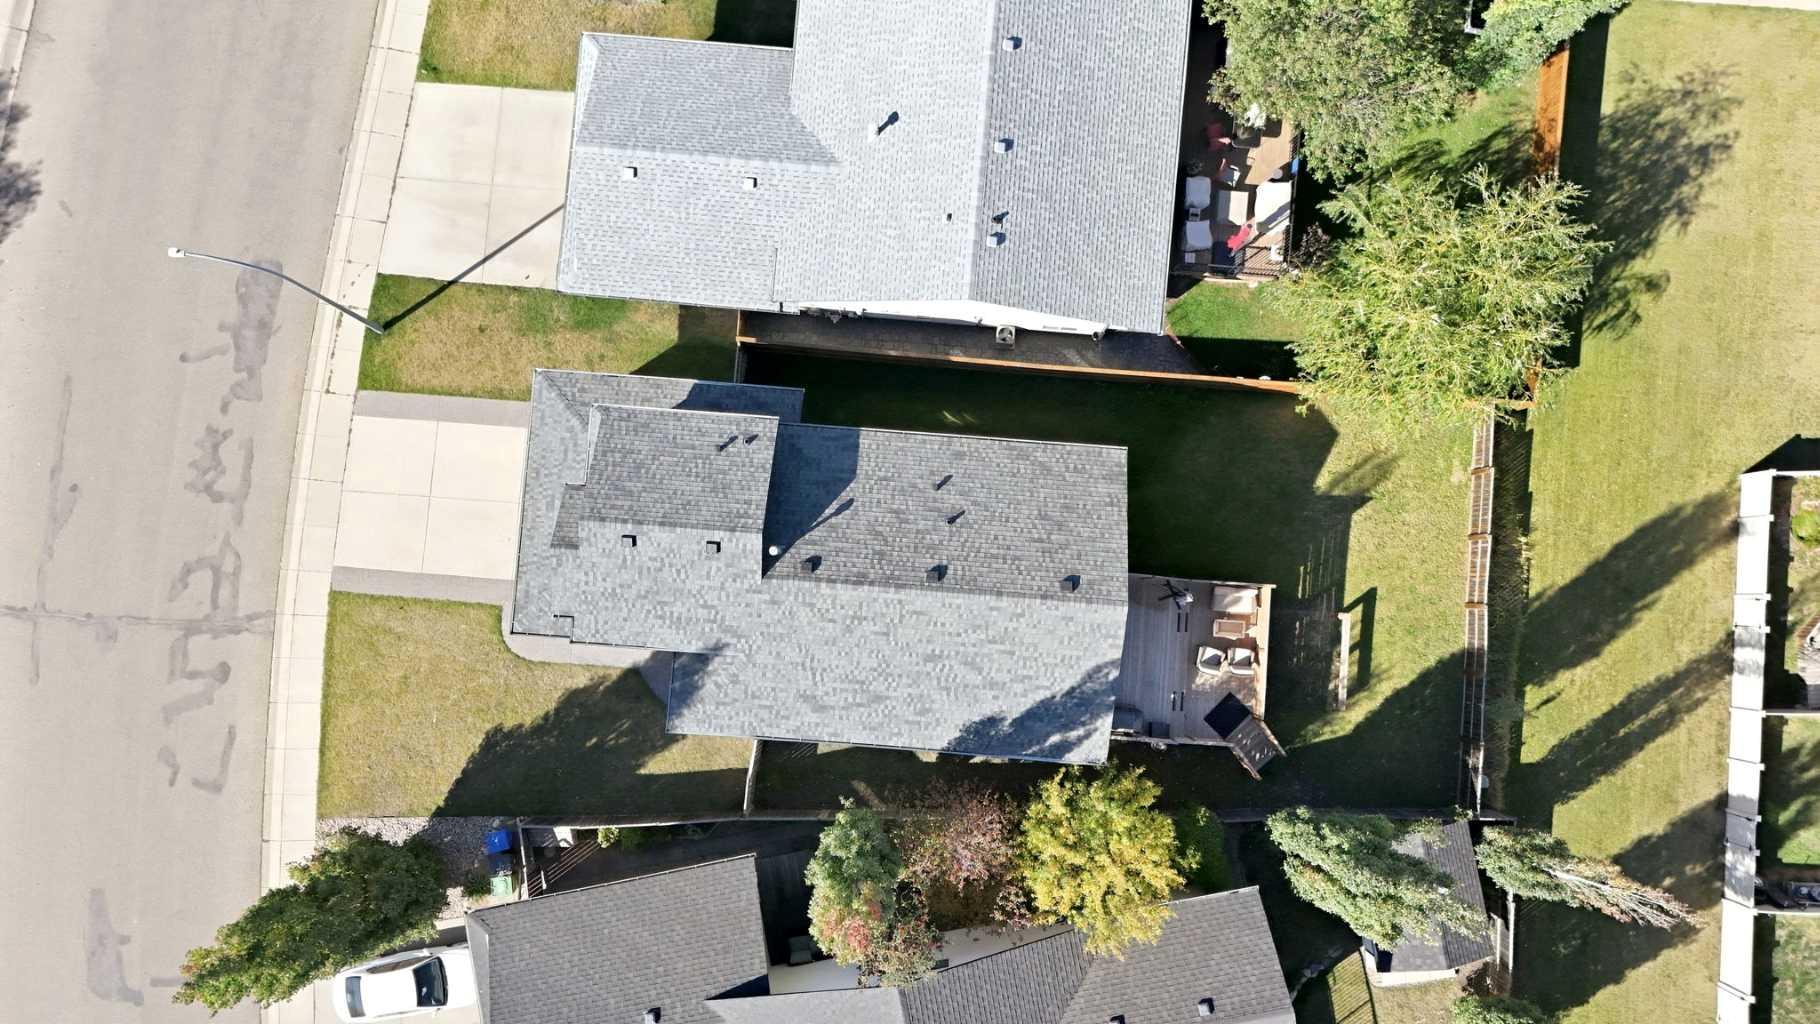
| Land Size | 5,812 sqft |
| Built in | 2005 |
| Annual Property Taxes | Contact listing agent |
| Parking Type | Garage |
| Time on MLS Listing | 31 days |
Bedrooms
| Above Grade | 2 |
Bathrooms
| Total | 3 |
| Partial | 0 |
Interior Features
| Appliances Included | Dishwasher, Gas Range, Microwave Hood Fan, Refrigerator, Washer/Dryer |
| Flooring | Tile, Vinyl Plank |
Building Features
| Features | Ceiling Fan(s), Central Vacuum, Kitchen Island, Open Floorplan, Pantry, Quartz Counters, Tankless Hot Water, Walk-In Closet(s), Wet Bar |
| Construction Material | Vinyl Siding, Wood Frame |
| Structures | Balcony(s) |
Heating & Cooling
| Cooling | None |
| Heating Type | Boiler, In Floor, Forced Air, Natural Gas |
Exterior Features
| Exterior Finish | Vinyl Siding, Wood Frame |
Neighbourhood Features
| Community Features | Schools Nearby, Shopping Nearby, Walking/Bike Paths |
| Amenities Nearby | Schools Nearby, Shopping Nearby, Walking/Bike Paths |
Parking
| Parking Type | Garage |
| Total Parking Spaces | 4 |
Interior Size
| Total Finished Area: | 1,178 sq ft |
| Total Finished Area (Metric): | 109.47 sq m |
| Below Grade: | 823 sq ft |
Room Count
| Bedrooms: | 3 |
| Bathrooms: | 3 |
| Full Bathrooms: | 3 |
| Rooms Above Grade: | 5 |
Lot Information
| Lot Size: | 5,812 sq ft |
| Lot Size (Acres): | 0.13 acres |
| Frontage: | 16 ft |
- Ceiling Fan(s)
- Central Vacuum
- Kitchen Island
- Open Floorplan
- Pantry
- Quartz Counters
- Tankless Hot Water
- Walk-In Closet(s)
- Wet Bar
- Balcony
- BBQ gas line
- Dishwasher
- Gas Range
- Microwave Hood Fan
- Refrigerator
- Washer/Dryer
- Full
- Schools Nearby
- Shopping Nearby
- Walking/Bike Paths
- Vinyl Siding
- Wood Frame
- Gas
- Living Room
- Poured Concrete
- Back Yard
- Few Trees
- Double Garage Attached
- Driveway
- Off Street
- Balcony(s)
Floor plan information is not available for this property.
Monthly Payment Breakdown
Loading Walk Score...
What's Nearby?
Powered by Yelp
REALTOR® Details
Sheldon Priestman
- (403) 863-3471
- spriestman@cirrealty.ca
- CIR Realty