69 Timberstone Way , Red Deer, Alberta
Residential For Sale in Red Deer, Alberta
$414,900
-
Property Type
 Residential
-
Bedrooms
 4
-
Bath
 3
-
Garage
 0
-
Sq Ft
 1,042
-
Year Built
 2012
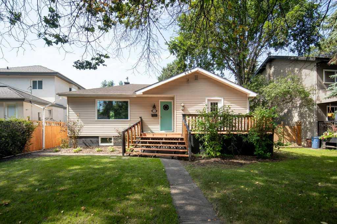
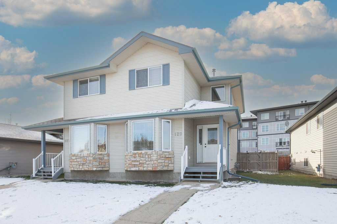
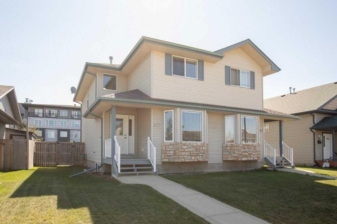
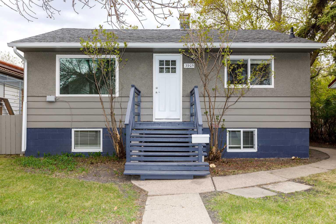
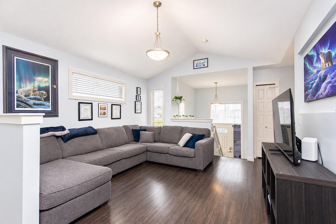
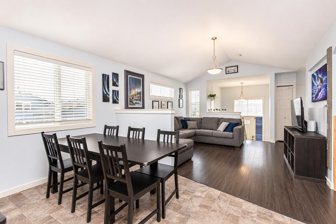
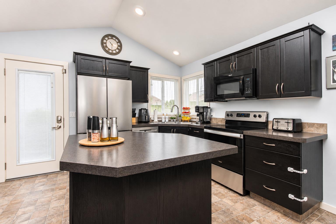
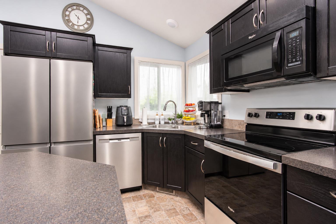
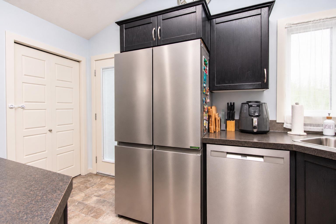
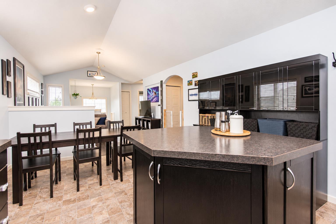
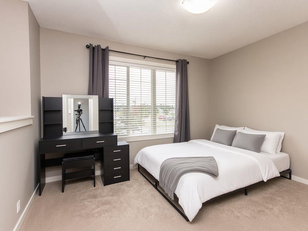
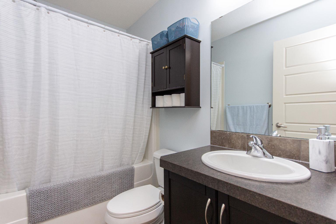
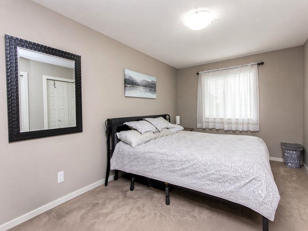
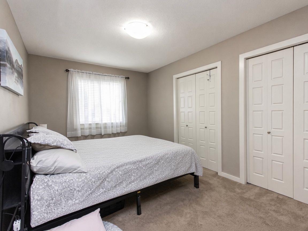
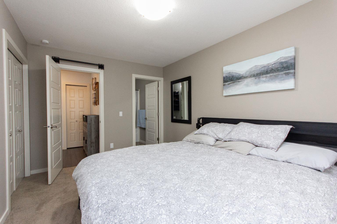
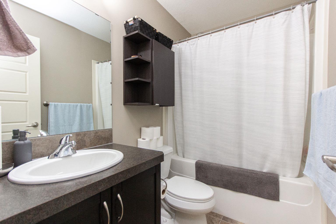
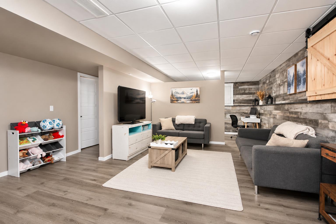
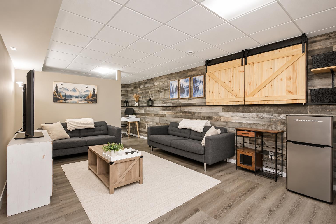
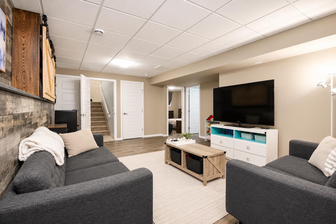
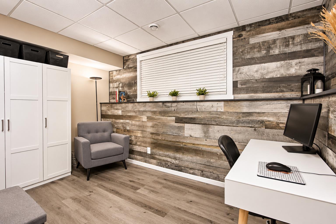
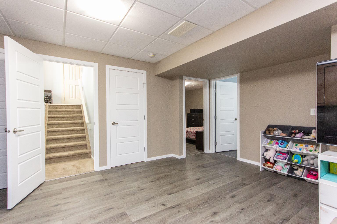
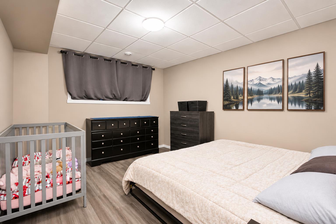
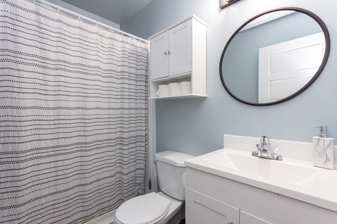
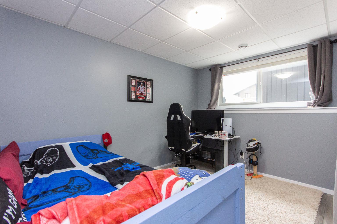
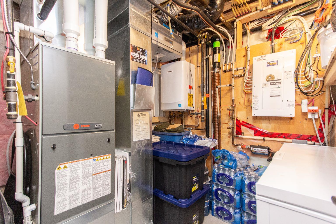
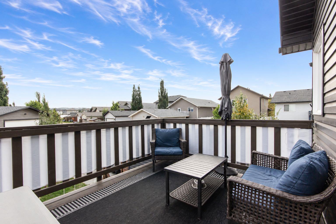
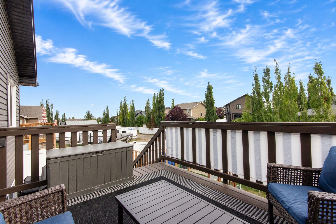
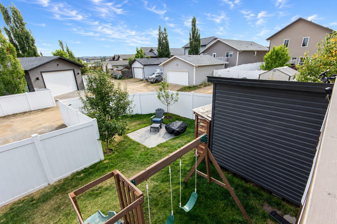
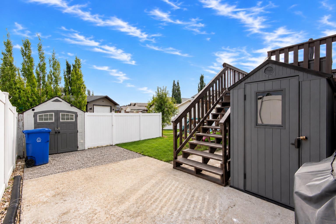
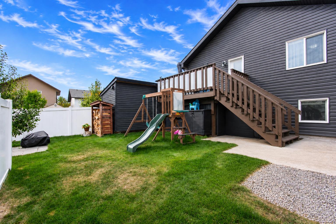
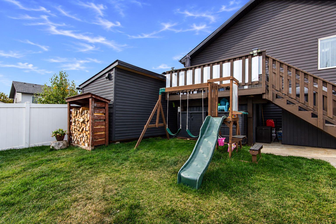
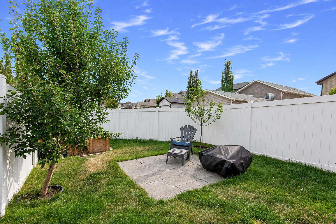
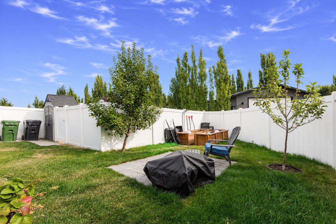
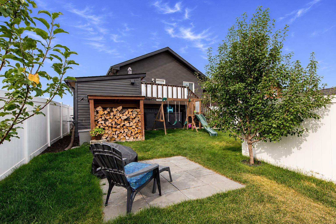
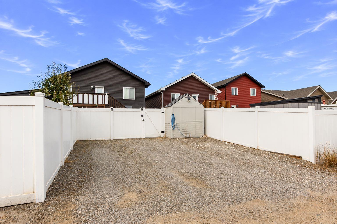
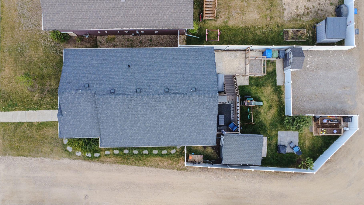
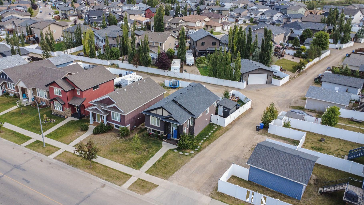
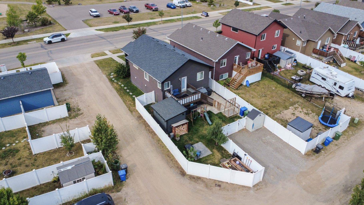
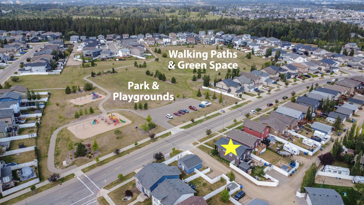
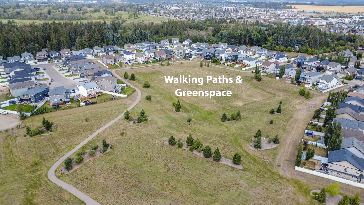
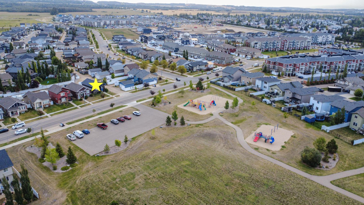
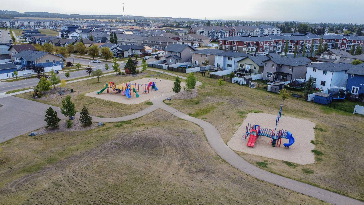
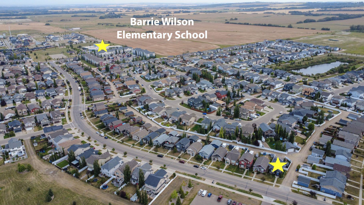
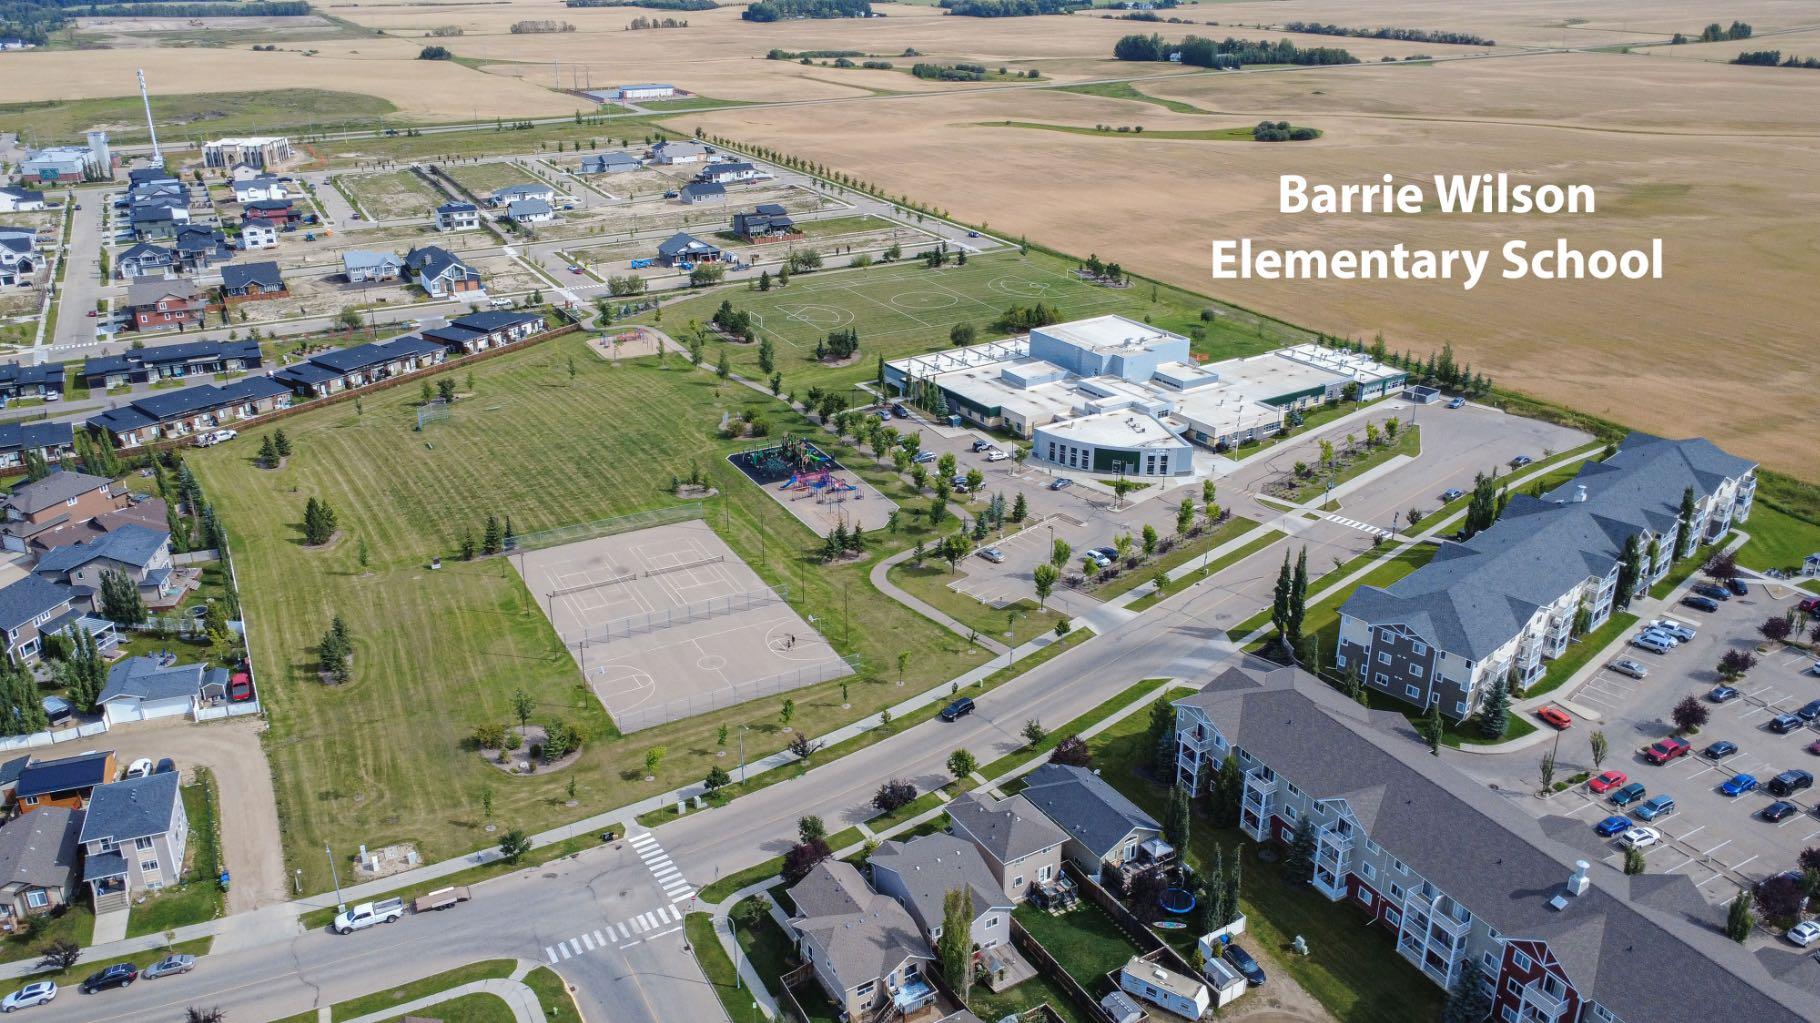
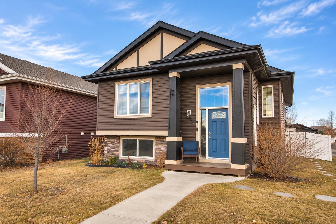
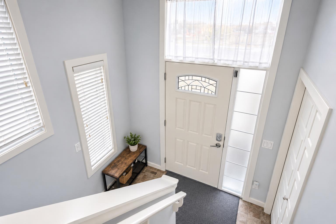
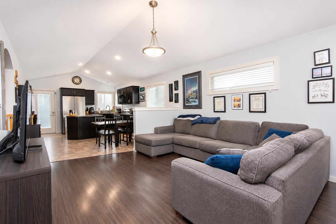
Beautifully maintained 4 bed, 3 bath Landmark Homes build facing right onto the park, with potential for a 5th bedroom! A bright entry leads to the open main floor, where vaulted ceilings and triple pane windows bring in tons of natural light. The kitchen features dark cabinetry, stainless steel appliances (most replaced in the past 3 years), a large walk in pantry and room for a full size dining table. Main floor laundry, a king size primary with a 4 pc ensuite, a queen size second bedroom and another 4 pc bath complete the level. The basement offers a cozy family room, a flex space (currently an office) perfect for a 5th bedroom, playroom or craft room, 2 more bedrooms and a 3 pc bath with a walk in shower. Upgrades include a new high efficiency furnace, central AC, HRV, tankless water heater and gas BBQ hookup. Outside: freshly stained deck, 4 sheds including a large workshop, 2 extra parking spots and side access. Kids stay in sight at the park across the street, with a bus stop next door, trails, Barrie Wilson Elementary, St. Joseph High and Timberlands shopping close by.
| Street Address: | 69 Timberstone Way |
| City: | Red Deer |
| Province/State: | Alberta |
| Postal Code: | N/A |
| County/Parish: | Red Deer |
| Subdivision: | Timberstone |
| Country: | Canada |
| Latitude: | 52.27739210 |
| Longitude: | -113.75693000 |
| MLS® Number: | A2358137 |
| Price: | $414,900 |
| Property Area: | 1,042 Sq ft |
| Bedrooms: | 4 |
| Bathrooms Half: | 0 |
| Bathrooms Full: | 3 |
| Living Area: | 1,042 Sq ft |
| Building Area: | 0 Sq ft |
| Year Built: | 2012 |
| Listing Date: | Nov 12, 2026 |
| Garage Spaces: | 0 |
| Property Type: | Residential |
| Property Subtype: | Detached |
| MLS Status: | Active |
Additional Details
| Flooring: | N/A |
| Construction: | Concrete,Stone,Vinyl Siding,Wood Frame |
| Parking: | Alley Access,Off Street,Parking Pad |
| Appliances: | Dishwasher,Microwave,Refrigerator,Stove(s),Washer/Dryer |
| Stories: | N/A |
| Zoning: | R-N |
| Fireplace: | N/A |
| Amenities: | Park,Playground,Schools Nearby,Shopping Nearby,Sidewalks,Street Lights,Walking/Bike Paths |
Utilities & Systems
| Heating: | Forced Air,Natural Gas |
| Cooling: | Central Air |
| Property Type | Residential |
| Building Type | Detached |
| Square Footage | 1,042 sqft |
| Community Name | Timberstone |
| Subdivision Name | Timberstone |
| Title | Fee Simple |
| Land Size | 4,656 sqft |
| Built in | 2012 |
| Annual Property Taxes | Contact listing agent |
| Parking Type | Alley Access |
| Time on MLS Listing | 1 day |
Bedrooms
| Above Grade | 2 |
Bathrooms
| Total | 3 |
| Partial | 0 |
Interior Features
| Appliances Included | Dishwasher, Microwave, Refrigerator, Stove(s), Washer/Dryer |
| Flooring | Carpet, Laminate, Linoleum, Vinyl |
Building Features
| Features | Breakfast Bar, Closet Organizers, Kitchen Island, Laminate Counters, Open Floorplan, Pantry, Separate Entrance, Storage, Vaulted Ceiling(s), Vinyl Windows |
| Construction Material | Concrete, Stone, Vinyl Siding, Wood Frame |
| Structures | Deck |
Heating & Cooling
| Cooling | Central Air |
| Heating Type | Forced Air, Natural Gas |
Exterior Features
| Exterior Finish | Concrete, Stone, Vinyl Siding, Wood Frame |
Neighbourhood Features
| Community Features | Park, Playground, Schools Nearby, Shopping Nearby, Sidewalks, Street Lights, Walking/Bike Paths |
| Amenities Nearby | Park, Playground, Schools Nearby, Shopping Nearby, Sidewalks, Street Lights, Walking/Bike Paths |
Parking
| Parking Type | Alley Access |
| Total Parking Spaces | 2 |
Interior Size
| Total Finished Area: | 1,042 sq ft |
| Total Finished Area (Metric): | 96.80 sq m |
| Main Level: | 1,042 sq ft |
| Below Grade: | 923 sq ft |
Room Count
| Bedrooms: | 4 |
| Bathrooms: | 3 |
| Full Bathrooms: | 3 |
| Rooms Above Grade: | 5 |
Lot Information
| Lot Size: | 4,656 sq ft |
| Lot Size (Acres): | 0.11 acres |
| Frontage: | 35 ft |
- Breakfast Bar
- Closet Organizers
- Kitchen Island
- Laminate Counters
- Open Floorplan
- Pantry
- Separate Entrance
- Storage
- Vaulted Ceiling(s)
- Vinyl Windows
- BBQ gas line
- Dog Run
- Private Entrance
- Private Yard
- Dishwasher
- Microwave
- Refrigerator
- Stove(s)
- Washer/Dryer
- Full
- Park
- Playground
- Schools Nearby
- Shopping Nearby
- Sidewalks
- Street Lights
- Walking/Bike Paths
- Concrete
- Stone
- Vinyl Siding
- Wood Frame
- Poured Concrete
- Back Lane
- Back Yard
- Corner Lot
- Front Yard
- Irregular Lot
- Low Maintenance Landscape
- Private
- Alley Access
- Off Street
- Parking Pad
- Deck
Floor plan information is not available for this property.
Monthly Payment Breakdown
Loading Walk Score...
What's Nearby?
Powered by Yelp
REALTOR® Details
Shelby Sieppert
- (587) 402-8071
- shelby.sieppert@remaxreddeer.com
- RE/MAX real estate central alberta