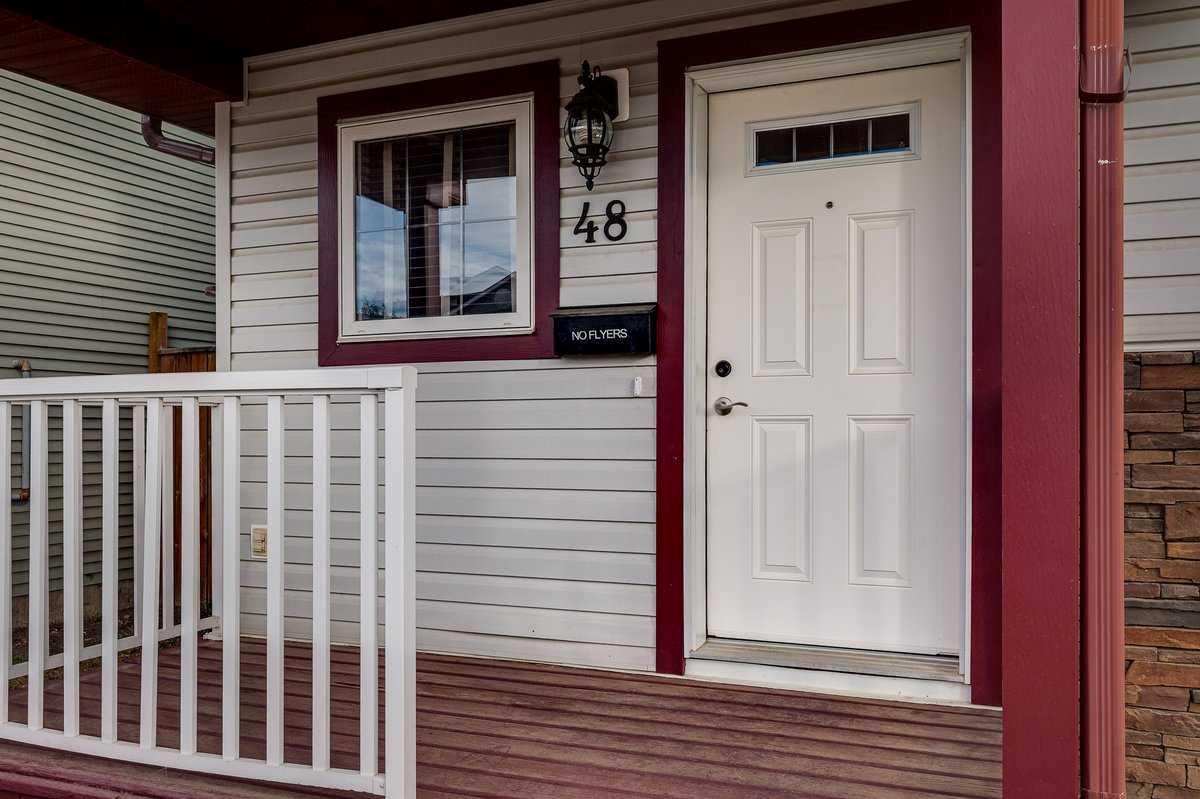
48 Vanson Close , Red Deer, Alberta
Residential For Sale in Red Deer, Alberta
$414,900
-
Property Type
 Residential
-
Bedrooms
 4
-
Bath
 2
-
Garage
 0
-
Sq Ft
 1,007
-
Year Built
 2009
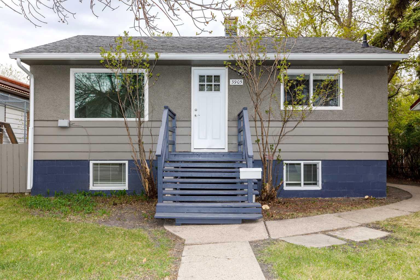
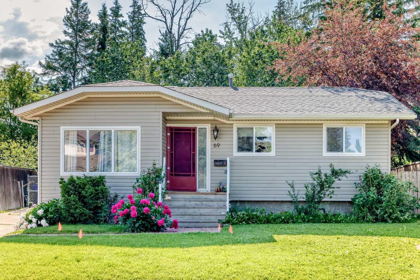
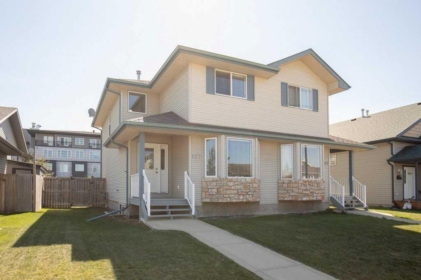
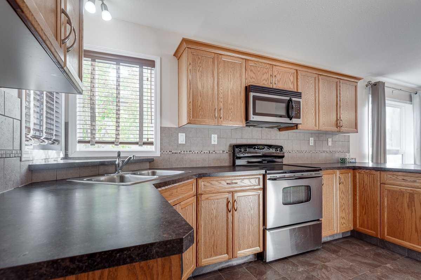
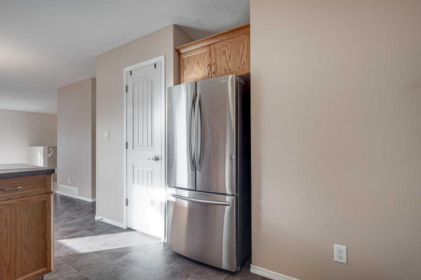
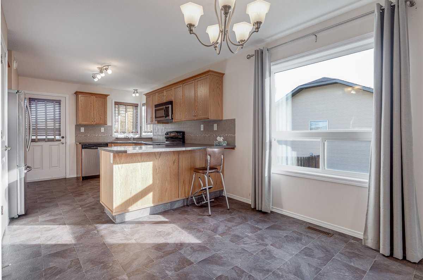
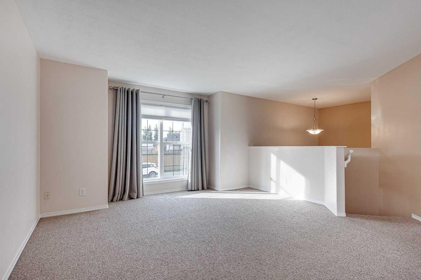
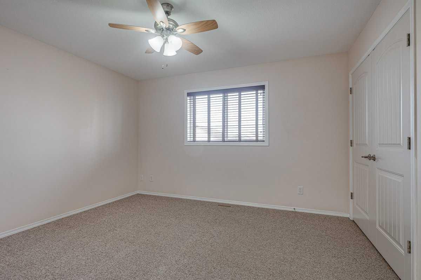
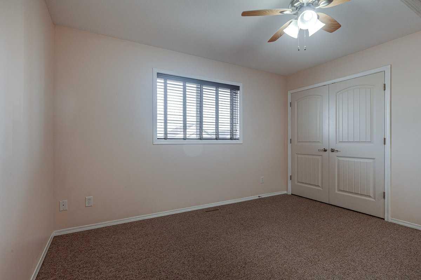
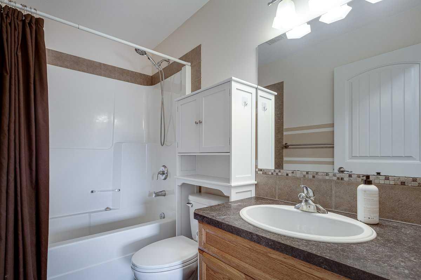
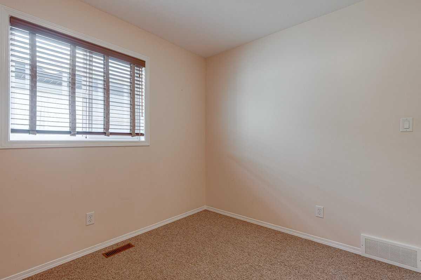
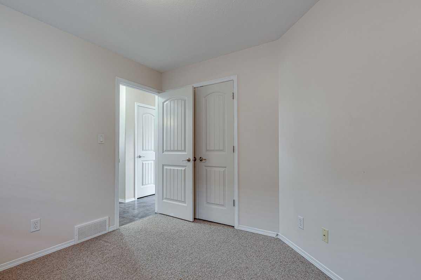
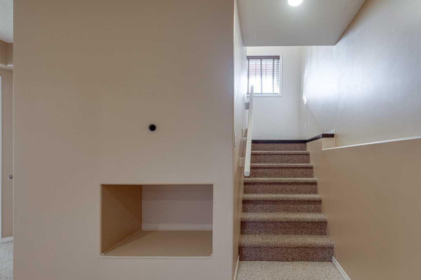
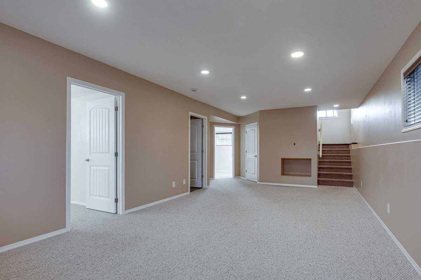
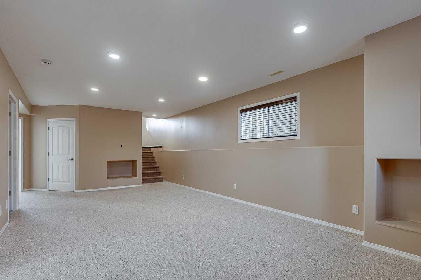
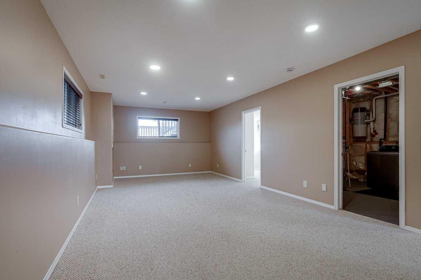
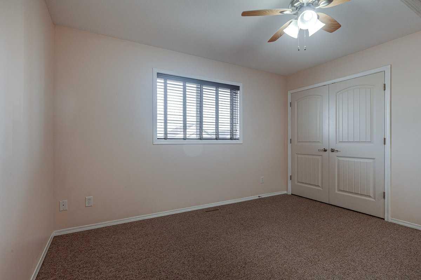
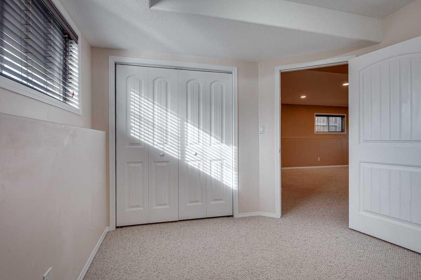
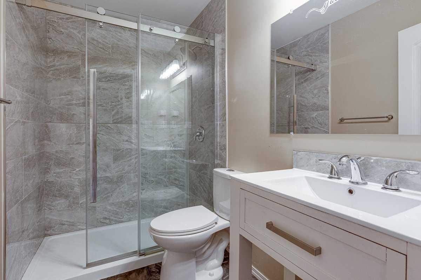
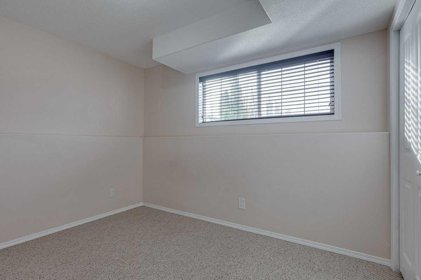
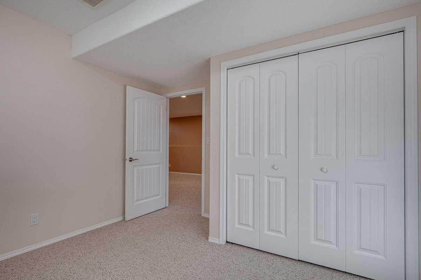
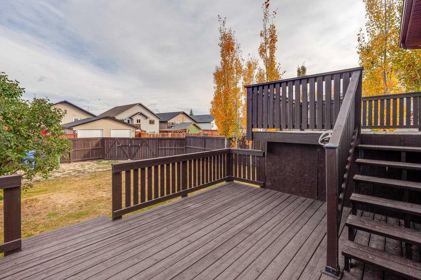
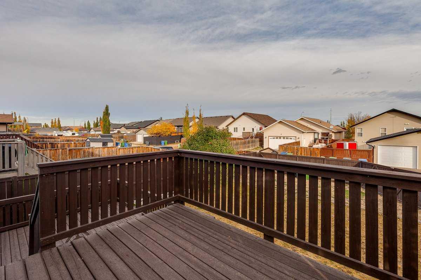
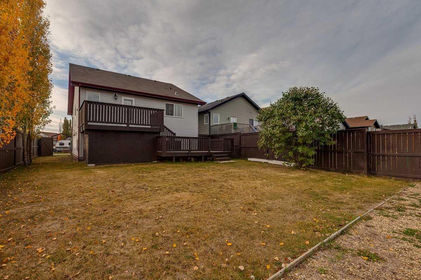
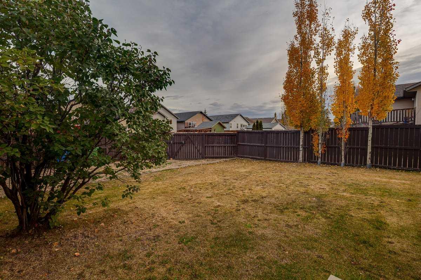
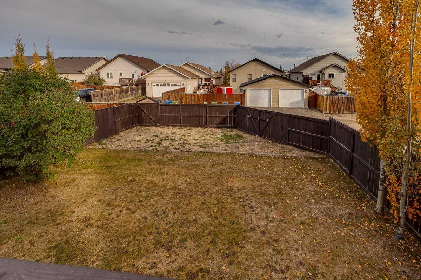
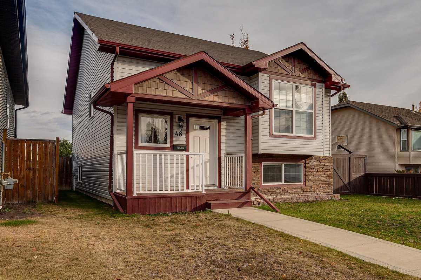
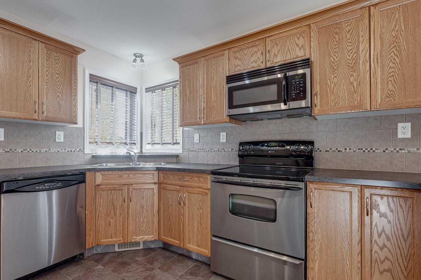
Welcome to Vanier Woods, a wonderful community in Red Deer where comfort and convenience come together. This inviting bi level home offers four bedrooms and two full bathrooms, with a layout that feels both functional and welcoming. Natural light fills the open concept main floor, where the living room flows into the kitchen with stainless steel appliances, creating a great space for everyday living, holiday gatherings, and time with family and friends. The primary bedroom and an additional bedroom are also on the main floor. Downstairs, the fully finished basement offers a large family room, two additional bedrooms, and in floor heating roughed in and ready for the new owner to complete, offering plenty of space to relax, entertain, or make your own. Outside, enjoy the tiered deck and fully fenced backyard, perfect for summer evenings and backyard get togethers. Gated RV parking adds extra convenience for your next adventure. With nearby parks, walking and biking paths, and convenient shopping, this home offers a comfortable place to settle in and enjoy all that Vanier Woods has to offer.
| Street Address: | 48 Vanson Close |
| City: | Red Deer |
| Province/State: | Alberta |
| Postal Code: | N/A |
| County/Parish: | Red Deer |
| Subdivision: | Vanier Woods |
| Country: | Canada |
| Latitude: | 52.23322320 |
| Longitude: | -113.75598050 |
| MLS® Number: | A2351733 |
| Price: | $414,900 |
| Property Area: | 1,007 Sq ft |
| Bedrooms: | 4 |
| Bathrooms Half: | 0 |
| Bathrooms Full: | 2 |
| Living Area: | 1,007 Sq ft |
| Building Area: | 0 Sq ft |
| Year Built: | 2009 |
| Listing Date: | Oct 09, 2026 |
| Garage Spaces: | 0 |
| Property Type: | Residential |
| Property Subtype: | Detached |
| MLS Status: | Active |
Additional Details
| Flooring: | N/A |
| Construction: | Vinyl Siding |
| Parking: | RV Gated |
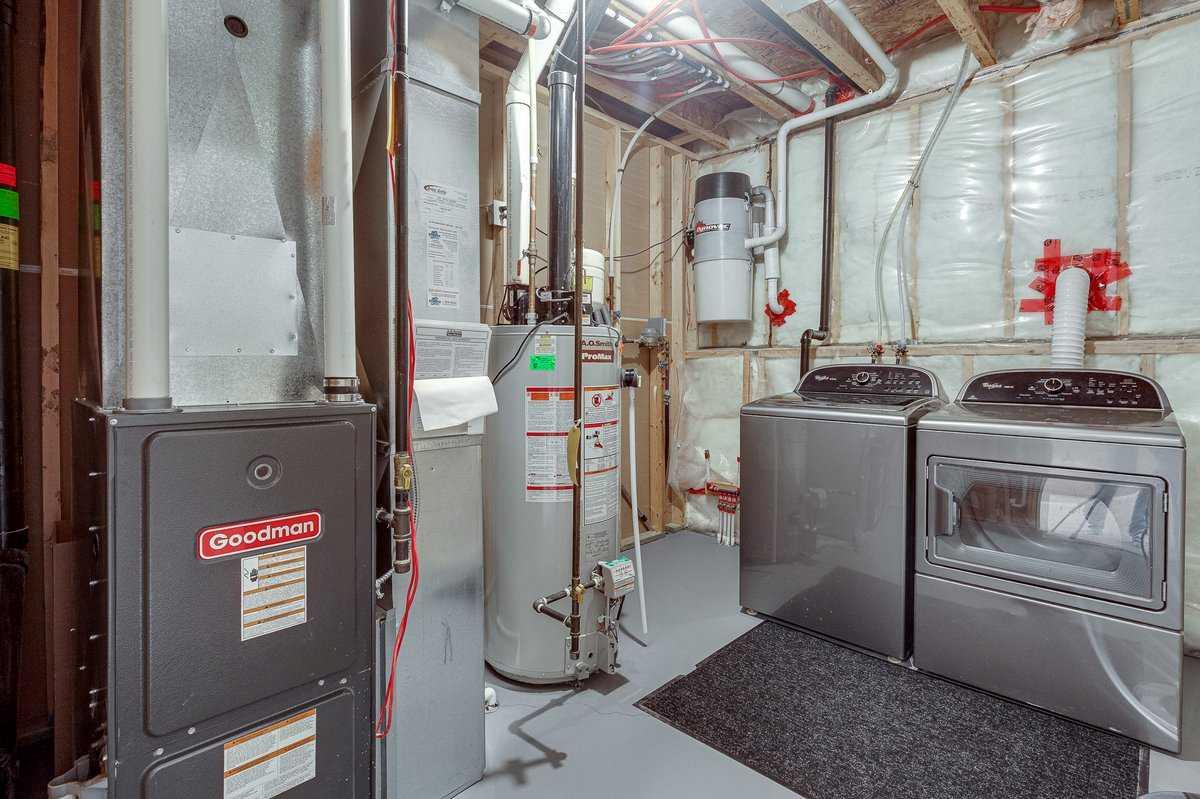
| Appliances: | Dishwasher,Electric Stove,Refrigerator,Washer/Dryer |
| Stories: | N/A |
| Zoning: | R-N |
| Fireplace: | N/A |
| Amenities: | Park,Shopping Nearby,Walking/Bike Paths |
Utilities & Systems
| Heating: | Forced Air |
| Cooling: | None |
| Property Type | Residential |
| Building Type | Detached |
| Square Footage | 1,007 sqft |
| Community Name | Vanier Woods |
| Subdivision Name | Vanier Woods |
| Title | Fee Simple |
| Land Size | 4,636 sqft |
| Built in | 2009 |
| Annual Property Taxes | Contact listing agent |
| Parking Type | RV Gated |
Bedrooms
| Above Grade | 2 |
Bathrooms
| Total | 2 |
| Partial | 0 |
Interior Features
| Appliances Included | Dishwasher, Electric Stove, Refrigerator, Washer/Dryer |
| Flooring | Carpet, Linoleum |
Building Features
| Features | Ceiling Fan(s), Central Vacuum |
| Construction Material | Vinyl Siding |
| Structures | Deck, Front Porch |
Heating & Cooling
| Cooling | None |
| Heating Type | Forced Air |
Exterior Features
| Exterior Finish | Vinyl Siding |
Neighbourhood Features
| Community Features | Park, Shopping Nearby, Walking/Bike Paths |
| Amenities Nearby | Park, Shopping Nearby, Walking/Bike Paths |
Parking
| Parking Type | RV Gated |
| Total Parking Spaces | 1 |
Interior Size
| Total Finished Area: | 1,007 sq ft |
| Total Finished Area (Metric): | 93.55 sq m |
Room Count
| Bedrooms: | 4 |
| Bathrooms: | 2 |
| Full Bathrooms: | 2 |
| Rooms Above Grade: | 5 |
Lot Information
| Lot Size: | 4,636 sq ft |
| Lot Size (Acres): | 0.11 acres |
| Frontage: | 40 ft |
- Ceiling Fan(s)
- Central Vacuum
- Other
- Private Yard
- Dishwasher
- Electric Stove
- Refrigerator
- Washer/Dryer
- Full
- Park
- Shopping Nearby
- Walking/Bike Paths
- Vinyl Siding
- Poured Concrete
- Back Yard
- City Lot
- RV Gated
- Deck
- Front Porch
Floor plan information is not available for this property.
Monthly Payment Breakdown
Loading Walk Score...
What's Nearby?
Powered by Yelp
REALTOR® Details
Shanna Painter
- (403) 872-3339
- askshanna@realtyagent.com
- Realty Executives Alberta Elite