90 Drummond Avenue , Red Deer, Alberta
Residential For Sale in Red Deer, Alberta
$414,900
-
Property Type
 Residential
-
Bedrooms
 4
-
Bath
 2
-
Garage
 2
-
Sq Ft
 1,036
-
Year Built
 2002
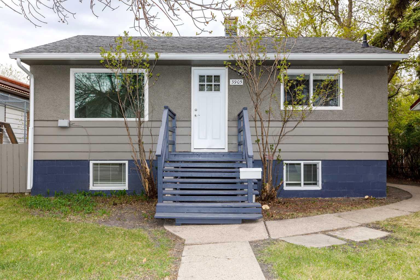
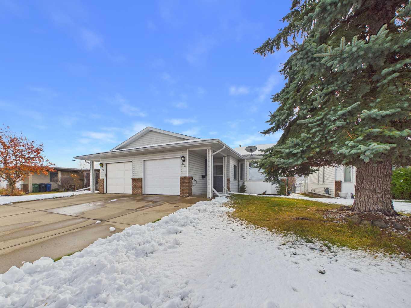
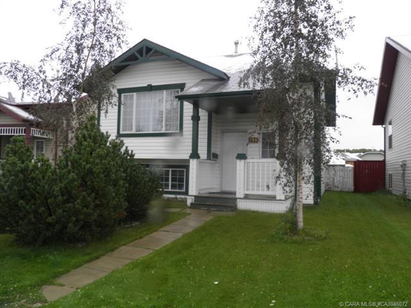
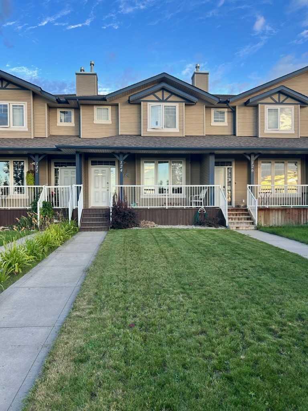
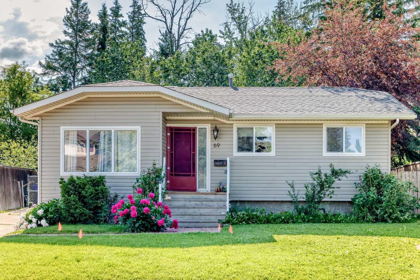
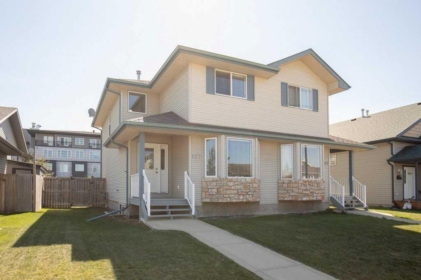
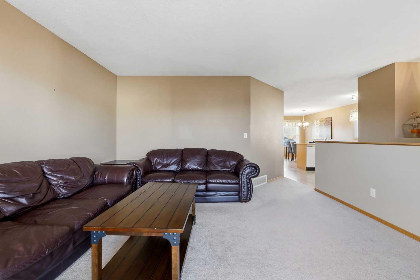
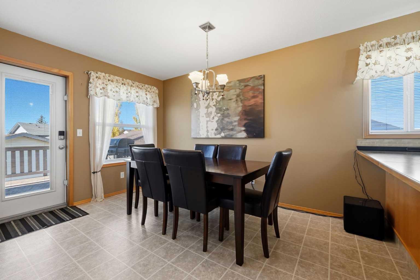
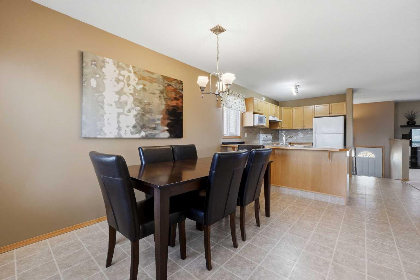
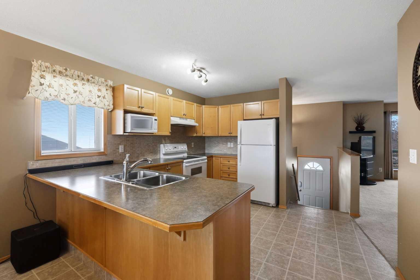
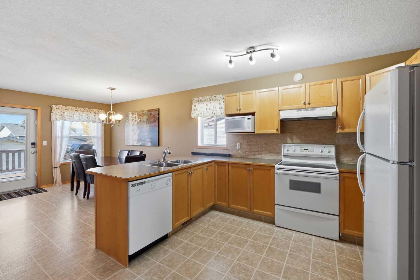
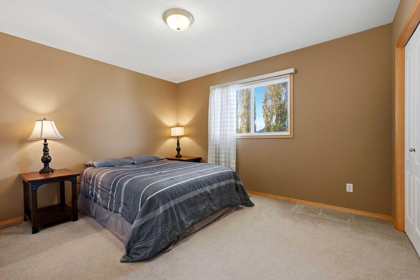
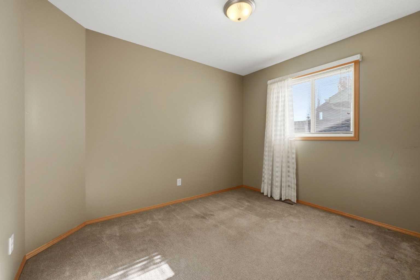
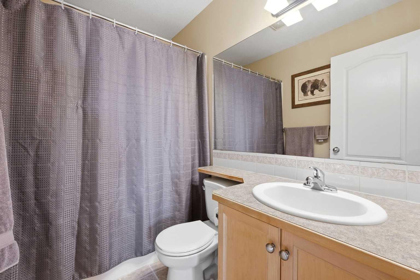
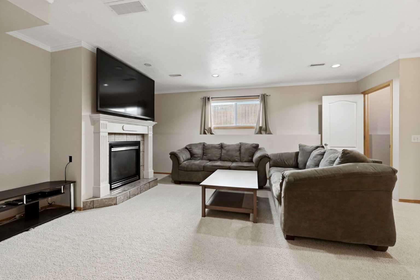
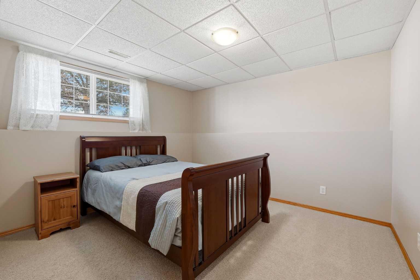
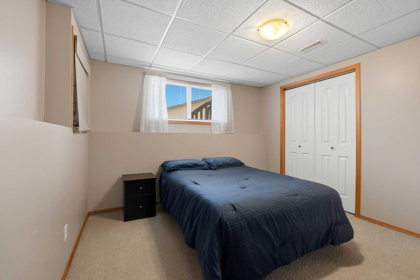
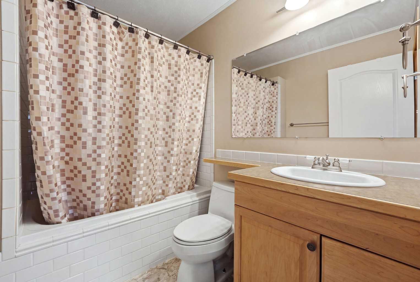
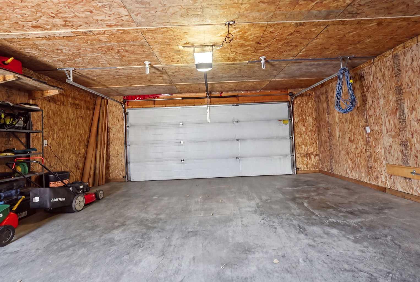
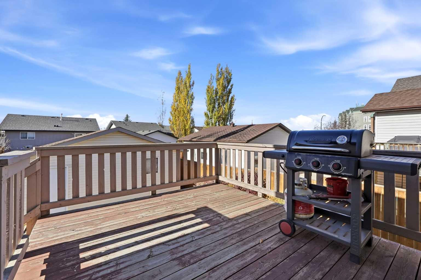
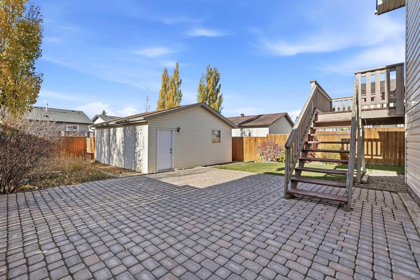
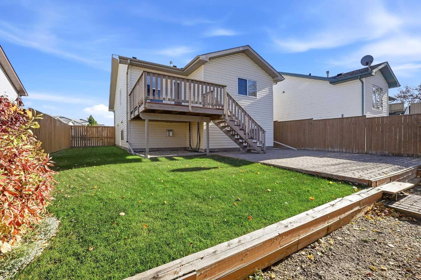
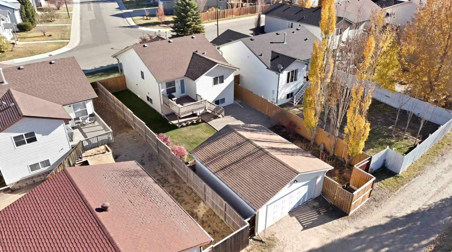
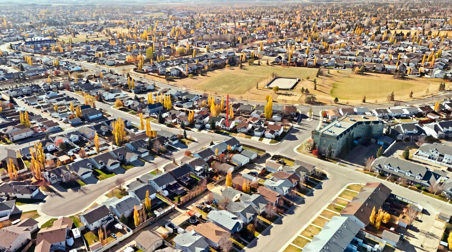
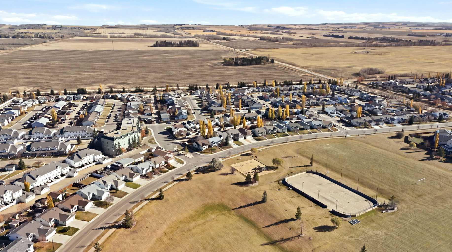
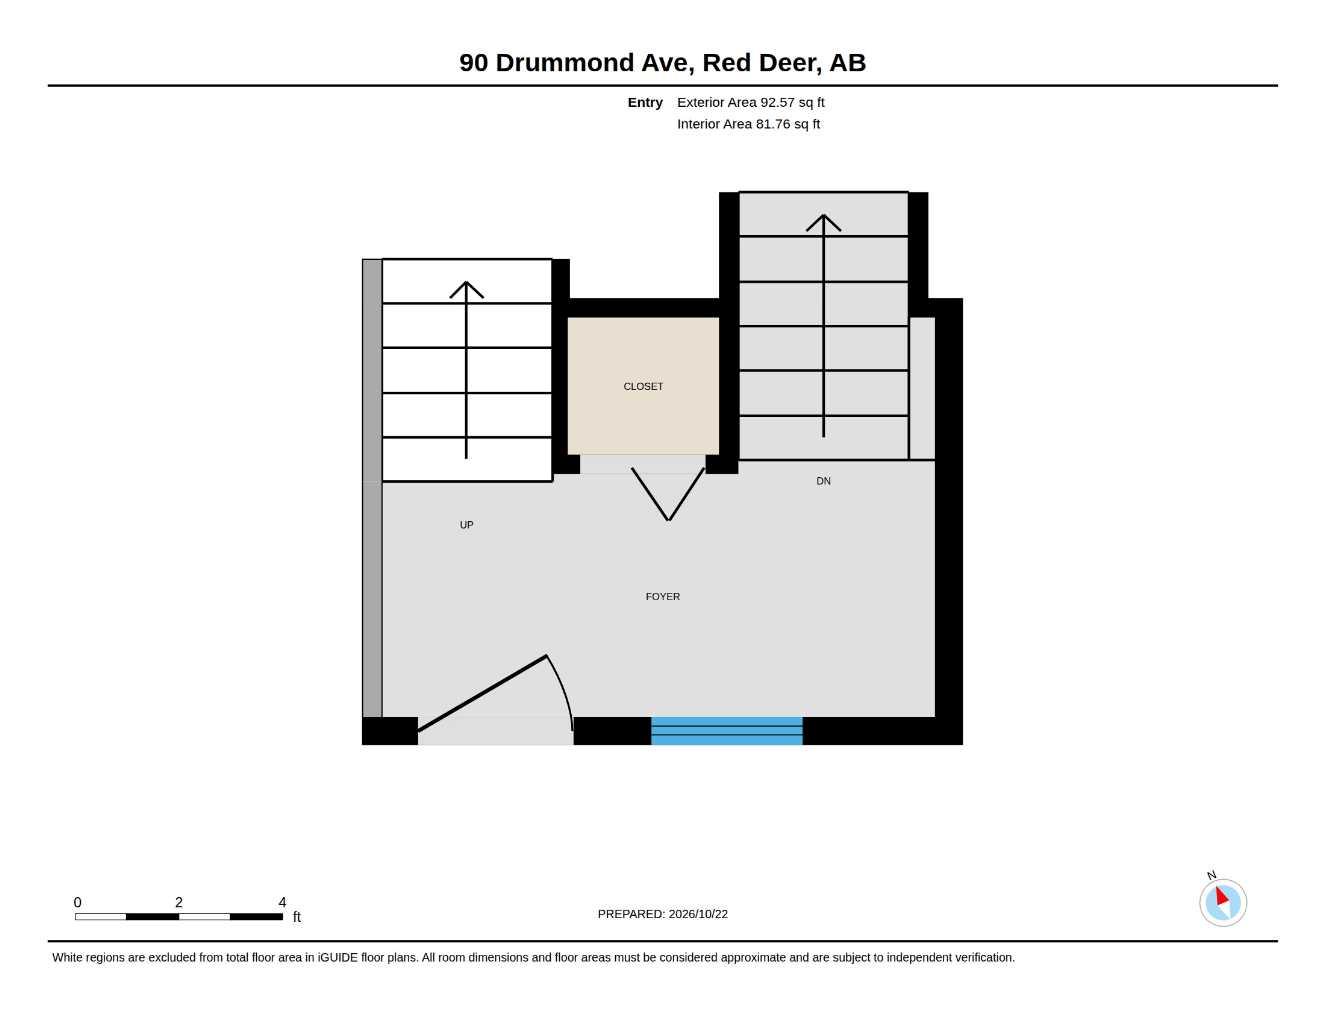
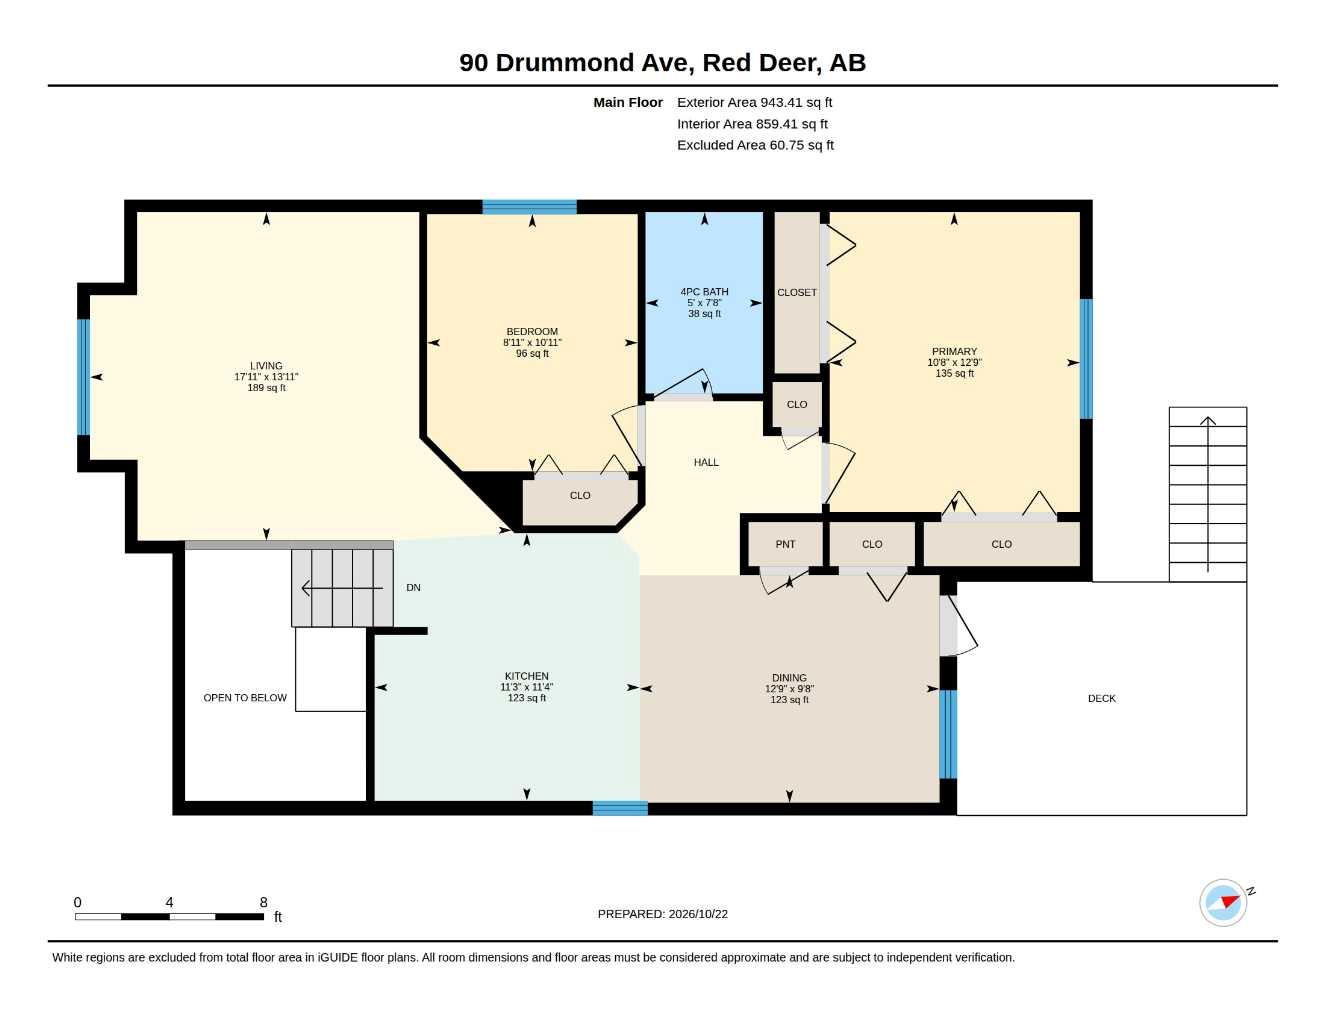
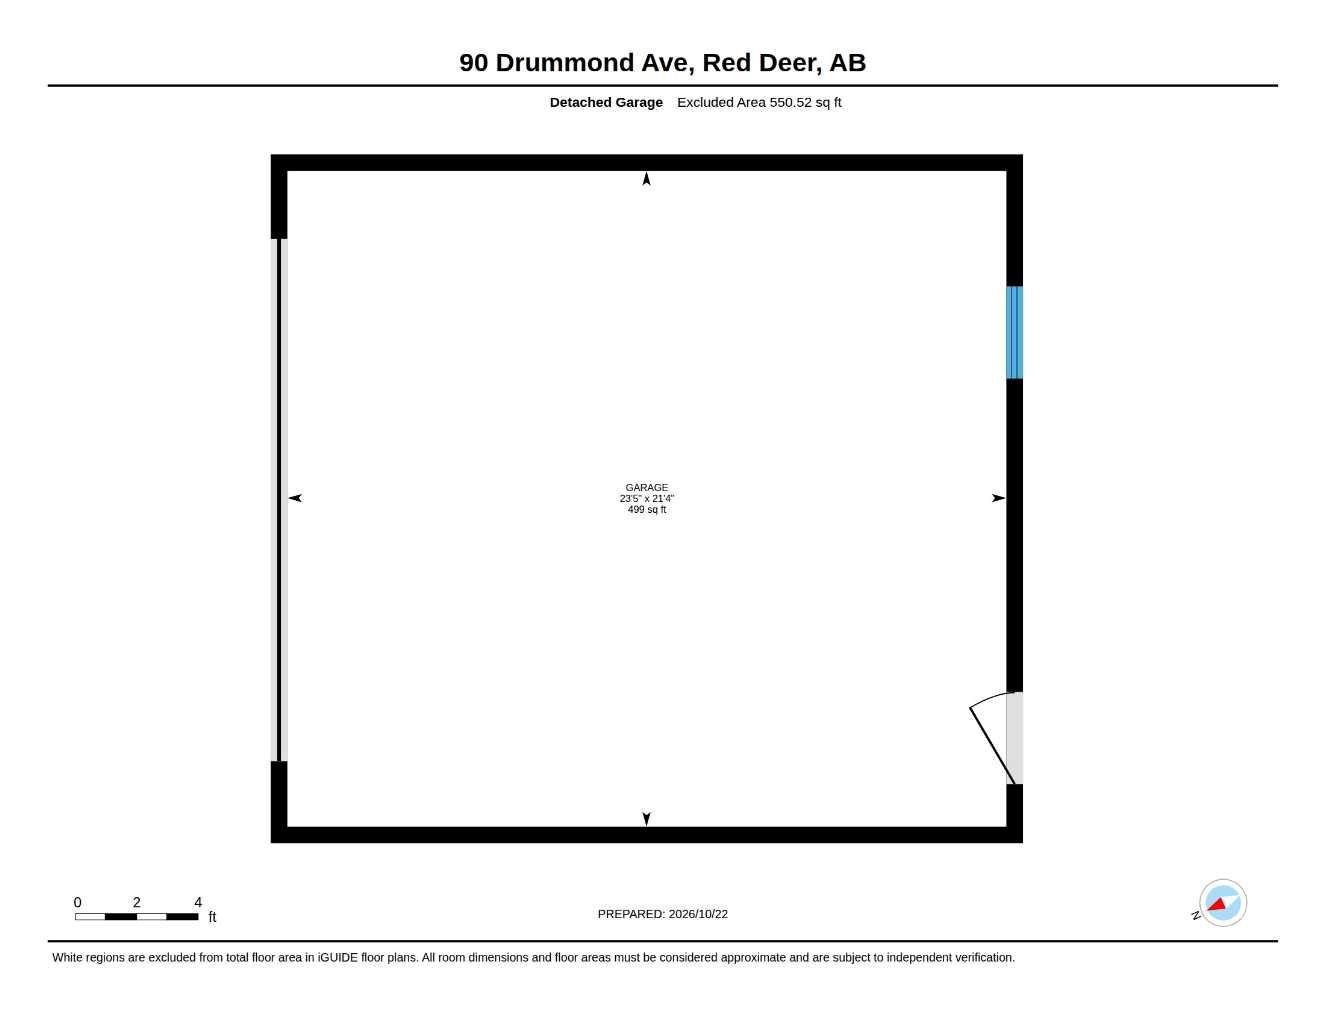
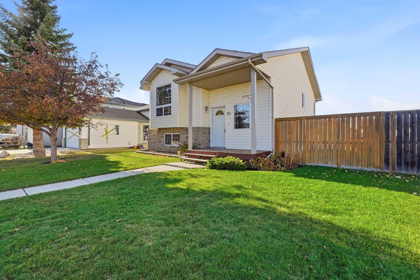
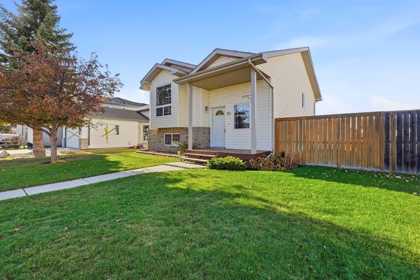
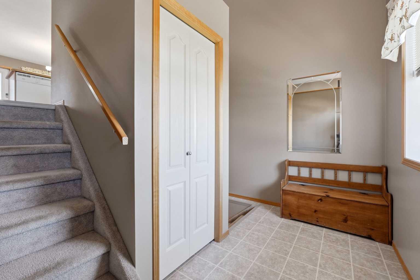
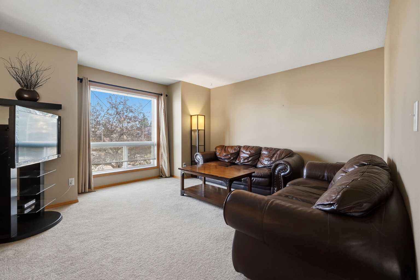
A fully developed bi-level with a detached double car garage! The front entryway greets you with natural light leading upstairs to the open style floor plan. Maple kitchen cabinets are complemented by full tile backsplash, a pantry and an eating bar adjoining the dining room with a patio door (built in blinds) to the back deck. The living room has a large window to the front yard. There are two bedrooms on the main floor and a 4 piece bathroom. The basement has a family room with a gas fireplace, 2 additional bedrooms and a 4 piece bathroom with a tiled jet tub/shower. The nice sized backyard features a lower level unistone patio and a detached double car garage that is insulated. Shingles on the house were replaced in 2021. A great location steps away from green spaces and a park.
| Street Address: | 90 Drummond Avenue |
| City: | Red Deer |
| Province/State: | Alberta |
| Postal Code: | N/A |
| County/Parish: | Red Deer |
| Subdivision: | Davenport |
| Country: | Canada |
| Latitude: | 52.26192141 |
| Longitude: | -113.74593648 |
| MLS® Number: | A2353928 |
| Price: | $414,900 |
| Property Area: | 1,036 Sq ft |
| Bedrooms: | 4 |
| Bathrooms Half: | 0 |
| Bathrooms Full: | 2 |
| Living Area: | 1,036 Sq ft |
| Building Area: | 0 Sq ft |
| Year Built: | 2002 |
| Listing Date: | Oct 21, 2026 |
| Garage Spaces: | 2 |
| Property Type: | Residential |
| Property Subtype: | Detached |
| MLS Status: | Active |
Additional Details
| Flooring: | N/A |
| Construction: | Brick,Vinyl Siding |
| Parking: | Alley Access,Double Garage Detached,Garage Door Opener,Garage Faces Rear,Insulated |
| Appliances: | Dishwasher,Dryer,Freezer,Garage Control(s),Microwave,Refrigerator,Stove(s),Washer,Window Coverings |
| Stories: | N/A |
| Zoning: | R-L |
| Fireplace: | N/A |
| Amenities: | Park,Playground,Schools Nearby,Shopping Nearby,Walking/Bike Paths |
Utilities & Systems
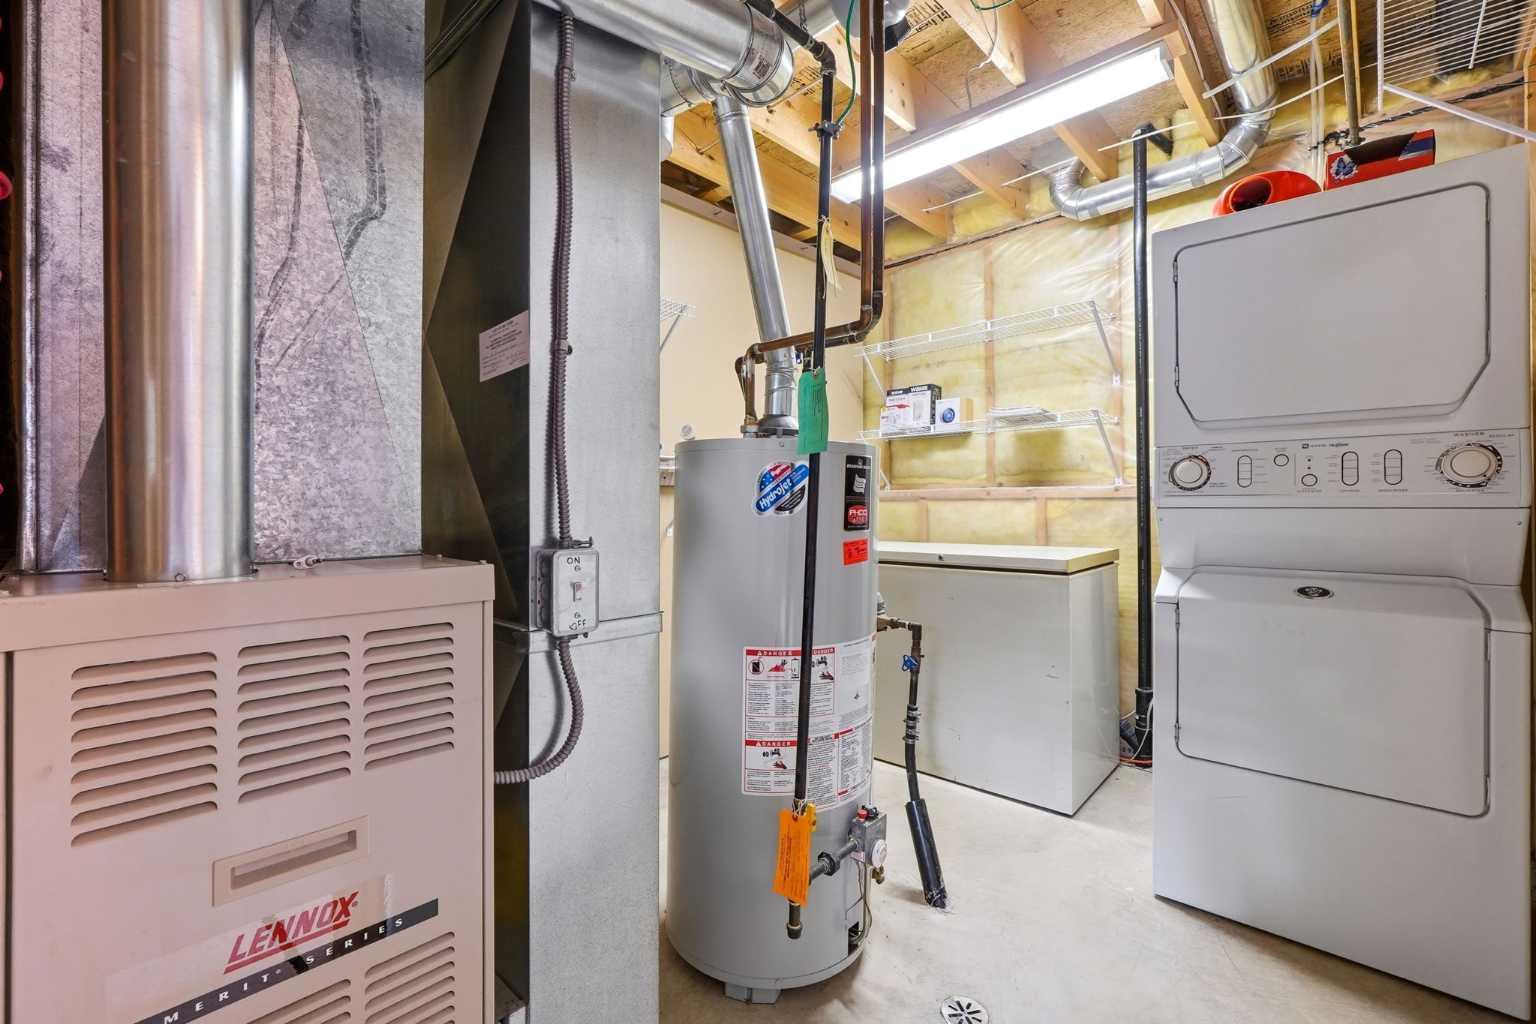
| Heating: | Mid Efficiency,Natural Gas |
| Cooling: | None |
| Property Type | Residential |
| Building Type | Detached |
| Square Footage | 1,036 sqft |
| Community Name | Davenport |
| Subdivision Name | Davenport |
| Title | Fee Simple |
| Land Size | 5,334 sqft |
| Built in | 2002 |
| Annual Property Taxes | Contact listing agent |
| Parking Type | Garage |
Bedrooms
| Above Grade | 2 |
Bathrooms
| Total | 2 |
| Partial | 0 |
Interior Features
| Appliances Included | Dishwasher, Dryer, Freezer, Garage Control(s), Microwave, Refrigerator, Stove(s), Washer, Window Coverings |
| Flooring | Carpet, Linoleum |
Building Features
| Features | Breakfast Bar, Jetted Tub, Kitchen Island, Pantry |
| Construction Material | Brick, Vinyl Siding |
| Structures | Deck, Patio |
Heating & Cooling
| Cooling | None |
| Heating Type | Mid Efficiency, Natural Gas |
Exterior Features
| Exterior Finish | Brick, Vinyl Siding |
Neighbourhood Features
| Community Features | Park, Playground, Schools Nearby, Shopping Nearby, Walking/Bike Paths |
| Amenities Nearby | Park, Playground, Schools Nearby, Shopping Nearby, Walking/Bike Paths |
Parking
| Parking Type | Garage |
| Total Parking Spaces | 2 |
Interior Size
| Total Finished Area: | 1,036 sq ft |
| Total Finished Area (Metric): | 96.25 sq m |
| Main Level: | 1,036 sq ft |
| Below Grade: | 790 sq ft |
Room Count
| Bedrooms: | 4 |
| Bathrooms: | 2 |
| Full Bathrooms: | 2 |
| Rooms Above Grade: | 5 |
Lot Information
| Lot Size: | 5,334 sq ft |
| Lot Size (Acres): | 0.12 acres |
| Frontage: | 42 ft |
- Breakfast Bar
- Jetted Tub
- Kitchen Island
- Pantry
- Private Yard
- Dishwasher
- Dryer
- Freezer
- Garage Control(s)
- Microwave
- Refrigerator
- Stove(s)
- Washer
- Window Coverings
- Full
- Park
- Playground
- Schools Nearby
- Shopping Nearby
- Walking/Bike Paths
- Brick
- Vinyl Siding
- Family Room
- Gas
- Poured Concrete
- Back Lane
- Back Yard
- Landscaped
- Alley Access
- Double Garage Detached
- Garage Door Opener
- Garage Faces Rear
- Insulated
- Deck
- Patio
Floor plan information is not available for this property.
Monthly Payment Breakdown
Loading Walk Score...
What's Nearby?
Powered by Yelp
REALTOR® Details
Dale Devereaux
- (403) 506-2121
- dale.devereaux@c21.ca
- Century 21 Maximum