115 Kidd Close , Red Deer, Alberta
Residential For Sale in Red Deer, Alberta
$415,000
-
Property Type
 Residential
-
Bedrooms
 5
-
Bath
 3
-
Garage
 0
-
Sq Ft
 1,234
-
Year Built
 2003
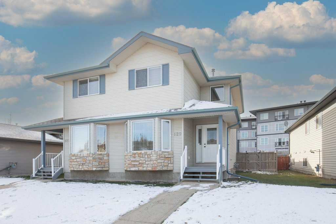
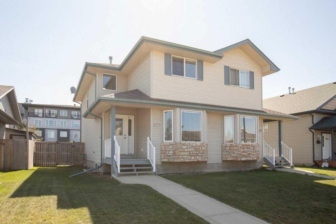
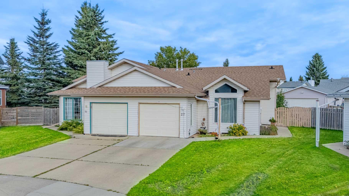
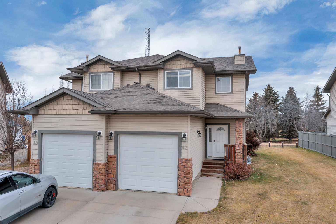
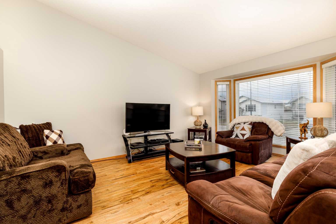
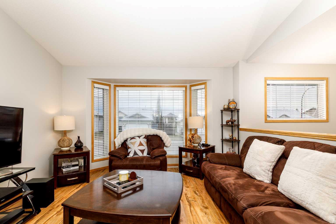
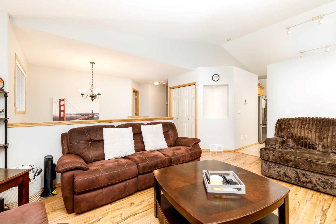
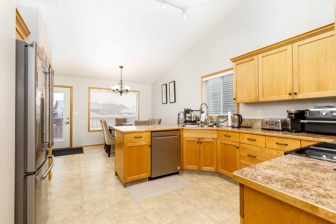
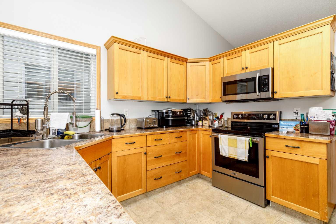
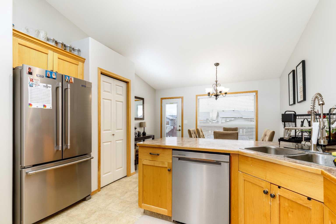
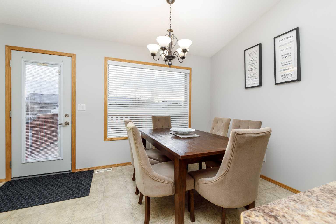
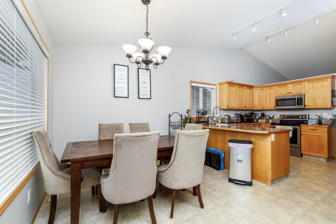
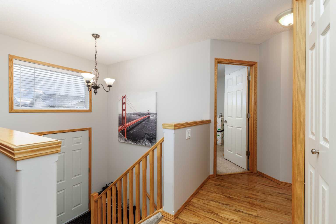
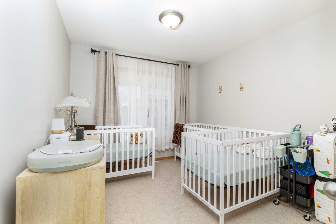
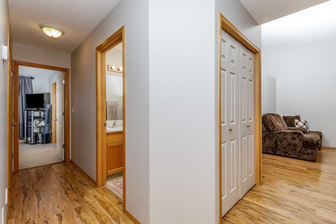
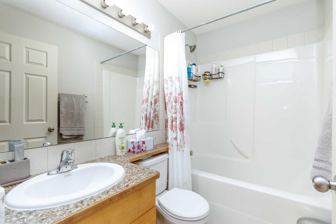
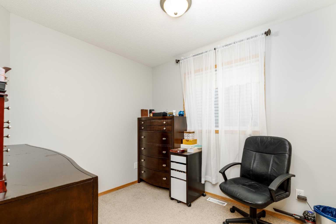
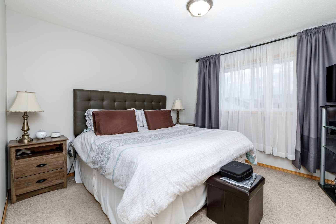
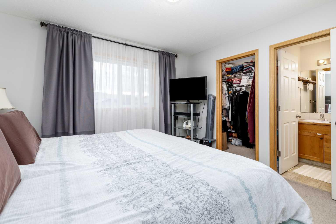
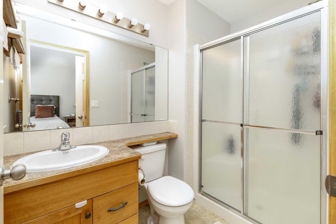
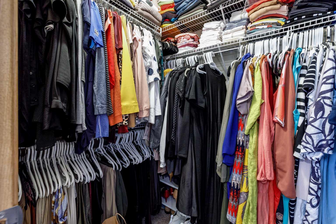
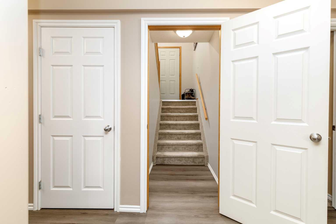
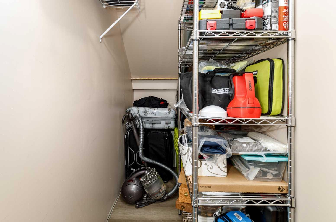
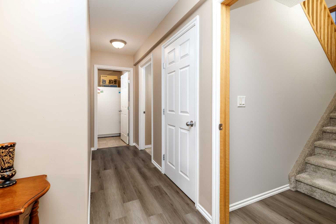
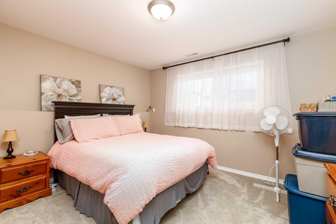
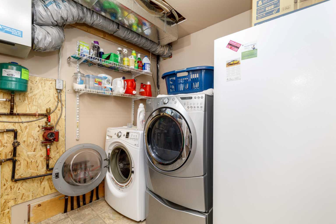
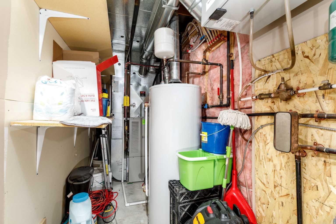
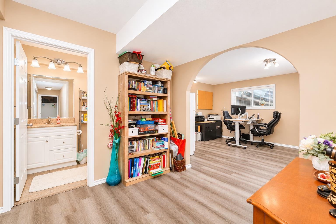
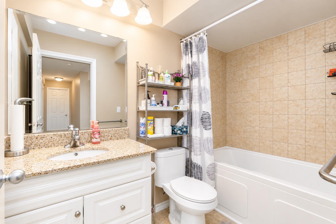
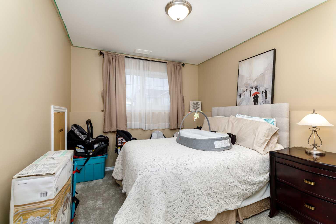
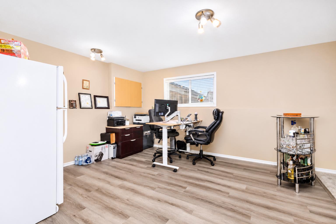
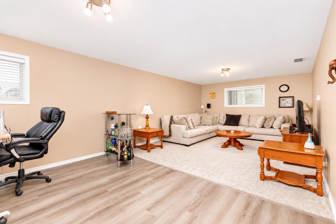
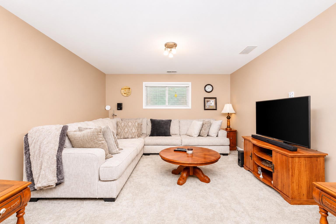
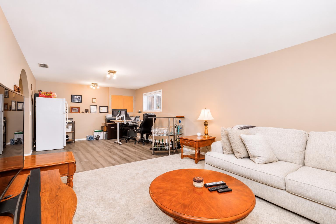
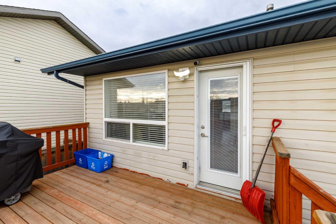
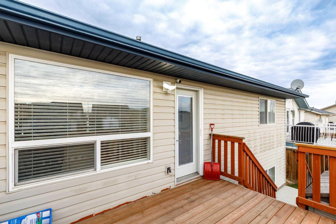
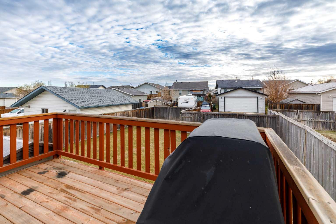
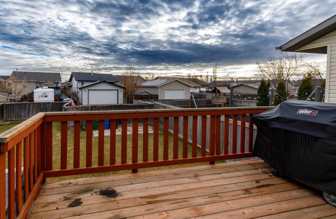
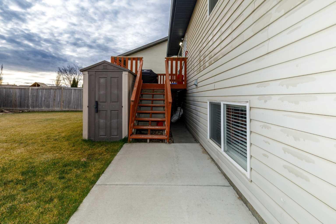
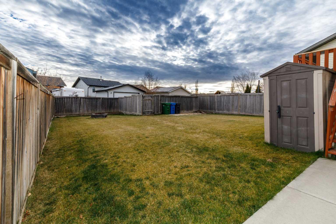
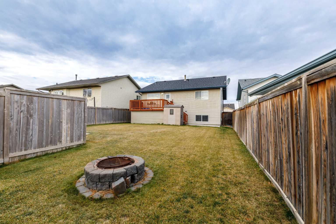
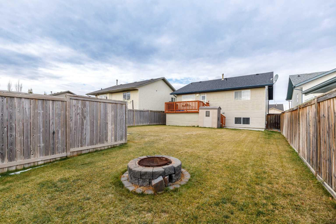
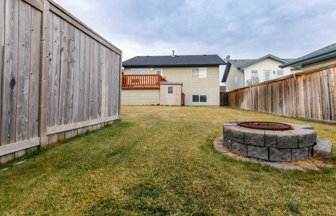
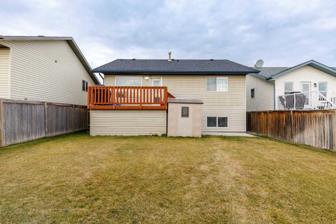
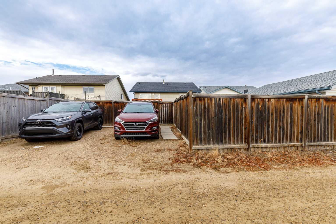
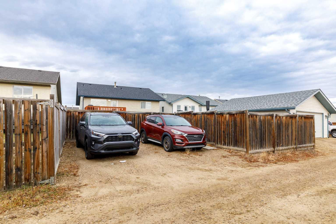
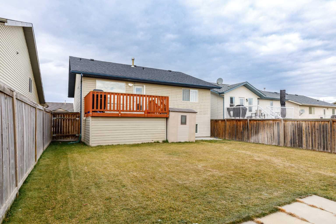
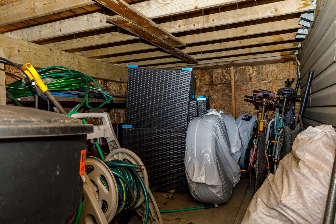
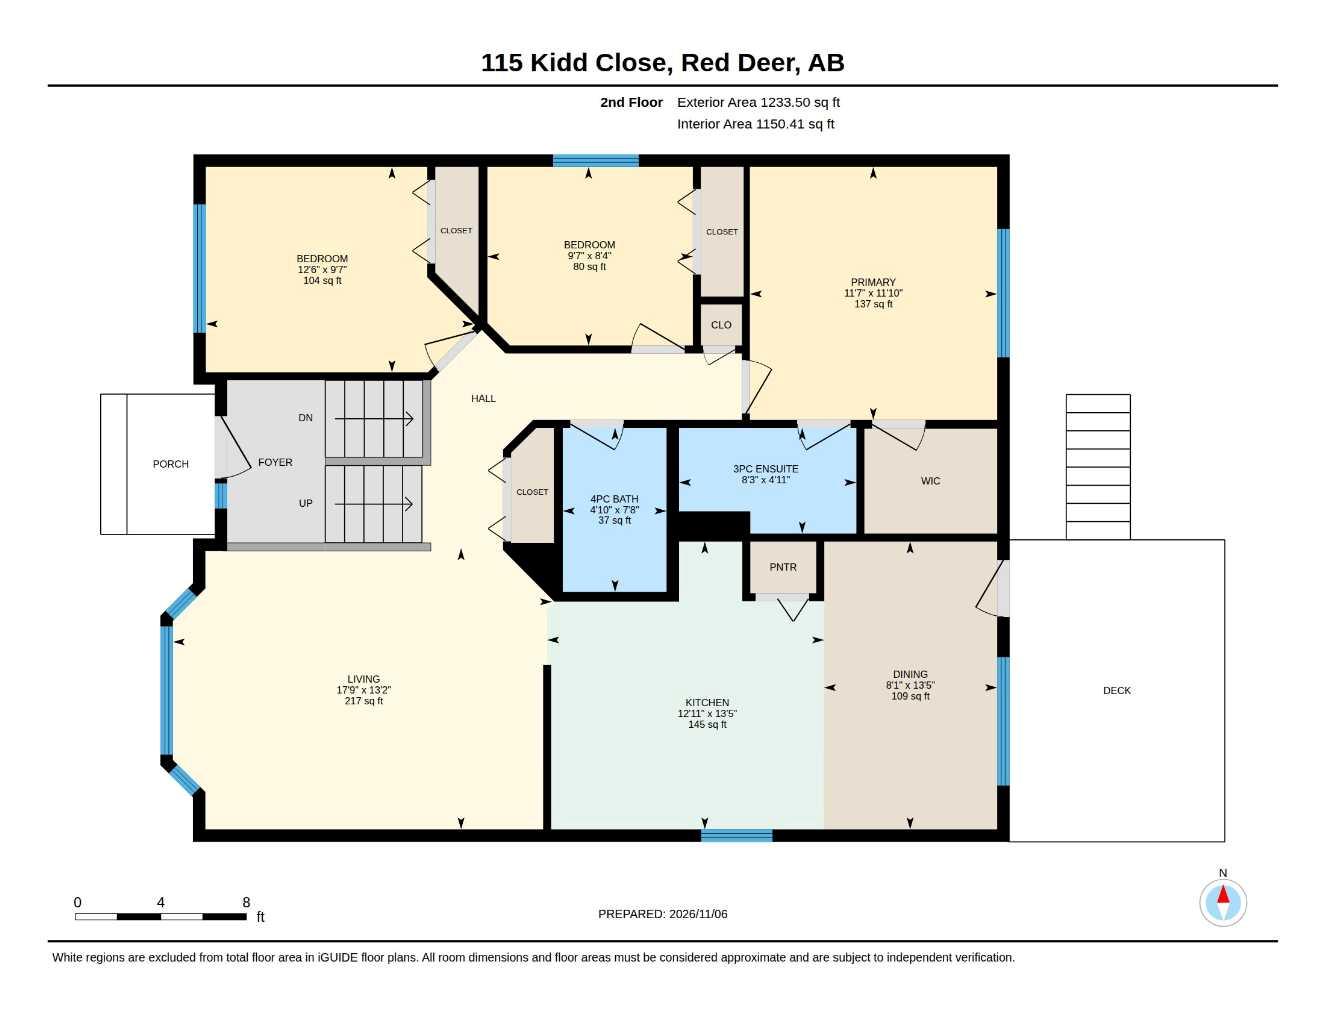
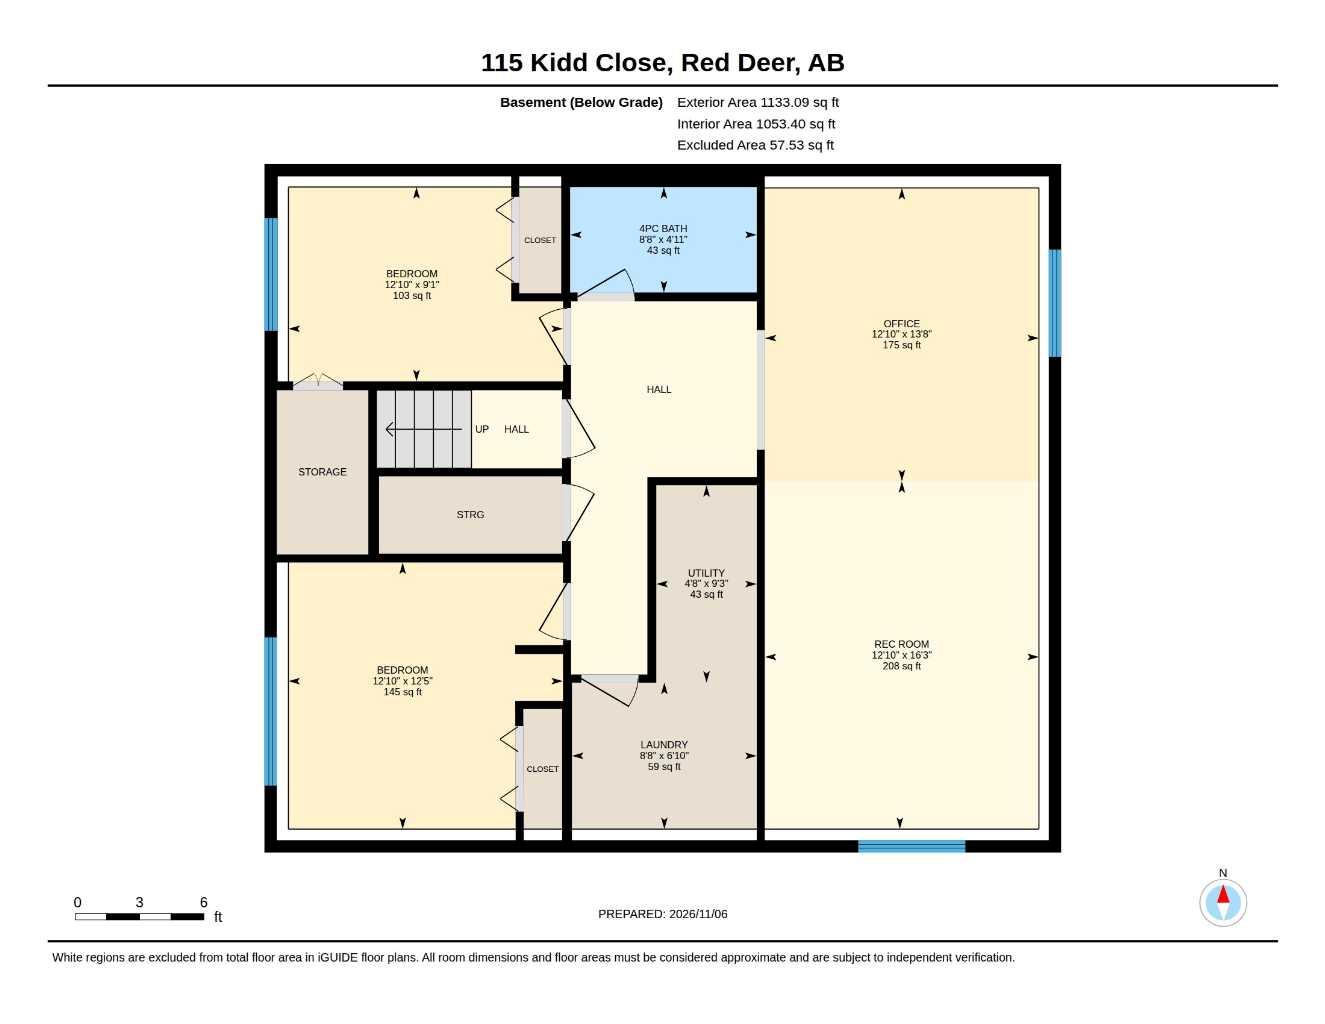
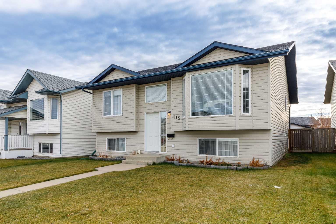
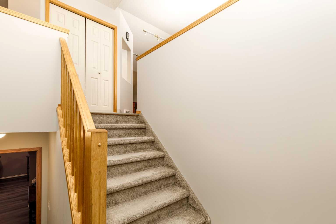
SPACIOUS 5 BEDROOM BI-LEVEL WITH NUMEROUS UPGRADES IN KENTWOOD WEST! This well-maintained home offers over 1,220 sq. ft. above grade, 5 bedrooms, 3 bathrooms and a fully developed basement, providing plenty of space for the whole family! The bright, open-concept main floor features vaulted ceilings, a spacious living room, dining area and kitchen with updated appliances, including a new dishwasher in 2025. Vinyl plank flooring and updated carpet add to the appeal of this home. The primary bedroom offers a walk-in closet and 3-piece ensuite, while two additional bedrooms and a 4-piece bathroom complete the main level. Downstairs, you'll find a generous family room with plenty of space for a games area or home office, two additional bedrooms, a 4-piece bathroom with granite countertop, laundry room and additional storage. Enjoy the added comfort of in-floor heating throughout the entire basement! Recent improvements include updated flooring (2018), deck boards replaced approximately 2 years ago and upstairs toilets replaced in 2025. Step outside to enjoy the large, fully fenced backyard featuring a deck, concrete patio, firepit area and plenty of room for a future garage, with rear parking access. Located in the desirable Kentwood West neighbourhood, close to parks, schools and amenities, this home offers a fantastic combination of space, comfort and value!
| Street Address: | 115 Kidd Close |
| City: | Red Deer |
| Province/State: | Alberta |
| Postal Code: | N/A |
| County/Parish: | Red Deer |
| Subdivision: | Kentwood West |
| Country: | Canada |
| Latitude: | 52.30848080 |
| Longitude: | -113.83653080 |
| MLS® Number: | A2357349 |
| Price: | $415,000 |
| Property Area: | 1,234 Sq ft |
| Bedrooms: | 5 |
| Bathrooms Half: | 1 |
| Bathrooms Full: | 2 |
| Living Area: | 1,234 Sq ft |
| Building Area: | 0 Sq ft |
| Year Built: | 2003 |
| Listing Date: | Nov 06, 2026 |
| Garage Spaces: | 0 |
| Property Type: | Residential |
| Property Subtype: | Detached |
| MLS Status: | Active |
Additional Details
| Flooring: | N/A |
| Construction: | Mixed |
| Parking: | Off Street |
| Appliances: | Dishwasher,Dryer,Electric Stove,Microwave Hood Fan,Refrigerator,Washer |
| Stories: | N/A |
| Zoning: | R-L |
| Fireplace: | N/A |
| Amenities: | Park,Playground,Pool,Schools Nearby,Shopping Nearby |
Utilities & Systems
| Heating: | In Floor,Forced Air |
| Cooling: | Central Air |
| Property Type | Residential |
| Building Type | Detached |
| Square Footage | 1,234 sqft |
| Community Name | Kentwood West |
| Subdivision Name | Kentwood West |
| Title | Fee Simple |
| Land Size | 5,460 sqft |
| Built in | 2003 |
| Annual Property Taxes | Contact listing agent |
| Parking Type | Off Street |
| Time on MLS Listing | 10 days |
Bedrooms
| Above Grade | 3 |
Bathrooms
| Total | 3 |
| Partial | 1 |
Interior Features
| Appliances Included | Dishwasher, Dryer, Electric Stove, Microwave Hood Fan, Refrigerator, Washer |
| Flooring | Carpet, Linoleum, Vinyl Plank |
Building Features
| Features | Vaulted Ceiling(s) |
| Construction Material | Mixed |
| Structures | Deck |
Heating & Cooling
| Cooling | Central Air |
| Heating Type | In Floor, Forced Air |
Exterior Features
| Exterior Finish | Mixed |
Neighbourhood Features
| Community Features | Park, Playground, Pool, Schools Nearby, Shopping Nearby |
| Amenities Nearby | Park, Playground, Pool, Schools Nearby, Shopping Nearby |
Parking
| Parking Type | Off Street |
| Total Parking Spaces | 2 |
Interior Size
| Total Finished Area: | 1,234 sq ft |
| Total Finished Area (Metric): | 114.64 sq m |
Room Count
| Bedrooms: | 5 |
| Bathrooms: | 3 |
| Full Bathrooms: | 2 |
| Half Bathrooms: | 1 |
| Rooms Above Grade: | 6 |
Lot Information
| Lot Size: | 5,460 sq ft |
| Lot Size (Acres): | 0.13 acres |
| Frontage: | 42 ft |
- Vaulted Ceiling(s)
- None
- Dishwasher
- Dryer
- Electric Stove
- Microwave Hood Fan
- Refrigerator
- Washer
- Full
- Park
- Playground
- Pool
- Schools Nearby
- Shopping Nearby
- Mixed
- Poured Concrete
- Back Lane
- Back Yard
- Front Yard
- Landscaped
- Lawn
- Off Street
- Deck
Floor plan information is not available for this property.
Monthly Payment Breakdown
Loading Walk Score...
What's Nearby?
Powered by Yelp
REALTOR® Details
Tammy Jensen
- (403) 550-4573
- tammyjensen@royallepage.ca
- Royal LePage Network Realty Corp.