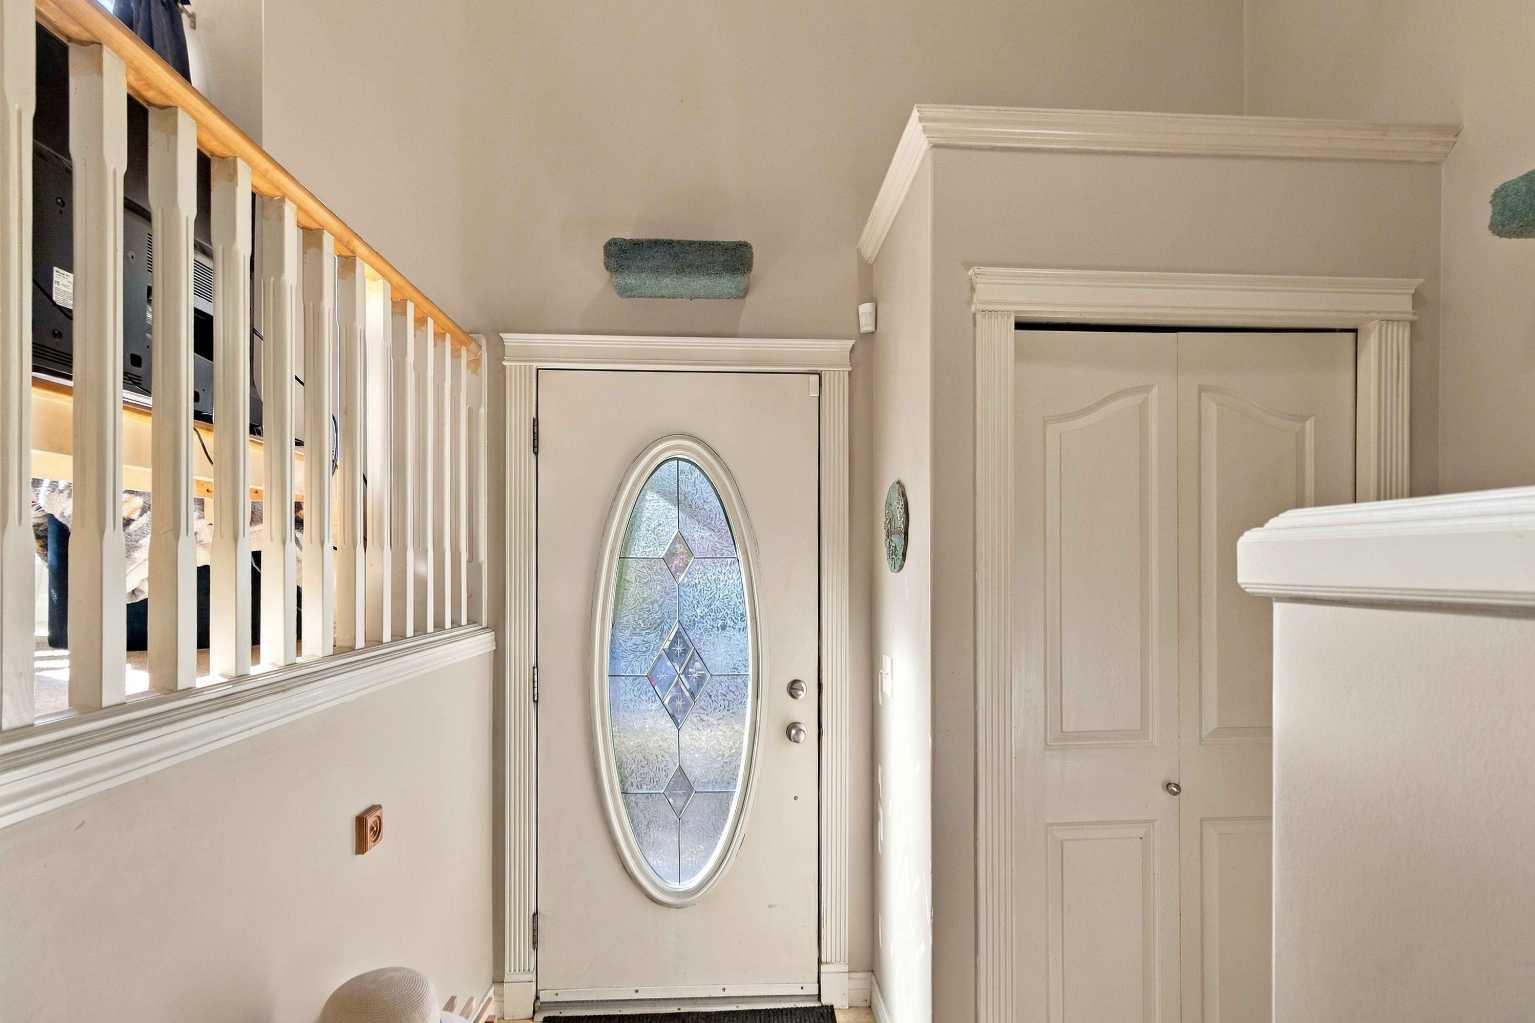
118 CAMPBELL Crescent , Fort McMurray, Alberta
Residential For Sale in Fort McMurray, Alberta
$359,900
-
Property Type
 Residential
-
Bedrooms
 3
3
-
Bath
 2
2
-
Garage
 0
0
-
Sq Ft
 814
814
-
Year Built
 2002
2002
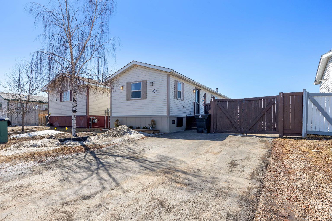
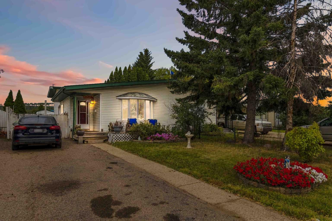
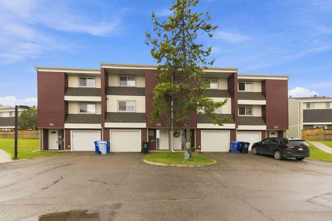
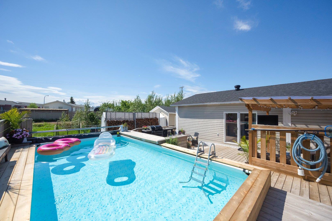
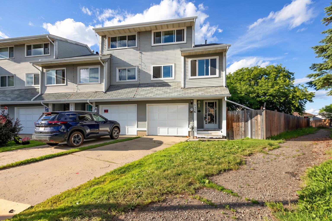
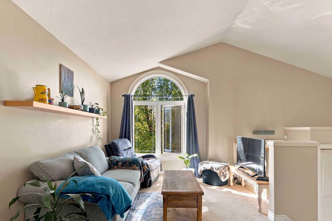
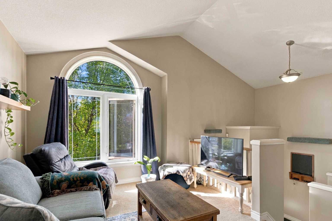
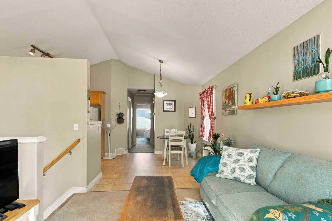
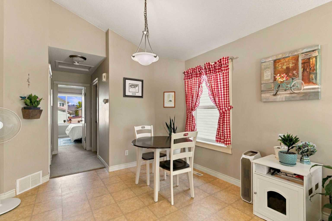
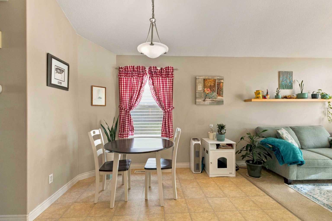
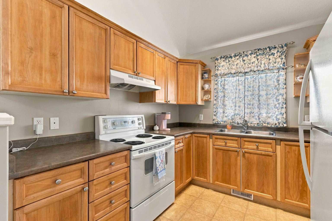
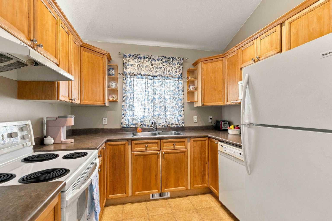
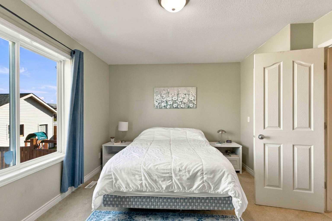
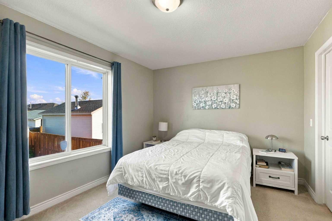
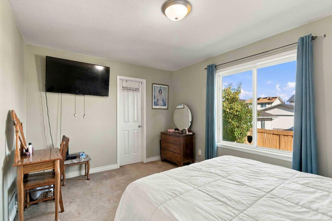
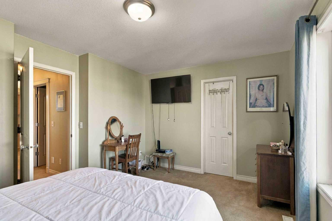
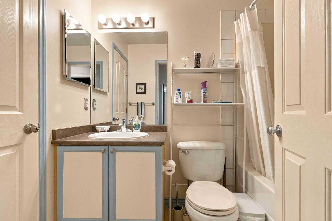
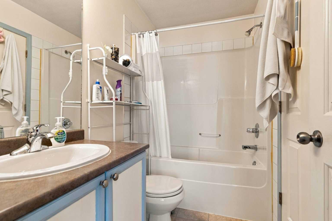
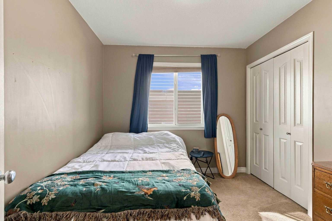
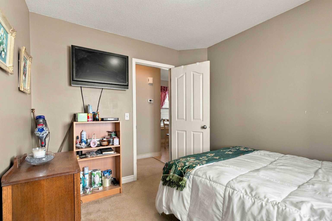
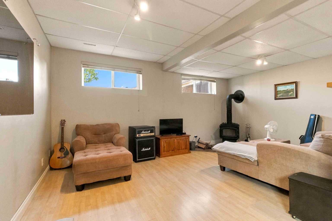
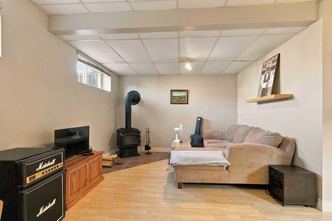
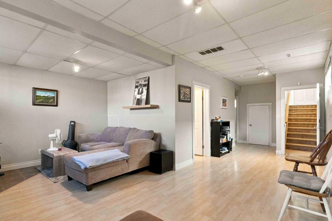
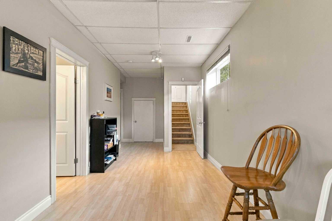
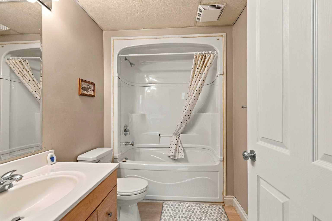
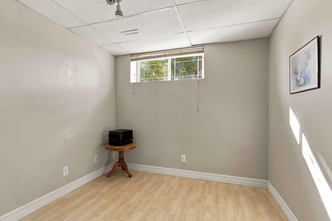
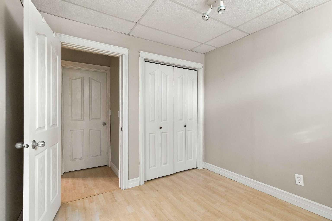
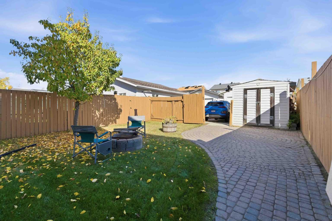
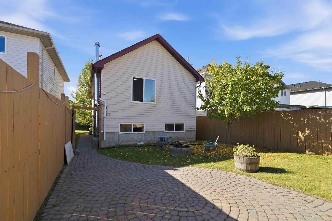
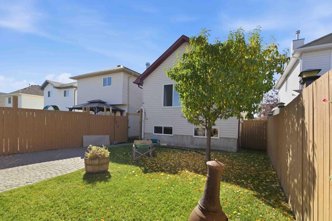
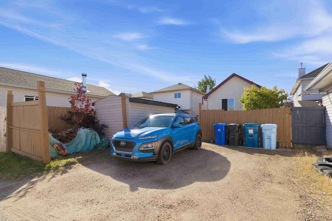
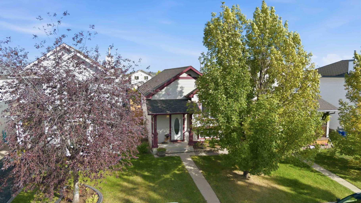
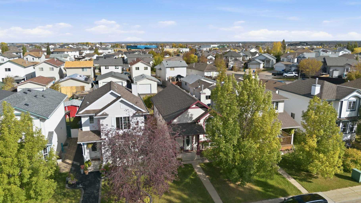
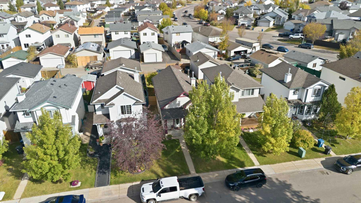
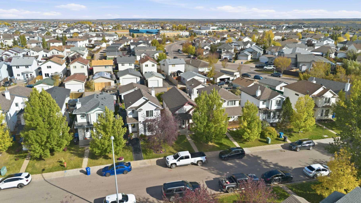
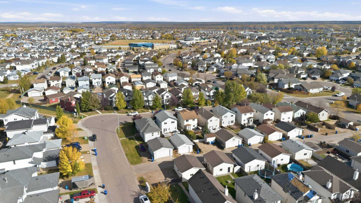
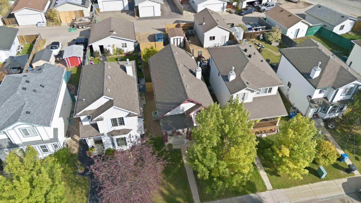
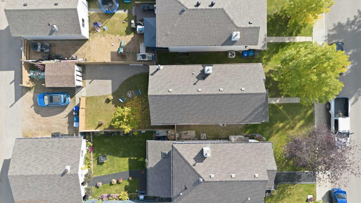
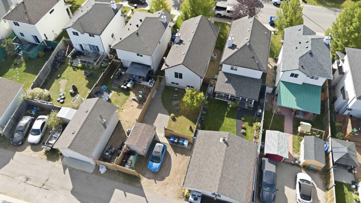
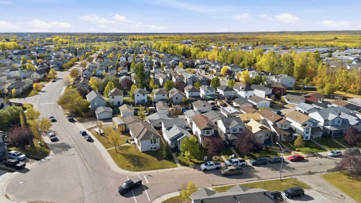
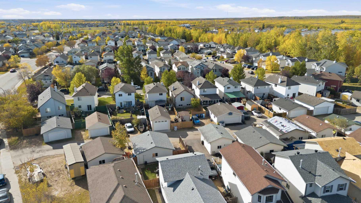
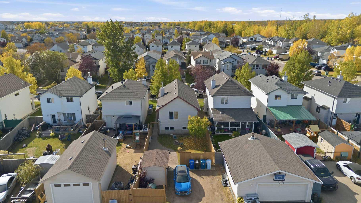
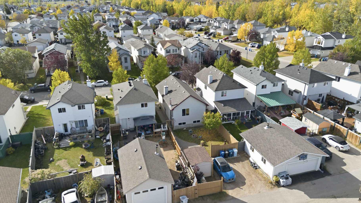
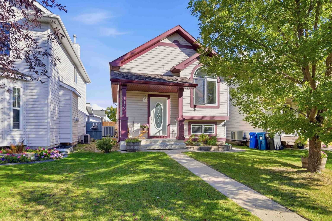
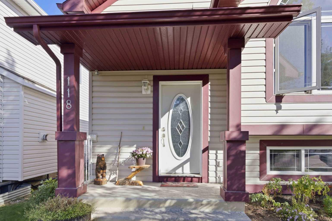
DON'T PAY RENT! Own this lovely home with Central A/C- 2 bedrooms up & 1 down; 2 full baths, fully developed with fenced yard and rear parking and room to build your garage! Situated in the heart of Timberlea close to schools & High School its truly an ideal location! Features mature landscaping interlocking brick firepit area in the rear yard as well! Inside you have open concept kitchen with dining nook and living room with vaulted ceiling. Primary bedroom on the main floor also features a walk in closet. Lower level has massive family room with wood burning stove; updated flooring, the 3rd bedroom and full bath. Plus you have laundry room and storage! With some TLC you can make this home a GEM! Priced to sell! Call to view today!
| Street Address: | 118 CAMPBELL Crescent |
| City: | Fort McMurray |
| Province/State: | Alberta |
| Postal Code: | N/A |
| County/Parish: | Wood Buffalo |
| Subdivision: | Timberlea |
| Country: | Canada |
| Latitude: | 56.75728600 |
| Longitude: | -111.47287490 |
| MLS® Number: | A2347711 |
| Price: | $359,900 |
| Property Area: | 814 Sq ft |
| Bedrooms: | 3 |
| Bathrooms Half: | 0 |
| Bathrooms Full: | 2 |
| Living Area: | 814 Sq ft |
| Building Area: | 0 Sq ft |
| Year Built: | 2002 |
| Listing Date: | Sep 29, 2026 |
| Garage Spaces: | 0 |
| Property Type: | Residential |
| Property Subtype: | Detached |
| MLS Status: | Active |
Additional Details
| Flooring: | N/A |
| Construction: | See Remarks |
| Parking: | Alley Access,Gravel Driveway,Rear Drive,RV Access/Parking,See Remarks |
| Appliances: | Dishwasher,Refrigerator,Stove(s),Washer/Dryer,Window Coverings |
| Stories: | N/A |
| Zoning: | R1S |
| Fireplace: | N/A |
| Amenities: | Park,Schools Nearby,Shopping Nearby,Sidewalks,Street Lights,Walking/Bike Paths |
Utilities & Systems
| Heating: | Forced Air,Natural Gas |
| Cooling: | Central Air |
| Property Type | Residential |
| Building Type | Detached |
| Square Footage | 814 sqft |
| Community Name | Timberlea |
| Subdivision Name | Timberlea |
| Title | Fee Simple |
| Land Size | 3,572 sqft |
| Built in | 2002 |
| Annual Property Taxes | Contact listing agent |
| Parking Type | Alley Access |
Bedrooms
| Above Grade | 2 |
Bathrooms
| Total | 2 |
| Partial | 0 |
Interior Features
| Appliances Included | Dishwasher, Refrigerator, Stove(s), Washer/Dryer, Window Coverings |
| Flooring | Carpet, Laminate |
Building Features
| Features | High Ceilings, Open Floorplan, See Remarks, Soaking Tub, Storage, Vinyl Windows, Walk-In Closet(s) |
| Construction Material | See Remarks |
| Structures | Deck |
Heating & Cooling
| Cooling | Central Air |
| Heating Type | Forced Air, Natural Gas |
Exterior Features
| Exterior Finish | See Remarks |
Neighbourhood Features
| Community Features | Park, Schools Nearby, Shopping Nearby, Sidewalks, Street Lights, Walking/Bike Paths |
| Amenities Nearby | Park, Schools Nearby, Shopping Nearby, Sidewalks, Street Lights, Walking/Bike Paths |
Parking
| Parking Type | Alley Access |
| Total Parking Spaces | 3 |
Interior Size
| Total Finished Area: | 814 sq ft |
| Total Finished Area (Metric): | 75.62 sq m |
Room Count
| Bedrooms: | 3 |
| Bathrooms: | 2 |
| Full Bathrooms: | 2 |
| Rooms Above Grade: | 4 |
Lot Information
| Lot Size: | 3,572 sq ft |
| Lot Size (Acres): | 0.08 acres |
| Frontage: | 0 ft |
- High Ceilings
- Open Floorplan
- See Remarks
- Soaking Tub
- Storage
- Vinyl Windows
- Walk-In Closet(s)
- Fire Pit
- Dishwasher
- Refrigerator
- Stove(s)
- Washer/Dryer
- Window Coverings
- Full
- Park
- Schools Nearby
- Shopping Nearby
- Sidewalks
- Street Lights
- Walking/Bike Paths
- Free Standing
- Wood Burning Stove
- Poured Concrete
- Back Lane
- Fruit Trees/Shrub(s)
- Landscaped
- Standard Shaped Lot
- Alley Access
- Gravel Driveway
- Rear Drive
- RV Access/Parking
- Deck
Floor plan information is not available for this property.
Monthly Payment Breakdown
Loading Walk Score...
What's Nearby?
Powered by Yelp
REALTOR® Details
COLIN HARTIGAN
- (780) 799-5555
- leader@colinhartigan.com
- COLDWELL BANKER UNITED