707 9 Avenue , Wainwright, Alberta
Residential For Sale in Wainwright, Alberta
$294,500
-
Property Type
 Residential
-
Bedrooms
 2
2
-
Bath
 2
2
-
Garage
 2
2
-
Sq Ft
 1,293
1,293
-
Year Built
 2019
2019
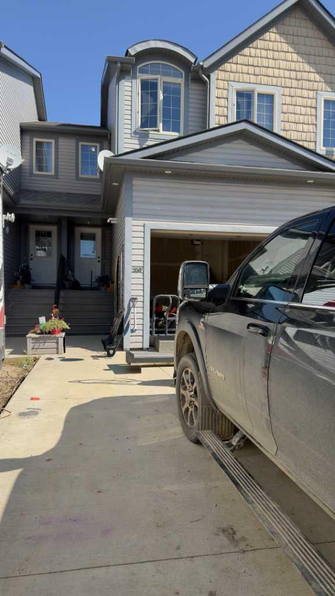
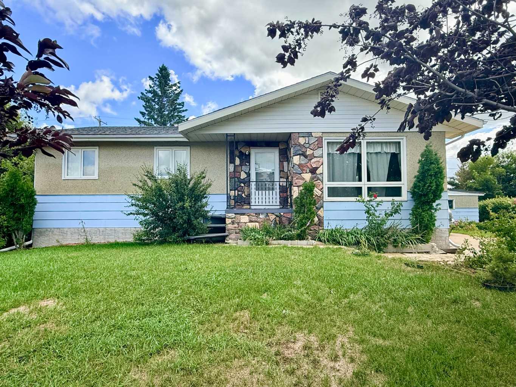
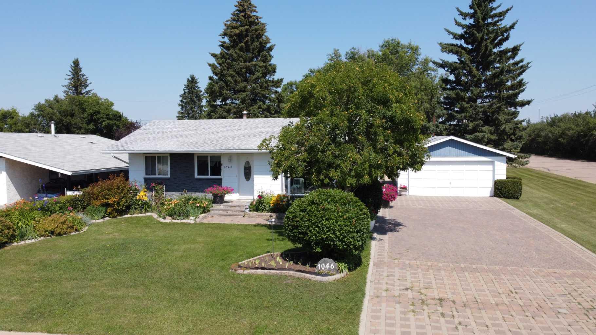
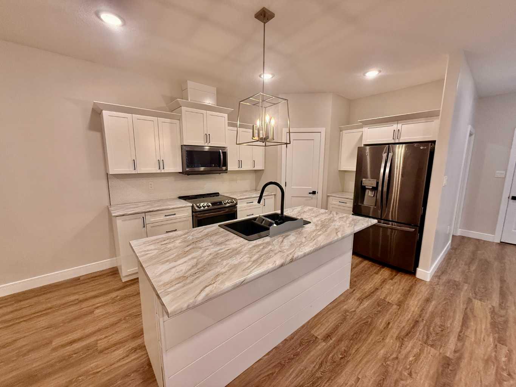
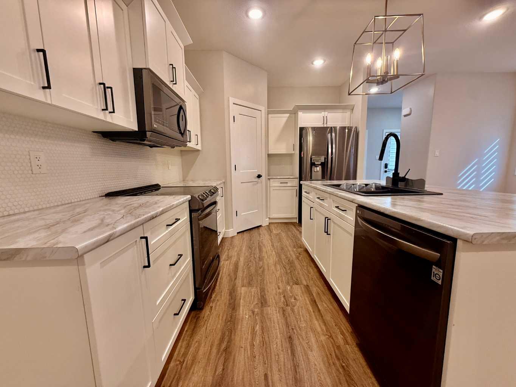
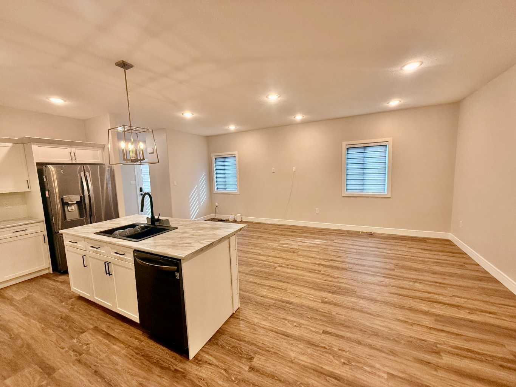
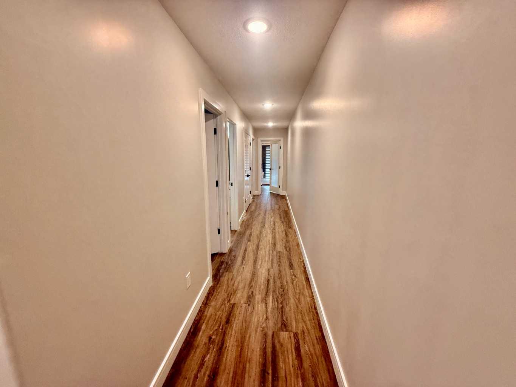
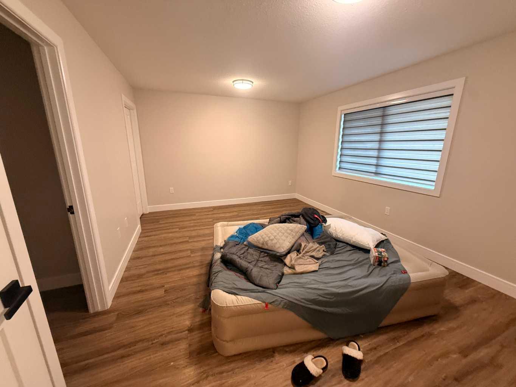
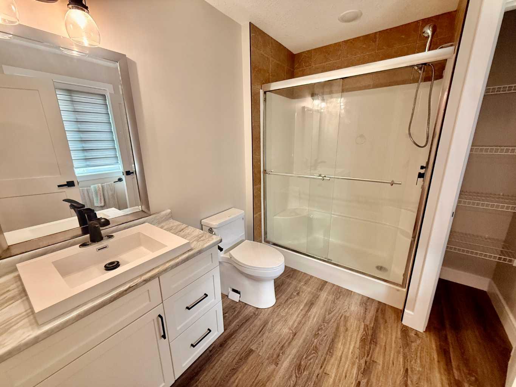
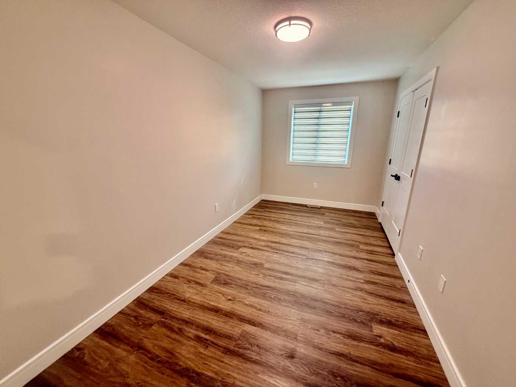
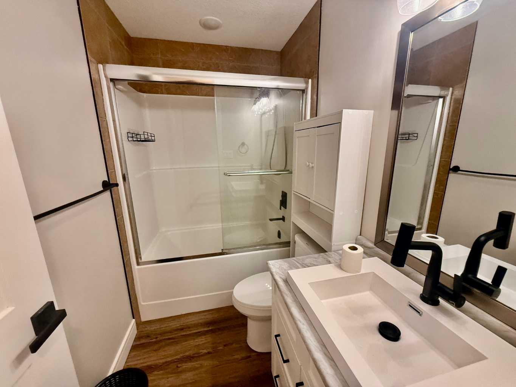
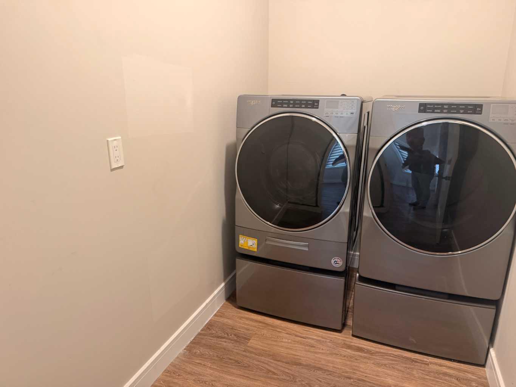
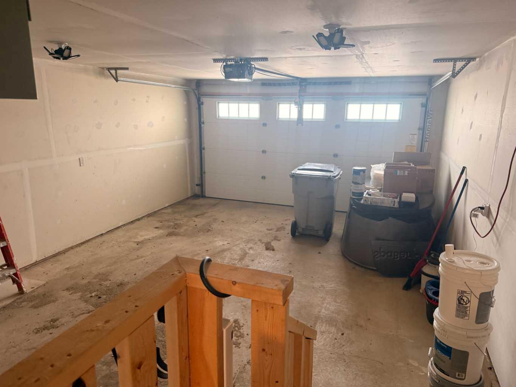
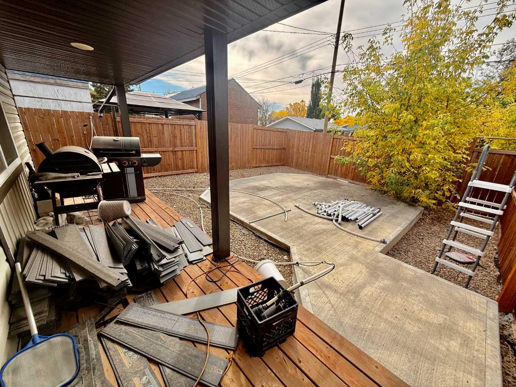
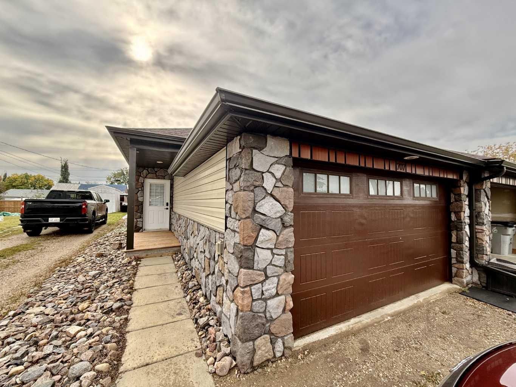
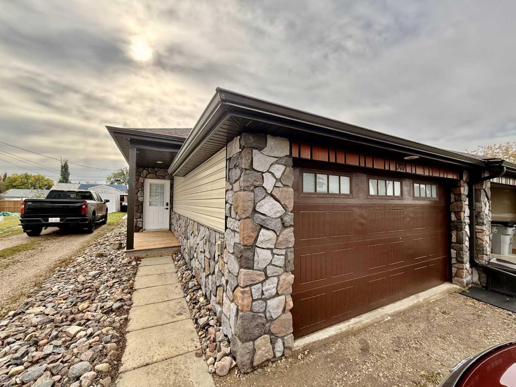
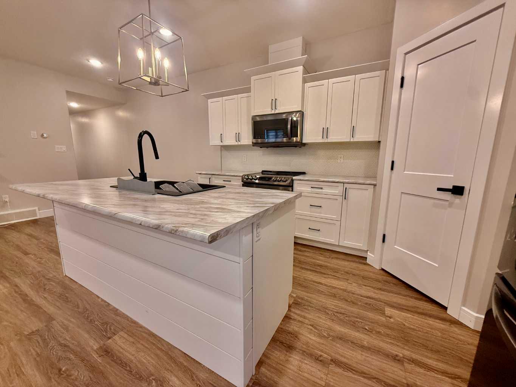
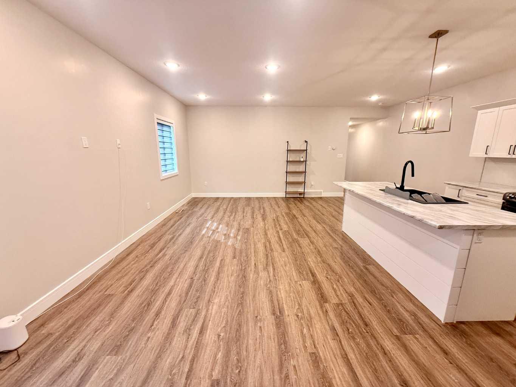
Looking for a retirement property? This main level 1/2 duplex features 1,293 sq. ft. of living space. This unique unit is completely finished inside with all the modern finishes & outside is fully fenced, no grass to cut and a rear south facing back deck. As you walk in this unit you will find a large separate laundry room, corner kitchen with a 6' breakfast bar, bright & spacious living room, separate dining area with enough room to have company. The main level also showcases 2 bedrooms with the master having a stunning 3 pce ensuite a massive walk in closet. This unique bungalow style property has been very well layed out in every corner of the home. Rounding off this unit is an attached double car garage to keep your vehicle warm and easy access to the house to make hauling groceries easier. If you're thinking about making a change, this might be the unit for you!
| Street Address: | 707 9 Avenue |
| City: | Wainwright |
| Province/State: | Alberta |
| Postal Code: | N/A |
| County/Parish: | Wainwright No. 61, M.D. of |
| Subdivision: | NONE |
| Country: | Canada |
| Latitude: | 52.84156210 |
| Longitude: | -110.86067590 |
| MLS® Number: | A2347673 |
| Price: | $294,500 |
| Property Area: | 1,293 Sq ft |
| Bedrooms: | 2 |
| Bathrooms Half: | 0 |
| Bathrooms Full: | 2 |
| Living Area: | 1,293 Sq ft |
| Building Area: | 0 Sq ft |
| Year Built: | 2019 |
| Listing Date: | Sep 23, 2026 |
| Garage Spaces: | 2 |
| Property Type: | Residential |
| Property Subtype: | Semi Detached (Half Duplex) |
| MLS Status: | Active |
Additional Details
| Flooring: | N/A |
| Construction: | Stone,Vinyl Siding |
| Parking: | Double Garage Attached |
| Appliances: | Dishwasher,Dryer,Electric Stove,Refrigerator,Washer |
| Stories: | N/A |
| Zoning: | R2 |
| Fireplace: | N/A |
| Amenities: | None |
Utilities & Systems
| Heating: | Forced Air,Natural Gas |
| Cooling: | None |
| Property Type | Residential |
| Building Type | Semi Detached (Half Duplex) |
| Square Footage | 1,293 sqft |
| Community Name | NONE |
| Subdivision Name | NONE |
| Title | Fee Simple |
| Land Size | 3,500 sqft |
| Built in | 2019 |
| Annual Property Taxes | Contact listing agent |
| Parking Type | Garage |
Bedrooms
| Above Grade | 2 |
Bathrooms
| Total | 2 |
| Partial | 0 |
Interior Features
| Appliances Included | Dishwasher, Dryer, Electric Stove, Refrigerator, Washer |
| Flooring | Carpet, Vinyl |
Building Features
| Features | Open Floorplan, Walk-In Closet(s) |
| Construction Material | Stone, Vinyl Siding |
| Structures | Deck |
Heating & Cooling
| Cooling | None |
| Heating Type | Forced Air, Natural Gas |
Exterior Features
| Exterior Finish | Stone, Vinyl Siding |
Neighbourhood Features
| Community Features | None |
| Amenities Nearby | None |
Parking
| Parking Type | Garage |
| Total Parking Spaces | 4 |
Interior Size
| Total Finished Area: | 1,293 sq ft |
| Total Finished Area (Metric): | 120.12 sq m |
Room Count
| Bedrooms: | 2 |
| Bathrooms: | 2 |
| Full Bathrooms: | 2 |
| Rooms Above Grade: | 5 |
Lot Information
| Lot Size: | 3,500 sq ft |
| Lot Size (Acres): | 0.08 acres |
| Frontage: | 25 ft |
- Open Floorplan
- Walk-In Closet(s)
- Private Yard
- Dishwasher
- Dryer
- Electric Stove
- Refrigerator
- Washer
- None
- Stone
- Vinyl Siding
- ICF Block
- Low Maintenance Landscape
- Double Garage Attached
- Deck
Floor plan information is not available for this property.
Monthly Payment Breakdown
Loading Walk Score...
What's Nearby?
Powered by Yelp
REALTOR® Details
Chad Lawson
- (780) 842-8111
- Chad.lawson@coldwellbanker.ca
- Coldwell Banker Hometown Realty