1305 5 Avenue , Wainwright, Alberta
Residential For Sale in Wainwright, Alberta
$270,000
-
Property Type
 Residential
-
Bedrooms
 3
3
-
Bath
 2
2
-
Garage
 1
1
-
Sq Ft
 1,008
1,008
-
Year Built
 1967
1967
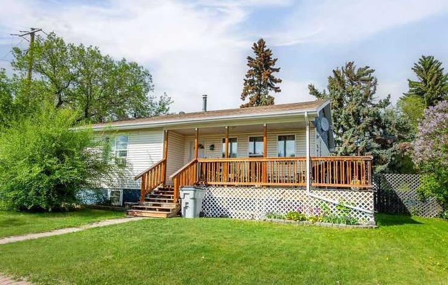
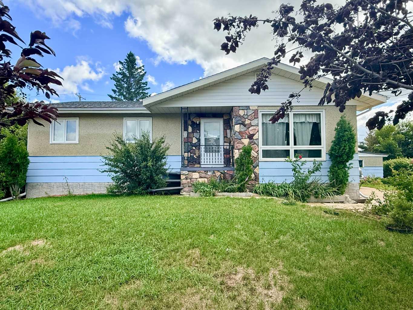
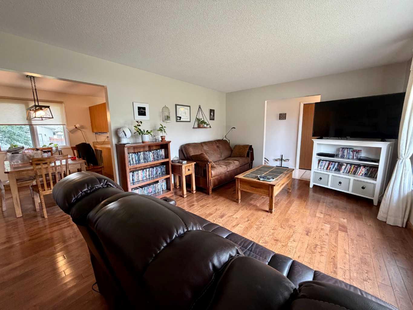
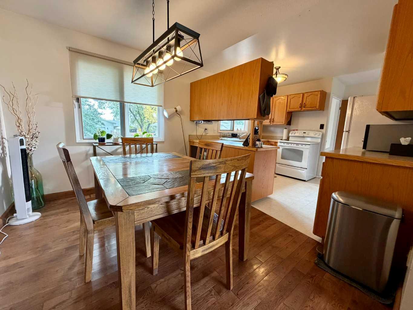
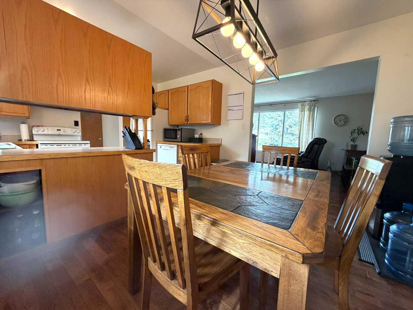
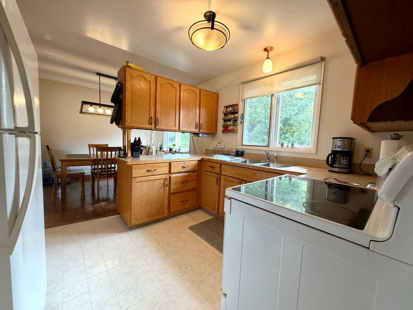
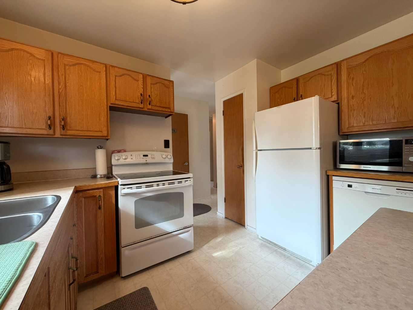
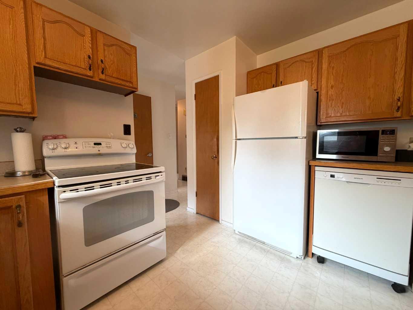
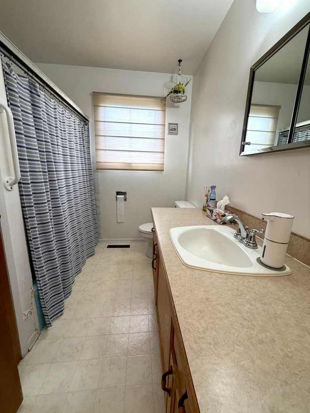
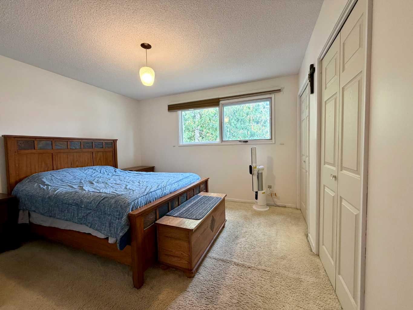
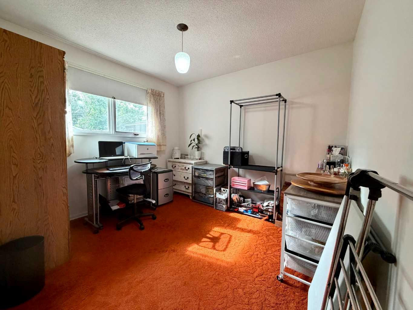
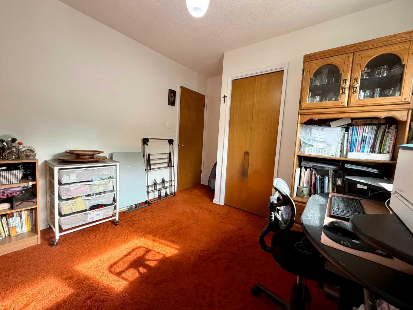
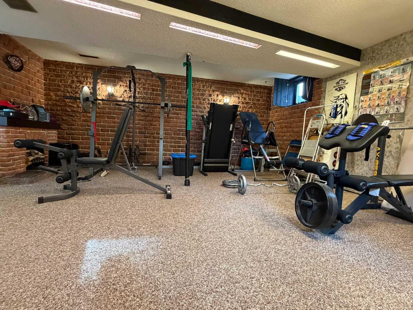
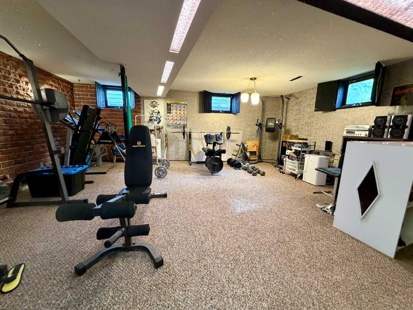
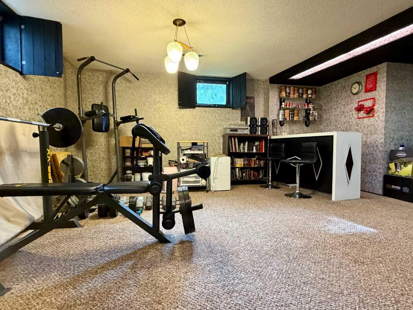
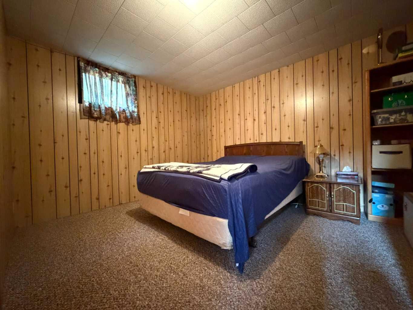
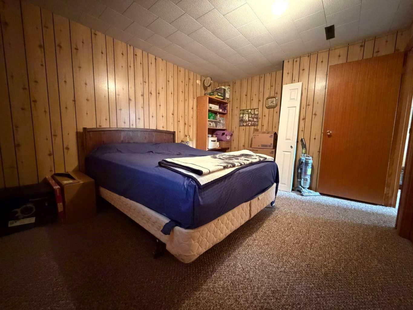
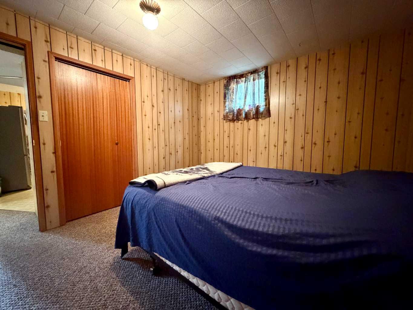
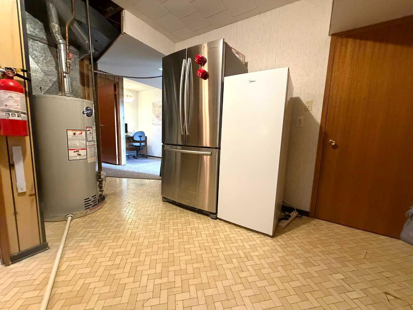
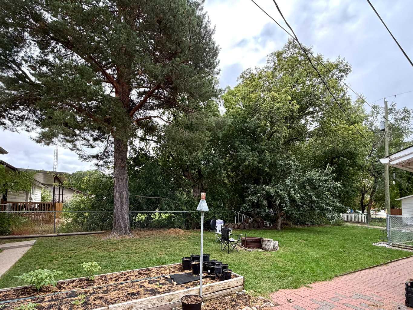
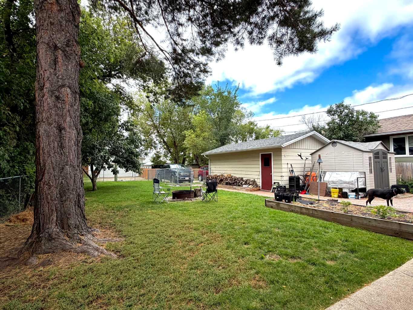
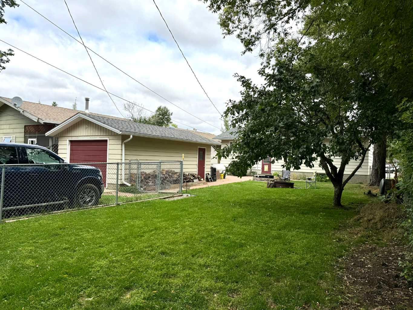
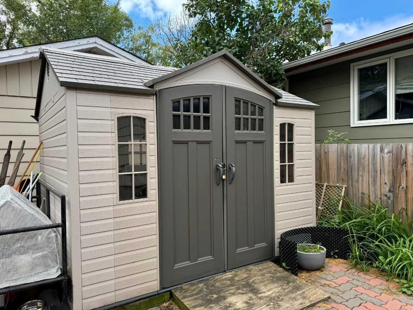
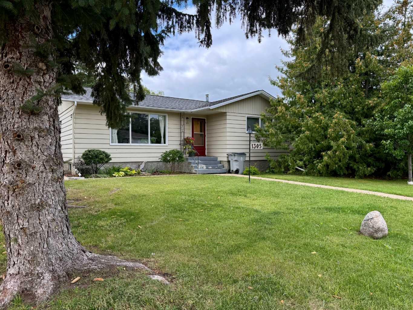
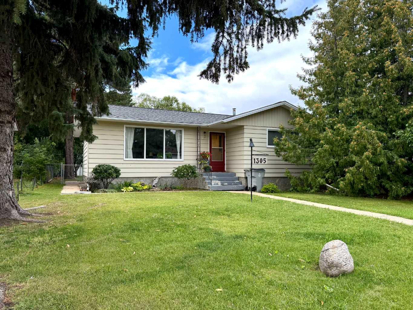
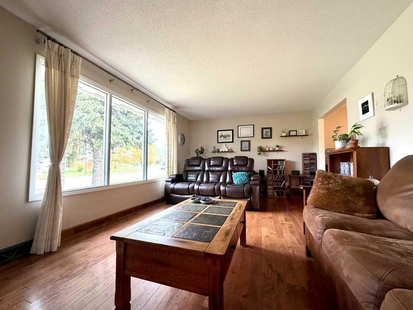
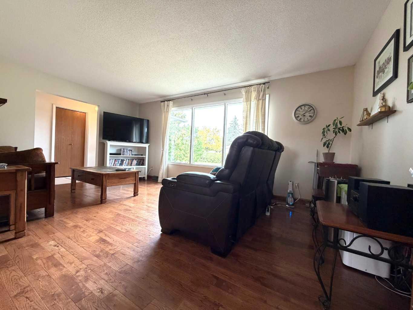
Charming Bungalow in a Fantastic Family-Friendly Location! Location, space, and outdoor enjoyment come together in this charming 1967 bungalow! Featuring two bedrooms on the main floor plus an additional bedroom in the basement, this home offers a flexible layout with room for family, guests, or a home office. Step outside to a fully fenced, private backyard—perfect for kids, pets, summer BBQs, or simply enjoying your own outdoor space. A single detached garage provides convenient parking and extra storage. The location is hard to beat! You’re just steps from Blessed Sacrament School and only a few blocks from the Splash Park, walking trails, and Bevans Nature Area, making it easy to enjoy the outdoors and all the amenities nearby. Whether you’re a first-time buyer, growing family, or looking for a home with room to make your own, this bungalow offers an excellent combination of comfort, convenience, and location. Come take a look—you may just find your next home!
| Street Address: | 1305 5 Avenue |
| City: | Wainwright |
| Province/State: | Alberta |
| Postal Code: | N/A |
| County/Parish: | Wainwright No. 61, M.D. of |
| Subdivision: | NONE |
| Country: | Canada |
| Latitude: | 52.83315140 |
| Longitude: | -110.85171450 |
| MLS® Number: | A2347521 |
| Price: | $270,000 |
| Property Area: | 1,008 Sq ft |
| Bedrooms: | 3 |
| Bathrooms Half: | 0 |
| Bathrooms Full: | 2 |
| Living Area: | 1,008 Sq ft |
| Building Area: | 0 Sq ft |
| Year Built: | 1967 |
| Listing Date: | Sep 23, 2026 |
| Garage Spaces: | 1 |
| Property Type: | Residential |
| Property Subtype: | Detached |
| MLS Status: | Active |
Additional Details
| Flooring: | N/A |
| Construction: | Composite Siding |
| Parking: | Single Garage Detached |
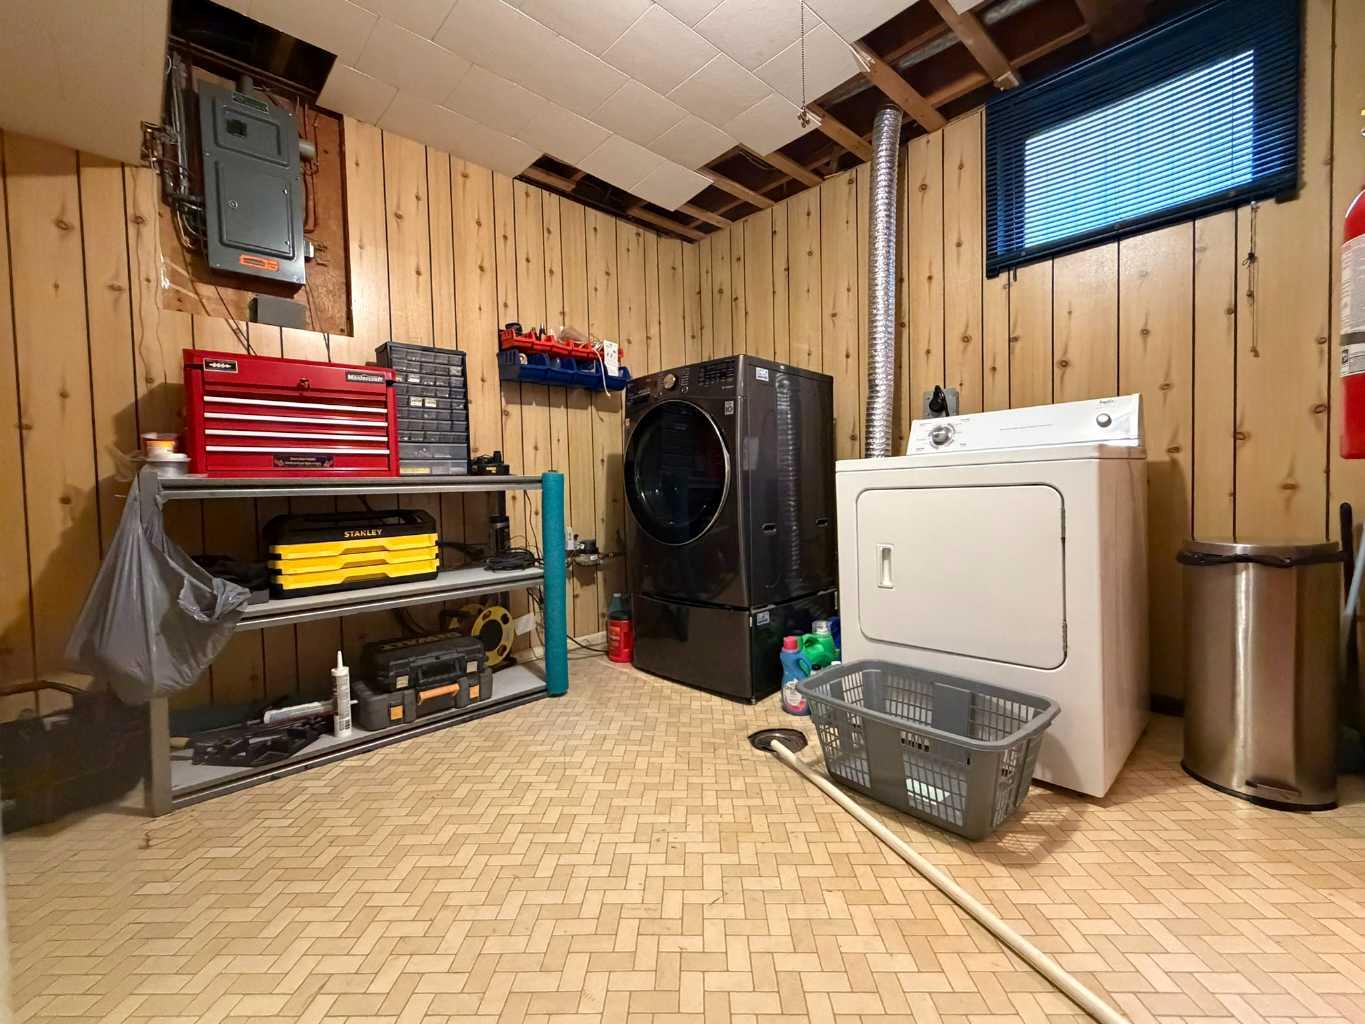
| Appliances: | Dryer,Electric Stove,Freezer,Refrigerator,Washer |
| Stories: | N/A |
| Zoning: | R2 |
| Fireplace: | N/A |
| Amenities: | None |
Utilities & Systems
| Heating: | Forced Air,Natural Gas |
| Cooling: | None |
| Property Type | Residential |
| Building Type | Detached |
| Square Footage | 1,008 sqft |
| Community Name | NONE |
| Subdivision Name | NONE |
| Title | Fee Simple |
| Land Size | 7,000 sqft |
| Built in | 1967 |
| Annual Property Taxes | Contact listing agent |
| Parking Type | Garage |
Bedrooms
| Above Grade | 2 |
Bathrooms
| Total | 2 |
| Partial | 0 |
Interior Features
| Appliances Included | Dryer, Electric Stove, Freezer, Refrigerator, Washer |
| Flooring | Hardwood, Linoleum |
Building Features
| Features | No Smoking Home |
| Construction Material | Composite Siding |
| Structures | None |
Heating & Cooling
| Cooling | None |
| Heating Type | Forced Air, Natural Gas |
Exterior Features
| Exterior Finish | Composite Siding |
Neighbourhood Features
| Community Features | None |
| Amenities Nearby | None |
Parking
| Parking Type | Garage |
| Total Parking Spaces | 2 |
Interior Size
| Total Finished Area: | 1,008 sq ft |
| Total Finished Area (Metric): | 93.65 sq m |
Room Count
| Bedrooms: | 3 |
| Bathrooms: | 2 |
| Full Bathrooms: | 2 |
| Rooms Above Grade: | 5 |
Lot Information
| Lot Size: | 7,000 sq ft |
| Lot Size (Acres): | 0.16 acres |
| Frontage: | 50 ft |
- No Smoking Home
- Private Yard
- Dryer
- Electric Stove
- Freezer
- Refrigerator
- Washer
- Full
- None
- Composite Siding
- Electric
- Poured Concrete
- Back Yard
- Single Garage Detached
Floor plan information is not available for this property.
Monthly Payment Breakdown
Loading Walk Score...
What's Nearby?
Powered by Yelp
REALTOR® Details
Diane Hodgins Miller
- Not Available
- diane-miller@coldwellbanker.ca
- Coldwell Banker Hometown Realty