528 16 Street , Wainwright, Alberta
Residential For Sale in Wainwright, Alberta
$262,000
-
Property Type
 Residential
-
Bedrooms
 5
5
-
Bath
 3
3
-
Garage
 1
1
-
Sq Ft
 1,128
1,128
-
Year Built
 1995
1995
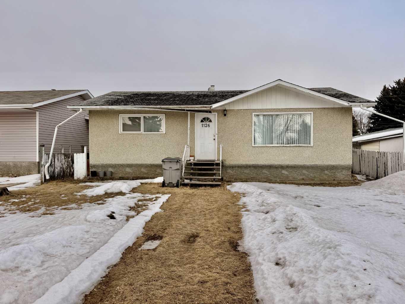
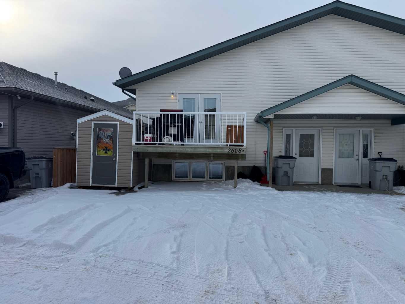
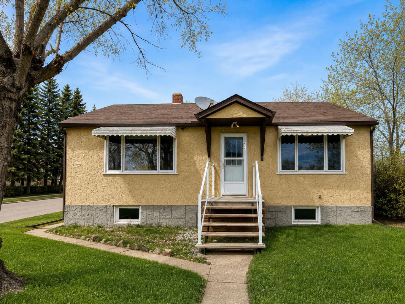
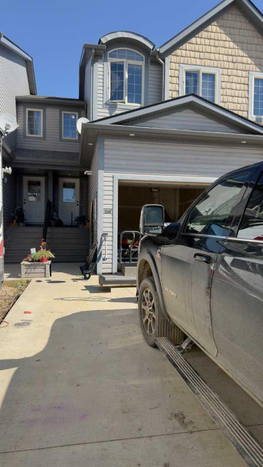
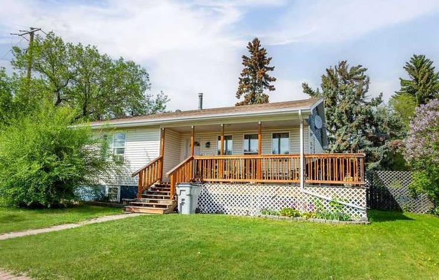
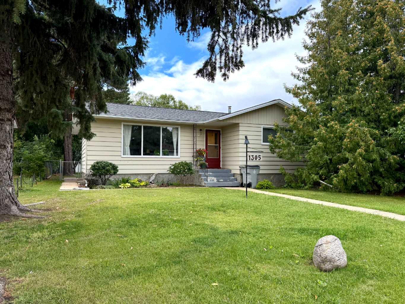
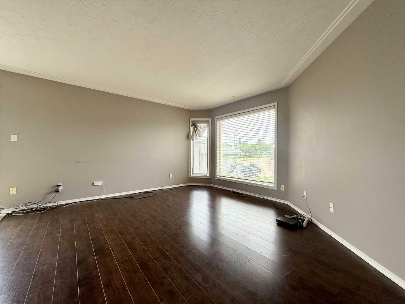
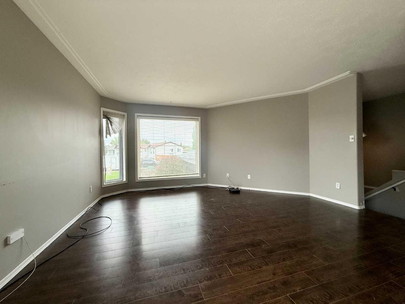
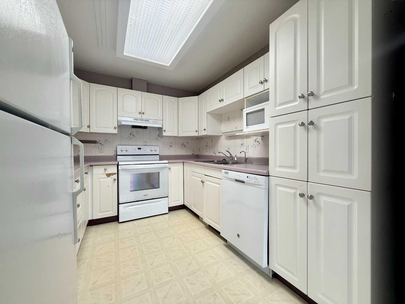
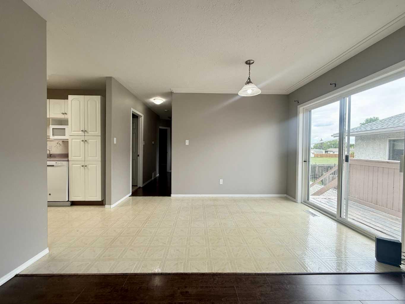
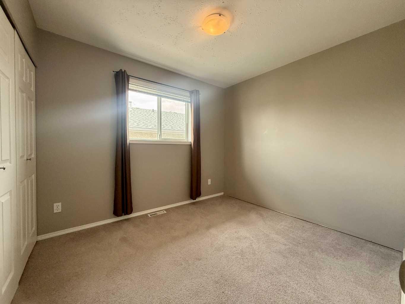
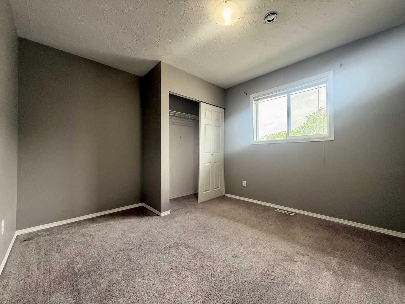
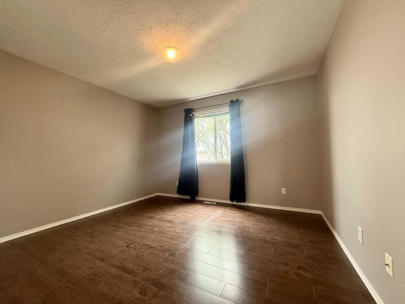
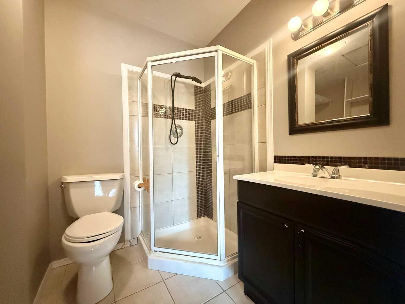
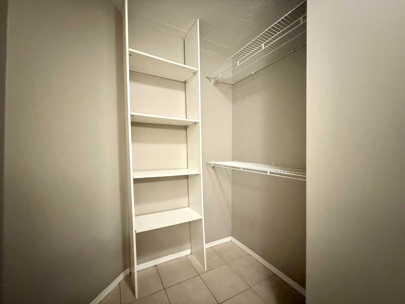
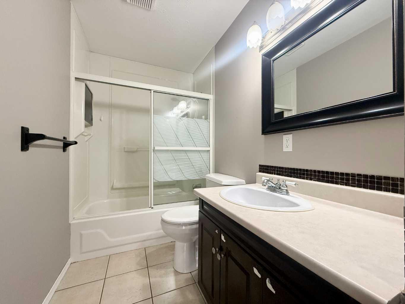
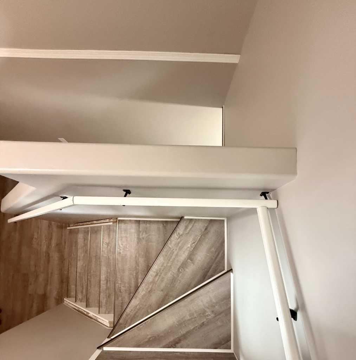
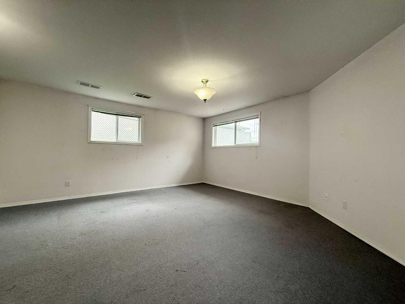
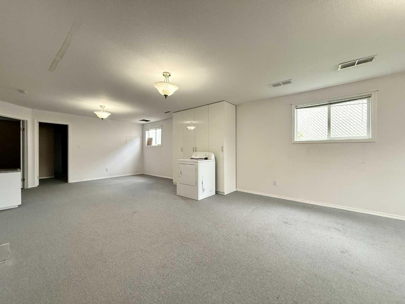
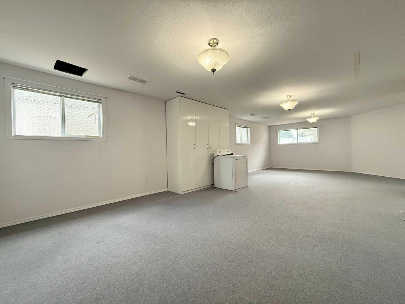
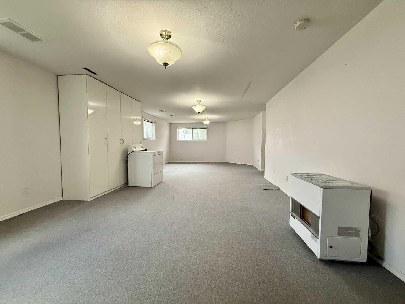
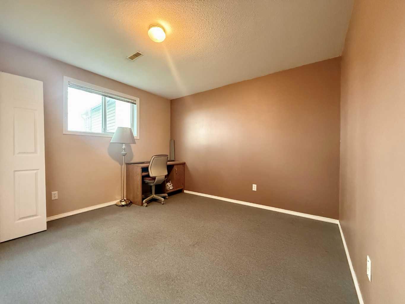
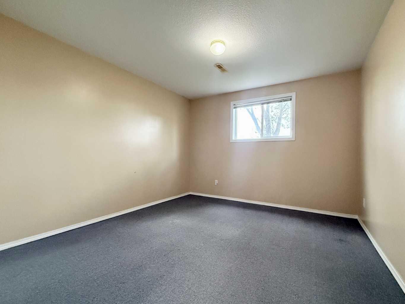
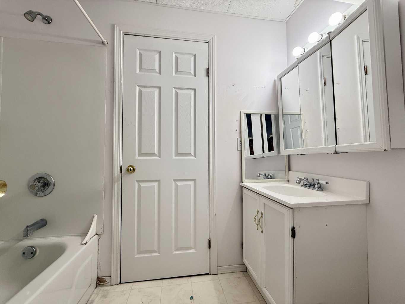
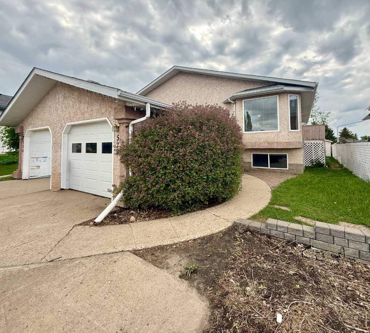
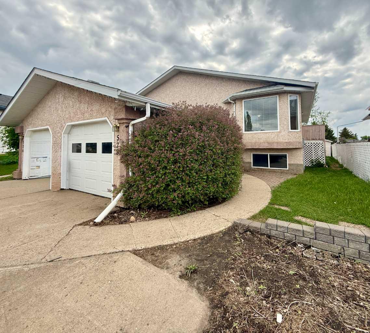
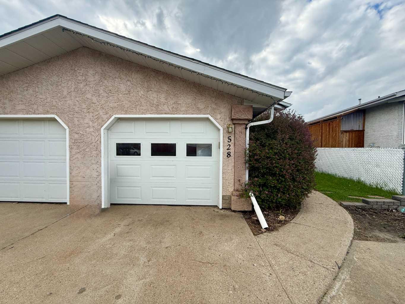
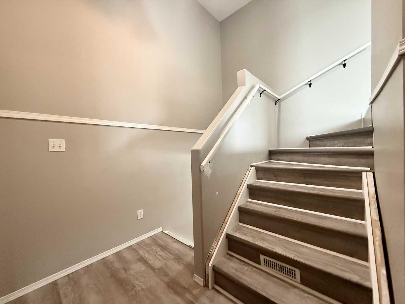
Bright, spacious, and well-maintained, this duplex offers a functional layout and a convenient central location. With 3 bedrooms on the main level, 2 additional bedrooms downstairs, and 3 full bathrooms, this home provides room for the whole family. The main floor features a functional kitchen and dining area, large living space, and large windows that fill the home with natural light. The primary bedroom offers the convenience of a walk-in closet and a private 3-piece ensuite, while a 4-piece main bathroom serves the additional main floor bedrooms. The fully developed lower level provides additional living space. Featuring a huge family room, 2 bedrooms, a 4-piece bathroom, and a dedicated laundry room. Thanks to the bi-level design and oversized windows, the basement feels open and welcoming. Outside, you’ll appreciate the home’s attractive curb appeal, highlighted by mature landscaping and a long garden bed that runs the length of the driveway. The backyard features mature trees, a storage shed, and is mostly fenced, with a new deck and additional privacy fencing currently being completed. A single attached garage and central air conditioning add to the home’s comfort and convenience. Recent improvements include some updated flooring, fresh paint in select areas, and shingles replaced approximately 3 years ago. Offering space, comfort, and ongoing updates, this well-cared-for property is ready for its next owners to move in and enjoy.
| Street Address: | 528 16 Street |
| City: | Wainwright |
| Province/State: | Alberta |
| Postal Code: | N/A |
| County/Parish: | Wainwright No. 61, M.D. of |
| Subdivision: | NONE |
| Country: | Canada |
| Latitude: | 52.83425820 |
| Longitude: | -110.84780040 |
| MLS® Number: | A2318258 |
| Price: | $262,000 |
| Property Area: | 1,128 Sq ft |
| Bedrooms: | 5 |
| Bathrooms Half: | 0 |
| Bathrooms Full: | 3 |
| Living Area: | 1,128 Sq ft |
| Building Area: | 0 Sq ft |
| Year Built: | 1995 |
| Listing Date: | Jun 04, 2026 |
| Garage Spaces: | 1 |
| Property Type: | Residential |
| Property Subtype: | Semi Detached (Half Duplex) |
| MLS Status: | Active |
Additional Details
| Flooring: | N/A |
| Construction: | Stucco |
| Parking: | Single Garage Attached |
| Appliances: | Dishwasher,Dryer,Electric Stove,Range Hood,Refrigerator,Washer |
| Stories: | N/A |
| Zoning: | R3 |
| Fireplace: | N/A |
| Amenities: | Park,Playground,Schools Nearby,Shopping Nearby,Sidewalks |
Utilities & Systems
| Heating: | Forced Air,Natural Gas |
| Cooling: | Central Air |
| Property Type | Residential |
| Building Type | Semi Detached (Half Duplex) |
| Square Footage | 1,128 sqft |
| Community Name | NONE |
| Subdivision Name | NONE |
| Title | Fee Simple |
| Land Size | 4,026 sqft |
| Built in | 1995 |
| Annual Property Taxes | Contact listing agent |
| Parking Type | Garage |
| Time on MLS Listing | 88 days |
Bedrooms
| Above Grade | 3 |
Bathrooms
| Total | 3 |
| Partial | 0 |
Interior Features
| Appliances Included | Dishwasher, Dryer, Electric Stove, Range Hood, Refrigerator, Washer |
| Flooring | Carpet, Laminate, Linoleum, Vinyl Plank |
Building Features
| Features | Central Vacuum, Storage |
| Construction Material | Stucco |
| Structures | Deck |
Heating & Cooling
| Cooling | Central Air |
| Heating Type | Forced Air, Natural Gas |
Exterior Features
| Exterior Finish | Stucco |
Neighbourhood Features
| Community Features | Park, Playground, Schools Nearby, Shopping Nearby, Sidewalks |
| Amenities Nearby | Park, Playground, Schools Nearby, Shopping Nearby, Sidewalks |
Parking
| Parking Type | Garage |
| Total Parking Spaces | 3 |
Interior Size
| Total Finished Area: | 1,128 sq ft |
| Total Finished Area (Metric): | 104.79 sq m |
Room Count
| Bedrooms: | 5 |
| Bathrooms: | 3 |
| Full Bathrooms: | 3 |
| Rooms Above Grade: | 6 |
Lot Information
| Lot Size: | 4,026 sq ft |
| Lot Size (Acres): | 0.09 acres |
| Frontage: | 37 ft |
- Central Vacuum
- Storage
- None
- Dishwasher
- Dryer
- Electric Stove
- Range Hood
- Refrigerator
- Washer
- Full
- Park
- Playground
- Schools Nearby
- Shopping Nearby
- Sidewalks
- Stucco
- Preserved Wood
- Back Yard
- Few Trees
- Front Yard
- Garden
- Irregular Lot
- Lawn
- Single Garage Attached
- Deck
Floor plan information is not available for this property.
Monthly Payment Breakdown
Loading Walk Score...
What's Nearby?
Powered by Yelp
REALTOR® Details
Sandy Anderson
- (587) 724-1003
- sandy.anderson@remax.net
- RE/MAX BAUGHAN REALTY