2830 12 Avenue , Wainwright, Alberta
Condo For Sale in Wainwright, Alberta
$254,000
-
Property Type
 Condo
Condo
-
Bedrooms
 3
3
-
Bath
 3
3
-
Garage
 1
1
-
Sq Ft
 1,492
1,492
-
Year Built
 2013
2013
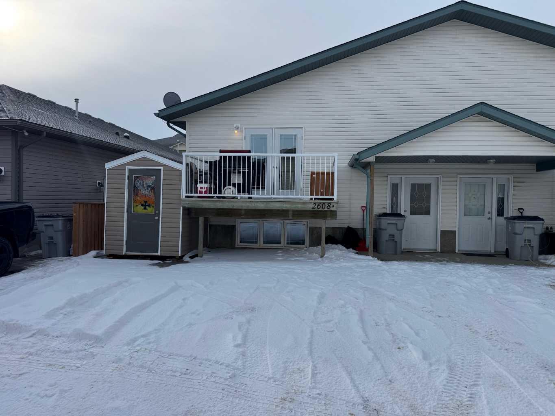
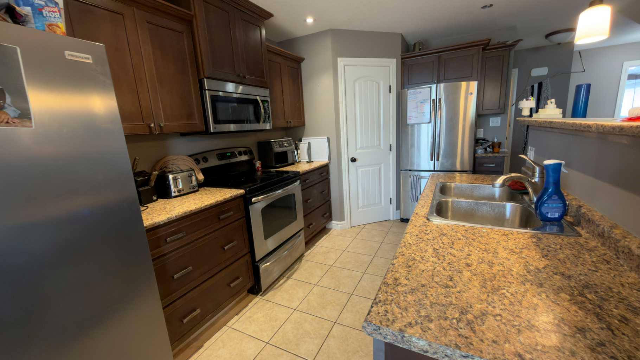
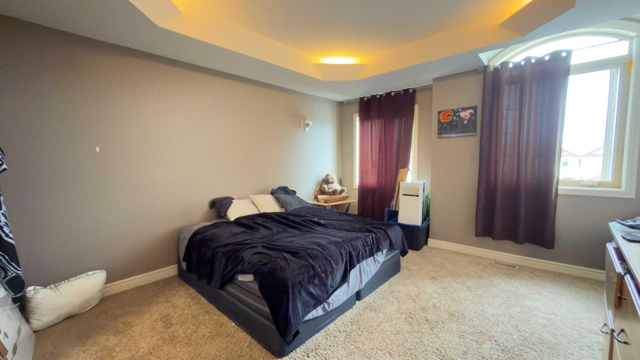
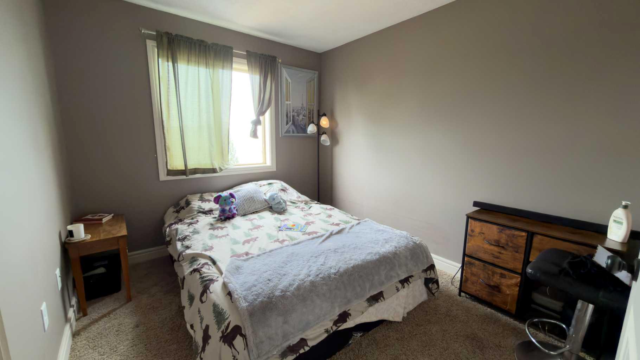
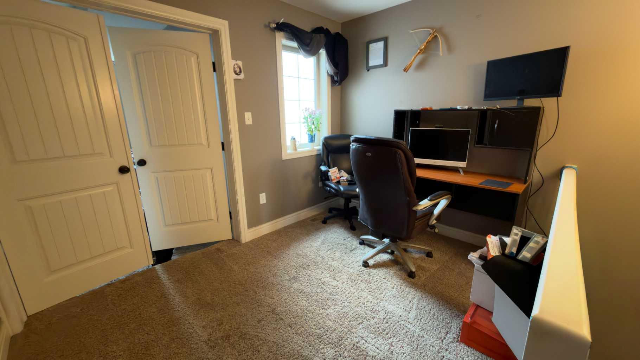
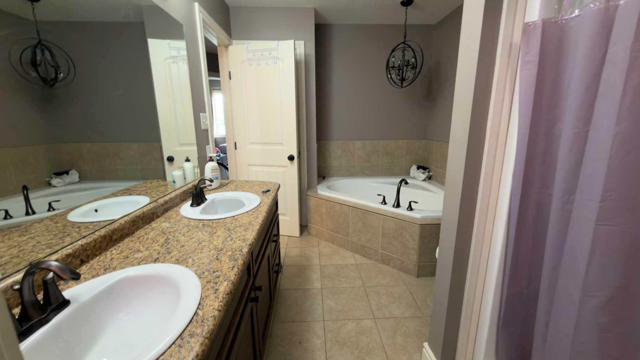
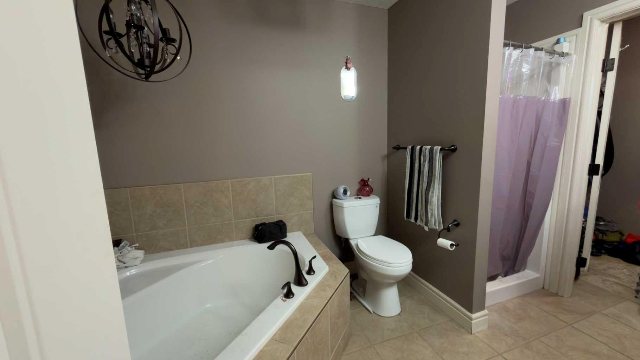
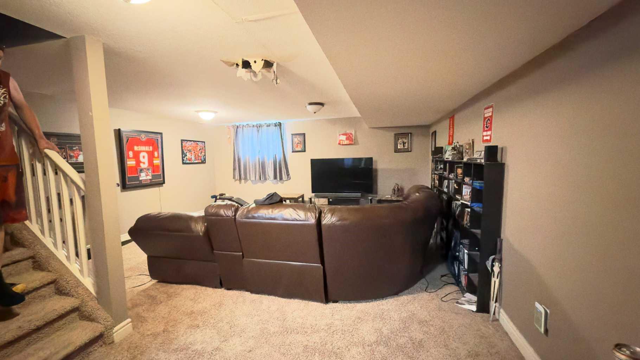
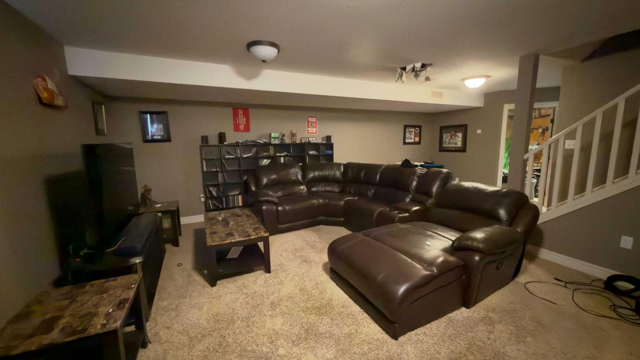
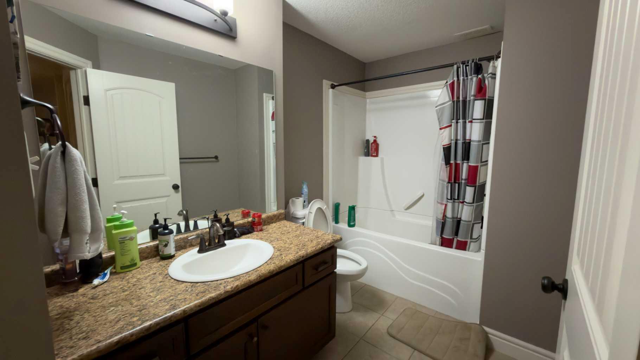
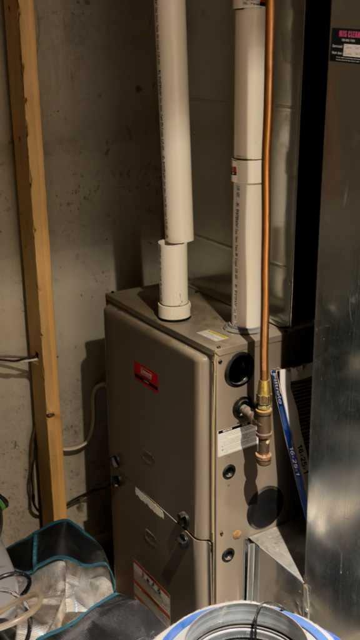
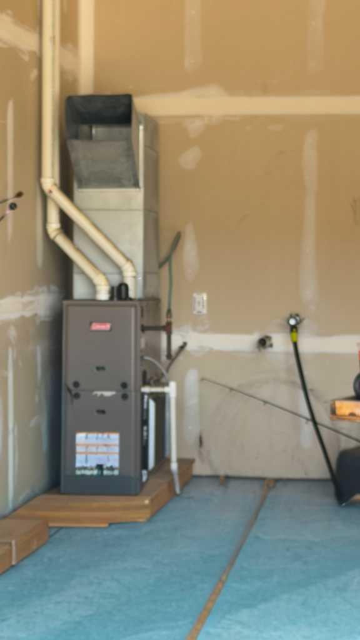
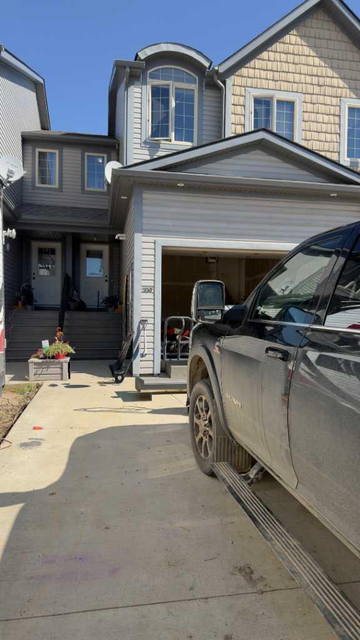
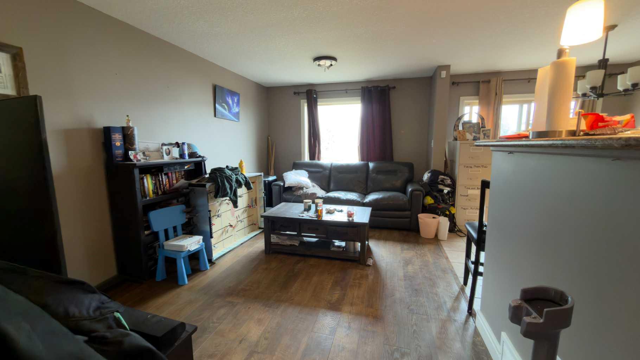
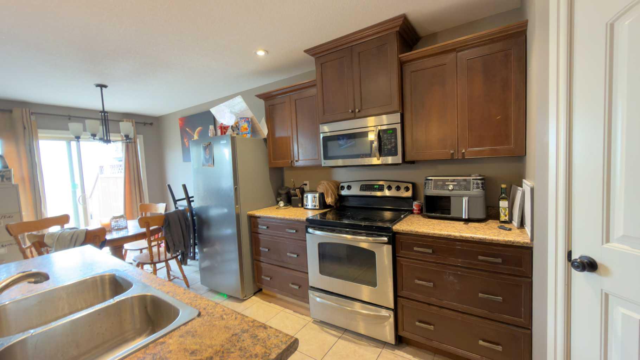
Row/Townhouse located at 2830 12 Avenue in Wainwright. The property features an eat-in kitchen and living room on the main level. The upper level includes the primary bedroom, two additional bedrooms, and laundry space. The main floor includes a 2pc bathroom, and the lower level features a 4pc bathroom and a furnace/utility room. This is a court-ordered sale. Property is sold strictly "as-is, where-is" with no warranties or representations. All offers must be completely unconditional. (The hole in the basement ceiling was caused by a leaky dishwasher, which has been rectified.) The hole has not been attempted to be fixed in any way.
| Street Address: | 2830 12 Avenue |
| City: | Wainwright |
| Province/State: | Alberta |
| Postal Code: | N/A |
| County/Parish: | Wainwright No. 61, M.D. of |
| Subdivision: | Wainwright |
| Country: | Canada |
| Latitude: | 52.84102980 |
| Longitude: | -110.82830990 |
| MLS® Number: | A2327241 |
| Price: | $254,000 |
| Property Area: | 1,492 Sq ft |
| Bedrooms: | 3 |
| Bathrooms Half: | 1 |
| Bathrooms Full: | 2 |
| Living Area: | 1,492 Sq ft |
| Building Area: | 0 Sq ft |
| Year Built: | 2013 |
| Listing Date: | Jul 09, 2026 |
| Garage Spaces: | 1 |
| Property Type: | Residential |
| Property Subtype: | Row/Townhouse |
| MLS Status: | Active |
Additional Details
| Flooring: | N/A |
| Construction: | Concrete,Mixed,Vinyl Siding,Wood Frame |
| Parking: | Parking Pad,Single Garage Attached |
| Appliances: | None |
| Stories: | N/A |
| Zoning: | R3 |
| Fireplace: | N/A |
| Amenities: | None |
Utilities & Systems
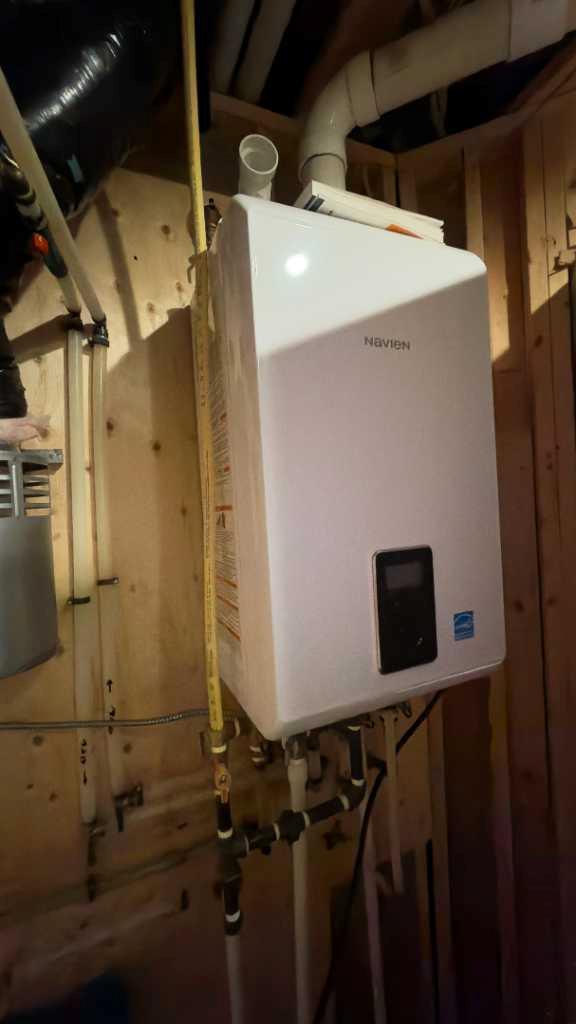
| Heating: | Floor Furnace,Forced Air |
| Cooling: | None |
| Property Type | Residential |
| Building Type | Row/Townhouse |
| Square Footage | 1,492 sqft |
| Community Name | Wainwright |
| Subdivision Name | Wainwright |
| Title | Fee Simple |
| Land Size | 2,282 sqft |
| Built in | 2013 |
| Annual Property Taxes | Contact listing agent |
| Parking Type | Garage |
| Time on MLS Listing | 1 day |
Bedrooms
| Above Grade | 3 |
Bathrooms
| Total | 3 |
| Partial | 1 |
Interior Features
| Appliances Included | None |
| Flooring | Carpet, Ceramic Tile, Laminate |
Building Features
| Features | Laminate Counters, Pantry, Soaking Tub |
| Style | Attached |
| Construction Material | Concrete, Mixed, Vinyl Siding, Wood Frame |
| Structures | Deck |
Heating & Cooling
| Cooling | None |
| Heating Type | Floor Furnace, Forced Air |
Exterior Features
| Exterior Finish | Concrete, Mixed, Vinyl Siding, Wood Frame |
Neighbourhood Features
| Community Features | None |
| Amenities Nearby | None |
Parking
| Parking Type | Garage |
| Total Parking Spaces | 3 |
Interior Size
| Total Finished Area: | 1,492 sq ft |
| Total Finished Area (Metric): | 138.61 sq m |
Room Count
| Bedrooms: | 3 |
| Bathrooms: | 3 |
| Full Bathrooms: | 2 |
| Half Bathrooms: | 1 |
| Rooms Above Grade: | 5 |
Lot Information
| Lot Size: | 2,282 sq ft |
| Lot Size (Acres): | 0.05 acres |
| Frontage: | 20 ft |
- Laminate Counters
- Pantry
- Soaking Tub
- None
- Full
- Concrete
- Mixed
- Vinyl Siding
- Wood Frame
- Poured Concrete
- Back Lane
- Back Yard
- Lawn
- Parking Pad
- Single Garage Attached
- Deck
Floor plan information is not available for this property.
Monthly Payment Breakdown
Loading Walk Score...
What's Nearby?
Powered by Yelp
REALTOR® Details
Ken Hrubeniuk
- (780) 806-3015
- khrubeniuk@royallepage.ca
- ROYAL LEPAGE WRIGHT CHOICE REALTY