215 14 Street , Wainwright, Alberta
Residential For Sale in Wainwright, Alberta
$314,900
-
Property Type
 Residential
-
Bedrooms
 5
5
-
Bath
 3
3
-
Garage
 2
2
-
Sq Ft
 1,234
1,234
-
Year Built
 1976
1976
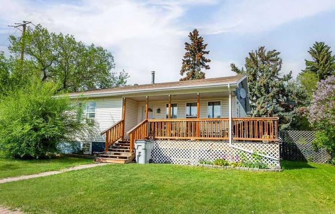
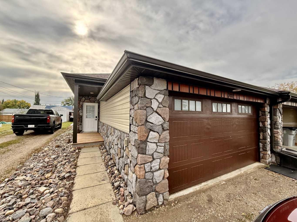
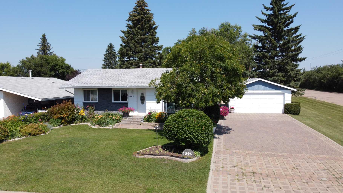
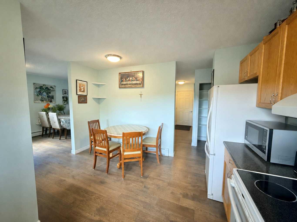
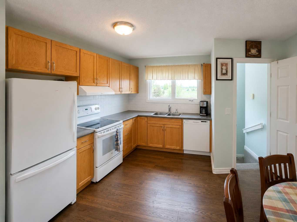
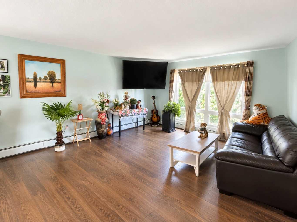
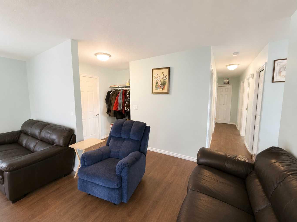
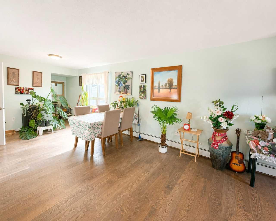
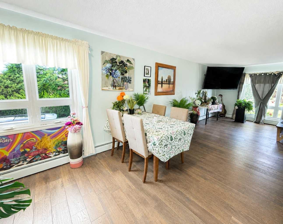
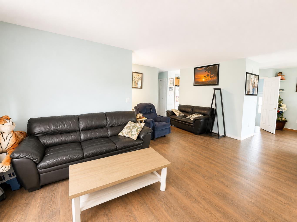
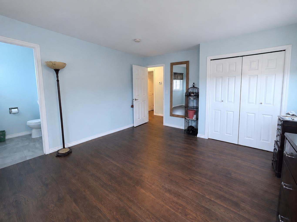
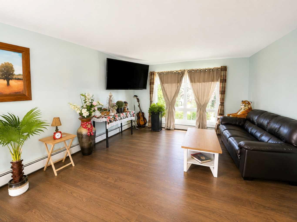
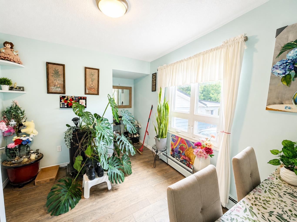
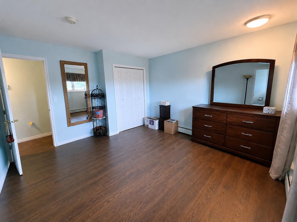
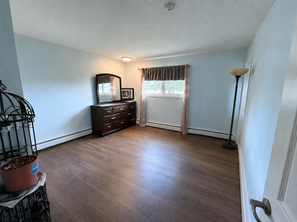
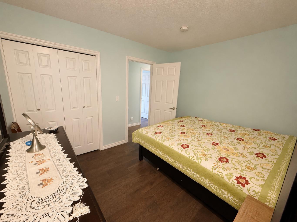
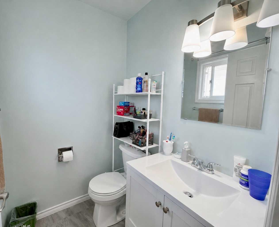
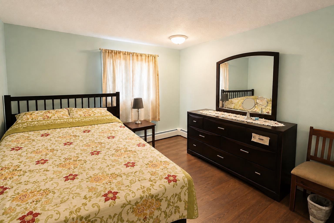
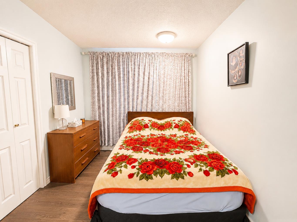
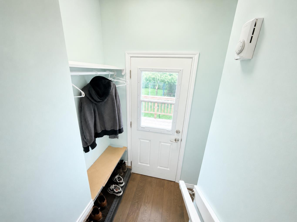
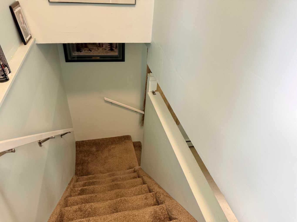
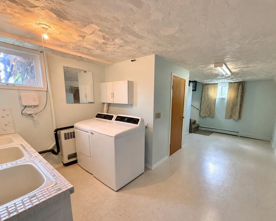
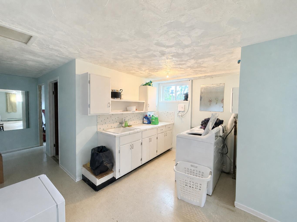
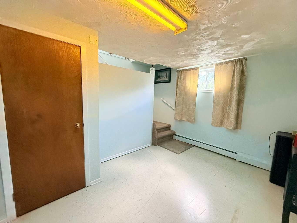
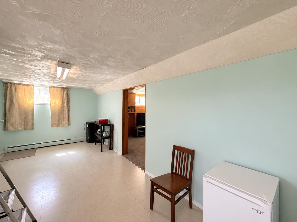
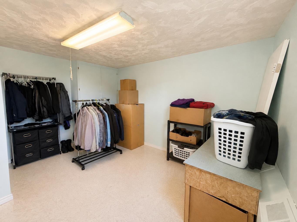
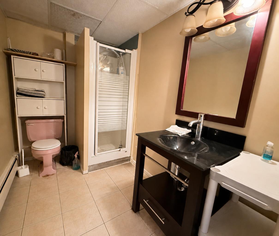
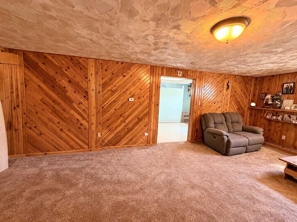
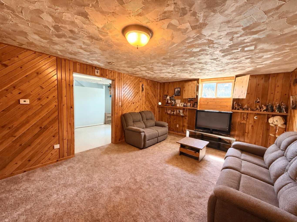
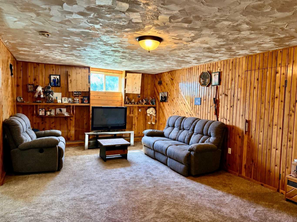
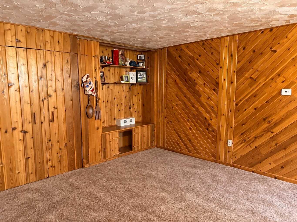
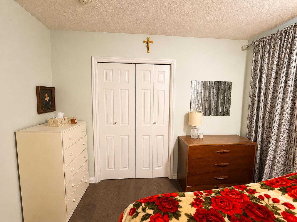
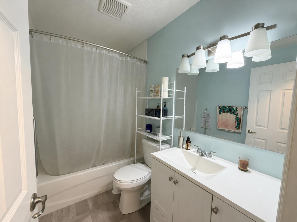
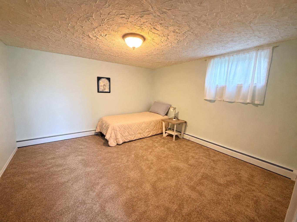
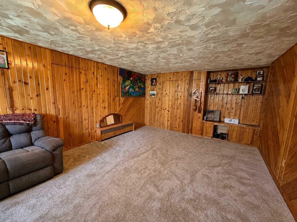
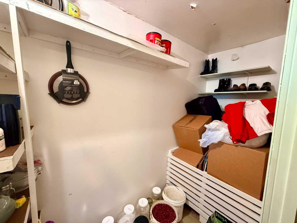
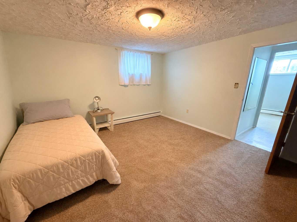
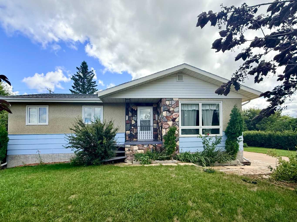
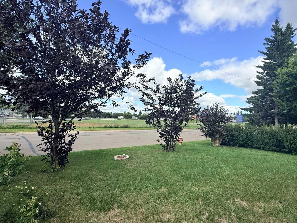
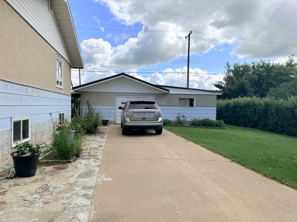
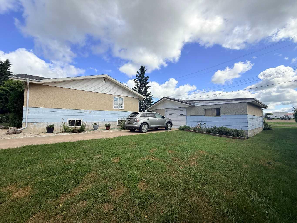
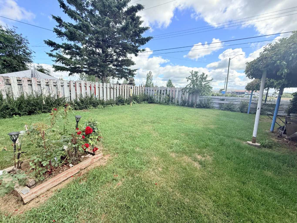
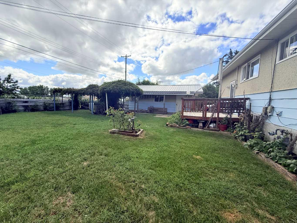
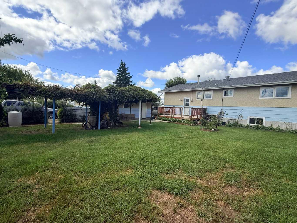
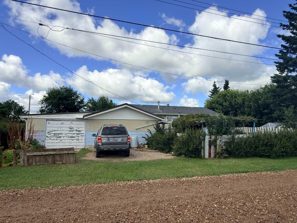
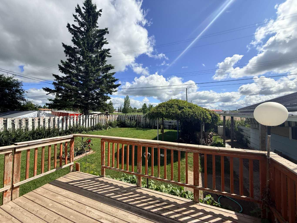
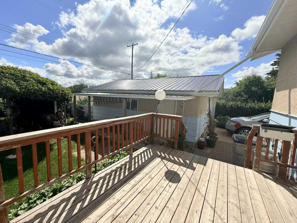
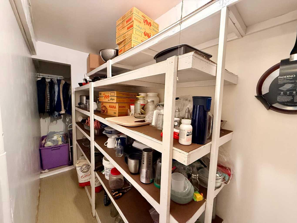
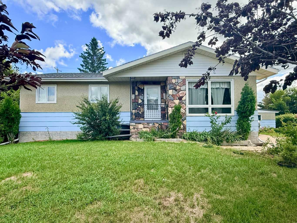
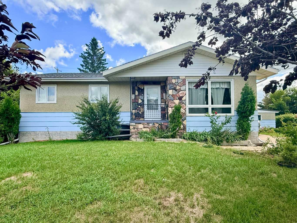
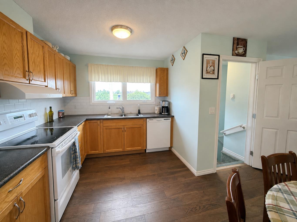
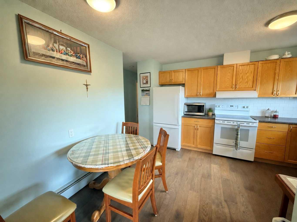
If you’re looking for a 5 bedroom, 3 bath home on an extra large lot in a great location then this is the place for you! As you enter you are greeted with a large living room and adjoining dining area followed by the kitchen that offers a nook for an extra table or more cabinetry. The master bedroom is spacious and features an ensuite. Two more bedrooms and a full bath complete the main floor. Downstairs offers a convenient laundry area and open space for games. The two additional bedrooms are nice sizes complete with a 3 pc bath next to them. Cozy up in the family room surrounded by the warmth of wood detail on the walls. There is lots of storage space attached to the family room, make sure to look for the two hidden doors to find them. Outside you’ll find a unique extra large 2 car garage that offers one door on the front and the other door on the back. Tons of parking both in the front driveway and the back. The yard is beautifully treed and backs onto a green space/dog park while the front yard overlooks the Blessed Sacrament School yard. Perfect location for the family and/or dog lovers. Upgrades have included new flooring upstairs and windows throughout. You won’t want to miss out on this property, book your showing today and get settled in at the beginning of the school year. Some photos have been digitally enhanced for presentation purposes.
| Street Address: | 215 14 Street |
| City: | Wainwright |
| Province/State: | Alberta |
| Postal Code: | N/A |
| County/Parish: | Wainwright No. 61, M.D. of |
| Subdivision: | Wainwright |
| Country: | Canada |
| Latitude: | 52.82959877 |
| Longitude: | -110.85033051 |
| MLS® Number: | A2337091 |
| Price: | $314,900 |
| Property Area: | 1,234 Sq ft |
| Bedrooms: | 5 |
| Bathrooms Half: | 1 |
| Bathrooms Full: | 2 |
| Living Area: | 1,234 Sq ft |
| Building Area: | 0 Sq ft |
| Year Built: | 1976 |
| Listing Date: | Aug 12, 2026 |
| Garage Spaces: | 2 |
| Property Type: | Residential |
| Property Subtype: | Detached |
| MLS Status: | Active |
Additional Details
| Flooring: | N/A |
| Construction: | Wood Frame |
| Parking: | Concrete Driveway,Double Garage Detached |
| Appliances: | Dishwasher,Dryer,Range Hood,Refrigerator,Stove(s),Washer |
| Stories: | N/A |
| Zoning: | R2 |
| Fireplace: | N/A |
| Amenities: | None |
Utilities & Systems
| Heating: | Baseboard,Natural Gas |
| Cooling: | None |
| Property Type | Residential |
| Building Type | Detached |
| Square Footage | 1,234 sqft |
| Community Name | Wainwright |
| Subdivision Name | Wainwright |
| Title | Fee Simple |
| Land Size | 9,520 sqft |
| Built in | 1976 |
| Annual Property Taxes | Contact listing agent |
| Parking Type | Garage |
| Time on MLS Listing | 47 days |
Bedrooms
| Above Grade | 3 |
Bathrooms
| Total | 3 |
| Partial | 1 |
Interior Features
| Appliances Included | Dishwasher, Dryer, Range Hood, Refrigerator, Stove(s), Washer |
| Flooring | Carpet, Laminate, Vinyl |
Building Features
| Features | Laminate Counters |
| Construction Material | Wood Frame |
| Structures | Deck |
Heating & Cooling
| Cooling | None |
| Heating Type | Baseboard, Natural Gas |
Exterior Features
| Exterior Finish | Wood Frame |
Neighbourhood Features
| Community Features | None |
| Amenities Nearby | None |
Parking
| Parking Type | Garage |
| Total Parking Spaces | 6 |
Interior Size
| Total Finished Area: | 1,234 sq ft |
| Total Finished Area (Metric): | 114.64 sq m |
Room Count
| Bedrooms: | 5 |
| Bathrooms: | 3 |
| Full Bathrooms: | 2 |
| Half Bathrooms: | 1 |
| Rooms Above Grade: | 6 |
Lot Information
| Lot Size: | 9,520 sq ft |
| Lot Size (Acres): | 0.22 acres |
| Frontage: | 85 ft |
- Laminate Counters
- None
- Dishwasher
- Dryer
- Range Hood
- Refrigerator
- Stove(s)
- Washer
- Full
- Wood Frame
- Other
- Back Lane
- Back Yard
- Front Yard
- Landscaped
- Lawn
- Concrete Driveway
- Double Garage Detached
- Deck
Floor plan information is not available for this property.
Monthly Payment Breakdown
Loading Walk Score...
What's Nearby?
Powered by Yelp
REALTOR® Details
Kimberley Miller
- (780) 842-9480
- kim.miller@century21.ca
- CENTURY 21 CONNECT REALTY