169 Spring Haven Mews SE , Airdrie, Alberta
Residential For Sale in Airdrie, Alberta
$396,000
-
Property Type
 Residential
-
Bedrooms
 3
3
-
Bath
 2
2
-
Garage
 1
1
-
Sq Ft
 1,474
1,474
-
Year Built
 1980
1980
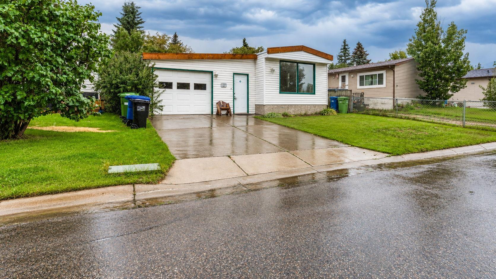
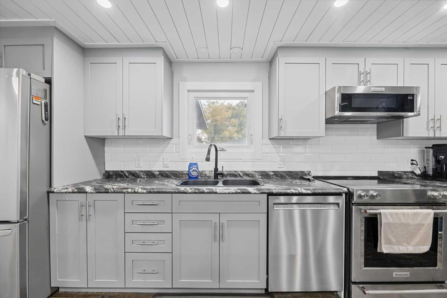
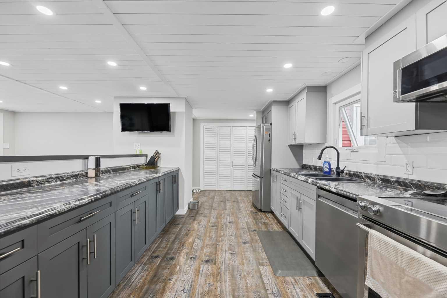
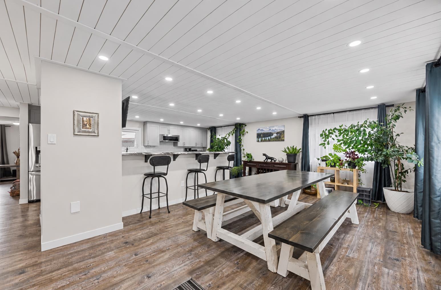
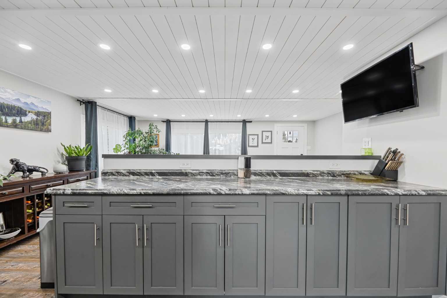
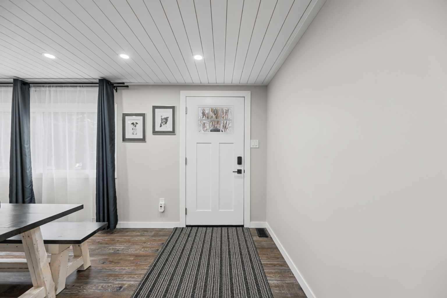
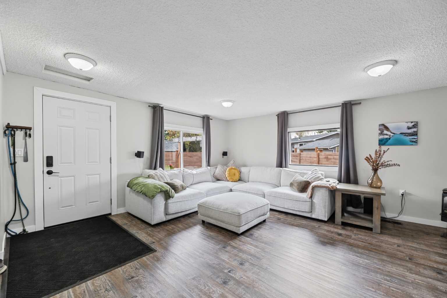
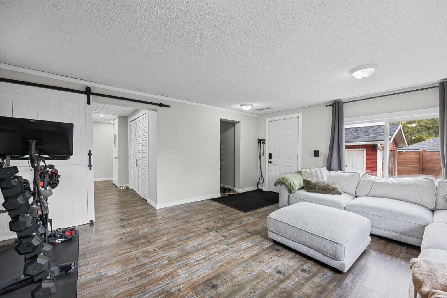
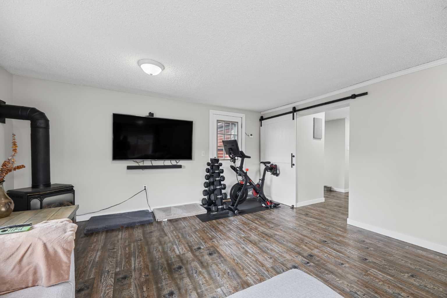
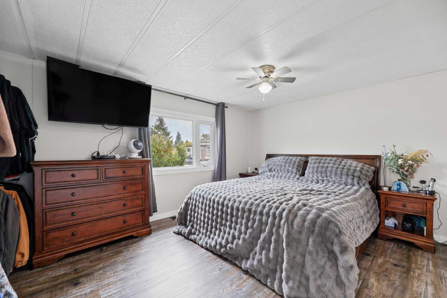
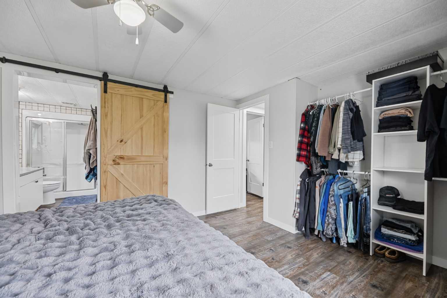
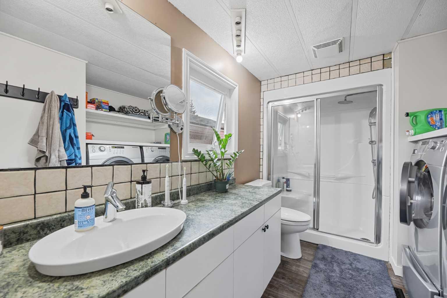
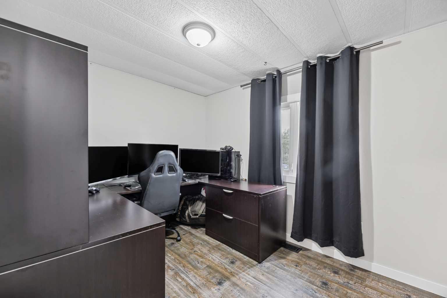
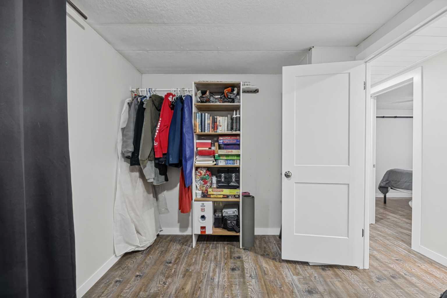
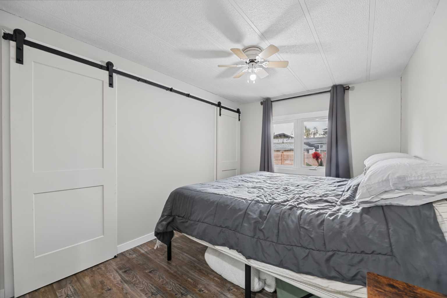
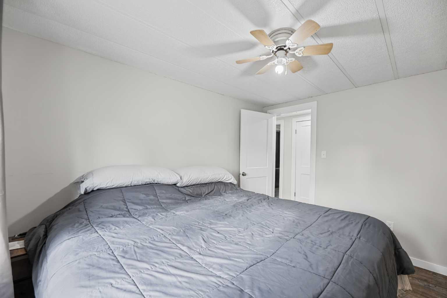
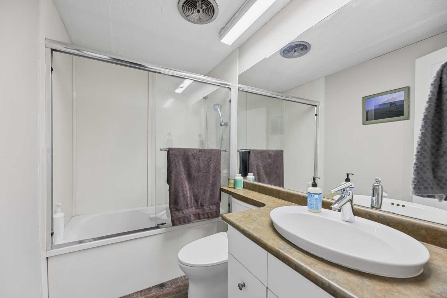
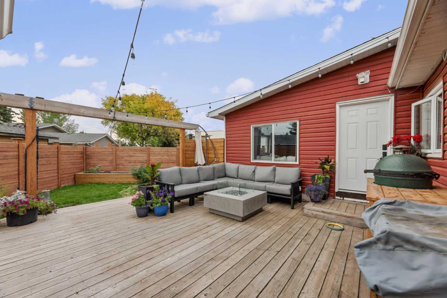
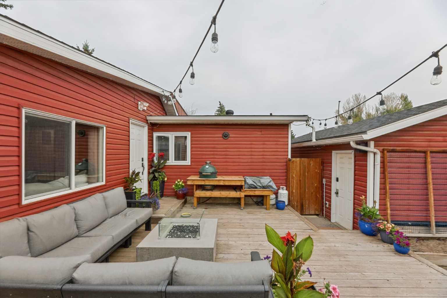
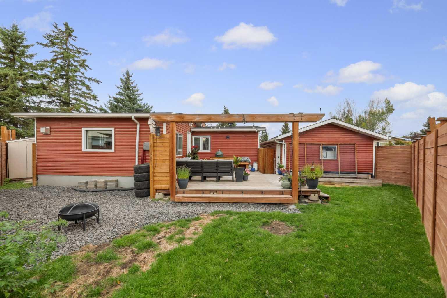
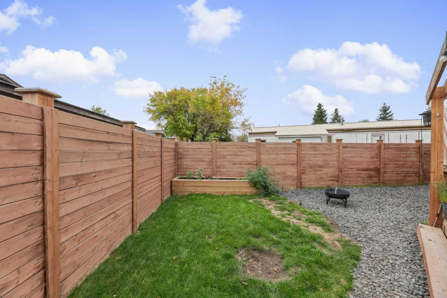
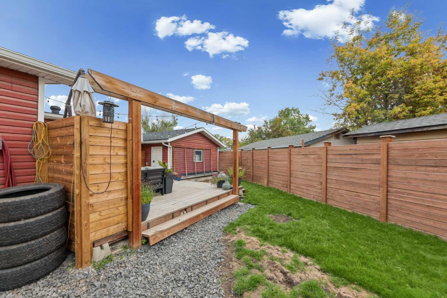
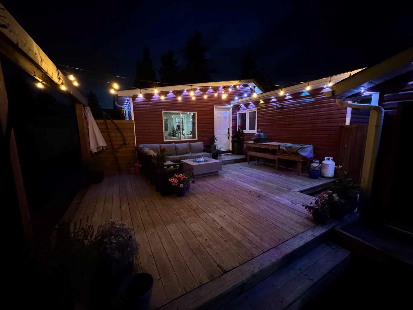
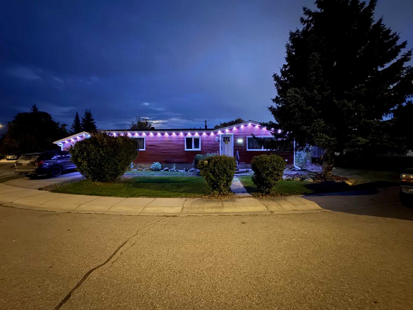
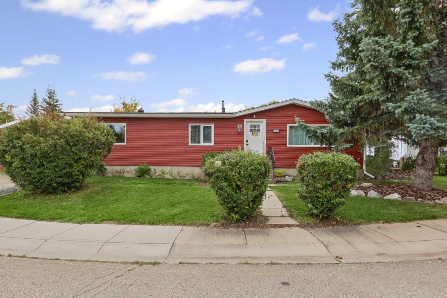
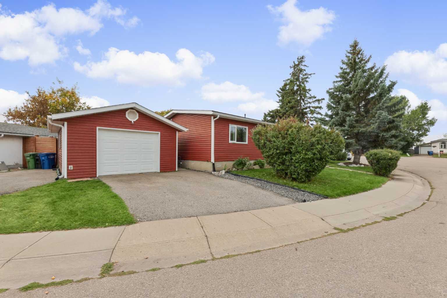
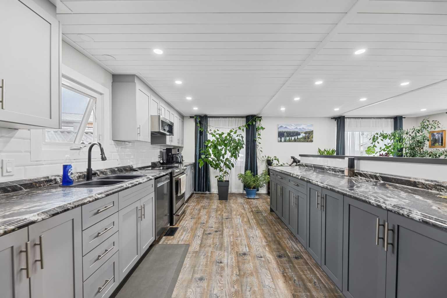
How about a home for the holidays? As soon as you step inside this beautifully renovated double wide, you will see why this place is made for hosting that big family dinner. With an immaculate and well designed kitchen that is the perfect gathering place for entertaining and making memories, there's plenty of space to prepare meals while staying connected with family and guests. An abundance of cabinetry, expansive countertops, modern appliances- it checks all the boxes. The open concept layout flows effortlessly into the spacious dining area, perfect for casual weeknight dinners, card games with friends and of course family celebrations. After dinner, head outside to the fully fenced private back yard, and relax by the fire on the spacious 20 ft deck. After all, there's plenty of parking for your friends with the TWO driveways. Sounds too good to be believed, and at this price? Come and see this 3 bedroom, 2 bath modern masterpiece. Hold space for your hobbies in the 23 x 15 GARAGE, grow your dreams in the garden, and wind down in the open living room by the gas fireplace, conveniently hooked up to the thermostat. Call your favorite realtor today to book a showing, you truly have to see it for yourself!
| Street Address: | 169 Spring Haven Mews SE |
| City: | Airdrie |
| Province/State: | Alberta |
| Postal Code: | N/A |
| County/Parish: | Airdrie |
| Subdivision: | Big Springs |
| Country: | Canada |
| Latitude: | 51.27238660 |
| Longitude: | -113.99760320 |
| MLS® Number: | A2347621 |
| Price: | $396,000 |
| Property Area: | 1,474 Sq ft |
| Bedrooms: | 3 |
| Bathrooms Half: | 0 |
| Bathrooms Full: | 2 |
| Living Area: | 1,474 Sq ft |
| Building Area: | 0 Sq ft |
| Year Built: | 1980 |
| Listing Date: | Sep 23, 2026 |
| Garage Spaces: | 1 |
| Property Type: | Residential |
| Property Subtype: | Detached |
| MLS Status: | Active |
Additional Details
| Flooring: | N/A |
| Construction: | Vinyl Siding |
| Parking: | Off Street,Parking Pad,Single Garage Detached |
| Appliances: | Dishwasher,Microwave,Oven,Range,Refrigerator,Washer/Dryer |
| Stories: | N/A |
| Zoning: | DC-16-C |
| Fireplace: | N/A |
| Amenities: | Golf,Park,Playground,Pool,Schools Nearby,Shopping Nearby |
Utilities & Systems
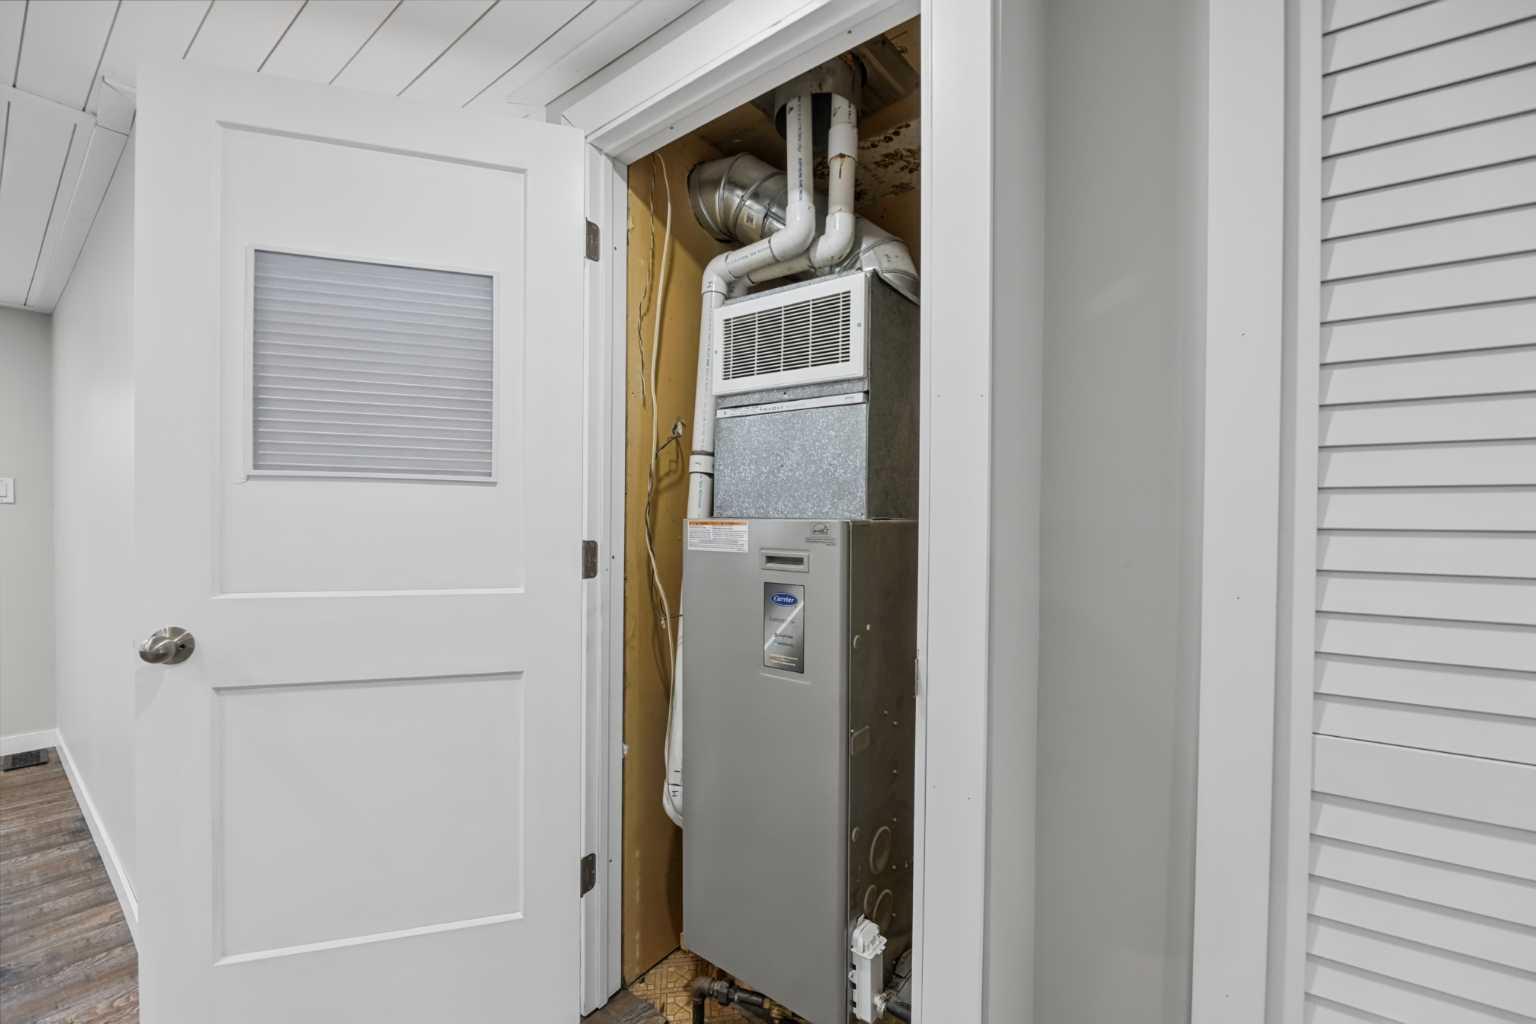
| Heating: | High Efficiency,Forced Air,Natural Gas,See Remarks |
| Cooling: | None |
| Property Type | Residential |
| Building Type | Detached |
| Square Footage | 1,474 sqft |
| Community Name | Big Springs |
| Subdivision Name | Big Springs |
| Title | Fee Simple |
| Land Size | 5,671 sqft |
| Built in | 1980 |
| Annual Property Taxes | Contact listing agent |
| Parking Type | Garage |
| Time on MLS Listing | 1 day |
Bedrooms
| Above Grade | 3 |
Bathrooms
| Total | 2 |
| Partial | 0 |
Interior Features
| Appliances Included | Dishwasher, Microwave, Oven, Range, Refrigerator, Washer/Dryer |
| Flooring | Vinyl |
Building Features
| Features | See Remarks |
| Construction Material | Vinyl Siding |
| Structures | Deck |
Heating & Cooling
| Cooling | None |
| Heating Type | High Efficiency, Forced Air, Natural Gas, See Remarks |
Exterior Features
| Exterior Finish | Vinyl Siding |
Neighbourhood Features
| Community Features | Golf, Park, Playground, Pool, Schools Nearby, Shopping Nearby |
| Amenities Nearby | Golf, Park, Playground, Pool, Schools Nearby, Shopping Nearby |
Parking
| Parking Type | Garage |
| Total Parking Spaces | 5 |
Interior Size
| Total Finished Area: | 1,474 sq ft |
| Total Finished Area (Metric): | 136.94 sq m |
| Main Level: | 1,474 sq ft |
Room Count
| Bedrooms: | 3 |
| Bathrooms: | 2 |
| Full Bathrooms: | 2 |
| Rooms Above Grade: | 6 |
Lot Information
| Lot Size: | 5,671 sq ft |
| Lot Size (Acres): | 0.13 acres |
| Frontage: | 82 ft |
- See Remarks
- Private Yard
- Dishwasher
- Microwave
- Oven
- Range
- Refrigerator
- Washer/Dryer
- None
- Golf
- Park
- Playground
- Pool
- Schools Nearby
- Shopping Nearby
- Vinyl Siding
- Family Room
- Gas
- Piling(s)
- Back Yard
- Few Trees
- Fruit Trees/Shrub(s)
- Low Maintenance Landscape
- Private
- Off Street
- Parking Pad
- Single Garage Detached
- Deck
Floor plan information is not available for this property.
Monthly Payment Breakdown
Loading Walk Score...
What's Nearby?
Powered by Yelp
REALTOR® Details
Allysha Faryna
- (403) 507-0608
- apfaryna@gmail.com
- Coldwell Banker Vision Realty