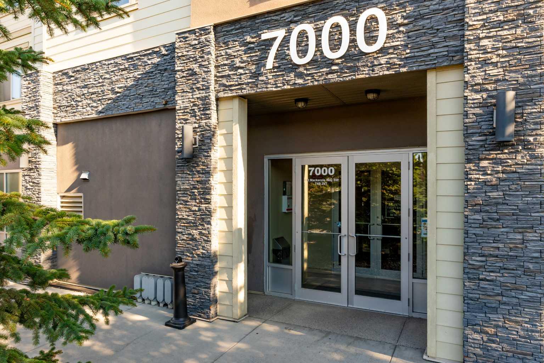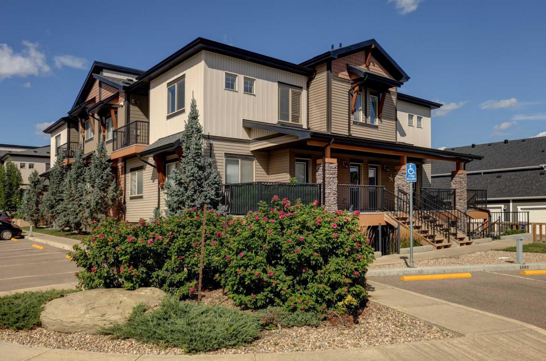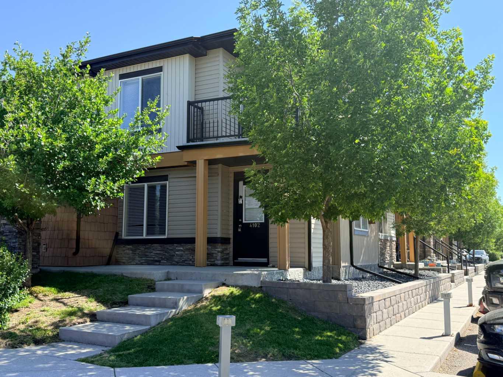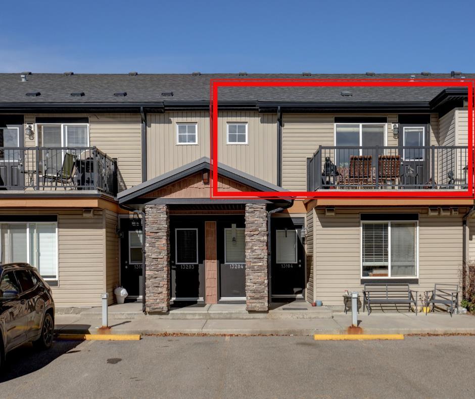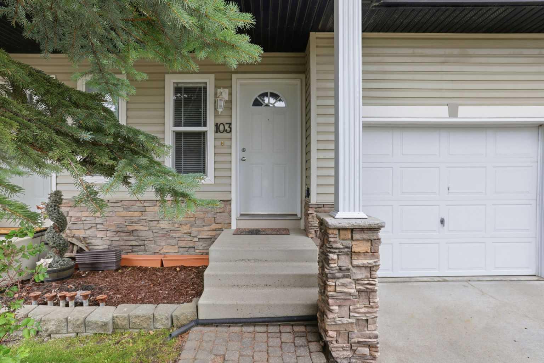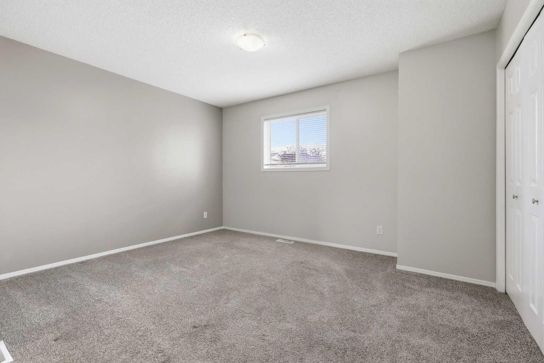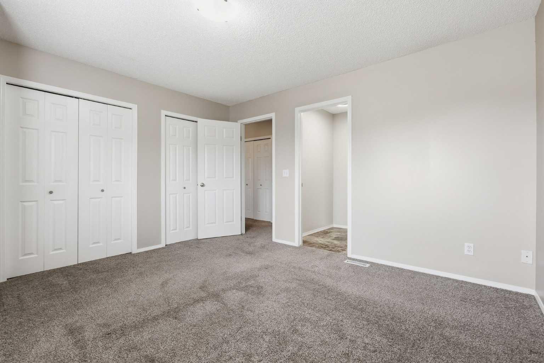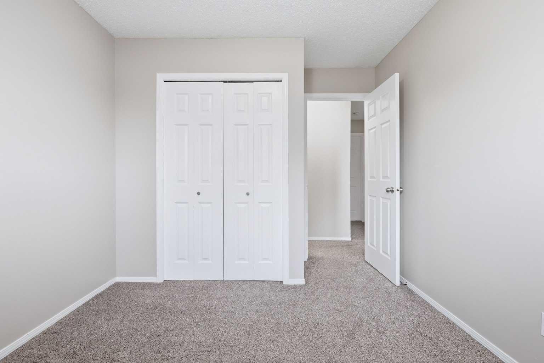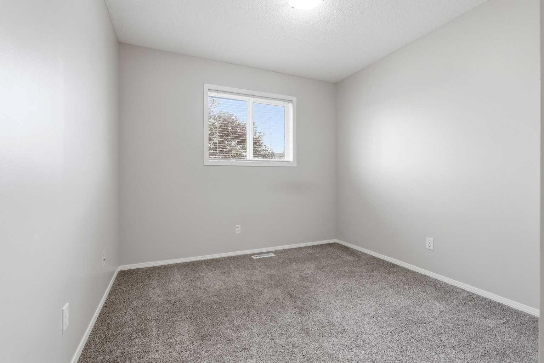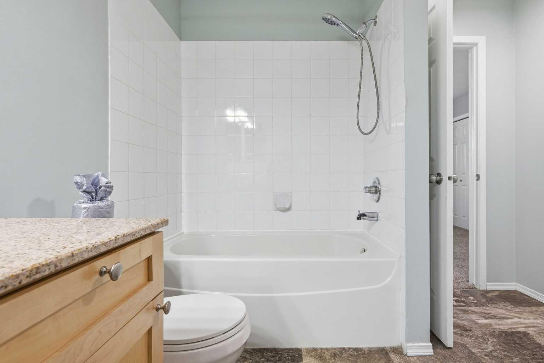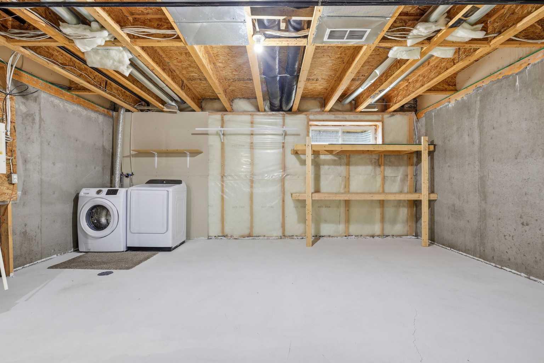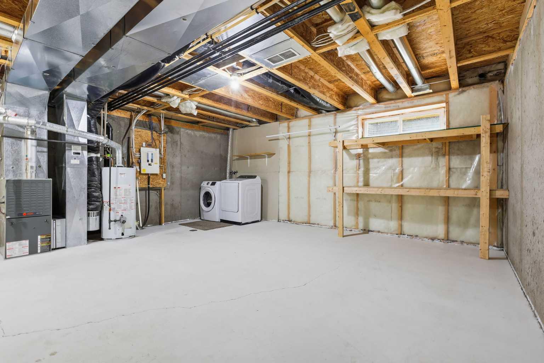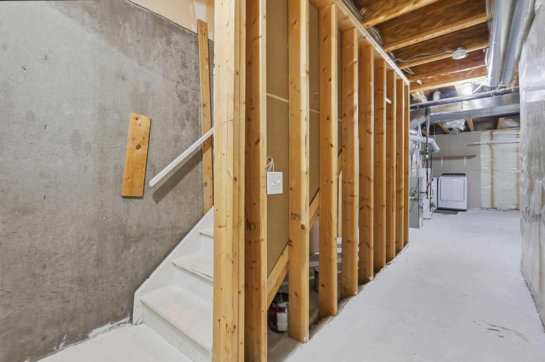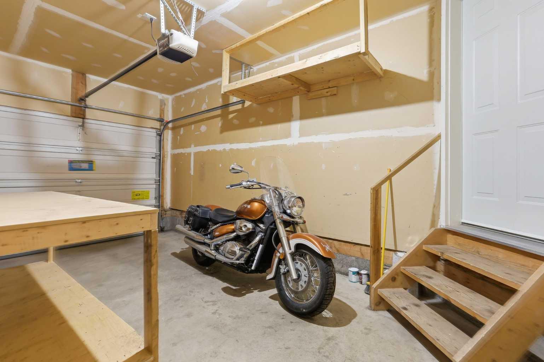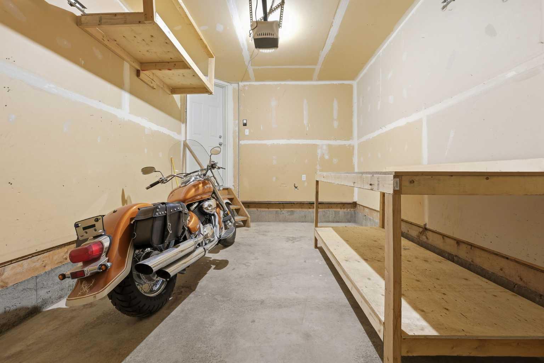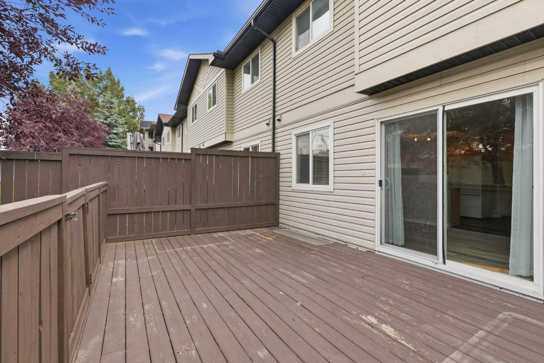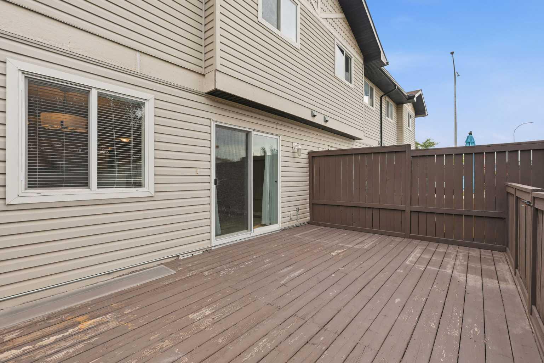
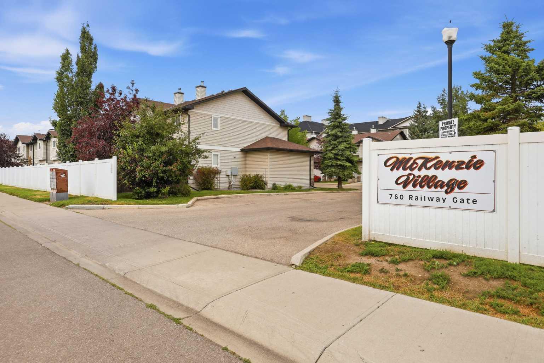
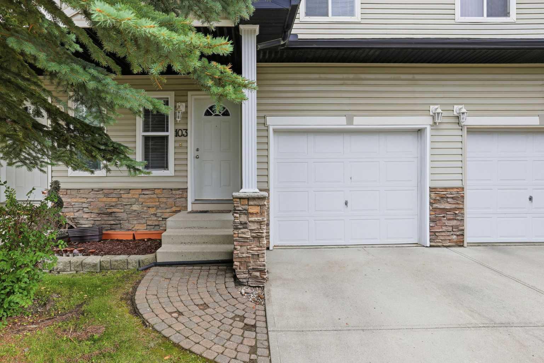
103, 760 Railway Gate SW, Airdrie, Alberta
Condo For Sale in Airdrie, Alberta
$333,000
-
Property Type
 Condo
Condo
-
Bedrooms
 3
3
-
Bath
 2
2
-
Garage
 1
1
-
Sq Ft
 1,232
1,232
-
Year Built
 2003
2003
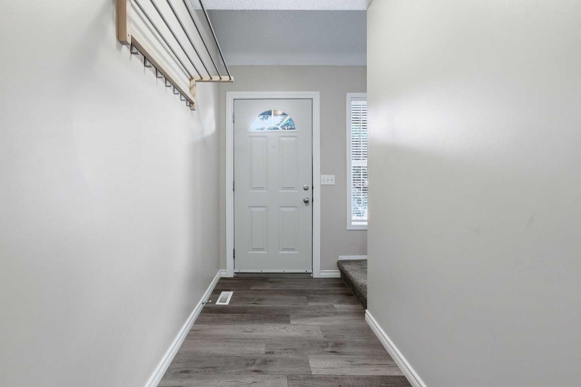
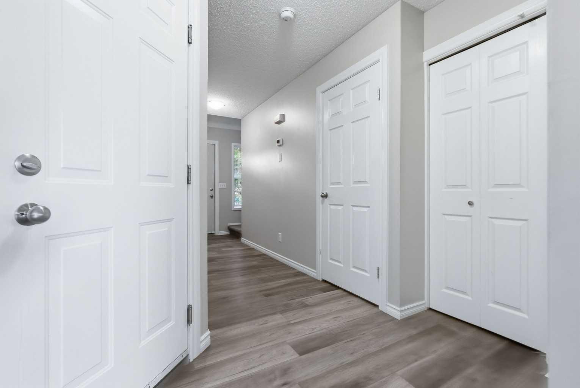
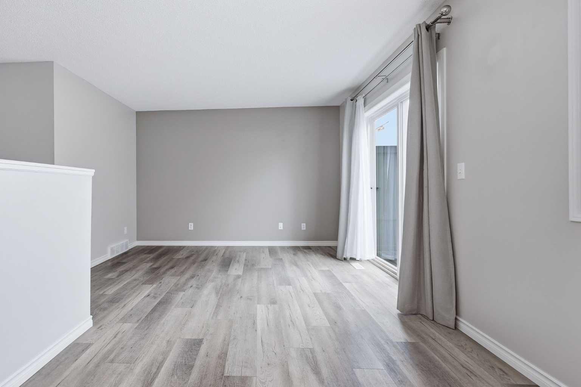
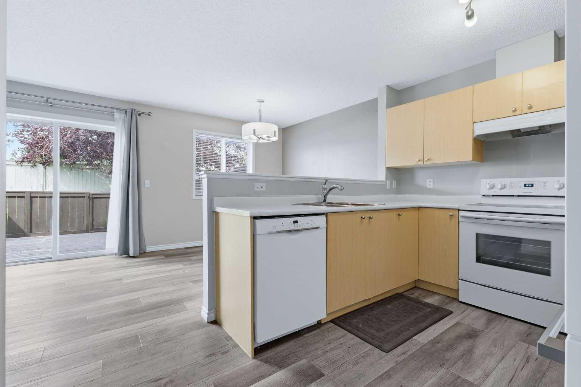
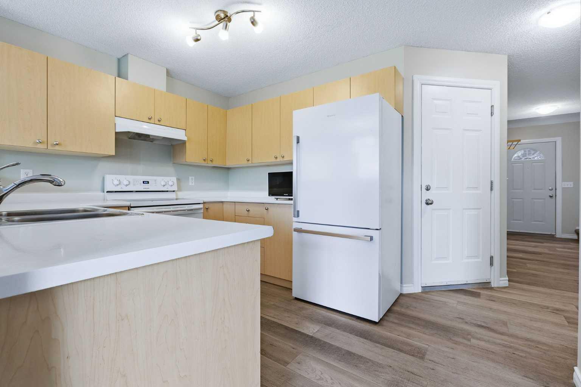
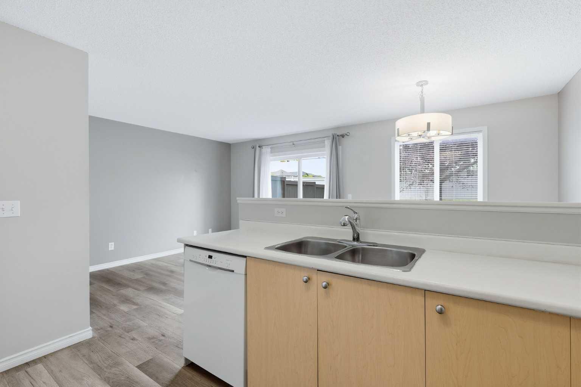
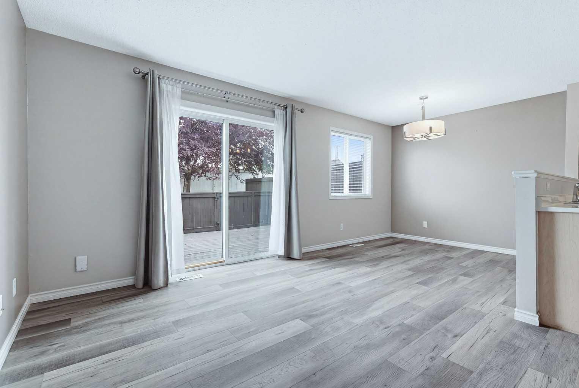
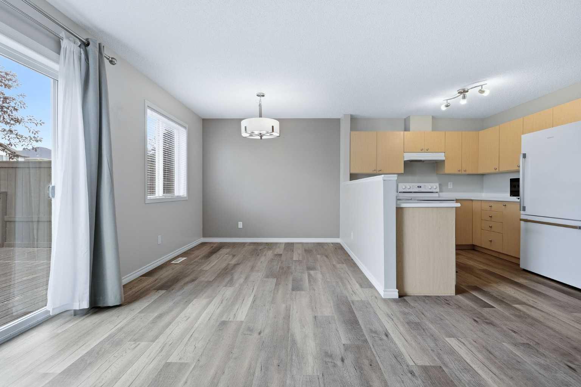
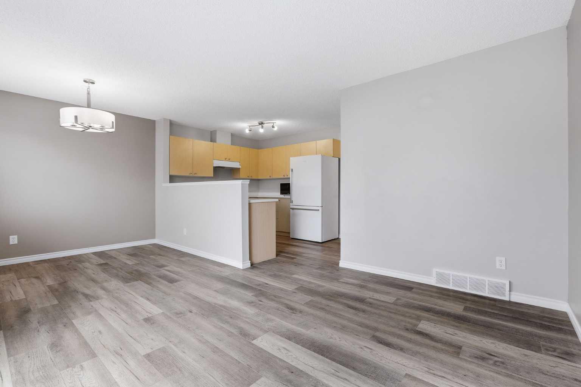
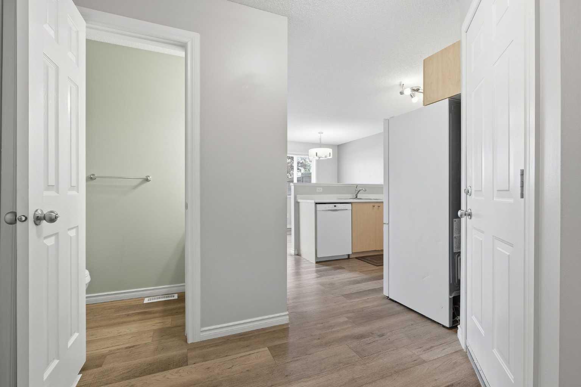
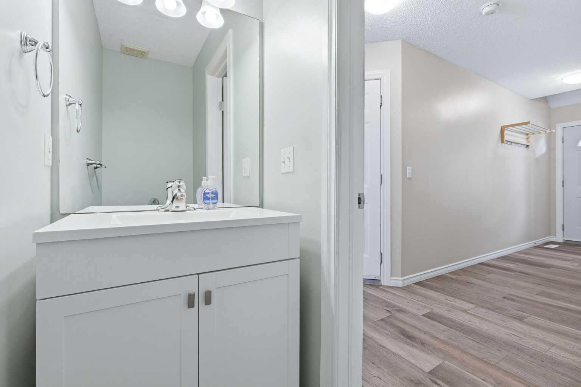
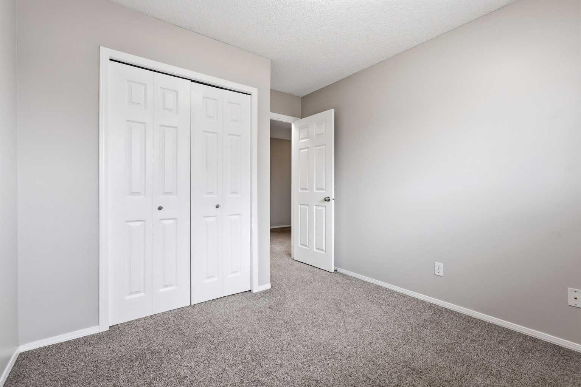
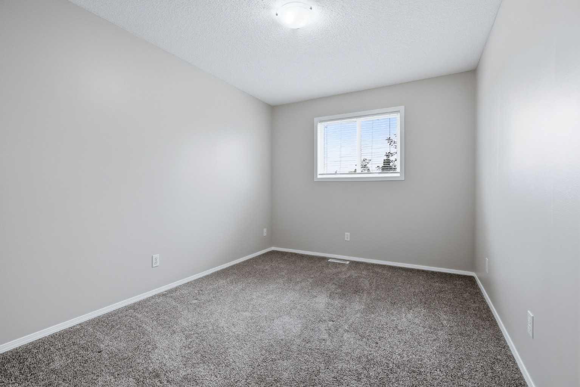
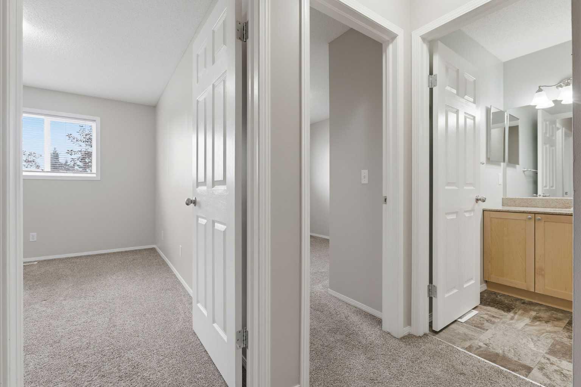
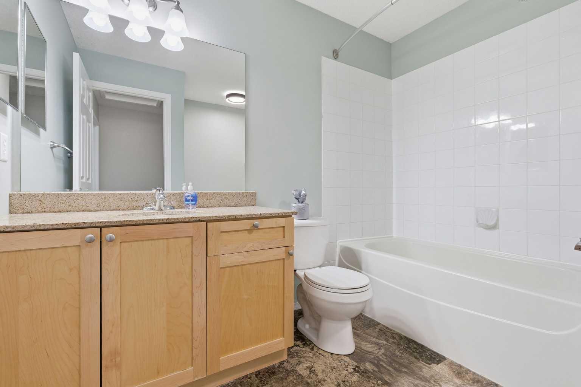
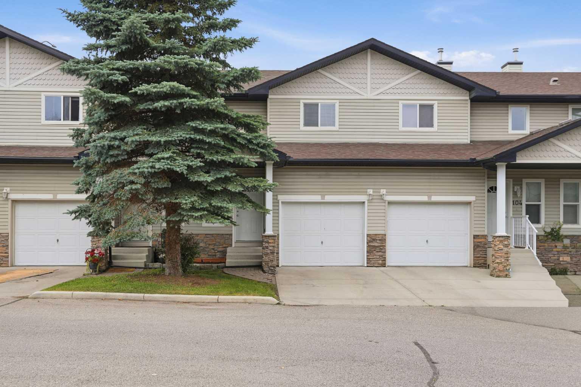
GREAT PROPERTY, GREAT NEW PRICE! This great 3 bedroom, 1/5 bath townhome in MacKenzie town is conveniently located across the street from Midtown shopping plaza including Coop gas, car wash, pharmacy, barber, Tim Hortons and more. Community backs on to a small park area, midtown paths, and the Iron Horse Park, a unique Airdrie attraction. Walking distance to Sobeys, shopping, banks and main street mall makes this property an affordable way to enjoy everything Airdrie has to offer. This unit is clean, well maintained, and move in ready. Seller Motivated. Book a showing and don't miss this opportunity.
| Street Address: | 103, 760 Railway Gate SW |
| City: | Airdrie |
| Province/State: | Alberta |
| Postal Code: | N/A |
| County/Parish: | Airdrie |
| Subdivision: | Midtown |
| Country: | Canada |
| Latitude: | 51.28583535 |
| Longitude: | -114.02365514 |
| MLS® Number: | A2336490 |
| Price: | $333,000 |
| Property Area: | 1,232 Sq ft |
| Bedrooms: | 3 |
| Bathrooms Half: | 1 |
| Bathrooms Full: | 1 |
| Living Area: | 1,232 Sq ft |
| Building Area: | 0 Sq ft |
| Year Built: | 2003 |
| Listing Date: | Aug 13, 2026 |
| Garage Spaces: | 1 |
| Property Type: | Residential |
| Property Subtype: | Row/Townhouse |
| MLS Status: | Active |
Additional Details
| Flooring: | N/A |
| Construction: | Concrete,Vinyl Siding |
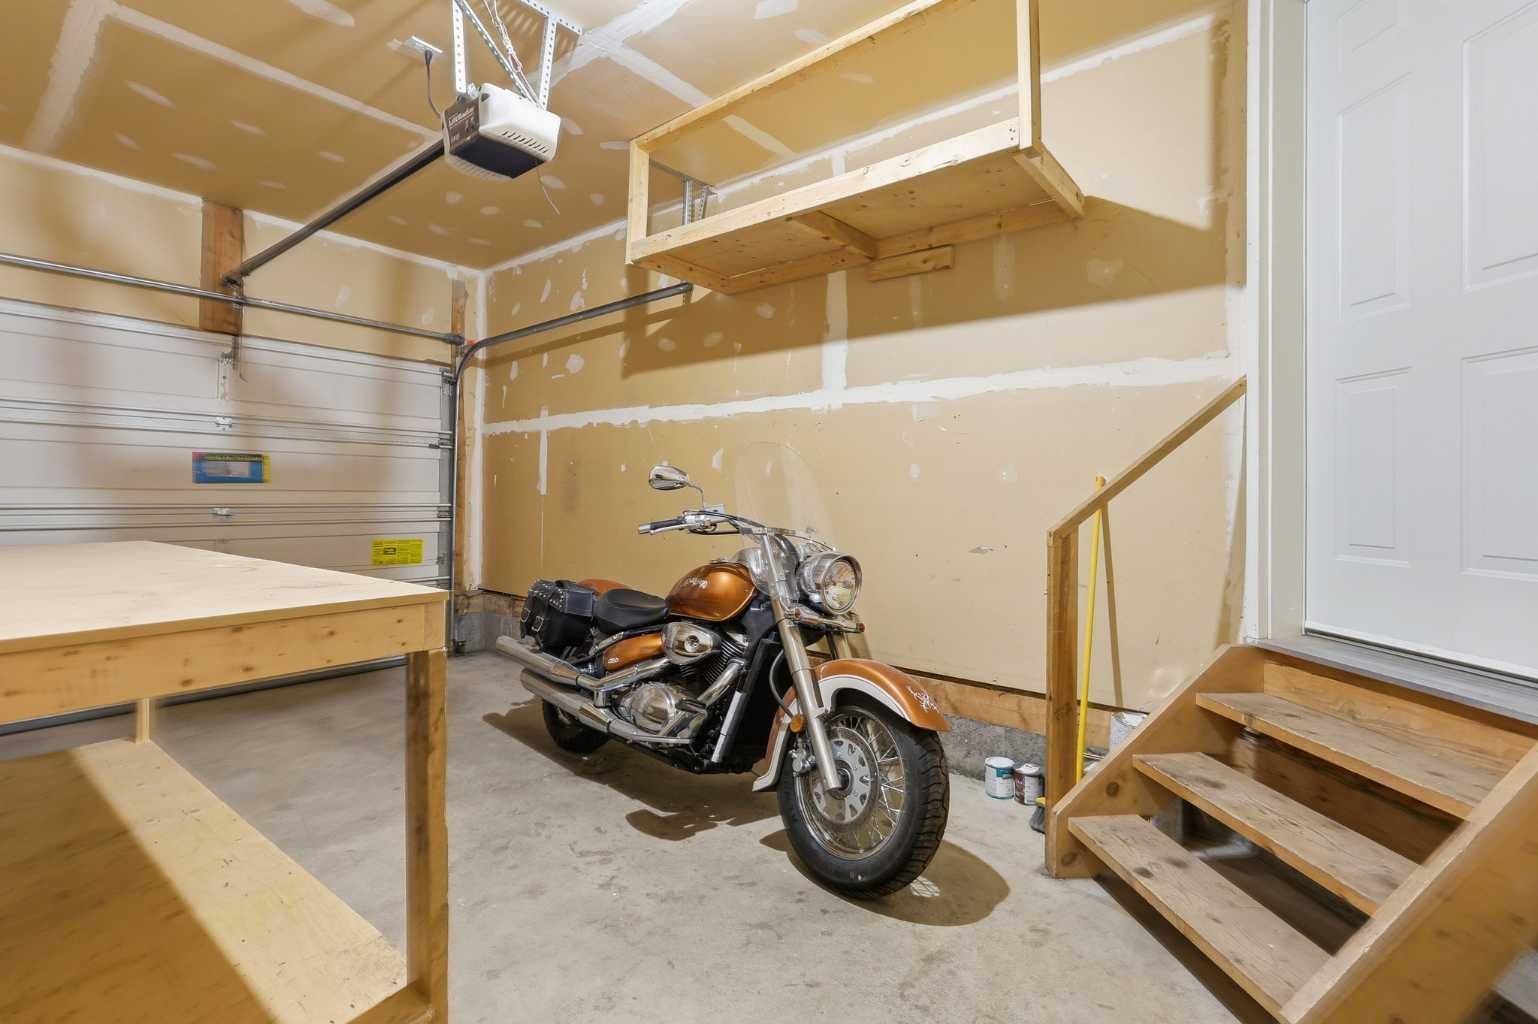
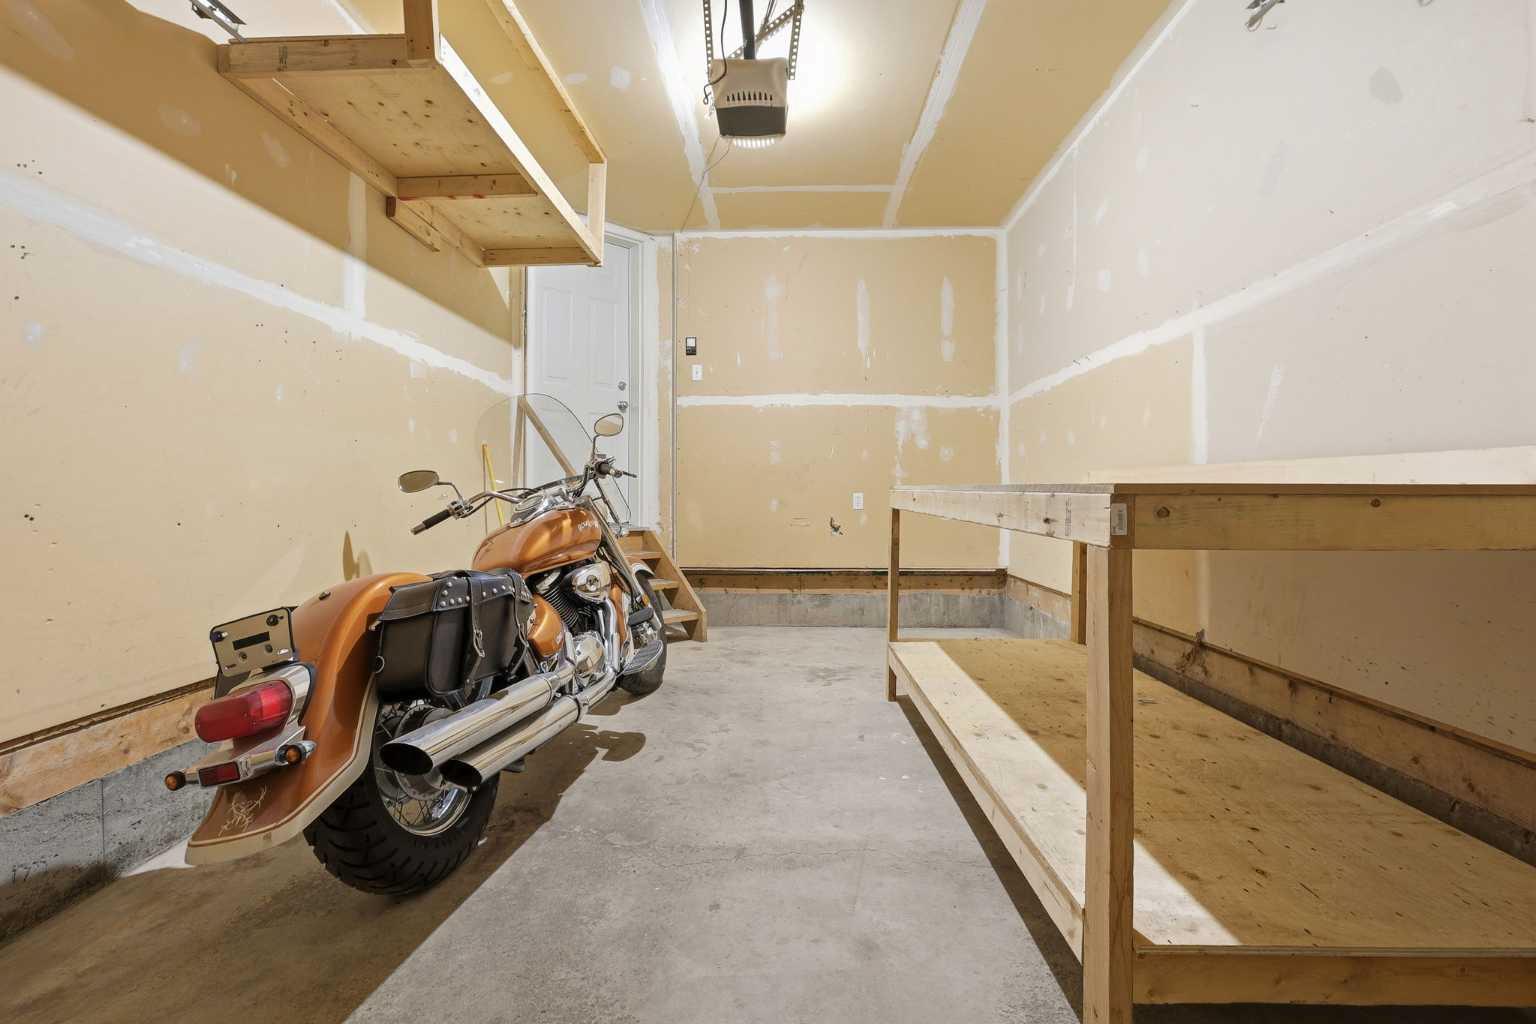
| Parking: | Driveway,Single Garage Attached |
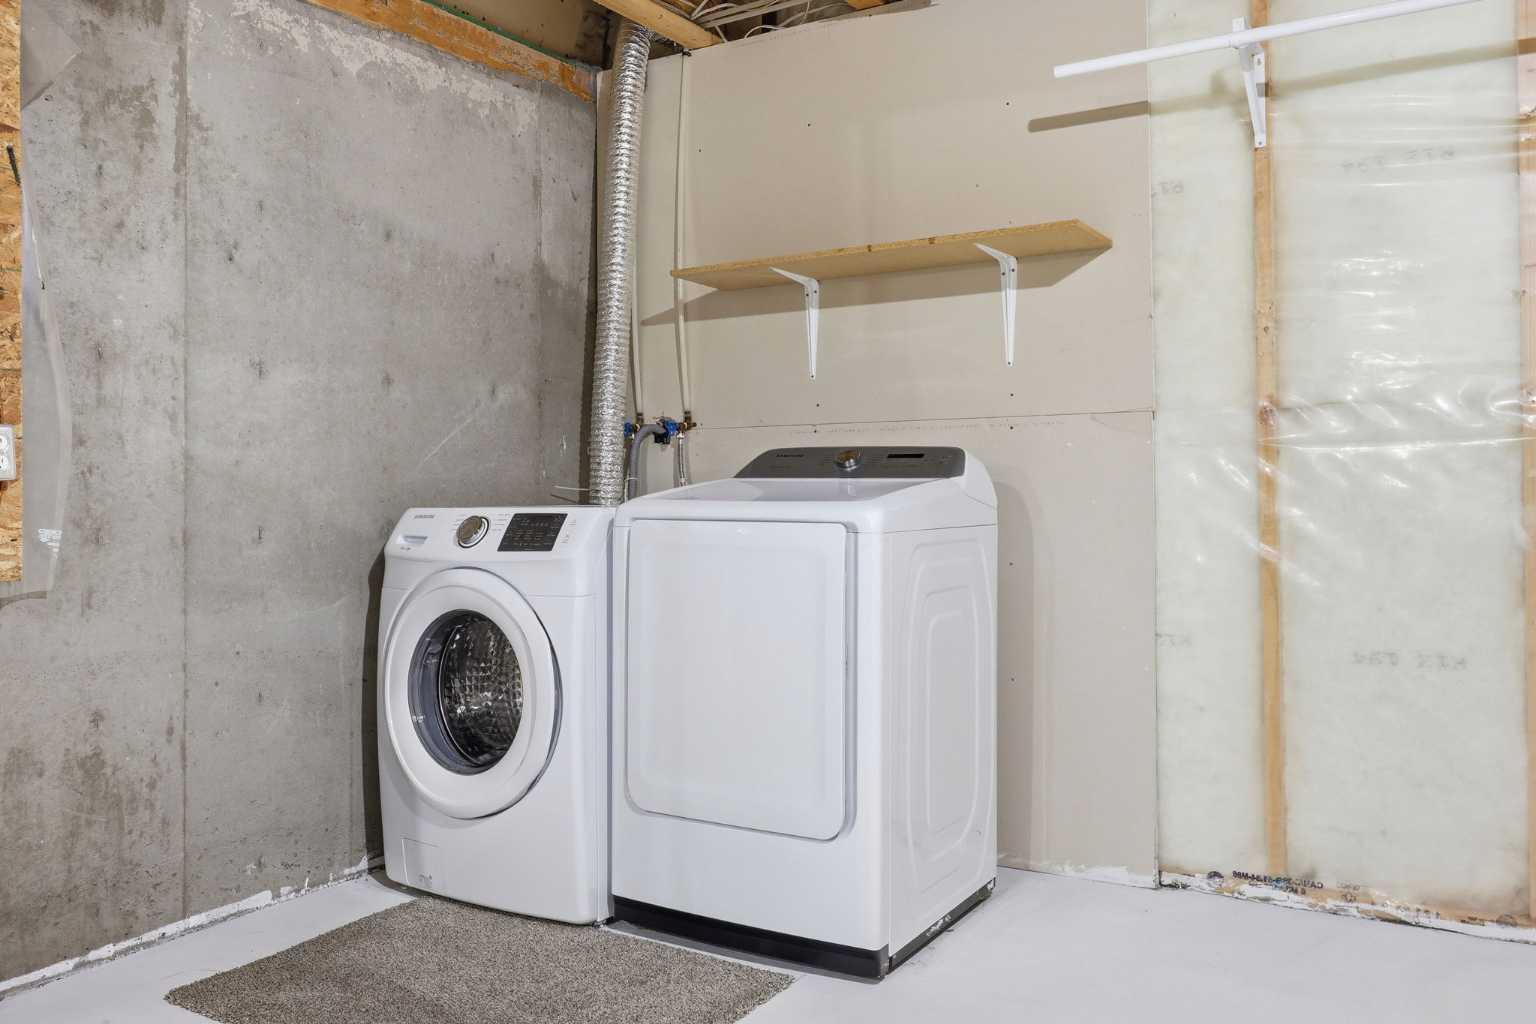
| Appliances: | Dishwasher,Electric Oven,Garage Control(s),Microwave,Range Hood,Refrigerator,Washer/Dryer,Window Coverings |
| Stories: | N/A |
| Zoning: | DC-9 |
| Fireplace: | N/A |
| Amenities: | Other,Park,Playground |
Utilities & Systems
| Heating: | Forced Air |
| Cooling: | None |
| Property Type | Residential |
| Building Type | Row/Townhouse |
| Square Footage | 1,232 sqft |
| Community Name | Midtown |
| Subdivision Name | Midtown |
| Title | Fee Simple |
| Land Size | 1,819 sqft |
| Built in | 2003 |
| Annual Property Taxes | Contact listing agent |
| Parking Type | Garage |
| Time on MLS Listing | 67 days |
Bedrooms
| Above Grade | 3 |
Bathrooms
| Total | 2 |
| Partial | 1 |
Interior Features
| Appliances Included | Dishwasher, Electric Oven, Garage Control(s), Microwave, Range Hood, Refrigerator, Washer/Dryer, Window Coverings |
| Flooring | Carpet, Laminate, Vinyl |
Building Features
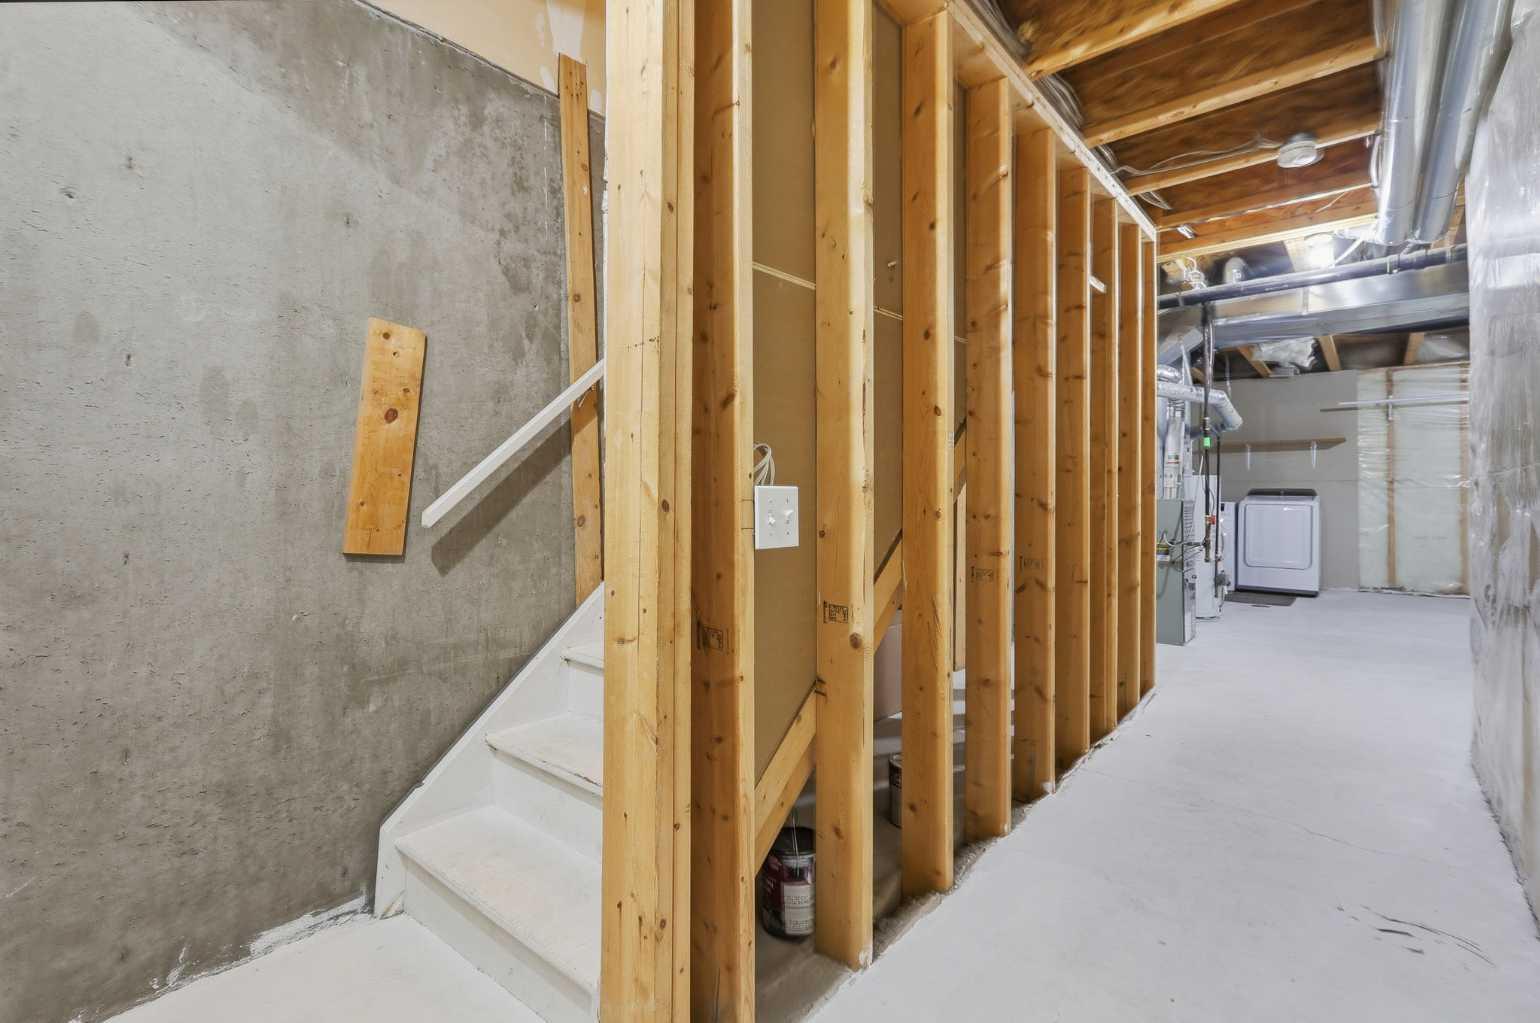
| Features | Chandelier, Storage |
| Style | Attached |
| Construction Material | Concrete, Vinyl Siding |
| Building Amenities | Snow Removal, Trash, Visitor Parking |
| Structures | Deck |
Heating & Cooling
| Cooling | None |
| Heating Type | Forced Air |
Exterior Features
| Exterior Finish | Concrete, Vinyl Siding |
Neighbourhood Features
| Community Features | Other, Park, Playground |
| Pets Allowed | Restrictions |
| Amenities Nearby | Other, Park, Playground |
Maintenance or Condo Information
| Maintenance Fees | $335 Monthly |
| Maintenance Fees Include | Common Area Maintenance, Insurance, Professional Management, Reserve Fund Contributions, Snow Removal, Trash |
Parking
| Parking Type | Garage |
| Total Parking Spaces | 2 |
Interior Size
| Total Finished Area: | 1,232 sq ft |
| Total Finished Area (Metric): | 114.48 sq m |
Room Count
| Bedrooms: | 3 |
| Bathrooms: | 2 |
| Full Bathrooms: | 1 |
| Half Bathrooms: | 1 |
| Rooms Above Grade: | 6 |
Lot Information
| Lot Size: | 1,819 sq ft |
| Lot Size (Acres): | 0.04 acres |
- Chandelier
- Storage
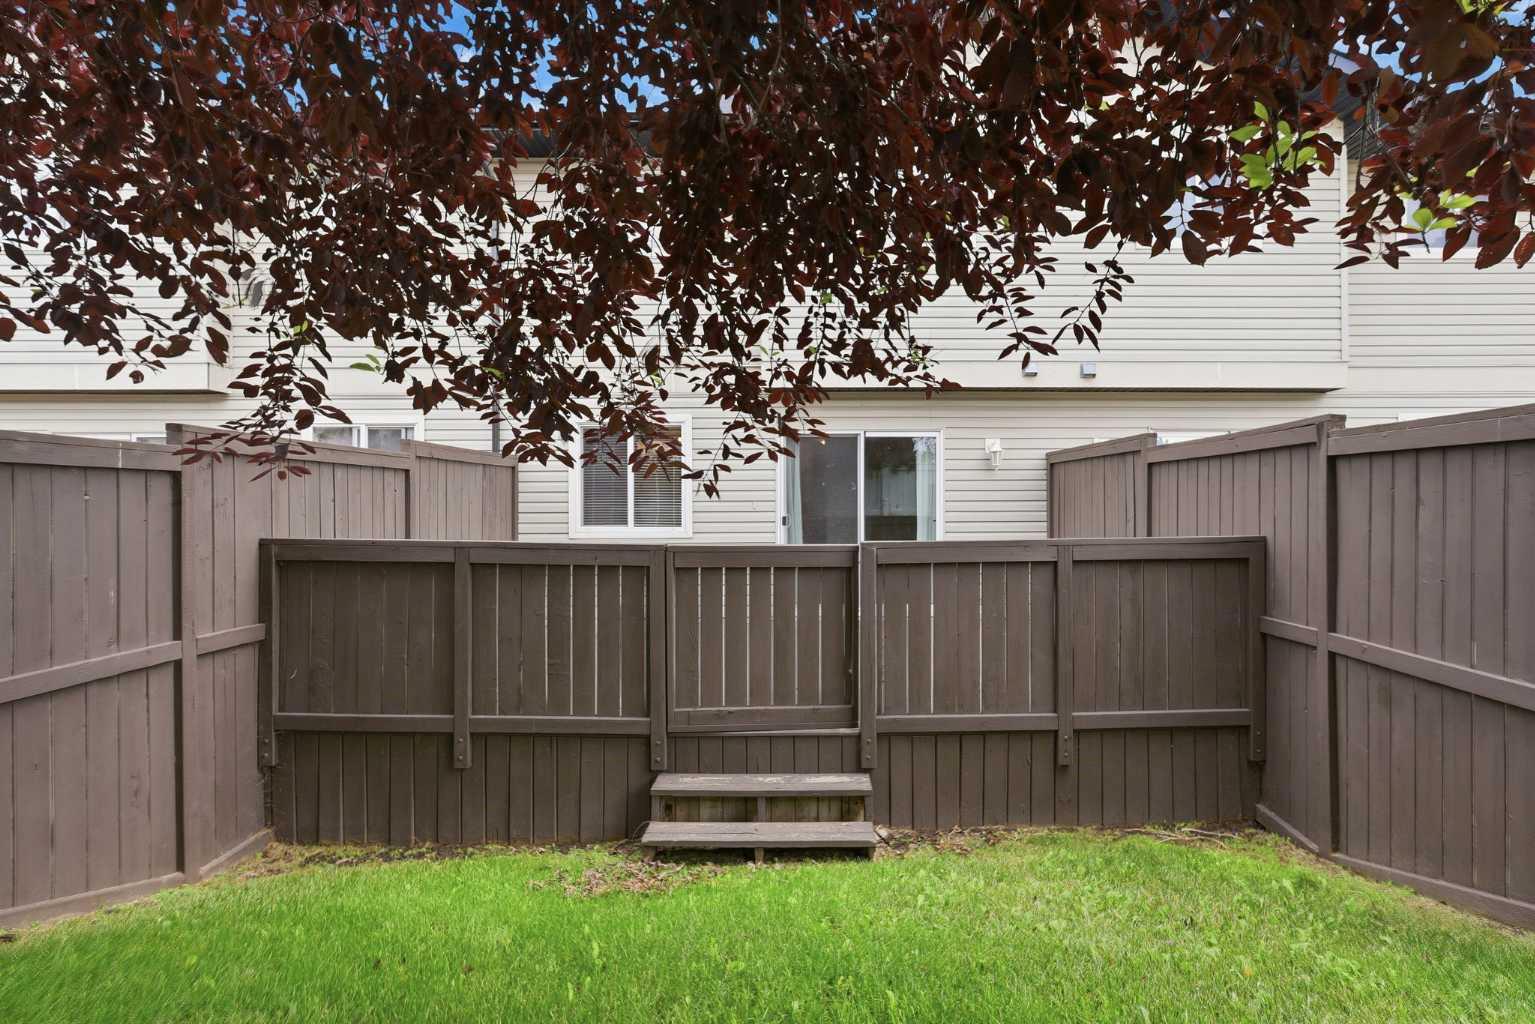
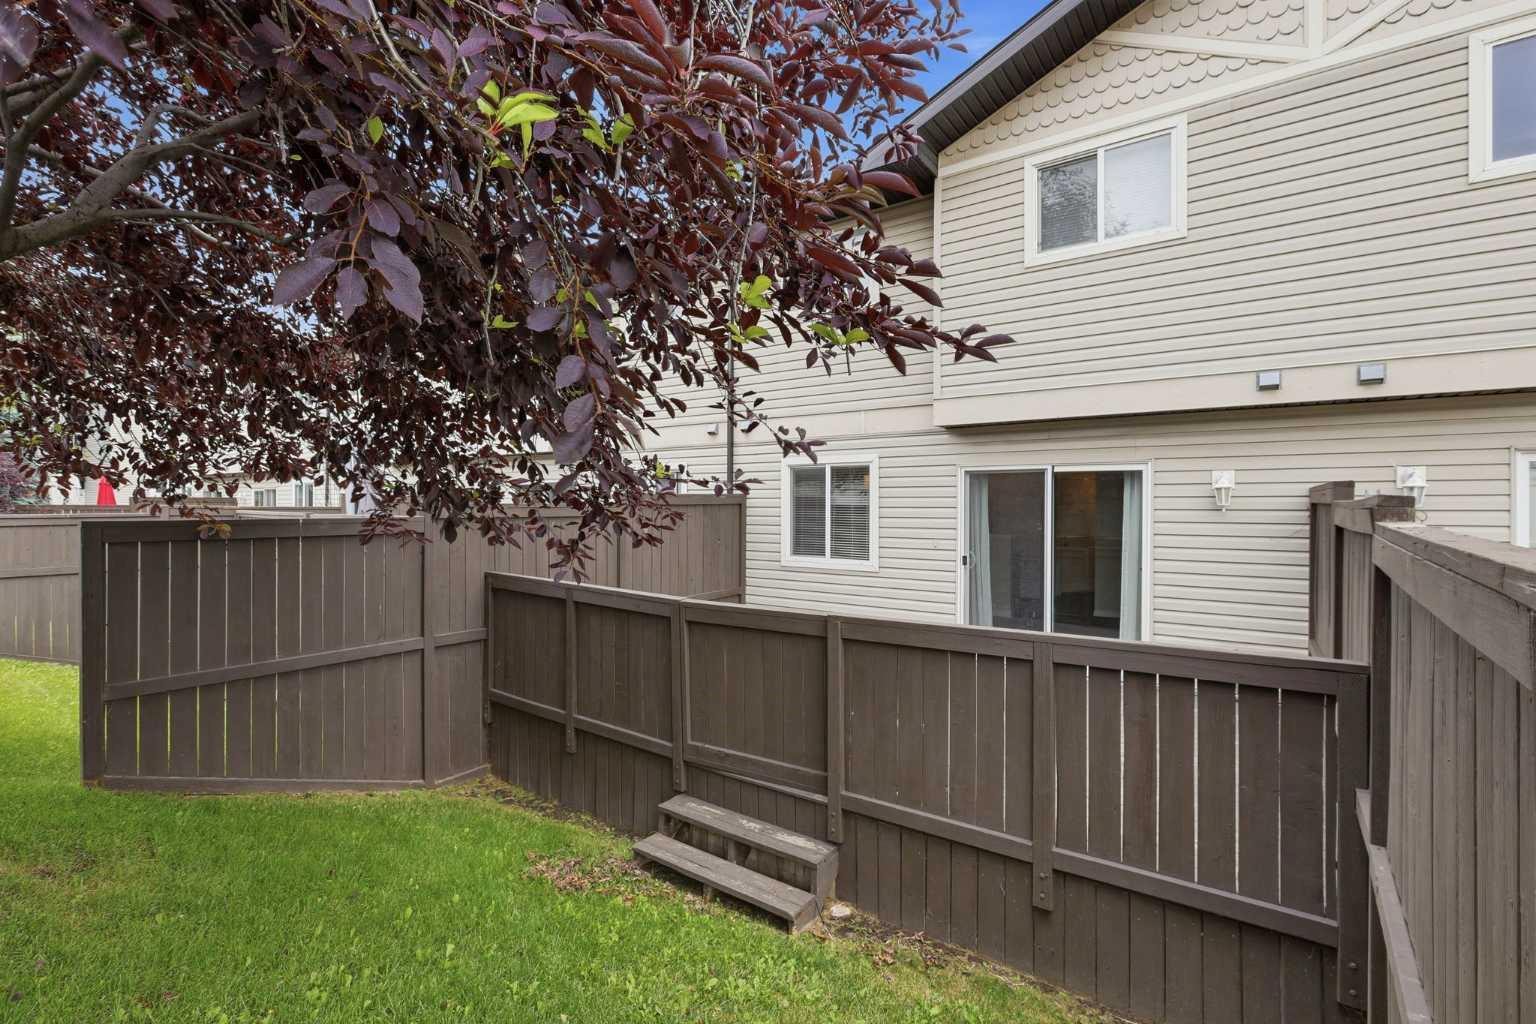
- Private Yard
- Dishwasher
- Electric Oven
- Garage Control(s)
- Microwave
- Range Hood
- Refrigerator
- Washer/Dryer
- Window Coverings
- Snow Removal
- Trash
- Visitor Parking
- Full
- Other
- Park
- Playground
- Concrete
- Vinyl Siding
- Poured Concrete
- Lawn
- Driveway
- Single Garage Attached
- Deck
Floor plan information is not available for this property.
Monthly Payment Breakdown
Loading Walk Score...
What's Nearby?
Powered by Yelp
REALTOR® Details
Kyla Faulconer
- (587) 777-7875
- kylafaulconeris@gmail.com
- Century 21 Bravo Realty