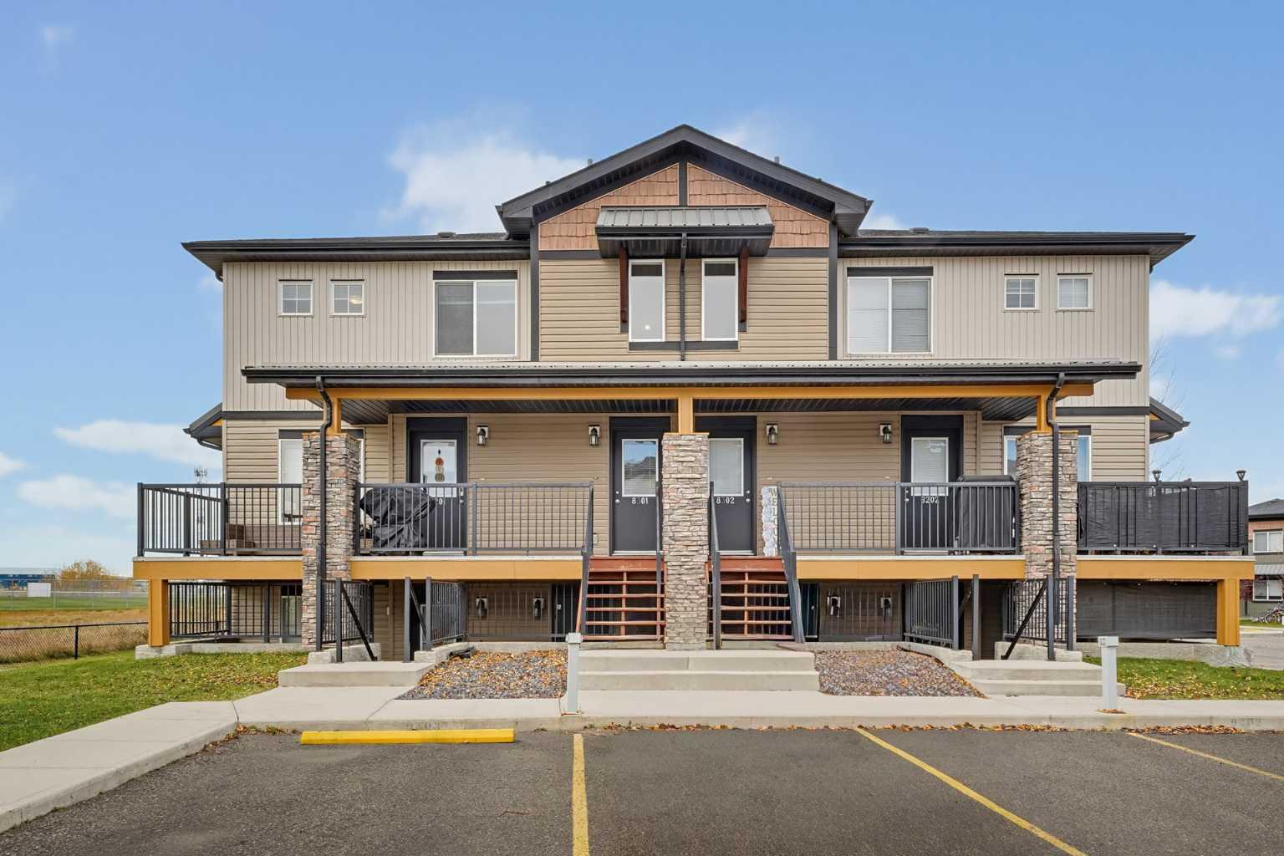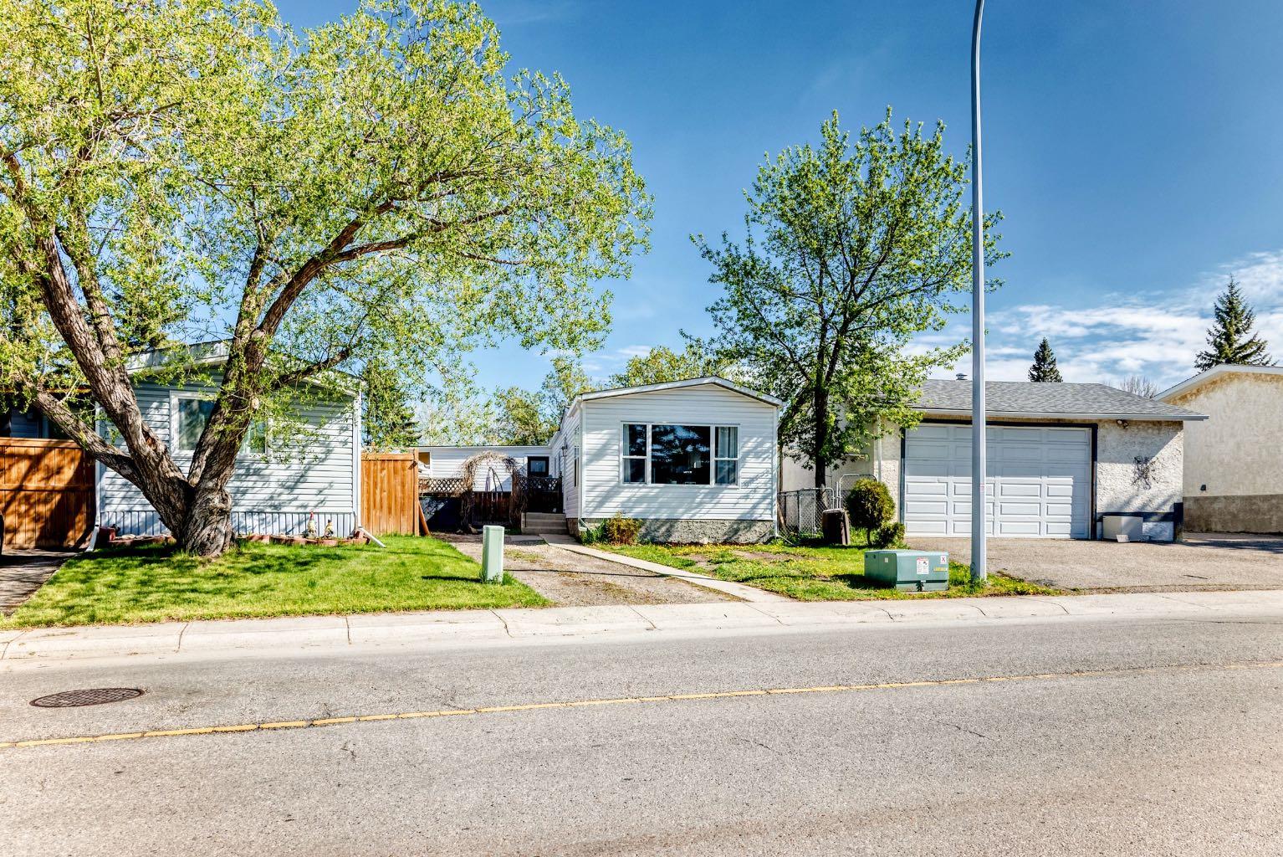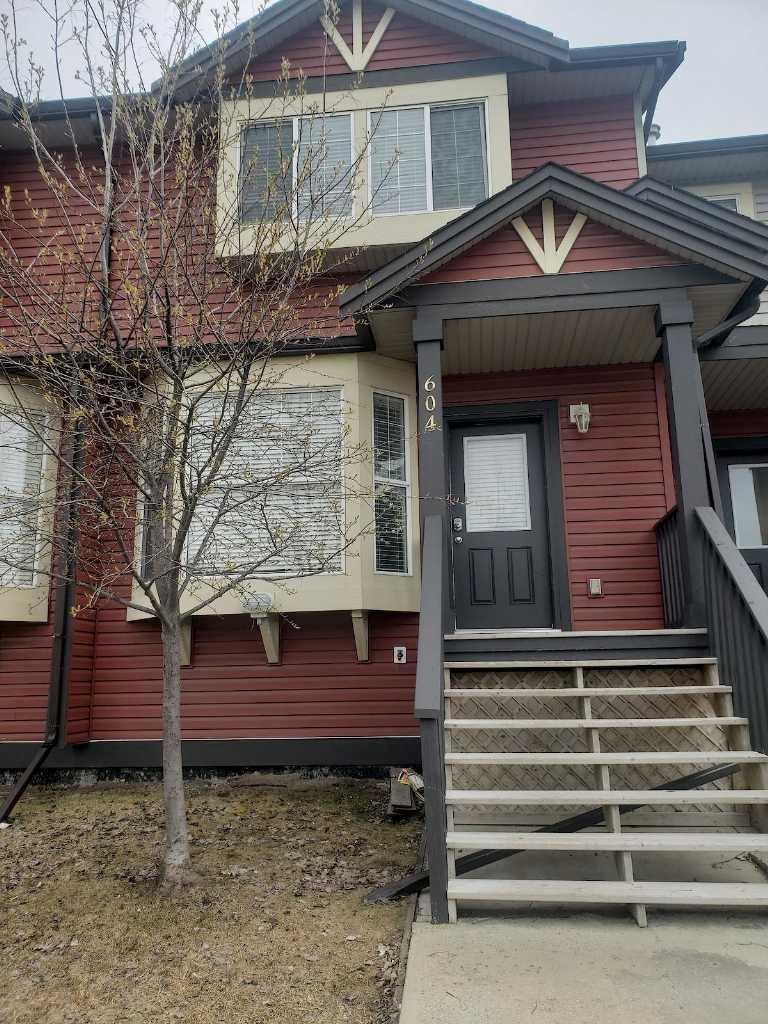
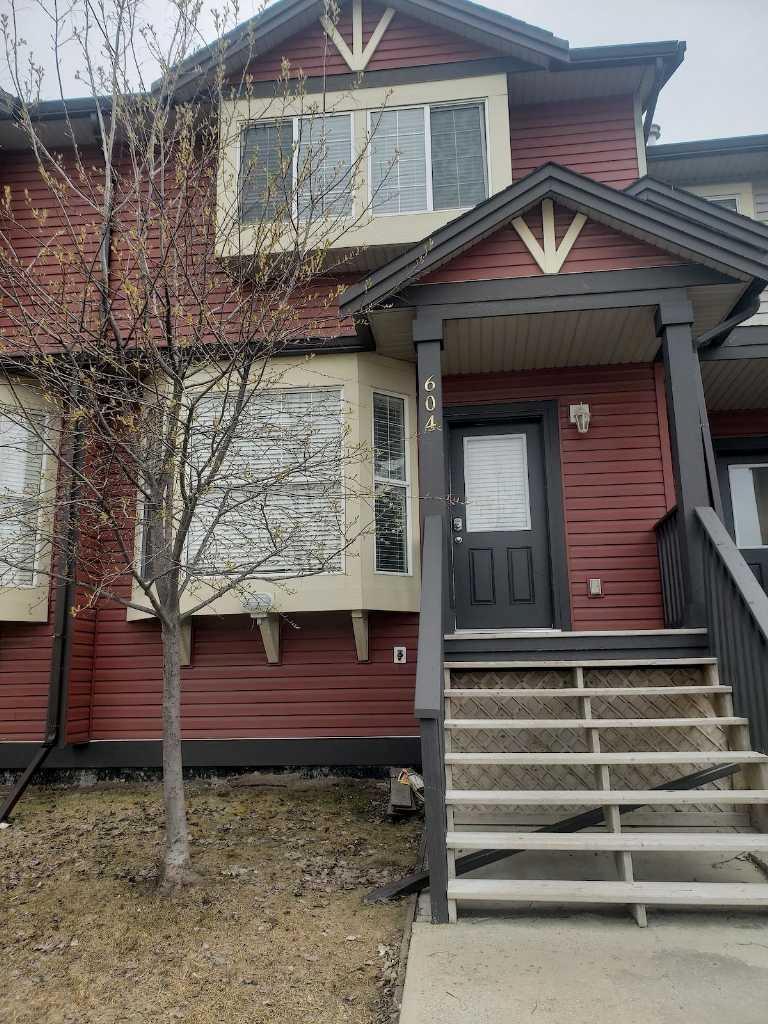
604, 2066 Luxstone Boulevard SW, Airdrie, Alberta
Condo For Sale in Airdrie, Alberta
$334,500
-
Property Type
 Condo
Condo
-
Bedrooms
 3
3
-
Bath
 2
2
-
Garage
 0
0
-
Sq Ft
 1,175
1,175
-
Year Built
 2007
2007
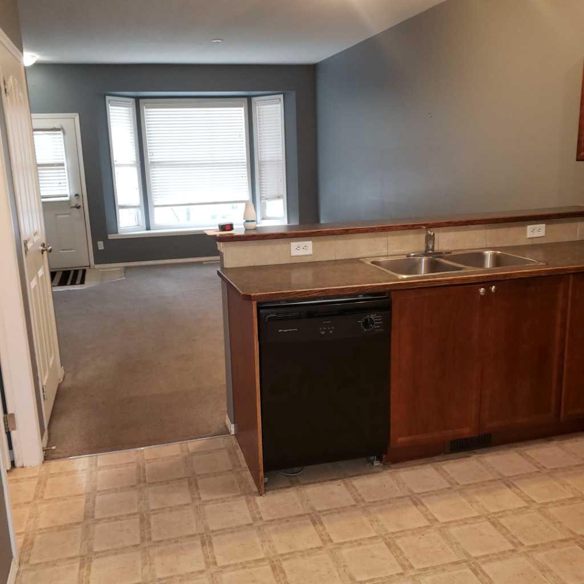
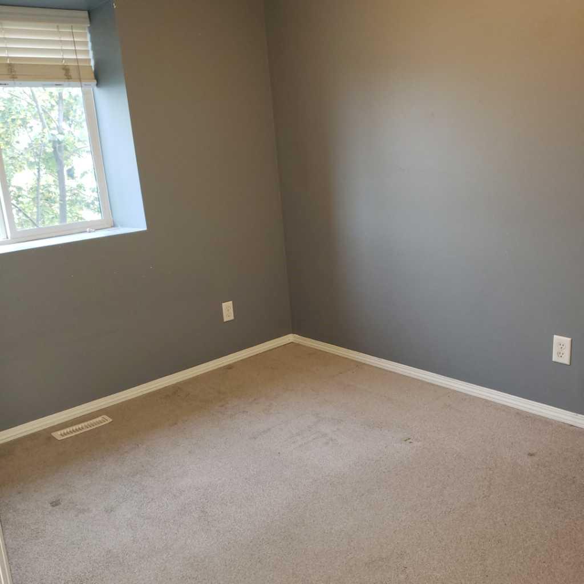
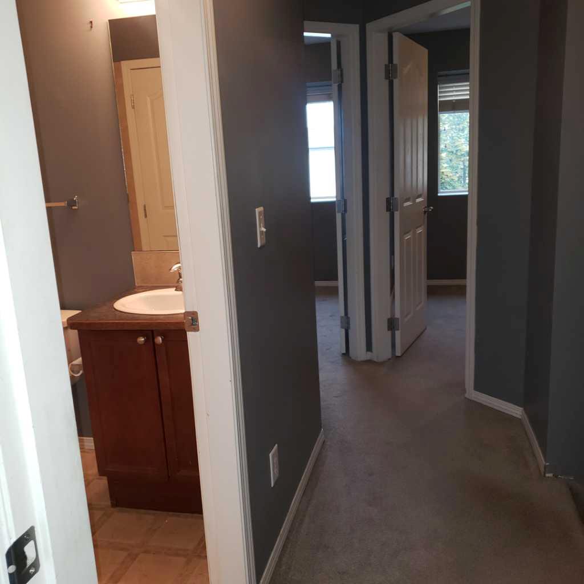
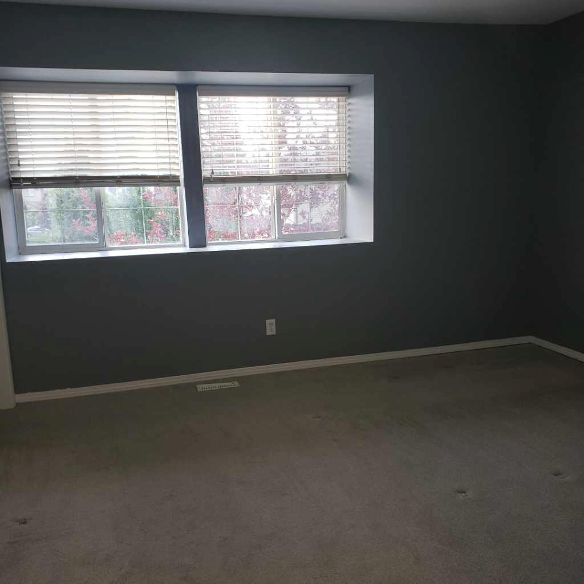
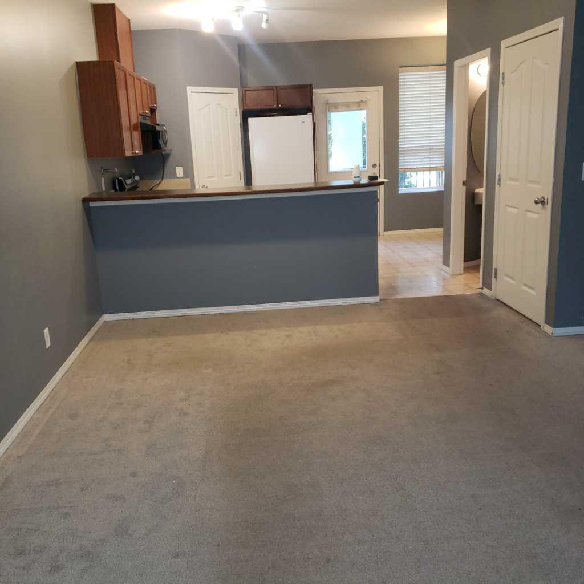
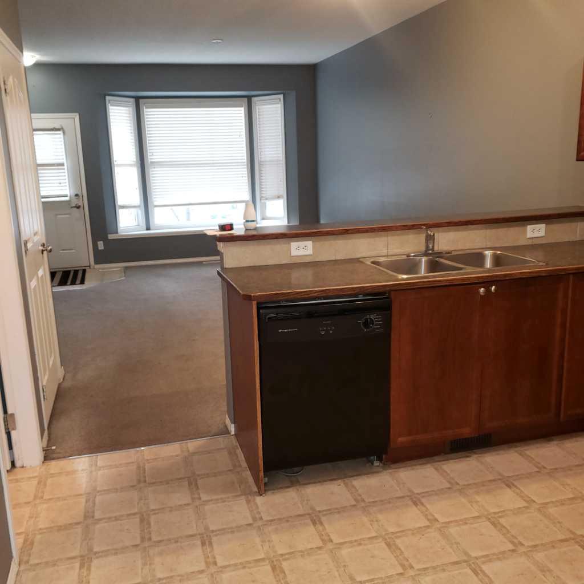
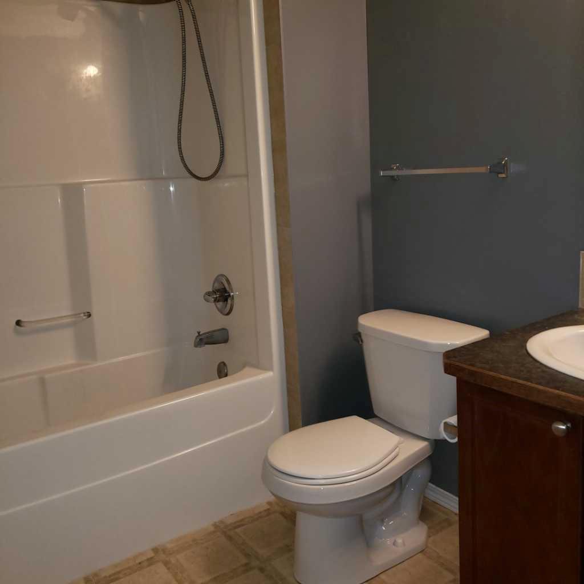
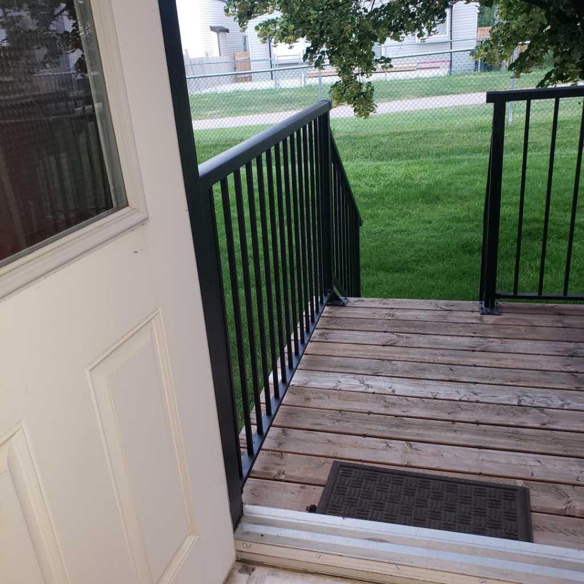
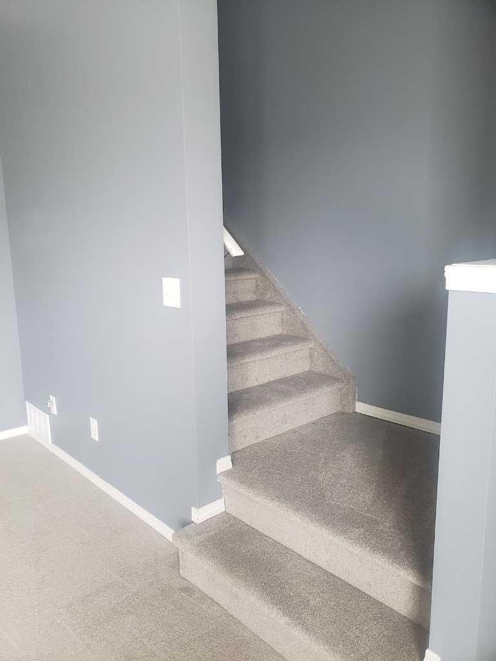
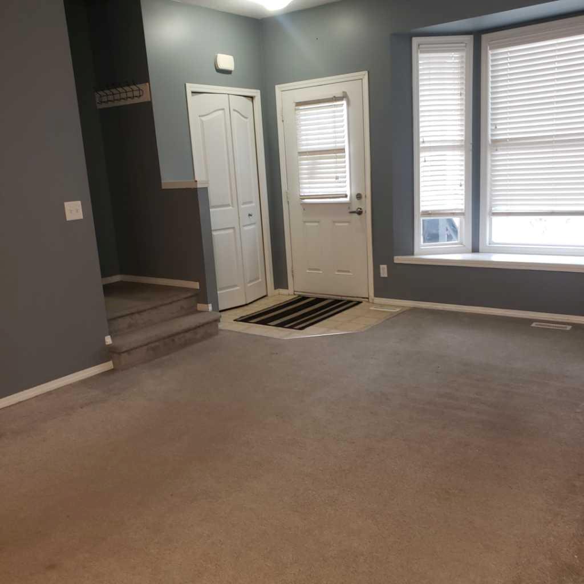
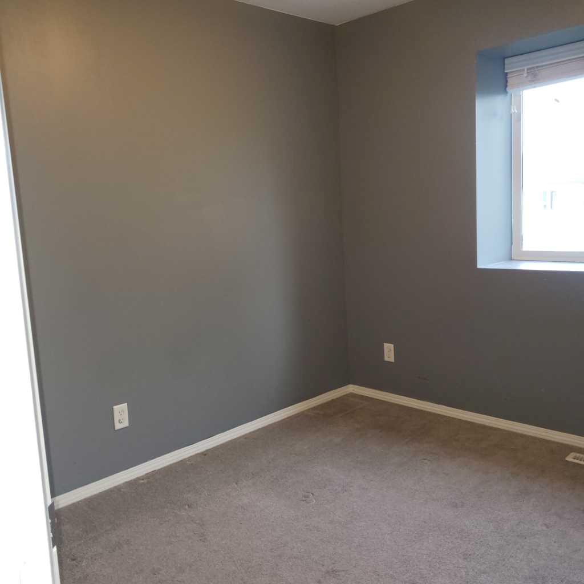
AFFORDABLE !! GREAT INVESTMENT OR FIRST BUY !!TOWNHOME YOU BEEN WAITING FOR!! MAIN FLOOR W/OPEN LIVING ROOM, KITCHEN + BREAKFAST NOOK AND HALF BATH!! 3 BEDROOMS UPPER LEVEL + FULL BATH ACCESS TO MASTER BEDROOM. FULL BASEMENT UNFINISHED BUT R.I. PLUMBING WITH POTENTIAL.. REAR DECK. GREAT FAMILY AREA. 2 CAR PARKING AT FRONT + VISITORS. LOW CONDO FEES. OFFERS WELCOME!!
| Street Address: | 604, 2066 Luxstone Boulevard SW |
| City: | Airdrie |
| Province/State: | Alberta |
| Postal Code: | N/A |
| County/Parish: | Airdrie |
| Subdivision: | Luxstone |
| Country: | Canada |
| Latitude: | 51.27497355 |
| Longitude: | -114.02388612 |
| MLS® Number: | A2330825 |
| Price: | $334,500 |
| Property Area: | 1,175 Sq ft |
| Bedrooms: | 3 |
| Bathrooms Half: | 1 |
| Bathrooms Full: | 1 |
| Living Area: | 1,175 Sq ft |
| Building Area: | 0 Sq ft |
| Year Built: | 2007 |
| Listing Date: | Jul 21, 2026 |
| Garage Spaces: | 0 |
| Property Type: | Residential |
| Property Subtype: | Row/Townhouse |
| MLS Status: | Active |
Additional Details
| Flooring: | N/A |
| Construction: | Wood Frame |
| Parking: | Front Drive,Parking Lot,Paved,Stall |
| Appliances: | Dishwasher,Electric Stove,Microwave,Range Hood,Refrigerator |
| Stories: | N/A |
| Zoning: | R2-T |
| Fireplace: | N/A |
| Amenities: | Schools Nearby,Shopping Nearby,Street Lights,Walking/Bike Paths |
Utilities & Systems
| Heating: | Forced Air |
| Cooling: | None |
| Property Type | Residential |
| Building Type | Row/Townhouse |
| Square Footage | 1,175 sqft |
| Community Name | Luxstone |
| Subdivision Name | Luxstone |
| Title | Fee Simple |
| Land Size | 1,636 sqft |
| Built in | 2007 |
| Annual Property Taxes | Contact listing agent |
| Parking Type | Front Drive |
| Time on MLS Listing | 95 days |
Bedrooms
| Above Grade | 3 |
Bathrooms
| Total | 2 |
| Partial | 1 |
Interior Features
| Appliances Included | Dishwasher, Electric Stove, Microwave, Range Hood, Refrigerator |
| Flooring | Carpet, Linoleum |
Building Features
| Features | Bathroom Rough-in, Double Vanity, Open Floorplan |
| Style | Attached |
| Construction Material | Wood Frame |
| Building Amenities | Park, Playground, Snow Removal, Visitor Parking |
| Structures | Deck, Front Porch, See Remarks |
Heating & Cooling
| Cooling | None |
| Heating Type | Forced Air |
Exterior Features
| Exterior Finish | Wood Frame |
Neighbourhood Features
| Community Features | Schools Nearby, Shopping Nearby, Street Lights, Walking/Bike Paths |
| Pets Allowed | Restrictions |
| Amenities Nearby | Schools Nearby, Shopping Nearby, Street Lights, Walking/Bike Paths |
Maintenance or Condo Information
| Maintenance Fees | $327 Monthly |
| Maintenance Fees Include | Amenities of HOA/Condo, Common Area Maintenance, Insurance, Maintenance Grounds, Reserve Fund Contributions, Snow Removal |
Parking
| Parking Type | Front Drive |
| Total Parking Spaces | 2 |
Interior Size
| Total Finished Area: | 1,175 sq ft |
| Total Finished Area (Metric): | 109.16 sq m |
| Main Level: | 586 sq ft |
| Upper Level: | 589 sq ft |
Room Count
| Bedrooms: | 3 |
| Bathrooms: | 2 |
| Full Bathrooms: | 1 |
| Half Bathrooms: | 1 |
| Rooms Above Grade: | 6 |
Lot Information
| Lot Size: | 1,636 sq ft |
| Lot Size (Acres): | 0.04 acres |
| Frontage: | 5 ft |
Legal
| Legal Description: | 0715128/40 |
| Title to Land: | Fee Simple |
- Bathroom Rough-in
- Double Vanity
- Open Floorplan
- Playground
- Private Yard
- Dishwasher
- Electric Stove
- Microwave
- Range Hood
- Refrigerator
- Park
- Snow Removal
- Visitor Parking
- Full
- Schools Nearby
- Shopping Nearby
- Street Lights
- Walking/Bike Paths
- Wood Frame
- Poured Concrete
- Back Yard
- See Remarks
- Street Lighting
- Front Drive
- Parking Lot
- Paved
- Stall
- Deck
- Front Porch
Main Level
| Living Room | 13`6" x 12`4" |
| Kitchen | 13`0" x 8`1" |
| Bedroom - Primary | 13`7" x 12`0" |
| Bedroom | 9`9" x 8`5" |
| Bedroom | 9`10" x 8`5" |
| 2pc Bathroom | 0`0" x 0`0" |
| 4pc Bathroom | |
| Dining Room | 11`2" x 8`0" |
Monthly Payment Breakdown
Principal & Interest:
$0
Property Tax:
$0
Home Insurance:
$0
HOA Fees:
$0
PMI:
$0
Total Monthly Payment:
$0
Chart Mortgage:
Loading Walk Score...
What's Nearby?
Powered by Yelp