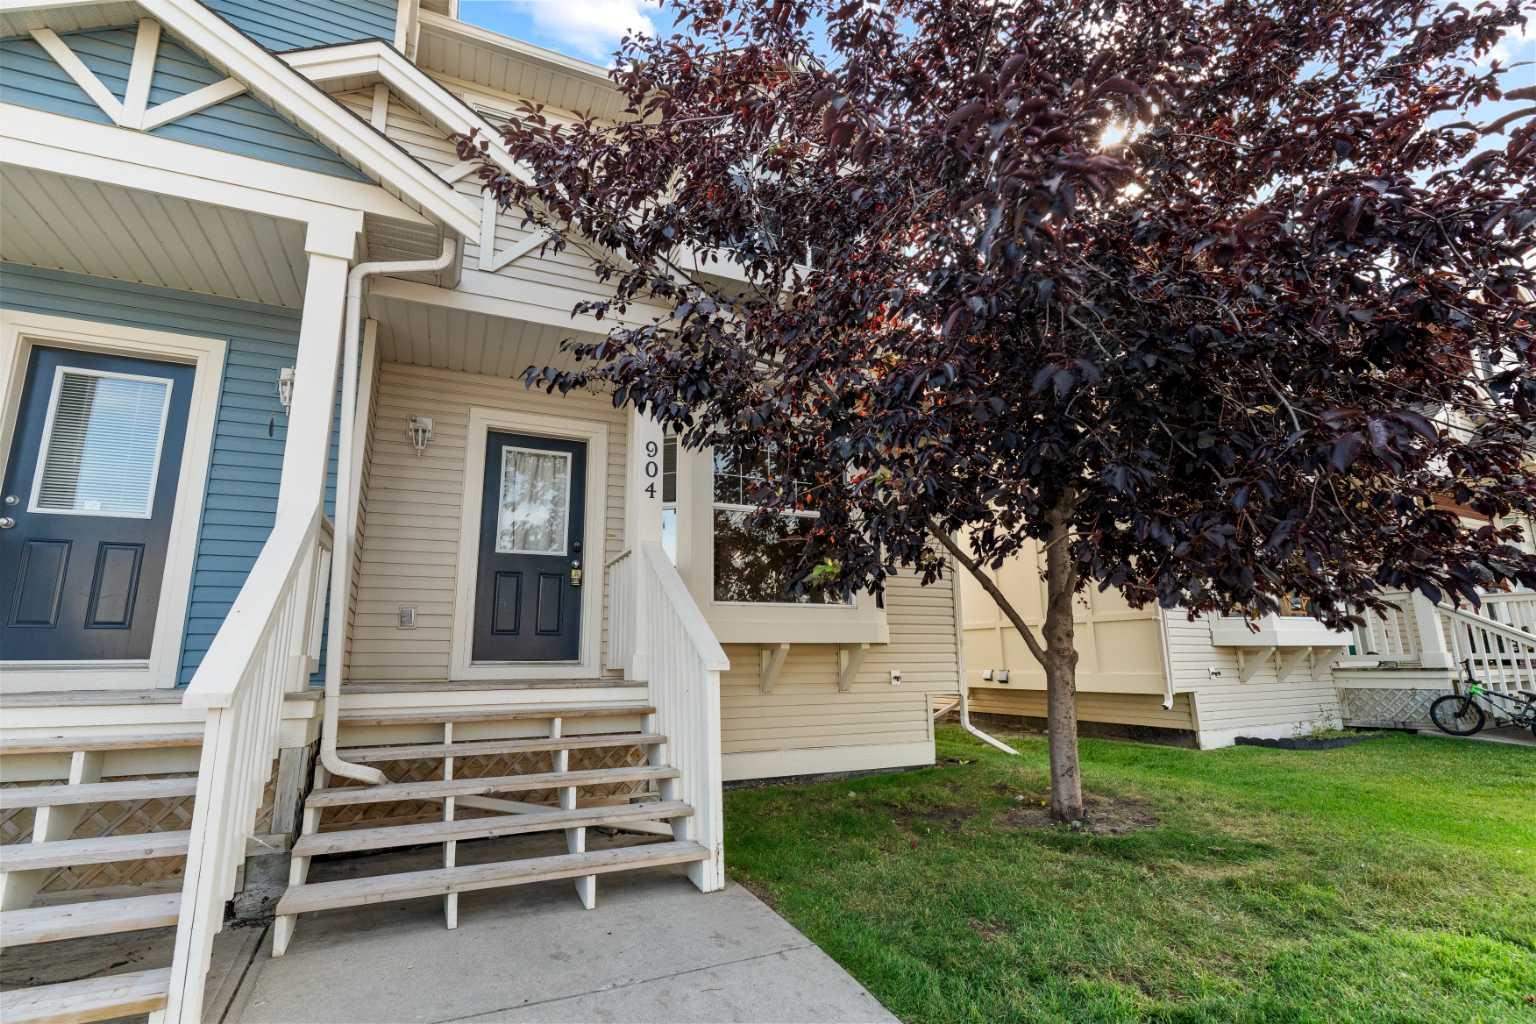
904, 703 Luxstone Square SW, Airdrie, Alberta
Condo For Sale in Airdrie, Alberta
$329,900
-
Property Type
 Condo
Condo
-
Bedrooms
 3
3
-
Bath
 3
3
-
Garage
 0
0
-
Sq Ft
 1,192
1,192
-
Year Built
 2005
2005
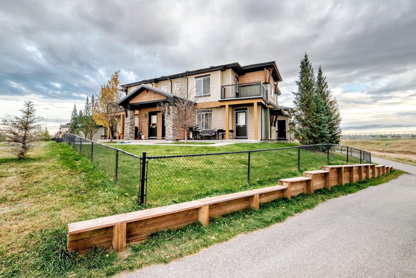
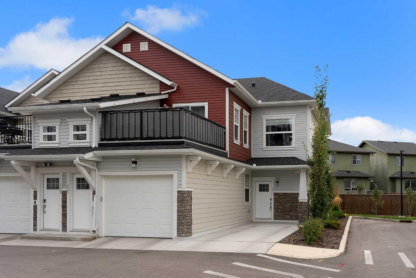
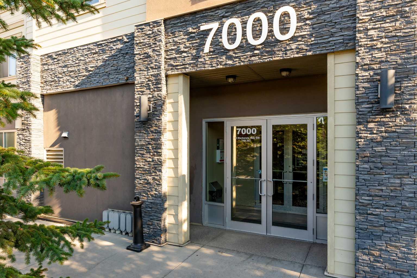
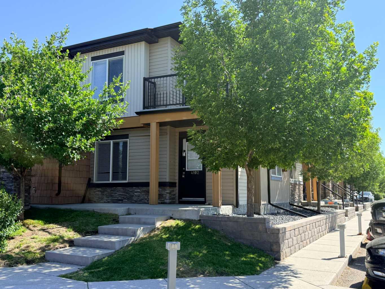
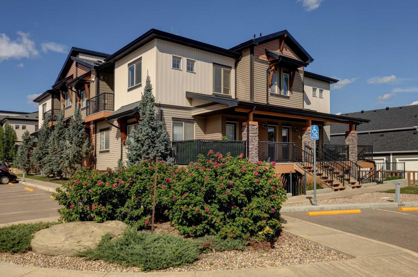
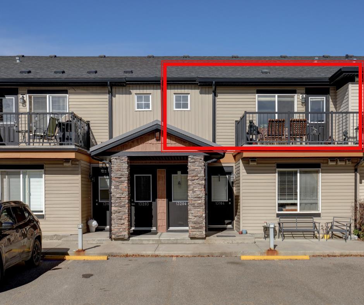
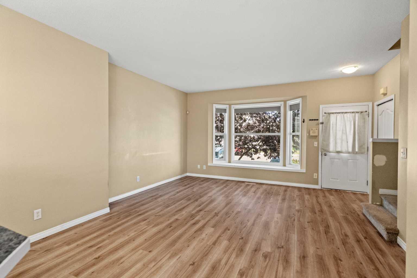
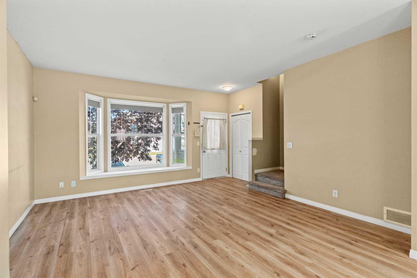
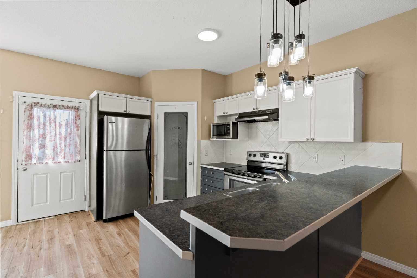
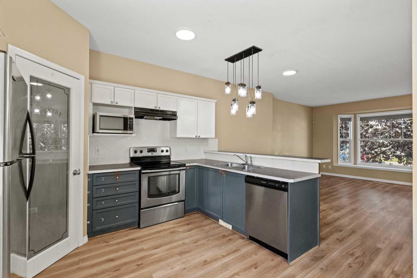
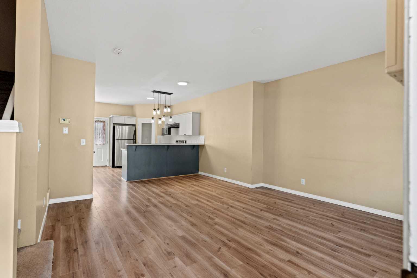
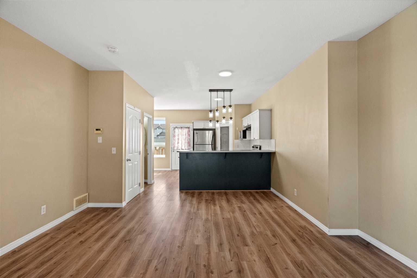
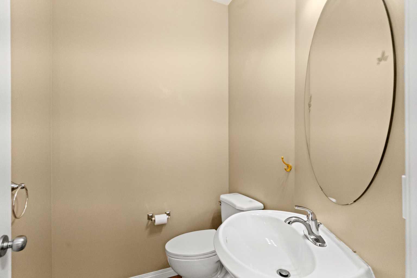
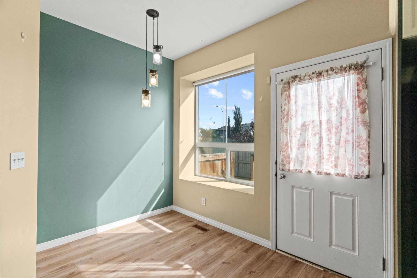
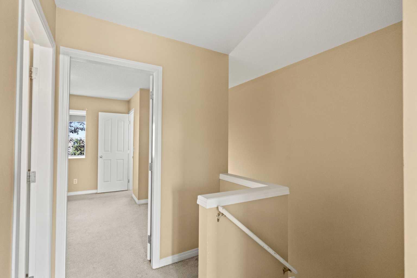
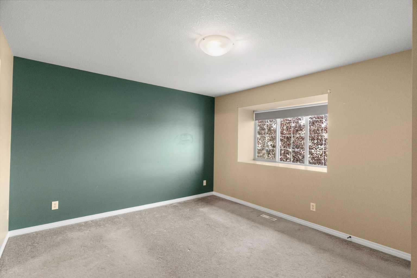
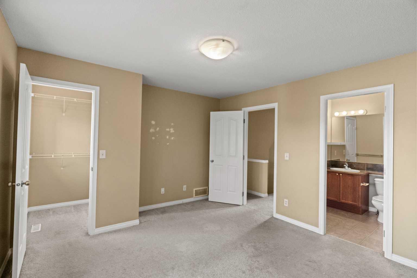
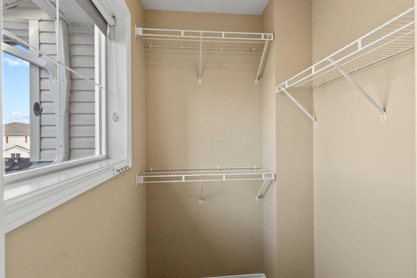
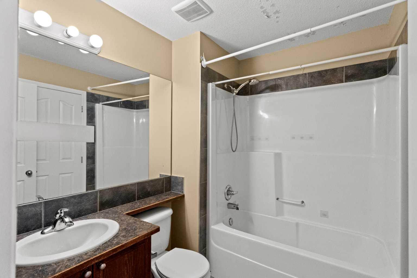
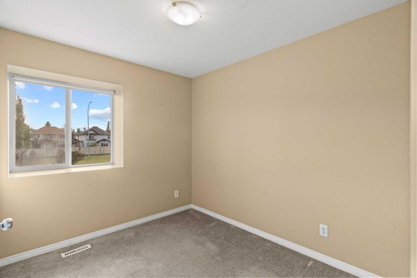
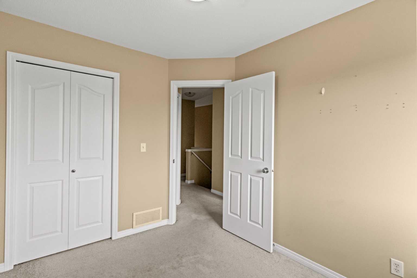
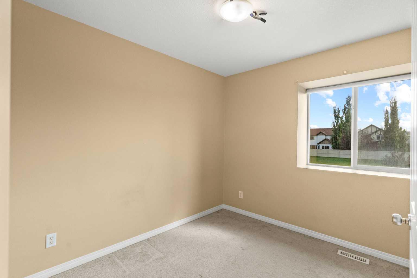
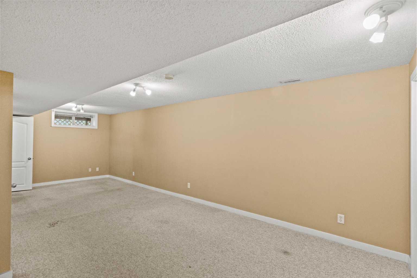
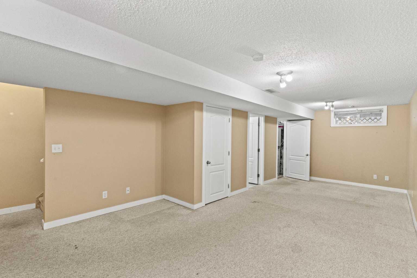
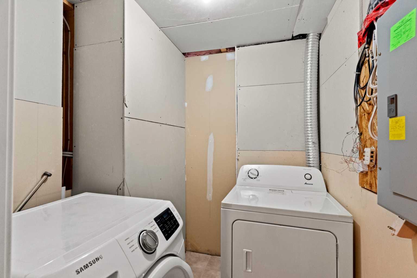
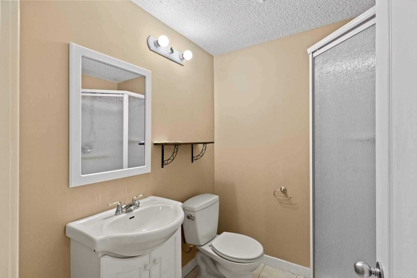
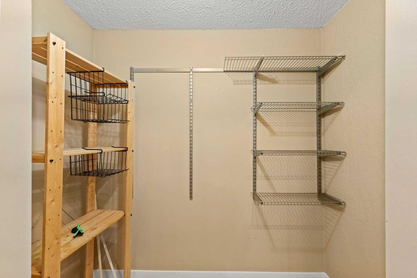
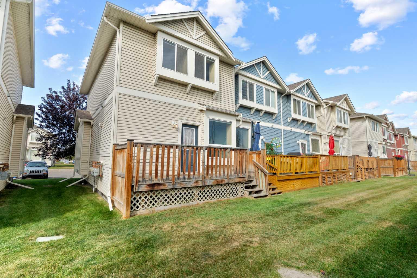
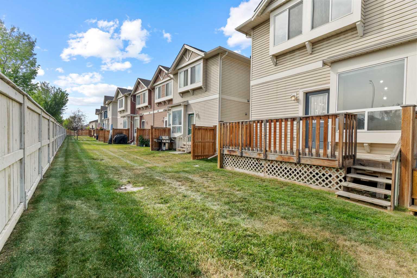
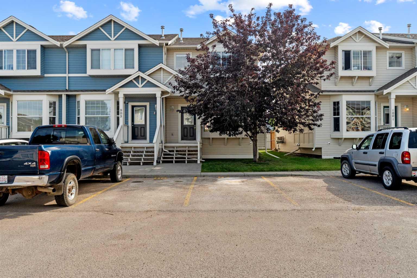
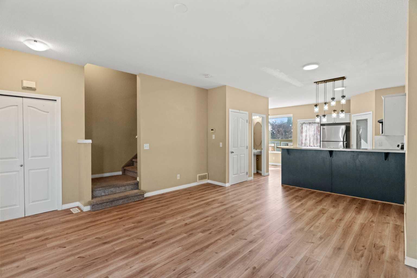
Welcome to this CORNER UNIT, MOVE-IN READY TOWNHOME - with 2 PARKING STALLS - in the established community of Luxstone! Featuring 3 bedrooms & 2.5 bathrooms, this home provides a FUNCTIONAL, OPEN-CONCEPT layout designed for comfortable everyday living. The main level offers an inviting living area with plenty of NATURAL LIGHT and a practical flow into the kitchen and dining space, creating an easy setting for both daily routines and entertaining. Upstairs, you’ll find THREE BEDROOMS, including a comfortable primary bedroom, along with a 4-PIECE BATHROOM space. In the lower level, the FULLY FINISHED BASEMENT features an open area, LAUNDRY & STORAGE SPACE, as well as a 3-PIECE BATHROOM. Additional living and storage options add versatility to the home, while the surrounding community offers convenient access to parks, pathways, shopping, services and major routes throughout Airdrie. Whether you're looking for your next home or an investment opportunity, this Luxstone townhouse offers a combination of space, functionality and location. A great opportunity to make your move into one of Airdrie’s established southwest communities.
| Street Address: | 904, 703 Luxstone Square SW |
| City: | Airdrie |
| Province/State: | Alberta |
| Postal Code: | N/A |
| County/Parish: | Airdrie |
| Subdivision: | Luxstone |
| Country: | Canada |
| Latitude: | 51.27127682 |
| Longitude: | -114.02197123 |
| MLS® Number: | A2339402 |
| Price: | $329,900 |
| Property Area: | 1,192 Sq ft |
| Bedrooms: | 3 |
| Bathrooms Half: | 1 |
| Bathrooms Full: | 2 |
| Living Area: | 1,192 Sq ft |
| Building Area: | 0 Sq ft |
| Year Built: | 2005 |
| Listing Date: | Sep 03, 2026 |
| Garage Spaces: | 0 |
| Property Type: | Residential |
| Property Subtype: | Row/Townhouse |
| MLS Status: | Active |
Additional Details
| Flooring: | N/A |
| Construction: | Vinyl Siding,Wood Frame |
| Parking: | Stall |
| Appliances: | Dishwasher,Dryer,Electric Stove,Refrigerator,Washer |
| Stories: | N/A |
| Zoning: | R2-T |
| Fireplace: | N/A |
| Amenities: | Playground,Schools Nearby,Shopping Nearby,Street Lights,Walking/Bike Paths |
Utilities & Systems
| Heating: | Forced Air,Natural Gas |
| Cooling: | None |
| Property Type | Residential |
| Building Type | Row/Townhouse |
| Square Footage | 1,192 sqft |
| Community Name | Luxstone |
| Subdivision Name | Luxstone |
| Title | Fee Simple |
| Land Size | 1,613 sqft |
| Built in | 2005 |
| Annual Property Taxes | Contact listing agent |
| Parking Type | Stall |
| Time on MLS Listing | 49 days |
Bedrooms
| Above Grade | 3 |
Bathrooms
| Total | 3 |
| Partial | 1 |
Interior Features
| Appliances Included | Dishwasher, Dryer, Electric Stove, Refrigerator, Washer |
| Flooring | Carpet, Laminate |
Building Features
| Features | Breakfast Bar, High Ceilings, Open Floorplan, Pantry |
| Style | Attached |
| Construction Material | Vinyl Siding, Wood Frame |
| Building Amenities | Other |
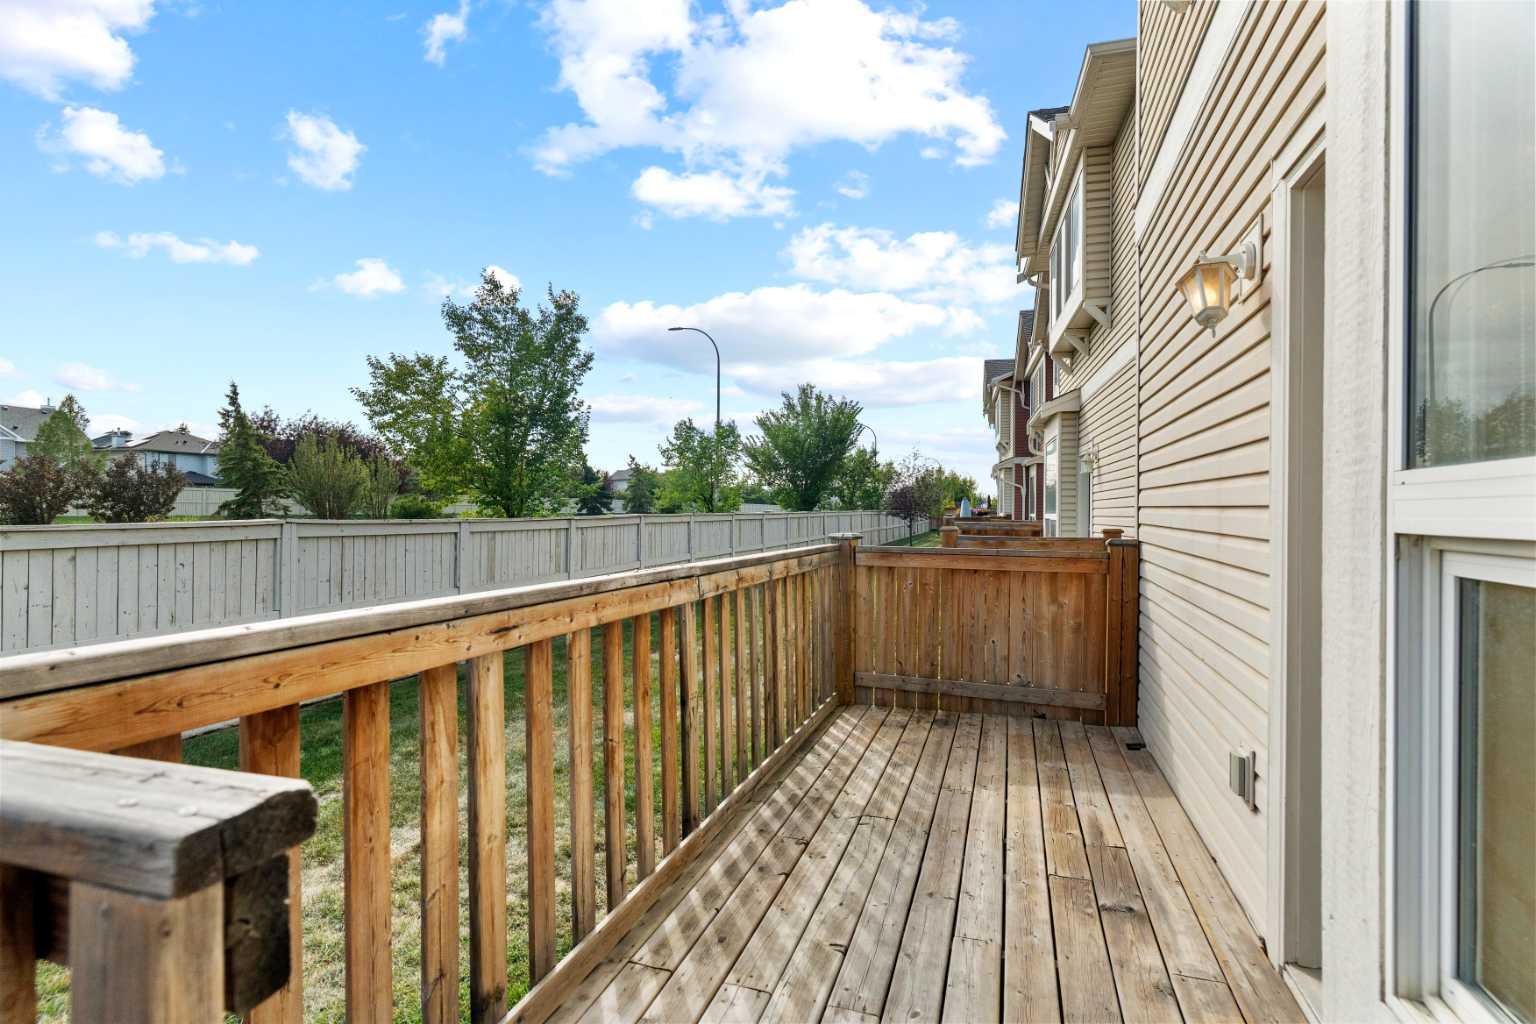
| Structures | Deck |
Heating & Cooling
| Cooling | None |
| Heating Type | Forced Air, Natural Gas |
Exterior Features
| Exterior Finish | Vinyl Siding, Wood Frame |
Neighbourhood Features
| Community Features | Playground, Schools Nearby, Shopping Nearby, Street Lights, Walking/Bike Paths |
| Pets Allowed | Restrictions |
| Amenities Nearby | Playground, Schools Nearby, Shopping Nearby, Street Lights, Walking/Bike Paths |
Maintenance or Condo Information
| Maintenance Fees | $273 Monthly |
| Maintenance Fees Include | Common Area Maintenance, Maintenance Grounds, Professional Management, Reserve Fund Contributions, Snow Removal |
Parking
| Parking Type | Stall |
| Total Parking Spaces | 2 |
Interior Size
| Total Finished Area: | 1,192 sq ft |
| Total Finished Area (Metric): | 110.73 sq m |
| Main Level: | 605 sq ft |
| Upper Level: | 587 sq ft |
| Below Grade: | 550 sq ft |
Room Count
| Bedrooms: | 3 |
| Bathrooms: | 3 |
| Full Bathrooms: | 2 |
| Half Bathrooms: | 1 |
| Rooms Above Grade: | 6 |
Lot Information
| Lot Size: | 1,613 sq ft |
| Lot Size (Acres): | 0.04 acres |
- Breakfast Bar
- High Ceilings
- Open Floorplan
- Pantry
- None
- Dishwasher
- Dryer
- Electric Stove
- Refrigerator
- Washer
- Other
- Full
- Playground
- Schools Nearby
- Shopping Nearby
- Street Lights
- Walking/Bike Paths
- Vinyl Siding
- Wood Frame
- Poured Concrete
- Low Maintenance Landscape
- Stall
- Deck
Floor plan information is not available for this property.
Monthly Payment Breakdown
Loading Walk Score...
What's Nearby?
Powered by Yelp